


$337,100
 4 Beds
 2.5 Baths
 3,010 sqft
6724 E 65th Pl, Tulsa, OK 74133
Est. Refi. Payment $2,239/mo*
Refinance Your HomeCurrently Off Market - Sold Dec 2, 2024 for $409,000
Home Value
Trulia Estimate
$337KSince last month
Decreased$9K (-2.5%)Since last year
Decreased$74K (-18.1%)Since last sale
Decreased$73K (-17.8%)Learn more about this home's value by checking out its Trulia Estimate, the value of nearby homes, and how much similar homes have sold for.
Trulia Estimate
The of this home's value decreased by -19% in the last 10 years
| Month | Estimated value |
|---|---|
2026 | |
| October 2026 | $336K |
| September 2026 | $339K |
| August 2026 | $345K |
| July 2026 | $344K |
| June 2026 | $355K |
| May 2026 | $357K |
| April 2026 | $355K |
| March 2026 | $355K |
| February 2026 | $356K |
| January 2026 | $344K |
2025 | |
Comparable sales
These are recently sold homes that have a similar location or other similar features to this home, like bedrooms, bathrooms, and square footage. Get a sense of the expected prices in the area by viewing these homes.Address | Distance | Property Type | Sold Price | Sold Date | Bed | Bath | Sqft |
|---|---|---|---|---|---|---|---|
0.03 | Single-Family Home | $416,000 | 06/03/26 | 4 | 2.5 | 3,009 | |
0.11 | Single-Family Home | $360,000 | 07/24/26 | 4 | 2.5 | 2,132 | |
0.08 | Single-Family Home | $395,000 | 08/14/26 | 4 | 3.5 | 3,463 | |
0.22 | Single-Family Home | $410,300 | 02/09/26 | 4 | 3 | 3,478 | |
0.15 | Single-Family Home | $340,000 | 12/24/25 | 4 | 2.5 | 2,152 | |
0.12 | Single-Family Home | $305,000 | 10/31/25 | 5 | 2.5 | 2,610 | |
0.28 | Single-Family Home | $369,500 | 03/24/26 | 4 | 2.5 | 2,701 |
Nearby home prices
Get a sense of expected prices in the area by checking the value of nearby homes.Address | Distance | Price | Bed | Bath | Sqft | Status |
|---|---|---|---|---|---|---|
0.01 | $319,300 | Studio | 2 | 3,265 | Off Market | |
0.02 | $354,500 | 4 | 3 | 3,183 | Off Market | |
0.03 | $280,000 | 3 | 2 | 1,877 | Off Market | |
0.03 | $288,000 | 3 | 2 | 1,948 | Off Market | |
0.03 | $416,000 | 4 | 2.5 | 3,009 | Recently Sold | |
0.03 | $335,400 | Studio | 2 | 3,220 | Off Market | |
0.03 | $300,200 | 4 | 2.5 | 3,225 | Off Market | |
0.03 | $289,300 | 3 | 2 | 1,982 | Off Market | |
0.04 | $360,400 | Studio | 2 | 3,342 | Off Market | |
0.04 | $334,300 | Studio | 3 | 2,716 | Off Market | |
0.04 | $266,200 | Studio | 2 | 2,102 | Off Market | |
0.04 | $379,600 | 5 | 3 | 3,336 | Off Market | |
0.04 | $334,100 | 4 | 3 | 3,102 | Off Market | |
0.04 | $266,000 | Studio | 2 | 2,470 | Off Market | |
0.05 | $422,200 | Studio | 2 | 3,010 | Off Market | |
0.05 | $383,000 | 4 | 2.5 | 3,099 | Off Market | |
0.05 | - | 4 | 3 | 3,299 | Off Market | |
0.05 | $319,400 | Studio | 2 | 2,822 | Off Market | |
0.05 | $291,300 | Studio | 2 | 2,845 | Off Market | |
0.06 | $306,800 | 4 | 2.5 | 2,500 | Off Market |
Local Information
- Map ViewExplore the area around 6724 E 65th Pl.

- Schools1 Preschool School1 Elementary School1 Middle School1 High School

- Shop & Eat

-- mins to
Home Highlights

Single-Family Home

Built in 1983

3,010 sqft

$112/sqft

2 Car Garage

HOA $8/mo
About this House
Nestled in the heart of South Tulsa's desirable Shadow Mountain neighborhood, this beautifully remodeled home offers
both style and convenience. Inside, you'll find a newly remodeled kitchen with new appliances, quartz countertops, new
cabinetry, and an inviting, open layout perfect for gatherings. The first floor is adorned with durable Luxury Vinyl Plank
flooring, adding warmth and a welcoming ambiance throughout. The expansive upstairs game room provides plenty of
space for fun and relaxation.
The first floor primary suite is a true retreat, featuring a spacious vanity, a walk-in closet with a divider, and a freshly
updated shower and separate soaker tub. Upstairs, two walkout attic access points provide abundant storage, easily
accessible from the second floor. The second floor hall bath offers an updated space with new cabinets, and quartz
counters. All upstairs bedrooms feature large walk-in closets for ample storage for everyone.
Step outside to the large backyard deck, ideal for entertaining and hosting outdoor events. The garage is equipped with a
workbench area and its own furnace, ensuring a warm workspace during the colder months. Located just minutes from
Woodland Hills Mall, LaFortune Park, Saint Francis Hospital, and major highways, this home perfectly blends modern
comforts with a prime location. No detail with this home has been overlooked!
both style and convenience. Inside, you'll find a newly remodeled kitchen with new appliances, quartz countertops, new
cabinetry, and an inviting, open layout perfect for gatherings. The first floor is adorned with durable Luxury Vinyl Plank
flooring, adding warmth and a welcoming ambiance throughout. The expansive upstairs game room provides plenty of
space for fun and relaxation.
The first floor primary suite is a true retreat, featuring a spacious vanity, a walk-in closet with a divider, and a freshly
updated shower and separate soaker tub. Upstairs, two walkout attic access points provide abundant storage, easily
accessible from the second floor. The second floor hall bath offers an updated space with new cabinets, and quartz
counters. All upstairs bedrooms feature large walk-in closets for ample storage for everyone.
Step outside to the large backyard deck, ideal for entertaining and hosting outdoor events. The garage is equipped with a
workbench area and its own furnace, ensuring a warm workspace during the colder months. Located just minutes from
Woodland Hills Mall, LaFortune Park, Saint Francis Hospital, and major highways, this home perfectly blends modern
comforts with a prime location. No detail with this home has been overlooked!
6724 E 65th Pl, Tulsa, OK 74133 is a 4 bedroom, 3 bathroom, 3,010 sqft single-family home in Shadow Mountain, built in 1983. It last sold for the $409,000 asking price on Dec 2, 2024. This property is not currently displayed as for sale or rent on Trulia. The Trulia Estimate is $337,100, with a rent estimate of $2,547/month.
Last check for updates: about 4 hours ago
Listed by Max Heckenkemper, (918) 381-8883
Keller Williams Advantage
Bought with: Erin Catron, (918) 984-0994, Erin Catron & Company, LLC
Originating MLS: MLS Technology
Source: MLS Technology, Inc., MLS#2430992
Home Details for 6724 E 65th Pl

|
|---|
Interior Details Number of Rooms: 10Types of Rooms: Primary Bedroom, Bedroom, Primary Bathroom, Dining Room, Game Room, Kitchen, Living Room, Utility RoomWet Bar |
Beds & Baths Number of Bedrooms: 4Number of Bathrooms: 3Number of Bathrooms (full): 2Number of Bathrooms (half): 1 |
Dimensions and Layout Living Area: 3010 Square Feet |
Appliances & Utilities Utilities: Cable Available, Electricity Available, Natural Gas Available, Phone Available, Water AvailableAppliances: Convection Oven, Dishwasher, Disposal, Oven, Range, Electric Range, Gas Water HeaterDishwasherDisposalLaundry: Washer Hookup,Electric Dryer Hookup |
Heating & Cooling Heating: Central,Gas,Multiple Heating Units,ZonedHas CoolingAir Conditioning: Central Air,2 Units,ZonedHas HeatingHeating Fuel: Central |
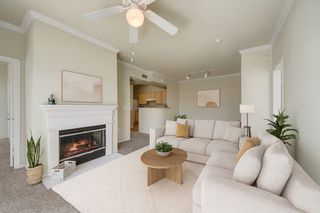
Fireplace & Spa Number of Fireplaces: 1Fireplace: Glass Doors, Gas Starter, Wood BurningHas a Fireplace |
Windows, Doors, Floors & Walls Window: Aluminum FramesFlooring: Carpet, Tile, Vinyl |
Levels, Entrance, & Accessibility Stories: 2Levels: TwoFloors: Carpet, Tile, Vinyl |
Security Security: No Safety Shelter, Smoke Detector(s) |

|
|---|
Exterior Home Features Roof: Asphalt FiberglassPatio / Porch: DeckFencing: PartialOther Structures: NoneExterior: Concrete Driveway, Rain GuttersFoundation: Slab |
Parking & Garage Number of Garage Spaces: 2Number of Covered Spaces: 2Has a GarageHas an Attached GarageParking Spaces: 2Parking: Attached,Garage |
Pool Pool: None |
Water & Sewer Sewer: Public Sewer |

|
|---|
Cumulative Days on Market: 56 |

|
|---|
Year Built Year Built: 1983 |
Property Type / Style Property Type: ResidentialProperty Subtype: Single Family ResidenceStructure Type: HouseArchitecture: English |
Building Construction Materials: Brick, HardiPlank Type, Wood Siding, Wood FrameNo Additional Parcels |
Property Information Parcel Number: 37430830255390 |

|
|---|
Price List Price: $409,000 |
Status Change & Dates Off Market Date: Mon Dec 02 2024Possession Timing: Close Of Escrow |

|
|---|
MLS Status: Closed |

|
|---|
Direction & Address City: TulsaCommunity: Shadow Mountain |
School Information Elementary School: GrissomElementary School District: Tulsa - Sch Dist (1)Jr High / Middle School District: Tulsa - Sch Dist (1)High School: MemorialHigh School District: Tulsa - Sch Dist (1) |

|
|---|
Building Area Building Area: 3010 Square Feet |

|
|---|
Community Features: Gutter(s)Not Senior Community |

|
|---|
Association for this Listing: MLS TechnologyHas an HOAHOA Fee: $100/Annually |

|
|---|
Lot Area: 10541.52 sqft |

|
|---|
Contingencies: 0Listing Terms: Conventional, FHA, Other, VA Loan |

|
|---|
Mls Number: 2430992Living Area Range Units: Square Feet |

|
|---|
HOA Amenities: None |
Price and Tax history
| Date | Event | Price |
|---|---|---|
Dec 2, 2024 Source: MLS Technology, Inc. #2430992 | Sold | $409,000 |
Oct 31, 2024 Source: MLS Technology, Inc. #2430992 | Pending | $409,000 |
Oct 22, 2024 Source: MLS Technology, Inc. #2430992 | PriceChange | $409,000 Price decreased by 3% |
Sep 5, 2024 Source: MLS Technology, Inc. #2430992 | Listed For Sale | $420,000 |
Market trends in Tulsa
Last updated September 2026
Avg. sale price
$244K
$1.25KMoM
Sale-to-List Price
99.1%
0.1%MoM
Price per sq ft
$146
$1MoM
Available listings
1710
9MoM
Sourced by Trulia Market Trends
Around this home
Neighborhood Overview

Neighborhood stats provided by third party data sources.
What Locals Say about Shadow Mountain
This October
Trick-or-Treat Score
Built from what locals say about Shadow Mountain.- 80% say there's holiday spirit
- 53% say neighbors are friendly
- 33% say there are sidewalks
Trulia Trick or TreatStart Ghost Hunt
At least 4 Trulia users voted on each feature.

100 % Say yards are well-kept

100 % Say it's dog friendly

100 % Say they plan to stay for at least 5 years

100 % Say parking is easy

83 % Say it's walkable to restaurants

83 % Say there's wildlife

80 % Say there's holiday spirit

80 % Say people would walk alone at night

80 % Say car is needed

75 % Say it's quiet

75 % Say kids play outside

60 % Say it's walkable to grocery stores

60 % Say streets are well-lit

53 % Say neighbors are friendly

33 % Say there are sidewalks
Sourced by Trulia users. Learn more about our methodology.
LGBTQ Local Legal Protections
LGBTQ Local Legal Protections



IDX information is provided exclusively for personal, non-commercial use, and may not be used for any purpose other than to identify prospective properties consumers may be interested in purchasing.
Information is deemed reliable but not guaranteed.
Frequently asked questions about 6724 E 65th Pl
- What is 6724 E 65th Pl estimated to be worth?Trulia's estimated value for 6724 E 65th Pl in Tulsa, OK is $337,100.
- What is the price history for 6724 E 65th Pl?6724 E 65th Pl in Tulsa, OK last sold for $409,000 in December 2024.
- Is Tulsa a buyer's or seller's market?Tulsa is currently a buyer's market, based on recent for-sale activity.
- What's the median sale price in Tulsa?The median sale price in Tulsa is $244K. That is down $1.25K from the prior month.
- Does 6724 E 65th Pl have air conditioning?Yes, 6724 E 65th Pl in Tulsa, OK has air conditioning.
- Does 6724 E 65th Pl have laundry facilities?Yes, 6724 E 65th Pl in Tulsa, OK has laundry facilities.
Explore by feature - Pet Friendly
 SPECIAL OFFERPET FRIENDLYTotal price$1,040 - $1,940/moStudio-3 bd1-2 baHeights at 61st Street | 7937 E 60th Pl S,
Tulsa, OK 74145 SPECIAL OFFERPET FRIENDLY
 NEW - 8 HRS AGOSPECIAL OFFERPET FRIENDLY
 SPECIAL OFFERPET FRIENDLY
 NEW - 1 DAY AGOSPECIAL OFFERPET FRIENDLY
 PET FRIENDLY$1,020 - $1,660/moStudio-3 bd1-2 baThe Parc at East Fifty First | 5091 S 136th East Ave,
Tulsa, OK 74134 PET FRIENDLY
 SPECIAL OFFERPET FRIENDLY
 PET FRIENDLY
 SPECIAL OFFERPET FRIENDLYFURNISHED
Explore by feature - Garage
- NEW - 8 HRS AGOSPECIAL OFFERPET FRIENDLY
- NEW - 1 DAY AGOSPECIAL OFFERPET FRIENDLY
 NEW - 1 DAY AGOSPECIAL OFFERPET FRIENDLY
 SPECIAL OFFERPET FRIENDLY
 SPECIAL OFFERPET FRIENDLY
 SPECIAL OFFERPET FRIENDLY
 NEW - 1 DAY AGOSPECIAL OFFERPET FRIENDLY
 SPECIAL OFFERPET FRIENDLY
 NEW - 1 DAY AGOPET FRIENDLY
 PET FRIENDLY
Explore by feature - Air Conditioning
- SPECIAL OFFERPET FRIENDLY
- NEW - 8 HRS AGOSPECIAL OFFERPET FRIENDLY
- SPECIAL OFFERPET FRIENDLY
- PET FRIENDLY$1,020 - $1,660/moStudio-3 bd1-2 baThe Parc at East Fifty First | 5091 S 136th East Ave,
Tulsa, OK 74134 - PET FRIENDLY
- SPECIAL OFFERPET FRIENDLY
- SPECIAL OFFERPET FRIENDLYFURNISHED
 PET FRIENDLY
 SPECIAL OFFERPET FRIENDLY
 SPECIAL OFFERPET FRIENDLY
Explore by feature - Pool
 NEW - 41 MIN AGOAPPLY INSTANTLYFURNISHED
 NEW - 1 HR AGOSPECIAL OFFERPET FRIENDLY
 NEW - 1 HR AGOSPECIAL OFFERPET FRIENDLY
 NEW - 1 HR AGOPET FRIENDLY
 NEW - 1 HR AGOSPECIAL OFFERPET FRIENDLY
 NEW - 4 HRS AGOSPECIAL OFFERPET FRIENDLY
 NEW - 6 HRS AGOPET FRIENDLY
- NEW - 7 HRS AGOPET FRIENDLY
 NEW - 7 HRS AGOPET FRIENDLY$819 - $1,019/mo1-2 bd1-2 baWimbledon Place - Look and Lease Today and Save $400 OFF First Months Rent! | 7605 E 49th St,
Tulsa, OK 74145 NEW - 7 HRS AGOPET FRIENDLY
Explore by feature - Washer/dryer
- SPECIAL OFFERPET FRIENDLYTotal price$1,040 - $1,940/moStudio-3 bd1-2 baHeights at 61st Street | 7937 E 60th Pl S,
Tulsa, OK 74145 - SPECIAL OFFERPET FRIENDLY
- NEW - 8 HRS AGOSPECIAL OFFERPET FRIENDLY
- SPECIAL OFFERPET FRIENDLY
- PET FRIENDLY$1,020 - $1,660/moStudio-3 bd1-2 baThe Parc at East Fifty First | 5091 S 136th East Ave,
Tulsa, OK 74134 - PET FRIENDLY
- SPECIAL OFFERPET FRIENDLY
- PET FRIENDLY
- SPECIAL OFFERPET FRIENDLYFURNISHED
- PET FRIENDLY
Explore by feature - Outdoor Space
 PET FRIENDLY
 PET FRIENDLY
 NEW - 1 DAY AGOAPPLY INSTANTLYPET FRIENDLY
 NEW - 1 DAY AGOAPPLY INSTANTLYPET FRIENDLY
 NEW - 1 DAY AGOAPPLY INSTANTLYPET FRIENDLY
 APPLY INSTANTLYPET FRIENDLY
 APPLY INSTANTLYPET FRIENDLY
 APPLY INSTANTLY
 APPLY INSTANTLYPET FRIENDLY
Apartments for Rent
- PET FRIENDLYTotal price$1,040 - $1,940/moStudio-3 bd1-2 baHeights at 61st Street | 7937 E 60th Pl S,
Tulsa, OK 74145  NEW - 1 DAY AGOPET FRIENDLY
- NEW - 1 DAY AGOPET FRIENDLY
- NEW - 8 HRS AGOPET FRIENDLY
 NEW - 1 DAY AGOPET FRIENDLY
 PET FRIENDLY
 NEW - 1 DAY AGOPET FRIENDLY
- NEW - 1 DAY AGOPET FRIENDLY
- PET FRIENDLY
 NEW - 1 DAY AGOPET FRIENDLY
- PET FRIENDLY
- NEW - 7 HRS AGOPET FRIENDLY$819 - $1,019/mo1-2 bd1-2 baWimbledon Place - Look and Lease Today and Save $400 OFF First Months Rent! | 7605 E 49th St,
Tulsa, OK 74145 - PET FRIENDLY
 PET FRIENDLY
 See more homes for rent inTulsa
Off Market Homes Near 6724 E 65th Pl
 SOLDOCT 13, 2026Carol Pankey-Davis, Keller Williams Advantage
 SOLDOCT 13, 2026Chad LaFevers, Coldwell Banker Select
 SOLDOCT 13, 2026Lisa Rogers, McGraw, REALTORS
 SOLDOCT 9, 2026Melinda Coffman, eXp Realty, LLC (BO)
 SOLDOCT 9, 2026Charo Naifeh, Casa Light Realty, LLC
 SOLDOCT 9, 2026Stephen Brocks, MORE Agency
 SOLDOCT 8, 2026Terrie Shipley, Walter & Associates, Inc.
 SOLDOCT 8, 2026Kristi Reed, Chinowth & Cohen
 SOLDOCT 8, 2026Angela Jamar, Keller Williams Advantage
 SOLDOCT 7, 2026Tress Pride, Hearth Homes Realty
 See more homes for sale inTulsa
Homes for sale near 6724 E 65th Pl
 Tomas Barrientos, HomeSmart Stellar Realty
 0.25 ACRESJanelle Nicolay, Coldwell Banker Select
 0.26 ACRESTammy L Jackson, Coldwell Banker Select
 0.26 ACRESCatalina Gomez, CG Realty Group LLC
 OPEN SUN, 2-4PM0.42 ACRESGreg Robbins, MORE Agency
- See more homes for sale inTulsa


- Results are loading