


67185 Harrington Loop Rd
Bend, OR 97703
 3 Beds
 3 Baths
 3,220 sqft (on 5 acres)
3 Beds
3 Baths
3,220 sqft
(on 5 acres)
Home Value
Trulia Estimate
$1.74MSince last month
Increased$15K (+0.9%)Since last year
Decreased$72K (-4%)Learn more about this home's value by checking out its Trulia Estimate, the value of nearby homes, and how much similar homes have sold for.
Trulia Estimate
The of this home's value increased by +87% in the last 10 years
| Month | Estimated value |
|---|---|
2026 | |
| August 2026 | $1.74M |
| July 2026 | $1.72M |
| June 2026 | $1.77M |
| May 2026 | $1.78M |
| April 2026 | $1.75M |
| March 2026 | $1.76M |
| February 2026 | $1.76M |
| January 2026 | $1.71M |
2025 | |
2019 | |
2018 | |
2017 | |
Comparable sales
These are recently sold homes that have a similar location or other similar features to this home, like bedrooms, bathrooms, and square footage. Get a sense of the expected prices in the area by viewing these homes.Address | Distance | Property Type | Sold Price | Sold Date | Bed | Bath | Sqft |
|---|---|---|---|---|---|---|---|
0.64 | Single-Family Home | $1,383,000 | 05/14/26 | 4 | 3 | 2,593 | |
0.52 | Single-Family Home | $700,000 | 03/20/26 | 4 | 2 | 2,552 | |
0.52 | Single-Family Home | $700,000 | 03/20/26 | 4 | 2 | 2,552 | |
0.85 | Single-Family Home | $750,000 | 07/23/26 | 4 | 3 | 1,609 | |
1.47 | Single-Family Home | $2,150,000 | 10/30/25 | 2 | 3 | 2,957 | |
0.93 | Single-Family Home | $717,000 | 10/07/25 | 4 | 2 | 1,682 | |
1.38 | Single-Family Home | $1,400,000 | 03/26/26 | 3 | 3 | 2,964 | |
1.38 | Single-Family Home | $2,150,000 | 10/30/25 | 3 | 3 | 2,795 | |
1.66 | Single-Family Home | $830,000 | 07/23/26 | 4 | 3 | 2,792 | |
1.51 | Single-Family Home | $895,000 | 08/28/25 | 3 | 2 | 2,041 |
Nearby home prices
Get a sense of expected prices in the area by checking the value of nearby homes.Address | Distance | Price | Bed | Bath | Sqft | Status |
|---|---|---|---|---|---|---|
0.11 | $839,000 | 3 | 2 | 1,674 | For Sale | |
0.15 | $564,600 | 2 | 1 | 900 | Off Market | |
0.15 | $1,029,500 | 4 | 3 | 2,838 | Off Market | |
0.15 | $1,032,900 | 4 | 4 | 2,838 | Off Market | |
0.21 | $757,100 | 3 | 2 | 1,389 | Off Market | |
0.24 | $645,200 | 3 | 1 | 1,488 | Off Market | |
0.25 | $796,800 | 4 | 2 | 1,760 | Off Market | |
0.27 | $641,900 | 3 | 3 | 1,887 | Off Market | |
0.29 | $603,000 | 3 | 1 | 1,056 | Off Market | |
0.39 | $745,200 | 3 | 2 | 1,772 | Off Market | |
0.38 | - | - | - | - | Off Market | |
0.43 | $1,369,000 | 4 | 3 | 3,285 | Off Market |
Local Information
- Map ViewExplore the area around 67185 Harrington Loop Rd.

- Schools1 Elementary School1 Middle School1 High School

- Shop & Eat

-- mins to
Home Highlights

Property Type
Single-Family Home

Year Built
2005

Lot Size
5 acres
Living Area
3,220 sqft

Price/Sqft
$540

Parking
Garage
About this House
3-6 month option/fully furnished two-story home on 10 acres with absolutely stunning mountain views of the Cascades.
Three bedrooms (king-upstairs, and 2 queens- downstairs and an additional queen murphy bed.-upstairs)
Upper level balcony access from Master suite and from the upstairs family room provides fantastic sunrises and sunset viewing.
Kitchen is fully stocked complete with double ovens.
Washer and dryers on both levels.
The yard is beautifully landscaped with plenty of outside patio seating.
Driveway is paved with ample parking/ trailer turn around space, etc.
Home is only available from October 15, 2022 through April 15, 2023.
No smoking is allowed in the house/on the property.
Fully furnished- from kitchen wares, towels and sheets to BBQ and patio furniture.
Responsible pets allowed.
3-6 month lease.
Renters are responsible for utilities.
The wood stove is unavailable.
Single-family dwelling only.
There is a shop near the back of the property- a paraplegic snowboarder occasionally uses the back shop to rebuild his car/truck. The shop building is not visible from the house.
The land backs up to the forest service and you could ride your bike (or horse) to Sisters or Mt. Bachelor!
It doesn't snow very often in Sisters- but the renter would be responsible for plowing if needed.
Plenty of paved driveway parking.
Three bedrooms (king-upstairs, and 2 queens- downstairs and an additional queen murphy bed.-upstairs)
Upper level balcony access from Master suite and from the upstairs family room provides fantastic sunrises and sunset viewing.
Kitchen is fully stocked complete with double ovens.
Washer and dryers on both levels.
The yard is beautifully landscaped with plenty of outside patio seating.
Driveway is paved with ample parking/ trailer turn around space, etc.
Home is only available from October 15, 2022 through April 15, 2023.
No smoking is allowed in the house/on the property.
Fully furnished- from kitchen wares, towels and sheets to BBQ and patio furniture.
Responsible pets allowed.
3-6 month lease.
Renters are responsible for utilities.
The wood stove is unavailable.
Single-family dwelling only.
There is a shop near the back of the property- a paraplegic snowboarder occasionally uses the back shop to rebuild his car/truck. The shop building is not visible from the house.
The land backs up to the forest service and you could ride your bike (or horse) to Sisters or Mt. Bachelor!
It doesn't snow very often in Sisters- but the renter would be responsible for plowing if needed.
Plenty of paved driveway parking.
67185 Harrington Loop Rd, Bend, OR 97703 is a 3 bedroom, 3 bathroom, 3,220 sqft single-family home built in 2005. More recently, it was listed as a rental in July 2022 with an asking price of $4,200 per month. That rental listing was removed on August 28, 2022. It is currently off market. The Trulia Estimate is $1,738,900, with a rent estimate of $5,490/month.
Home Details for 67185 Harrington Loop Rd

|
|---|
Heating & Cooling Heating: Forced AirHeating Fuel: Forced Air |
Levels, Entrance, & Accessibility Stories: 2Floors: Hardwood |
Interior Details Types of Rooms: Bonus Room, Family Room |
Appliances & Utilities DishwasherDryerWasher |
Fireplace & Spa Fireplace |

|
|---|
Year Built Year Built: 2005 |
Property Type / Style Property Type: Single Family Home |

|
|---|
Furnished |

|
|---|
Parking & Garage GarageParking: None, Garage |

|
|---|
Lot Area: 5.00 acres |
Price and Tax history
| Date | Event | Price |
|---|---|---|
Aug 28, 2022 Source: Zillow Rental Manager | ListingRemoved | |
Jul 29, 2022 Source: Zillow Rental Manager | Listed For Rent | $4,200 |
| Year | Property tax | Tax assessment |
|---|---|---|
| 2025 | $9,422 | $1,989,350 |
Home facts updated by county records
Market trends in Bend
Last updated July 2026
Avg. sale price
$813K
$36KMoM
Sale-to-List Price
99.2%
0.1%MoM
Price per sq ft
$422
$7MoM
Available listings
1083
20MoM
Around this home
What Locals Say about Bend
At least 666 Trulia users voted on each feature.

90 % Say it's dog friendly

84 % Say car is needed

79 % Say people would walk alone at night

78 % Say yards are well-kept

77 % Say parking is easy

75 % Say there's wildlife

75 % Say there's holiday spirit

71 % Say kids play outside

68 % Say it's quiet

68 % Say there are sidewalks

57 % Say neighbors are friendly

53 % Say they plan to stay for at least 5 years

48 % Say it's walkable to restaurants

42 % Say it's walkable to grocery stores

33 % Say streets are well-lit

30 % Say there are community events
Sourced by Trulia users. Learn more about our methodology.
LGBTQ Local Legal Protections
LGBTQ Local Legal Protections



Frequently asked questions about 67185 Harrington Loop Rd
- What is 67185 Harrington Loop Rd estimated to be worth?Trulia's estimated value for 67185 Harrington Loop Rd in Bend, OR is $1,738,900.
- Is Bend a buyer's or seller's market?Bend is currently a balanced market, based on recent for-sale activity.
- What's the median sale price in Bend?The median sale price in Bend is $813K. That is up $36K from the prior month.
- What do residents say about Bend?Residents describe Bend, OR as dog-friendly, well-kept, and easy to park in. Most residents say you need a car. See recently sold homes in Bend, OR.
- Does 67185 Harrington Loop Rd have laundry facilities?Yes, 67185 Harrington Loop Rd in Bend, OR has in-unit laundry.
- How big is the lot at 67185 Harrington Loop Rd?The lot at 67185 Harrington Loop Rd in Bend, OR is about 5 acres.
Explore by feature - Pet Friendly
 PET FRIENDLY
 SPECIAL OFFERPET FRIENDLY
 NEW - 1 DAY AGOSPECIAL OFFERPET FRIENDLY
 SPECIAL OFFERPET FRIENDLY
 SPECIAL OFFERPET FRIENDLY
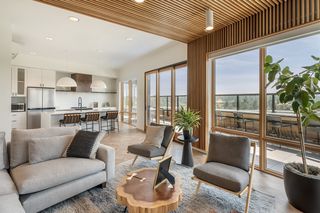
 SPECIAL OFFERPET FRIENDLYTotal price$1,780 - $2,485/mo1-3 bd1-3 baThe Reserves at Pilot Butte | 515 NE Aurora Ave,
Bend, OR 97701 NEW - 1 DAY AGOPET FRIENDLY
 APPLY INSTANTLYPET FRIENDLY
 SPECIAL OFFERPET FRIENDLY
 SPECIAL OFFERPET FRIENDLY
Explore by feature - Garage
- NEW - 1 DAY AGOSPECIAL OFFERPET FRIENDLY
- SPECIAL OFFERPET FRIENDLY
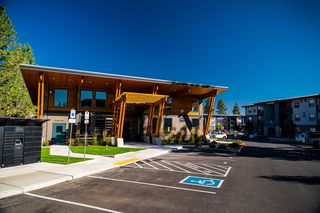
- SPECIAL OFFERPET FRIENDLYTotal price$1,780 - $2,485/mo1-3 bd1-3 baThe Reserves at Pilot Butte | 515 NE Aurora Ave,
Bend, OR 97701 - NEW - 1 DAY AGOPET FRIENDLY
 NEW - 16 HRS AGOPET FRIENDLY
 PET FRIENDLY
 SPECIAL OFFERPET FRIENDLY
 SPECIAL OFFERPET FRIENDLY
 SPECIAL OFFERPET FRIENDLY
 NEW - 1 DAY AGOSPECIAL OFFERPET FRIENDLY
Explore by feature - Air Conditioning
- PET FRIENDLY
- NEW - 1 DAY AGOSPECIAL OFFERPET FRIENDLY
- SPECIAL OFFERPET FRIENDLY
- SPECIAL OFFERPET FRIENDLY
- SPECIAL OFFERPET FRIENDLYTotal price$1,780 - $2,485/mo1-3 bd1-3 baThe Reserves at Pilot Butte | 515 NE Aurora Ave,
Bend, OR 97701 - SPECIAL OFFERPET FRIENDLY
- NEW - 16 HRS AGOPET FRIENDLY
- PET FRIENDLY
- SPECIAL OFFERPET FRIENDLY
 NEW - 2 DAYS AGOSPECIAL OFFERPET FRIENDLY
Explore by feature - Pool
- NEW - 1 DAY AGOSPECIAL OFFERPET FRIENDLY
- NEW - 1 DAY AGOPET FRIENDLY
- PET FRIENDLY
 NEW - 1 DAY AGOSPECIAL OFFERPET FRIENDLYTotal price$1,796 - $2,204/mo1-2 bd1-2 baSeasons at Farmington Reserve | 61560 Aaron Way,
Bend, OR 97702 SPECIAL OFFERTotal price$1,711 - $2,811/mo1-3 bd1-2 baSolis at Petrosa | 63158 Deschutes Market Rd,
Bend, OR 97701 PET FRIENDLYContact for price1-3 bd1-2 ba1,2,3-bedroom apartment homes close to everything! | 21255 E Highway 20,
Bend, OR 97701 NEW - 2 DAYS AGOAPPLY INSTANTLY
 APPLY INSTANTLYPET FRIENDLY
 NEW - 1 DAY AGOPET FRIENDLY
 FURNISHED
Explore by feature - Washer/dryer
- SPECIAL OFFERPET FRIENDLYTotal price$1,780 - $2,485/mo1-3 bd1-3 baThe Reserves at Pilot Butte | 515 NE Aurora Ave,
Bend, OR 97701 - NEW - 1 DAY AGOPET FRIENDLY
- APPLY INSTANTLYPET FRIENDLY
- SPECIAL OFFERPET FRIENDLY
 NEW - 10 HRS AGOPET FRIENDLY
- NEW - 16 HRS AGOPET FRIENDLY
- NEW - 2 DAYS AGOSPECIAL OFFERPET FRIENDLY
- SPECIAL OFFERPET FRIENDLY
- NEW - 1 DAY AGOSPECIAL OFFERPET FRIENDLYTotal price$1,796 - $2,204/mo1-2 bd1-2 baSeasons at Farmington Reserve | 61560 Aaron Way,
Bend, OR 97702 - SPECIAL OFFERPET FRIENDLY
Explore by feature - Outdoor Space
 APPLY INSTANTLYPET FRIENDLY
 APPLY INSTANTLYPET FRIENDLY
 APPLY INSTANTLYPET FRIENDLYFURNISHED
 APPLY INSTANTLYPET FRIENDLYFURNISHED
 APPLY INSTANTLYPET FRIENDLYFURNISHED
 APPLY INSTANTLYPET FRIENDLY
- APPLY INSTANTLYPET FRIENDLY
 NEW - 1 DAY AGOPET FRIENDLY
 NEW - 2 DAYS AGOPET FRIENDLY
 NEW - 1 DAY AGOPET FRIENDLY
Apartments for Rent

- Results are loading
Off Market Homes Near 67185 Harrington Loop Rd
 SOLDJUL 30, 2026Coldwell Banker Mayfield Realty
 SOLDMAY 26, 2026Bend Premier Real Estate LLC
 SOLDAPR 14, 2026
 SOLDAPR 14, 2026Bend Premier Real Estate LLC
- SOLDMAR 26, 2026
 SOLDMAR 26, 2026Century 21 North Homes Realty
 See more homes for sale inBend


Homes for sale near 67185 Harrington Loop Rd
 24.95 ACRESBerkshire Hathaway HomeService
 NEWOPEN SAT, 11-2PM1 ACREeXp Realty, LLC
 25.12 ACRESHicks Team - Fay Ranches LLC
 6.24 ACRESCentral Oregon Realty Group
- See more homes for sale inBend


- Results are loading