


$579,900
Original price: $559,900
 2 Beds
 2.5 Baths
 2,140 sqft
6710 Trinity Mist Way, Delaware, OH 43015
Est. Mortgage $4,240/mo*
Get Pre-QualifiedHome Highlights

Condo

Built in 2021

$271/sqft

Garage

HOA $265/mo
Local Information
- Map ViewExplore the area around 6710 Trinity Mist Way.

- Schools1 Preschool School2 Elementary Schools1 Middle School1 High School

- Shop & Eat

-- mins to
About this House
What's unique:Private courtyardSpacious open floor planUpgraded hardwareTile backsplashTrayed ceilingsZero-entry shower
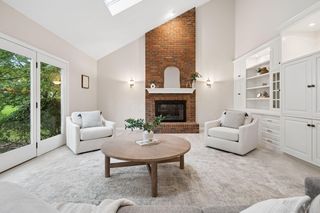
Welcome to this stunning free-standing Epcon Promenade condominium. This spacious, open floor plan features 2 bedrooms, den, a sitting room off the primary suite, 2 ½ bathrooms, laundry room with custom built cabinets granite sink with quartz counter. The home Interior features a universal design layout with wider doors & hallways with a zero threshold at the front door. Upgraded tile flooring throughout the entire living area. The living area features trayed ceilings and a stone fireplace with gas logs. Enjoy the ease and convenience of arranging furniture and lighting per the installed floor outlets strategically set in the living area. The kitchen features the deluxe layout option with staggered 42'' cabinetry, tile back splash, quartz counter tops, upgraded hardware, SS appliances including double ovens, microwave, dishwasher, gas cook- top & a French door refrigerator. The oversized island has a deep sink with built in shelving and the California closet design pantry affords abundant storage. The combination kitchen design and double skylights makes this the perfect space for entertaining family and friends while overlooking your private courtyard. The primary suite has tray ceilings, a peaceful sitting room with patio doors leading to the courtyard and custom barn doors with for privacy. The custom closet by design in the main bedroom affords more storage and hanging space. The primary bath has raised vanity sinks, quartz countertops, a zero-entry shower & a transom window for natural light.
Last check for updates: about 8 hours ago
Listing courtesy of Nicholas Huscroft, (330) 249-3499
Chosen Real Estate Group
Source: Columbus and Central Ohio Regional MLS , MLS#225043046
Also Listed on Columbus and Central Ohio Regional MLS .
Home Details for 6710 Trinity Mist Way

|
|---|
Beds & Baths Number of Bedrooms: 2Main Level Bedrooms: 2Number of Bathrooms: 3Number of Bathrooms (full): 2Number of Bathrooms (half): 1 |
Dimensions and Layout Living Area: 2140 Square Feet |
Heating & Cooling No CoolingNo Heating |
Windows, Doors, Floors & Walls Common Walls: No Common Walls |
Levels, Entrance, & Accessibility Levels: One |

|
|---|
Exterior Home Features Foundation: SlabNo Private Pool |
Parking & Garage Number of Garage Spaces: 2Number of Covered Spaces: 2No CarportHas a GarageNo Attached GarageParking Spaces: 2Parking: Attached |
Frontage Not on Waterfront |
Water & Sewer Sewer: Public Sewer |

|
|---|
Days on Market: 180+ |

|
|---|
Year Built Year Built: 2021 |
Property Type / Style Property Type: ResidentialProperty Subtype: Condominium |
Building Not a New Construction |
Property Information Parcel Number: 32011002001536 |

|
|---|
Price List Price: $579,900Price Per Sqft: $271 |

|
|---|
MLS Status: Active |

|
|---|
Direction & Address City: Delaware |
School Information High School District: BUCKEYE VALLEY LSD 2102 DEL CO. |

|
|---|
Listing Agent Listing ID: 225043046 |

|
|---|
Building Area Building Area: 2035 Square Feet |

|
|---|
Has an HOAHOA Fee: $265/Monthly |

|
|---|
Lot Area: 2178 sqft |

|
|---|
Listing Terms: VA Loan, FHA, Conventional |

|
|---|
Mls Number: 225043046 |

|
|---|
HOA Amenities: Clubhouse,Fitness Center,Pool |
Around this home
What Locals Say about Powell
At least 138 Trulia users voted on each feature.

95 % Say it's dog friendly

93 % Say car is needed

93 % Say there's holiday spirit

91 % Say yards are well-kept

88 % Say parking is easy

85 % Say people would walk alone at night

84 % Say it's quiet

84 % Say kids play outside

77 % Say there's wildlife

77 % Say there are sidewalks

69 % Say neighbors are friendly

64 % Say there are community events

63 % Say they plan to stay for at least 5 years

47 % Say it's walkable to restaurants

45 % Say streets are well-lit

22 % Say it's walkable to grocery stores
Sourced by Trulia users. Learn more about our methodology.
Market trends in Powell
Last updated August 2026
Avg. sale price
$557K
$6.99KMoM
Sale-to-List Price
99.8%
0.3%MoM
Price per sq ft
$210
$1MoM
Available listings
172
15MoM
Home Value
Trulia Estimate
$573KSince last month
Increased$22K (+4%)Since last year
Decreased$27K (-4.5%)Since last sale
Increased$14K (+2.5%)Learn more about this home's value by checking out its Trulia Estimate, the value of nearby homes, and how much similar homes have sold for.
Trulia Estimate
The of this home's value decreased by -3% in the last 10 years
| Month | Estimated value |
|---|---|
2026 | |
| September 2026 | $573K |
| August 2026 | $551K |
| July 2026 | $586K |
| June 2026 | $585K |
| May 2026 | $606K |
| April 2026 | $604K |
| March 2026 | $606K |
| February 2026 | $616K |
| January 2026 | $630K |
2025 | |
Comparable sales
These are recently sold homes that have a similar location or other similar features to this home, like bedrooms, bathrooms, and square footage. Get a sense of the expected prices in the area by viewing these homes.Address | Distance | Property Type | Sold Price | Sold Date | Bed | Bath | Sqft |
|---|---|---|---|---|---|---|---|
0.02 | Condo | $510,000 | 09/29/25 | 2 | 2 | 1,649 | |
0.02 | Condo | $645,000 | 04/30/26 | 3 | 3 | 2,364 | |
0.07 | Condo | $662,500 | 11/03/25 | 3 | 3 | 2,701 | |
0.04 | Condo | $530,000 | 12/30/25 | 3 | 3 | 2,354 | |
0.20 | Condo | $635,000 | 07/01/26 | 2 | 2 | 2,127 | |
0.78 | Condo | $560,000 | 05/12/26 | 2 | 3 | 2,538 | |
0.30 | Condo | $625,000 | 08/21/26 | 4 | 3 | 3,804 | |
0.78 | Condo | $540,000 | 07/28/26 | 3 | 3 | 2,417 | |
0.20 | Condo | $439,000 | 05/05/26 | 3 | 4.5 | 3,076 | |
0.82 | Condo | $485,000 | 08/14/26 | 2 | 2 | 1,864 |
Nearby home prices
Get a sense of expected prices in the area by checking the value of nearby homes.Address | Distance | Price | Bed | Bath | Sqft | Status |
|---|---|---|---|---|---|---|
0.02 | $645,000 | 3 | 3 | 2,364 | Recently Sold | |
0.02 | $586,000 | 3 | 3 | 2,500 | Off Market | |
0.02 | $522,400 | 2 | 2 | 1,649 | Off Market | |
0.07 | $488,300 | 2 | 2 | 1,776 | Off Market | |
0.07 | $566,400 | 2 | 2 | 2,034 | Off Market | |
0.08 | $676,200 | 3 | 1.5 | 2,500 | Off Market | |
0.04 | $530,000 | 3 | 3 | 2,354 | Recently Sold | |
0.10 | $537,200 | 2 | 3 | 1,973 | Off Market | |
0.10 | $647,700 | 2 | 2 | 2,253 | Off Market | |
0.10 | $576,700 | 2 | 2 | 2,036 | Off Market | |
0.10 | $778,000 | 3 | 3.5 | 2,930 | Off Market |
Price and Tax history
| Date | Event | Price |
|---|---|---|
Sep 24, 2026 Source: Columbus and Central Ohio Regional MLS #225043046 | PriceChange | $579,900 Price increased by 4% |
Sep 4, 2026 Source: Columbus and Central Ohio Regional MLS #225043046 | PriceChange | $559,900 Price decreased by 1% |
Aug 29, 2026 Source: Columbus and Central Ohio Regional MLS #225043046 | PriceChange | $565,000 Price decreased by 2% |
Aug 20, 2026 Source: Columbus and Central Ohio Regional MLS #225043046 | PriceChange | $575,000 Price decreased by 2% |
Aug 11, 2026 Source: Columbus and Central Ohio Regional MLS #225043046 | PriceChange | $585,900 Price decreased by 2% |
Jun 12, 2026 Source: Columbus and Central Ohio Regional MLS #225043046 | PriceChange | $599,900 Price decreased by 3% |
May 20, 2026 Source: Columbus and Central Ohio Regional MLS #225043046 | PriceChange | $619,900 Price increased by 2% |
May 2, 2026 Source: Columbus and Central Ohio Regional MLS #225043046 | PriceChange | $609,900 Price decreased by 2% |
Mar 26, 2026 Source: Columbus and Central Ohio Regional MLS #225043046 | PriceChange | $619,900 Price decreased by 2% |
Feb 27, 2026 Source: Columbus and Central Ohio Regional MLS #225043046 | PriceChange | $634,900 Price decreased by 2% |
Jan 7, 2026 Source: Columbus and Central Ohio Regional MLS #225043046 | PriceChange | $649,900 Price decreased by 4% |
Nov 14, 2025 Source: Columbus and Central Ohio Regional MLS #225043046 | Listed For Sale | $675,000 |
Mar 24, 2022 Source: N/A | Sold | $558,900 |
| Year | Property tax | Tax assessment |
|---|---|---|
| 2025 | $8,373 | $501,200 |
Home facts updated by county records
LGBTQ Local Legal Protections
LGBTQ Local Legal Protections



Nicholas Huscroft, Chosen Real Estate Group
Agent Phone: (330) 249-3499
IDX information is provided exclusively for personal, non-commercial use, and may not be used for any purpose other than to identify prospective properties consumers may be interested in purchasing.
Information is deemed reliable but not guaranteed.
Similar Homes You May Like
 0.42 ACRESRichard J Sanford, RE/MAX Achievers
 Sarah Dotson, Engel & Volkers Real Estate Advisors
 OPEN SAT, 12-6PMShannon Grimm, Howard Hanna Real Estate Svcs
 Christine Robinson, BHHS Platinum Realty Group
 Jennifer W Courtright, Keller Williams Consultants
 0.25 ACRESDenise A Fate, Keller Williams Capital Ptnrs
 Margaret M Fenters, Coldwell Banker Realty
 OPEN SUN, 1-3PMElizabeth Wycoff, RE/MAX Revealty
 OPEN SUN, 1-3PMDiana Paskowski, Keller Williams Capital Ptnrs
 OPEN SAT, 11-1PM0.37 ACRESBrian D Kemp, Keller Williams Capital Ptnrs
 Jan R Benadum, Coldwell Banker Realty
 0.25 ACRESJeff Gongwer, RE/MAX Affiliates, Inc.
 0.42 ACRESEbony Napier, Red 1 Realty
 Monica L Cook, Coldwell Banker Realty
 OPEN SUN, 1-3PMDenise M Beck, Keller Williams Greater Cols
 0.26 ACRESAndrew F Peters, Red 1 Realty
 Holly K Lockett, Keller Williams Capital Ptnrs
 OPEN SUN, 2-4PMHaley Mello, Keller Williams Consultants
 1.01 ACRESLee G Hart, Hart Real Estate Agency LLC
 OPEN SUN, 1-4PMTerence W Burton, Associates Realty
 OPEN SUN, 2-4PMRichard J Rano, RE/MAX Affiliates, Inc.
 Craig Buehler, Coldwell Banker Realty
 OPEN SUN, 1-3PMMeghan L Martin, The Brokerage House
 Nelson B Sanford, The Westwood Real Estate Co.
 Carmalea V Rice, Coldwell Banker Realty
 OPEN SUN, 1-3PMSandra G Merkle, Berkshire Hathaway HS Calhoon
 0.27 ACRESJennifer S Earl, Keller Williams Capital Ptnrs
 0.34 ACRESBrad Winter, Engel & Volkers Real Estate Advisors
 OPEN SUN, 2-4PM0.31 ACRESAndrena A Boyd, CRT, Realtors
 Angela E Uhlenhake, Keller Williams Consultants
 OPEN SUN, 11-1PMBradley Clarizio, Red 1 Realty
 NEWOPEN SUN, 12-2PMJ. Gregory Hart, Hart Real Estate Agency LLC
 Terri J Webb, Street Sotheby's International
 Jennifer Kessel-White, KW Classic Properties Realty
 See more homes for sale inDelaware


New Listings near 6710 Trinity Mist Way
 NEW - 1 DAY AGO0.27 ACRESJulia N DiNardo, Century 21 Excellence Realty
 NEWOPEN SAT, 10-12PM0.28 ACRESAnne Donovan, Coldwell Banker Realty
 NEW - 15 HRS AGOInes Hilaman, Red 1 Realty
 NEWCOMING SOONSteven S S Smith, Keller Williams Consultants
 OPEN SAT, 12-2PM0.26 ACRESDavid E Straight, EXP Realty, LLC
 OPEN SAT, 11-1PM0.37 ACRESRachel M Alley, Keller Williams Capital Ptnrs
 AUCTION5 ACRESAmy E Conley, Cutler Real Estate
- OPEN SUN, 1-3PMSandra G Merkle, Berkshire Hathaway HS Calhoon
 Georgia Hart, Keller Williams Capital Ptnrs
 OPEN SUN, 3-5PM0.25 ACRESAngelique C LaFon-Hammond, Berkshire Hathaway HS Plus Rea
 NEWCOMING SOONNEW CONSTRUCTIONKoteswara Bodipudi, Red 1 Realty
 NEW - 10 HRS AGOAndrea Dillion, e-Merge Real Estate Results
 NEW - 23 HRS AGONEW CONSTRUCTION
 NEW - 23 HRS AGONEW CONSTRUCTION
 NEW - 23 HRS AGONEW CONSTRUCTION
- See more homes for sale inDelaware
Frequently asked questions about 6710 Trinity Mist Way
- What is the estimated monthly payment for 6710 Trinity Mist Way?Based on a $579,900 list price with 20% down at today's rates, the estimated monthly payment for 6710 Trinity Mist Way in Delaware, OH is approximately $4,093 (about $3,245 principal & interest, $773 property taxes, and $75 homeowner's insurance). This is an estimate. Actual payment depends on your loan terms.
- How does the list price for 6710 Trinity Mist Way compare to homes in Delaware?6710 Trinity Mist Way in Delaware, OH is listed at $579,900, about 4% above the $557K median sale price in Delaware.
- What do residents say about Delaware?Residents describe Delaware, OH as dog-friendly, well-kept, and easy to park in. Most residents say you need a car. See homes for sale in Delaware, OH.
- What are the closest schools to 6710 Trinity Mist Way?The closest schools to 6710 Trinity Mist Way in Delaware, OH are Buckeye Valley Local High School (rated 8/10), Buckeye Valley Local Middle School (Elementary, rated 8/10), Buckeye Valley West Elementary School (Pre-K, rated 9/10).
- Does 6710 Trinity Mist Way have a pool?Yes, 6710 Trinity Mist Way in Delaware, OH has a pool.
- Does 6710 Trinity Mist Way have a fitness center?Yes, 6710 Trinity Mist Way in Delaware, OH has a fitness center.
6710 Trinity Mist Way, Delaware, OH 43015 is a 2 bedroom, 3 bathroom, 2,140 sqft condo built in 2021. This property is currently available for sale and was listed by Columbus and Central Ohio Regional MLS on Nov 14, 2025. The MLS # for this home is MLS# 225043046.