


$850,000
 4 Beds
 2.5 Baths
 3,000 sqft (on 41.21 acres)
6702 E Lake Rd, Abilene, TX 79601
Est. Mortgage $6,049/mo*
Get Pre-QualifiedWe estimate this home will sell faster than 99% nearby.
Home Highlights

Single-Family Home

Built in 2020

41.21 acre lot

$283/sqft

2 Car Garage
Local Information
- Map ViewExplore the area around 6702 E Lake Rd.

- Schools1 Preschool School2 Elementary Schools1 Middle School1 High School

- Shop & Eat

-- mins to
About this House
What's unique:Two-sided wraparound porchFunctional split floor planTwo-and-a-half bathroomsFour bedroomsLake viewsSoaking tub
Experience modern country living and private seclusion on this expansive 40+ acre lakefront property at 6702 East Lake Road. Boasting lake views and ample land, this nearly new custom barndominium offers space to live, work, and expand.
At the heart of the home is a spacious open-concept main living area that seamlessly unifies the kitchen, dining, and living spaces, perfect for everyday life and large gatherings. The functional split floor plan features four bedrooms and two-and-a-half bathrooms. The primary suite serves as a quiet sanctuary with its own full ensuite bath with dual vanity, soaking tub, and two walk-in closets, while two guest bedrooms share a full central bathroom. The versatile fourth bedroom includes a private half bath ensuite that connects to the attached shop and direct porch access, making it a natural fit for a home office, hobby studio, or guest suite.
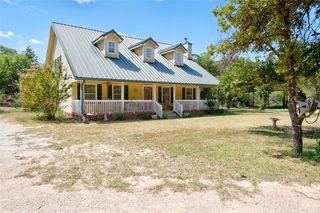
Step outside to enjoy peaceful mornings and golden-hour sunsets on the two-sided wraparound porch, accessible from the front entry steps or directly through the fourth bedroom. The fully fenced backyard provides a secure area for pets and family.
For mechanics, craftsmen, or equipment storage, the attached workshop is a major highlight, complete with an integrated heavy-duty hoist and plumbed for shop air compressor hookups throughout. Homesteaders and horse owners will also appreciate the exterior shade cover structure, deliberately built for easy future conversion into horse stalls or paddocks. Additional water hookups along the nearly half-mile driveway were thoughtfully added during construction to provide for future livestock or for any other purpose.
Down by the lake, there is an existing structure that just takes a few finishing touches to have your own private boat or fishing dock.
At the heart of the home is a spacious open-concept main living area that seamlessly unifies the kitchen, dining, and living spaces, perfect for everyday life and large gatherings. The functional split floor plan features four bedrooms and two-and-a-half bathrooms. The primary suite serves as a quiet sanctuary with its own full ensuite bath with dual vanity, soaking tub, and two walk-in closets, while two guest bedrooms share a full central bathroom. The versatile fourth bedroom includes a private half bath ensuite that connects to the attached shop and direct porch access, making it a natural fit for a home office, hobby studio, or guest suite.
Step outside to enjoy peaceful mornings and golden-hour sunsets on the two-sided wraparound porch, accessible from the front entry steps or directly through the fourth bedroom. The fully fenced backyard provides a secure area for pets and family.
For mechanics, craftsmen, or equipment storage, the attached workshop is a major highlight, complete with an integrated heavy-duty hoist and plumbed for shop air compressor hookups throughout. Homesteaders and horse owners will also appreciate the exterior shade cover structure, deliberately built for easy future conversion into horse stalls or paddocks. Additional water hookups along the nearly half-mile driveway were thoughtfully added during construction to provide for future livestock or for any other purpose.
Down by the lake, there is an existing structure that just takes a few finishing touches to have your own private boat or fishing dock.
Last check for updates: about 5 hours ago
Listing courtesy of Jed Taylor 0746701, (325) 692-3274
Arnold-REALTORS, 325-692-3274
Source: NTREIS, MLS#21403243
Also Listed on NTREIS.
We estimate this home will sell faster than 99% nearby.
Home Details for 6702 E Lake Rd

|
|---|
Interior Details Number of Rooms: 2Types of Rooms: Master Bedroom, Living Room |
Beds & Baths Number of Bedrooms: 4Number of Bathrooms: 3Number of Bathrooms (full): 2Number of Bathrooms (half): 1 |
Dimensions and Layout Living Area: 3000 Square Feet |
Appliances & Utilities Utilities: Electricity Connected, Propane, Septic Available, Separate Meters, Water AvailableAppliances: Built-In Gas RangeLaundry: Washer Hookup,Dryer Hookup,ElectricDryer Hookup,Laundry in Utility Room |
Heating & Cooling Heating: Electric,Wood StoveHas CoolingAir Conditioning: Central Air,Ceiling Fan(s),Electric,Heat PumpHas HeatingHeating Fuel: Electric |
Fireplace & Spa Number of Fireplaces: 1Fireplace: Free Standing, Wood Burning, Wood BurningStoveHas a Fireplace |
Windows, Doors, Floors & Walls Window: Window CoveringsFlooring: Luxury Vinyl Plank |
Levels, Entrance, & Accessibility Stories: 1Levels: OneFloors: Luxury Vinyl Plank |
View Has a ViewView: Water |
Security Security: Security Gate |

|
|---|
Exterior Home Features Roof: MetalPatio / Porch: Rear Porch, Covered, Deck, Front Porch, Side PorchFencing: Back Yard, Metal, Partial, PipeVegetation: Brush, WoodedOther Structures: Other, Shed(s)Exterior: Rain Gutters, StorageFoundation: Slab |
Parking & Garage Number of Garage Spaces: 2Number of Carport Spaces: 2Number of Covered Spaces: 2Has a CarportHas a GarageHas an Attached GarageParking Spaces: 4Parking: Attached Carport,Additional Parking,Aggregate,Covered,Direct Access,Driveway,Enclosed,Garage,On Site,Boat,RV Access/Parking |
Pool Pool: None |
Frontage WaterfrontWaterfront: Lake Front, WaterfrontOn Waterfront |
Water & Sewer Sewer: Aerobic Septic, Septic TankWater Body: Fort Phantom Hill |
Farm & Range Allowed to Raise Horses |

|
|---|
Cumulative Days on Market: 7Days on Market: 7 |

|
|---|
Year Built Year Built: 2020 |
Property Type / Style Property Type: ResidentialProperty Subtype: Single Family ResidenceStructure Type: HouseArchitecture: Barndominium,Detached |
Building Construction Materials: Metal Siding, Steel SidingNot Attached Property |
Property Information Condition: ResaleNot Included in Sale: Small personal property, lawn mower, trailer, and material rack under shade structure in the back. Tractor and implements are not included.Parcel Number: 536975 |

|
|---|
Price List Price: $850,000Price Per Sqft: $283 |
Status Change & Dates Possession Timing: Close Of Escrow |

|
|---|
MLS Status: Active |

|
|---|

|
|---|
Direction & Address City: AbileneCommunity: J Sellers |
School Information Elementary School: TaylorElementary School District: Abilene ISDJr High / Middle School: CraigJr High / Middle School District: Abilene ISDHigh School: AbileneHigh School District: Abilene ISD |

|
|---|
Listing Agent Listing ID: 21403243 |

|
|---|
No HOA |

|
|---|
Lot Area: 41.21 Acres |

|
|---|
Listing Terms: Cash, Conventional, FHA, USDA Loan, VA Loan |

|
|---|
Mls Number: 21403243Living Area Range Units: Square FeetWater ViewAttribution Contact: 325-692-3274 |
Around this home
Neighborhood Overview

Neighborhood stats provided by third party data sources.
What Locals Say about Fort Phantom
This October
Trick-or-Treat Score
Built from what locals say about Fort Phantom.- 100% say there's holiday spirit
- 80% say neighbors are friendly
- 50% say there are community events
Trulia Trick or TreatStart Ghost Hunt
At least 1 Trulia users voted on each feature.

100 % Say people would walk alone at night

100 % Say parking is easy

100 % Say car is needed

100 % Say there's holiday spirit

100 % Say yards are well-kept

80 % Say neighbors are friendly

75 % Say it's quiet

75 % Say there's wildlife

50 % Say it's dog friendly

50 % Say there are community events

50 % Say they plan to stay for at least 5 years

25 % Say kids play outside
Sourced by Trulia users. Learn more about our methodology.
Market trends in Abilene
Last updated September 2026
Avg. sale price
$279K
$2MoM
Sale-to-List Price
100.0%
Price per sq ft
$164
$2MoM
Available listings
412
14MoM
Sourced by Trulia Market Trends
Home Value
Trulia Estimate
$801KSince last month
Increased$273K (+51.7%)Since last year
Increased$325K (+68.2%)Learn more about this home's value by checking out its Trulia Estimate, the value of nearby homes, and how much similar homes have sold for.
Trulia Estimate
The of this home's value increased by +665% in the last 10 years
| Month | Estimated value |
|---|---|
2026 | |
| October 2026 | $801K |
| September 2026 | $534K |
| August 2026 | $528K |
| July 2026 | $509K |
| June 2026 | $508K |
| May 2026 | $517K |
| April 2026 | $591K |
| March 2026 | $656K |
| February 2026 | $572K |
| January 2026 | $555K |
2025 | |
2024 | |
2023 | |
2022 | |
2021 | |
2020 | |
2019 | |
2018 | |
2017 | |
2016 | |
Comparable sales
These are recently sold homes that have a similar location or other similar features to this home, like bedrooms, bathrooms, and square footage. Get a sense of the expected prices in the area by viewing these homes.Address | Distance | Property Type | Sold Price | Sold Date | Bed | Bath | Sqft |
|---|---|---|---|---|---|---|---|
0.20 | Single-Family Home | - | 05/01/26 | 5 | 3 | 2,930 | |
1.05 | Single-Family Home | - | 03/13/26 | 3 | 3.5 | 2,086 | |
0.93 | Single-Family Home | - | 08/14/26 | 3 | 3 | 1,834 | |
1.44 | Single-Family Home | - | 02/06/26 | 4 | 2.5 | 2,644 | |
1.35 | Single-Family Home | - | 10/27/25 | 2 | 1 | 752 | |
2.35 | Single-Family Home | - | 12/19/25 | 4 | 2.5 | 2,846 | |
2.28 | Single-Family Home | - | 10/24/25 | 4 | 2.5 | 2,721 | |
2.58 | Single-Family Home | - | 03/27/26 | 3 | 2 | 2,640 | |
2.30 | Single-Family Home | - | 05/21/26 | 2 | 2 | 1,688 | |
2.56 | Single-Family Home | - | 09/18/26 | 4 | 2 | 1,657 |
Nearby home prices
Get a sense of expected prices in the area by checking the value of nearby homes.Address | Distance | Price | Bed | Bath | Sqft | Status |
|---|---|---|---|---|---|---|
0.14 | $497,700 | Studio | - | 2,750 | Off Market | |
0.16 | - | - | - | 4,260 | Off Market | |
0.17 | $553,300 | Studio | - | 3,167 | Off Market | |
0.19 | - | 3 | - | 1,440 | Off Market | |
0.20 | - | - | - | - | Off Market | |
0.20 | - | - | - | - | Off Market | |
0.20 | - | - | - | - | Off Market | |
0.20 | - | - | - | - | Off Market | |
0.20 | - | - | - | - | Off Market | |
0.20 | - | - | - | - | Off Market | |
0.20 | - | - | - | - | Off Market | |
0.20 | - | - | - | - | Off Market | |
0.20 | - | - | - | - | Off Market | |
0.20 | - | - | - | - | Off Market | |
0.20 | - | - | - | - | Off Market | |
0.20 | - | - | - | - | Off Market | |
0.20 | - | - | - | - | Off Market | |
0.20 | - | - | - | - | Off Market | |
0.20 | - | - | - | - | Off Market | |
0.20 | - | - | - | - | Off Market |
Price and Tax history
| Date | Event | Price |
|---|---|---|
Oct 9, 2026 Source: NTREIS #21403243 | Listed For Sale | $850,000 |
May 22, 2019 Source: N/A | Sold | -- |
| Year | Property tax | Tax assessment |
|---|---|---|
| 2025 | $3,522 | $434,120 |
Home facts updated by county records
LGBTQ Local Legal Protections
LGBTQ Local Legal Protections



Jed Taylor, Arnold-REALTORS, 325-692-3274
Agent Phone: (325) 692-3274
IDX information is provided exclusively for personal, non-commercial use, and may not be used for any purpose other than to identify prospective properties consumers may be interested in purchasing. Information is deemed reliable but not guaranteed.
Similar Homes You May Like
 OPEN SUN, 2-4PM0.56 ACRES
 2.5 ACRES
 2.45 ACRES


 0.87 ACRES
 0.25 ACRES
 0.37 ACRES
 19.43 ACRES
 10.01 ACRES
 0.56 ACRES
 8.33 ACRES
 0.37 ACRES
 NEW CONSTRUCTION3.06 ACRES
 32.84 ACRES
 0.57 ACRES
 5 ACRES
 0.28 ACRES
 OPEN SUN, 2-4PM0.72 ACRES
 0.33 ACRES
 0.74 ACRES
 0.38 ACRES
 NEW CONSTRUCTION2.02 ACRES
 2.02 ACRES
 0.25 ACRES
 0.35 ACRES
 0.38 ACRES
 NEW - 1 DAY AGO1.5 ACRES
 0.56 ACRES
 0.44 ACRES
 38.12 ACRES
 0.57 ACRES
 4.67 ACRES
 0.26 ACRES
 37.53 ACRES
 1.39 ACRES
 8.56 ACRES
 See more homes for sale inAbilene
New Listings near 6702 E Lake Rd
- OPEN SUN, 2-4PM0.56 ACRES
 0.51 ACRES
 1.02 ACRES
 10.81 ACRES
 4.04 ACRES
- See more homes for sale inAbilene

Frequently asked questions about 6702 E Lake Rd
- What is the estimated monthly payment for 6702 E Lake Rd?Based on a $850,000 list price with 20% down at today's rates, the estimated monthly payment for 6702 E Lake Rd in Abilene, TX is approximately $6,089 (about $4,711 principal & interest, $1,303 property taxes, and $75 homeowner's insurance). This is an estimate. Actual payment depends on your loan terms.
- How does the list price for 6702 E Lake Rd compare to homes in Abilene?6702 E Lake Rd in Abilene, TX is listed at $850,000, about 204% above the $279K median sale price in Abilene.
- What are the closest schools to 6702 E Lake Rd?The closest schools to 6702 E Lake Rd in Abilene, TX are Clyde Elementary School (Pre-K), Clyde High School (rated 7/10), Clyde Intermediate School (Elementary, rated 7/10).
- What is 6702 E Lake Rd estimated to be worth?Trulia's estimated value for 6702 E Lake Rd in Abilene, TX is $801,100.
- Does 6702 E Lake Rd have air conditioning?Yes, 6702 E Lake Rd in Abilene, TX has air conditioning.
- Does 6702 E Lake Rd have laundry facilities?Yes, 6702 E Lake Rd in Abilene, TX has laundry facilities.
6702 E Lake Rd, Abilene, TX 79601 is a 4 bedroom, 3 bathroom, 3,000 sqft single-family home built in 2020. 6702 E Lake Rd is located in Fort Phantom, Abilene. This property is currently available for sale and was listed by NTREIS on Oct 9, 2026. The MLS # for this home is MLS# 21403243.