


67 Willowick DR
Naples, FL 34110
 4 Beds
 4 Baths
 2,500 sqft
4 Beds
4 Baths
2,500 sqft
Home Highlights

Parking
2 Car Garage

Outdoor
Pool

HOA
$140/Monthly

Price/Sqft
$678

Climate Control
Central & Central Air

Listed
166 days ago
Local Information
- Map ViewExplore the area around 67 Willowick DR.

- Schools1 Preschool School1 Elementary School1 Middle School1 High School

- Shop & Eat

-- mins to
About this House
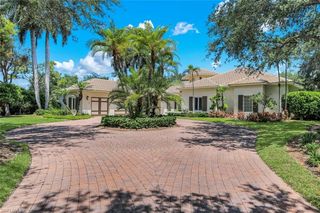
Welcome to Euclid Estates, an exclusive new enclave by Luccarelli Homes located within the desirable Willoughby Acres community. Exceptional new construction residence offers approximately 2,500 square feet under air with a thoughtfully designed 4-bedroom, 4-bathroom floor plan and refined coastal-modern finishes throughout. This residence is designed for effortless Southwest Florida living with open-concept interiors and seamless indoor-outdoor spaces. The home features wood-look tile flooring throughout, complemented by Dolomite tile in the primary bath, along with Pompeii quartz countertops and custom all-wood cabinetry with soft-close doors and drawers. The spacious kitchen and living areas flow directly to the outdoor entertaining space, highlighted by a covered lanai, pool and spa, and an elegant shell stone pool deck. Built with quality and durability in mind, the home includes a tile roof, spray foam insulation, hurricane-impact windows and doors, an impact-rated insulated garage door, and solid-core interior doors. Additional features include a two-car garage with epoxy flooring and a paver driveway, enhancing both function and curb appeal. Ideally located just 2.5 miles from Vanderbilt Beach, residents will enjoy convenient access to Naples’ world-famous beaches, premier shopping, dining, and entertainment—all within a 3-mile radius. Additional highlights include quick access to I-75, 25 minutes to Southwest Florida International Airport, and immediate proximity to Naples Community Hospital. This gorgeous is now complete and ready to move in.
Last check for updates: about 1 hour ago
Listing courtesy of Vincent Napoleon, (239) 398-6336
Coldwell Banker Realty
Originating MLS: Naples
Source: SWFLMLS, MLS#226010643
Also Listed on SWFLMLS.
Home Details for 67 Willowick DR

|
|---|
Interior Details Number of Rooms: 3Types of Rooms: Bedroom, Dining Room, Kitchen |
Beds & Baths Number of Bedrooms: 4Number of Bathrooms: 4Number of Bathrooms (full): 4 |
Dimensions and Layout Living Area: 2500 Square Feet |
Appliances & Utilities Appliances: Electric Cooktop, Dishwasher, Dryer, Microwave, Refrigerator/Freezer, WasherDishwasherDryerLaundry: Inside,Laundry TubMicrowaveWasher |
Heating & Cooling Heating: CentralHas CoolingAir Conditioning: Central AirHas HeatingHeating Fuel: Central |
Fireplace & Spa Spa: In GroundNo FireplaceHas a Spa |
Windows, Doors, Floors & Walls Window: Impact Resistant WindowsDoor: Impact Resistant DoorsFlooring: Tile |
Levels, Entrance, & Accessibility Stories: 1Number of Stories: 1Floors: Tile |
View Has a ViewView: Landscaped Area |

|
|---|
Exterior Home Features Roof: TileFoundation: Concrete BlockHas a Private Pool |
Parking & Garage Number of Garage Spaces: 2Number of Covered Spaces: 2No CarportHas a GarageHas an Attached GarageParking Spaces: 2Parking: Attached |
Pool Pool: In GroundPool |
Frontage Waterfront: NoneNot on Waterfront |
Farm & Range Not Allowed to Raise Horses |

|
|---|
Days on Market: 166 |

|
|---|
Year Built Year Built: 2026 |
Property Type / Style Property Type: ResidentialProperty Subtype: Single Family ResidenceStructure Type: HouseArchitecture: Ranch |
Building Building: DSL/Cable AvailableConstruction Materials: Block, StuccoIs a New Construction |
Property Information Parcel Number: 31480245221 |

|
|---|
Price List Price: $1,695,000Price Per Sqft: $678 |

|
|---|
MLS Status: Active |

|
|---|
Direction & Address City: NAPLESCommunity: WILLOUGHBY ACRES |
School Information Elementary School: VETERANS MEMORIAL ELEMENTARYJr High / Middle School: NORTH NAPLES MIDDLEHigh School: GULF COAST HIGH |

|
|---|
Listing Agent Listing ID: 226010643 |

|
|---|
Building Area Building Area: 2500 Square Feet |

|
|---|
Community Features: Non-GatedNot Senior Community |

|
|---|
Association for this Listing: NaplesHas an HOAHOA Fee: $1,680/Annually |

|
|---|
Lot Area: 10105.92 sqft |

|
|---|
Mls Number: 226010643 |

|
|---|
HOA Amenities: NoneSource Internet Entire Listing Display |
Around this home
What Locals Say about Naples
At least 1698 Trulia users voted on each feature.

86 % Say it's dog friendly

83 % Say car is needed

78 % Say parking is easy

75 % Say it's quiet

69 % Say people would walk alone at night

69 % Say there's holiday spirit

67 % Say there are sidewalks

62 % Say yards are well-kept

61 % Say streets are well-lit

60 % Say they plan to stay for at least 5 years

53 % Say neighbors are friendly

51 % Say there's wildlife

48 % Say kids play outside

47 % Say it's walkable to grocery stores

46 % Say it's walkable to restaurants

39 % Say there are community events
Sourced by Trulia users. Learn more about our methodology.
Market trends in Naples
Last updated July 2026
Avg. sale price
$568K
Sale-to-List Price
95.2%
Price per sq ft
$331
$1MoM
Available listings
4813
415MoM
Home Value
Trulia Estimate
$1.62MSince last month
Increased$4K (+0.3%)Since last year
Increased$499K (+44.5%)Learn more about this home's value by checking out its Trulia Estimate, the value of nearby homes, and how much similar homes have sold for.
Trulia Estimate
The of this home's value increased by +59% in the last 10 years
| Month | Estimated value |
|---|---|
2026 | |
| August 2026 | $1.62M |
| July 2026 | $1.62M |
| June 2026 | $1.62M |
| May 2026 | $1.61M |
| April 2026 | $1.62M |
| March 2026 | $1.63M |
2025 | |
2023 | |
Comparable sales
These are recently sold homes that have a similar location or other similar features to this home, like bedrooms, bathrooms, and square footage. Get a sense of the expected prices in the area by viewing these homes.Address | Distance | Property Type | Sold Price | Sold Date | Bed | Bath | Sqft |
|---|---|---|---|---|---|---|---|
0.23 | Single-Family Home | $1,250,000 | 11/10/25 | 5 | 4 | 3,217 | |
0.29 | Single-Family Home | $995,000 | 11/14/25 | 4 | 3 | 2,511 | |
0.37 | Single-Family Home | $750,000 | 11/19/25 | 4 | 4 | 2,464 | |
0.26 | Single-Family Home | $759,000 | 04/15/26 | 4 | 3 | 2,250 | |
0.26 | Single-Family Home | $570,000 | 08/29/25 | 3 | 2.5 | 2,145 | |
0.38 | Single-Family Home | $875,000 | 06/09/26 | 4 | 3 | 2,742 | |
0.22 | Single-Family Home | $890,000 | 04/20/26 | 4 | 2 | 2,109 | |
0.42 | Single-Family Home | $1,115,000 | 06/02/26 | 4 | 3 | 2,514 | |
0.41 | Single-Family Home | $1,205,000 | 08/14/26 | 4 | 3 | 2,635 |
Nearby home prices
Get a sense of expected prices in the area by checking the value of nearby homes.Address | Distance | Price | Bed | Bath | Sqft | Status |
|---|---|---|---|---|---|---|
0.00 | $1,344,200 | 3 | 4 | 2,500 | Off Market | |
0.00 | $1,041,300 | 3 | 4 | 2,500 | Off Market | |
0.00 | $1,301,300 | 3 | 4 | 2,500 | Off Market | |
0.00 | $1,173,700 | 3 | 4 | 2,500 | Off Market | |
0.10 | $762,100 | 3 | 2 | 2,016 | Off Market | |
0.07 | $727,800 | 3 | 2 | 1,621 | Off Market | |
0.09 | $650,500 | 3 | 2 | 1,834 | Off Market | |
0.13 | $925,000 | 3 | 3 | 2,163 | For Sale | |
0.11 | $835,500 | 4 | 2 | 2,336 | Off Market | |
0.14 | $784,900 | 3 | 2 | 2,060 | Off Market | |
0.12 | $656,600 | 3 | 2 | 1,783 | Off Market |
Price and Tax history
| Date | Event | Price |
|---|---|---|
Mar 10, 2026 Source: SWFLMLS #226010643 | Listed For Sale | $1,695,000 |
Nov 19, 2024 Source: SWFLMLS #222081995 | ListingRemoved | $1,175,000 |
Dec 30, 2023 Source: SWFLMLS #222081995 | PriceChange | $1,175,000 Price increased by 7% |
Oct 27, 2023 Source: SWFLMLS #222081995 | PendingToActive | $1,100,000 |
Sep 1, 2023 Source: SWFLMLS #222081995 | Pending | $1,100,000 |
Jul 25, 2023 Source: SWFLMLS #222081995 | PriceChange | $1,100,000 Price increased by 5% |
Mar 27, 2023 Source: SWFLMLS #222081995 | PriceChange | $1,050,000 Price increased by 5% |
Nov 15, 2022 Source: SWFLMLS #222081995 | Listed For Sale | $999,000 |
| Year | Property tax | Tax assessment |
|---|---|---|
| 2025 | $2,930 | $308,264 |
Home facts updated by county records
LGBTQ Local Legal Protections
LGBTQ Local Legal Protections



Vincent Napoleon, Coldwell Banker Realty
Agent Phone: (239) 398-6336
The source of this real property information is the copyrighted and proprietary database compilation of the Southwest Florida MLS. Copyright 2026 Southwest Florida MLS. All rights reserved. The accuracy of this information is not warranted or guaranteed. This information should be independently verified if any person intends to engage in a transaction in reliance upon it.
Similar Homes You May Like
 0.3 ACRESWilliam Raveis Real Estate
 NEW CONSTRUCTION2.5 ACRESMamba Realty LLC
 NEW CONSTRUCTION
 NEW CONSTRUCTION2.5 ACRESXclusive Homes LLC
 NEW CONSTRUCTION
 NEW CONSTRUCTION1.26 ACRESOptzions Inc
 NEW CONSTRUCTION2.8 ACRESPremiere Plus Realty Company
 0.77 ACRESDouglas Elliman Florida,LLC
 NEW CONSTRUCTION2.73 ACRESMarzucco Real Estate
 0.26 ACRESBill LeJeune, Pfeifer Realty Group LLC
 NEW CONSTRUCTION2.58 ACRESJohn R Wood Properties
 NEW CONSTRUCTIONJohn R Wood Properties
 NEW CONSTRUCTION2.58 ACRESJohn R Wood Properties
 NEW CONSTRUCTION
 NEW CONSTRUCTION2.81 ACRESRealty One Group MVP
 NEW CONSTRUCTIONJohn R Wood Properties
 NEW CONSTRUCTION2.5 ACRESMarzucco Real Estate
 NEW CONSTRUCTIONPremiere Plus Realty Company
 NEW CONSTRUCTION2.73 ACRESMato Realty, LLC
 See more homes for sale inNaples


New Listings near 67 Willowick DR
 NEW - 1 DAY AGO0.38 ACRESJohn R Wood Properties
 NEW - 2 DAYS AGO0.32 ACRESPremier Sotheby's Int'l Realty
 NEW - 2 DAYS AGO0.32 ACRESPremier Sotheby's Int'l Realty
- See more homes for sale inNaples




Frequently asked questions about 67 Willowick DR
- What is the estimated monthly payment for 67 Willowick DR?Based on a $1,695,000 list price with 20% down at today's rates, the estimated monthly payment for 67 Willowick DR in Naples, FL is approximately $10,272 (about $8,827 principal & interest, $1,370 property taxes, and $75 homeowner's insurance). This is an estimate. Actual payment depends on your loan terms.
- How does the list price for 67 Willowick DR compare to homes in Naples?67 Willowick DR in Naples, FL is listed at $1,695,000, about 198% above the $568K median sale price in Naples.
- What do residents say about Naples?Residents describe Naples, FL as dog-friendly, easy to park in, and quiet. Most residents say you need a car. See homes for sale in Naples, FL.
- What are the closest schools to 67 Willowick DR?The closest schools to 67 Willowick DR in Naples, FL are Aubrey Rogers High School (rated 6/10), North Naples Middle School (rated 10/10), Veterans Memorial Elementary School (Pre-K, rated 10/10).
- Does 67 Willowick DR have air conditioning?Yes, 67 Willowick DR in Naples, FL has air conditioning.
- Does 67 Willowick DR have a pool?Yes, 67 Willowick DR in Naples, FL has a pool.
67 Willowick DR, Naples, FL 34110 is a 4 bedroom, 4 bathroom, 2,500 sqft single-family home built in 2026. This property is currently available for sale and was listed by SWFLMLS on Mar 10, 2026. The MLS # for this home is MLS# 226010643.