


$898,900
 3 Beds
 2 Baths
 2,570 sqft
67 View St W, Greenwich, CT 06830
Est. Refi. Payment $6,150/mo*
Refinance Your HomeCurrently Off Market - Sold Jun 11, 2026 for $885,000 (3% below list price)
Home Value
Trulia Estimate
$899KSince last month
Increased$1K (+0.1%)Since last year
Increased$700 (+0.1%)Since last sale
Increased$16K (+1.8%)Learn more about this home's value by checking out its Trulia Estimate, the value of nearby homes, and how much similar homes have sold for.
Trulia Estimate
The of this home's value increased by +53% in the last 10 years
| Month | Estimated value |
|---|---|
2026 | |
| September 2026 | $901K |
| August 2026 | $900K |
| July 2026 | $891K |
| June 2026 | $887K |
| February 2026 | $954K |
| January 2026 | $919K |
2025 | |
2024 | |
2023 | |
2022 | |
2021 | |
2020 | |
2019 | |
2018 | |
2017 | |
2016 | |
Comparable sales
These are recently sold homes that have a similar location or other similar features to this home, like bedrooms, bathrooms, and square footage. Get a sense of the expected prices in the area by viewing these homes.Address | Distance | Property Type | Sold Price | Sold Date | Bed | Bath | Sqft |
|---|---|---|---|---|---|---|---|
0.29 | Multi-Family Home | $1,131,000 | 05/20/26 | 5 | 3 | 3,620 | |
0.46 | Multi-Family Home | $885,000 | 06/22/26 | 5 | 3 | 2,342 | |
0.63 | Multi-Family Home | $705,000 | 11/08/25 | 3 | 2 | 1,656 | |
0.41 | Multi-Family Home | $600,000 | 03/24/26 | 4 | 4 | 1,258 | |
0.61 | Multi-Family Home | $830,000 | 10/01/25 | 6 | 2 | 2,815 | |
0.67 | Multi-Family Home | $669,000 | 05/27/26 | 3 | 2 | 2,400 | |
0.44 | Multi-Family Home | $875,000 | 09/08/26 | 6 | 3 | 2,037 | |
0.67 | Multi-Family Home | $1,150,000 | 09/01/26 | 4 | 2 | 1,904 | |
0.50 | Multi-Family Home | $680,000 | 12/16/25 | 6 | 2 | 1,552 |
Nearby home prices
Get a sense of expected prices in the area by checking the value of nearby homes.Address | Distance | Price | Bed | Bath | Sqft | Status |
|---|---|---|---|---|---|---|
0.01 | $898,200 | 3 | 2 | 1,634 | Off Market | |
0.06 | $1,375,000 | 4 | 3 | 2,627 | Recently Sold | |
0.06 | $1,813,500 | 4 | 3.5 | 3,626 | Off Market | |
0.09 | $1,113,000 | 3 | 2 | 1,858 | Off Market | |
0.04 | $1,174,000 | Studio | - | 1,948 | Off Market | |
0.08 | $898,600 | 3 | 2.5 | - | Off Market | |
0.05 | $877,000 | 3 | 1 | 1,252 | Off Market | |
0.07 | $1,329,600 | 3 | 2.5 | 1,485 | Off Market | |
0.09 | $935,200 | 3 | 1 | 1,135 | Off Market | |
0.08 | $995,000 | 4 | 2 | 2,142 | For Sale | |
0.08 | $1,017,900 | 4 | 2 | 2,851 | Off Market |
Local Information
- Map ViewExplore the area around 67 View St W.

- Schools1 Preschool School1 Elementary School1 Middle School1 High School

- Shop & Eat

-- mins to
Home Highlights

Multi-Family

Built in 1930

2,570 sqft

$344/sqft

1 Parking Spaces
About this House
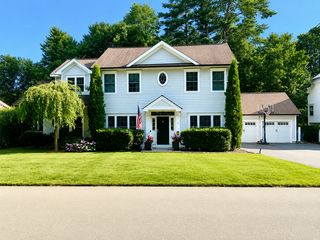
Don't miss your chance to own this two-family home or transform it into a single-family residence. Upper level (Unit 1) includes a walk-in porch, 1 bedroom, full bathroom, dining room, office, den and comfortable living room with a fireplace. This unit also has a washer/dryer hookup. The lower level (Unit 2) offers 2 bedrooms, full bathroom, living room, and home office or playroom.
Additional features include separate thermostats for each unit. Perfect for investors or owner-occupants. The property sits on a 0.13 lot, so you can enjoy a private outdoor space. Conveniently located near downtown Greenwich, train stations and I-95, making this home a must see!
Additional features include separate thermostats for each unit. Perfect for investors or owner-occupants. The property sits on a 0.13 lot, so you can enjoy a private outdoor space. Conveniently located near downtown Greenwich, train stations and I-95, making this home a must see!
67 View St W, Greenwich, CT 06830 is a 3 bedroom, 2 bathroom, 2,570 sqft multi-family in Byram, built in 1930. It last sold for $885,000 on Jun 11, 2026 (3% below the $910,000 asking price). This property is not currently displayed as for sale or rent on Trulia. The Trulia Estimate is $898,900, with a rent estimate of $4,638/month.
Last check for updates: about 24 hours ago
Listed by Amy Repik, (203) 918-2208
Compass Connecticut, LLC
Bought with: OUT-OF-TOWN BROKER, FOREIGN LISTING
Source: Greenwich MLS, Inc., MLS#124488
Home Details for 67 View St W

|
|---|
Beds & Baths Number of Bedrooms: 3Main Level Bedrooms: 1Number of Bathrooms: 2Number of Bathrooms (main level): 1 |
Dimensions and Layout Living Area: 2570 Square Feet |
Heating & Cooling Heating: Natural Gas,Hot WaterHas CoolingAir Conditioning: Wall Unit(s)Has HeatingHeating Fuel: Natural Gas |

|
|---|
Exterior Home Features Roof: Asphalt |
Parking & Garage Parking Spaces: 1 |

|
|---|
Year Built Year Built: 1930 |
Property Type / Style Property Type: Residential IncomeProperty Subtype: Multi Family |
Building Construction Materials: Vinyl Siding |
Property Information Parcel Number: 041091/S |

|
|---|
Price List Price: $910,000Price Per Sqft: $344/sqft |
Status Change & Dates Off Market Date: Tue Mar 31 2026 |

|
|---|
MLS Status: Closed |

|
|---|
Direction & Address City: Greenwich |
School Information Elementary School: New LebanonJr High / Middle School: Western Middle |

|
|---|
Building Area Building Area: 2570 Square Feet |

|
|---|
Lot Area: 5662.8 sqft |

|
|---|
Mobile Home Park Mobile Home Units: Feet |

|
|---|
Mls Number: 124488 |
Price and Tax history
| Date | Event | Price |
|---|---|---|
Jun 11, 2026 Source: Greenwich MLS, Inc. #124488 | Sold | $885,000 |
Mar 30, 2026 Source: Greenwich MLS, Inc. #124488 | Contingent | $910,000 |
Mar 30, 2026 Source: Smart MLS #24155245 | Pending | $910,000 |
Mar 13, 2026 Source: Greenwich MLS, Inc. #124488 | Listed For Sale | $910,000 |
| Year | Property tax | Tax assessment |
|---|---|---|
| 2025 | $5,039 | $407,680 |
Home facts updated by county records
Market trends in Greenwich
Last updated August 2026
Avg. sale price
$2.58M
$150KMoM
Sale-to-List Price
104.8%
1.0%MoM
Price per sq ft
$825
$1MoM
Available listings
152
30MoM
Around this home
Neighborhood Overview

Neighborhood stats provided by third party data sources.
What Locals Say about Byram
At least 2 Trulia users voted on each feature.

100 % Say car is needed

100 % Say it's dog friendly

100 % Say they plan to stay for at least 5 years

100 % Say people would walk alone at night

100 % Say yards are well-kept

89 % Say neighbors are friendly

75 % Say there's holiday spirit

67 % Say there are sidewalks

50 % Say parking is easy

50 % Say there's wildlife

50 % Say it's walkable to restaurants

50 % Say streets are well-lit

50 % Say kids play outside

40 % Say there are community events

20 % Say it's walkable to grocery stores
Sourced by Trulia users. Learn more about our methodology.
LGBTQ Local Legal Protections
LGBTQ Local Legal Protections



Listing data courtesy of Greenwich MLS. IDX information is provided exclusively for consumers’ personal, non-commercial use, that it may not be used for any purpose other than to
identify prospective properties consumers may be interested in purchasing. Data is deemed reliable but is not guaranteed accurate by the MLS.
Frequently asked questions about 67 View St W
- What is 67 View St W estimated to be worth?Trulia's estimated value for 67 View St W in Greenwich, CT is $898,900.
- What is the price history for 67 View St W?67 View St W in Greenwich, CT last sold for $885,000 in June 2026.
- Is Greenwich a buyer's or seller's market?Greenwich is currently a seller's market, based on recent for-sale activity.
- What's the median sale price in Greenwich?The median sale price in Greenwich is $2.58M. That is up $150K from the prior month.
- Does 67 View St W have air conditioning?Yes, 67 View St W in Greenwich, CT has air conditioning.
- Does 67 View St W have parking?Yes, 67 View St W in Greenwich, CT has on-site parking.
Explore by feature - Pet Friendly
 SPECIAL OFFERPET FRIENDLYTotal price$12,000 - $15,000/mo3 bd3 baThe Stationhouse in Greenwich | 143 Sound Beach Ave,
Old Greenwich, CT 06870 SPECIAL OFFERPET FRIENDLY
 SPECIAL OFFERPET FRIENDLY$5,288 - $7,079/moFees may apply2-3 bd3 baARIUM at Greenwich Oaks | 255 Weaver St,
Greenwich, CT 06831 NEW - 1 DAY AGOSPECIAL OFFERPET FRIENDLY$3,590 - $6,663/moFees may apply1-3 bd1-3 baARIUM at Greenwich Place | 9 1/2 Putnam Grn,
Greenwich, CT 06830 APPLY INSTANTLYPET FRIENDLYFURNISHED
 APPLY INSTANTLYPET FRIENDLYFURNISHED
 APPLY INSTANTLYPET FRIENDLY
 APPLY INSTANTLYPET FRIENDLY
 APPLY INSTANTLYPET FRIENDLY
 APPLY INSTANTLYPET FRIENDLY
Explore by feature - Garage
- NEW - 1 DAY AGOSPECIAL OFFERPET FRIENDLY$3,590 - $6,663/moFees may apply1-3 bd1-3 baARIUM at Greenwich Place | 9 1/2 Putnam Grn,
Greenwich, CT 06830  PET FRIENDLY
 APPLY INSTANTLY
- APPLY INSTANTLYPET FRIENDLYFURNISHED
 APPLY INSTANTLY
 APPLY INSTANTLYPET FRIENDLYFURNISHED
 APPLY INSTANTLY
- APPLY INSTANTLYPET FRIENDLY
 APPLY INSTANTLY
 PET FRIENDLY
Explore by feature - Air Conditioning
- NEW - 1 DAY AGOSPECIAL OFFERPET FRIENDLY$3,590 - $6,663/moFees may apply1-3 bd1-3 baARIUM at Greenwich Place | 9 1/2 Putnam Grn,
Greenwich, CT 06830 - PET FRIENDLY
 PET FRIENDLY
- APPLY INSTANTLY
- APPLY INSTANTLYPET FRIENDLYFURNISHED
- APPLY INSTANTLYPET FRIENDLYFURNISHED
 APPLY INSTANTLY
- APPLY INSTANTLYPET FRIENDLY
 APPLY INSTANTLYPET FRIENDLY
- APPLY INSTANTLY
Explore by feature - Pool
- SPECIAL OFFERPET FRIENDLY$5,288 - $7,079/moFees may apply2-3 bd3 baARIUM at Greenwich Oaks | 255 Weaver St,
Greenwich, CT 06831 - NEW - 1 DAY AGOSPECIAL OFFERPET FRIENDLY$3,590 - $6,663/moFees may apply1-3 bd1-3 baARIUM at Greenwich Place | 9 1/2 Putnam Grn,
Greenwich, CT 06830  NEW - 2 DAYS AGO
- PET FRIENDLY
 APPLY INSTANTLYPET FRIENDLY
 APPLY INSTANTLYPET FRIENDLY
 APPLY INSTANTLYPET FRIENDLYFURNISHED
 APPLY INSTANTLYPET FRIENDLY
 NEW - 1 DAY AGOPET FRIENDLY
 0.5 ACRES
Explore by feature - Washer/dryer
- SPECIAL OFFERPET FRIENDLY$5,288 - $7,079/moFees may apply2-3 bd3 baARIUM at Greenwich Oaks | 255 Weaver St,
Greenwich, CT 06831 - NEW - 1 DAY AGOSPECIAL OFFERPET FRIENDLY$3,590 - $6,663/moFees may apply1-3 bd1-3 baARIUM at Greenwich Place | 9 1/2 Putnam Grn,
Greenwich, CT 06830 - PET FRIENDLY
- PET FRIENDLY
- APPLY INSTANTLYPET FRIENDLYFURNISHED
- APPLY INSTANTLYPET FRIENDLYFURNISHED
- APPLY INSTANTLY
- APPLY INSTANTLYPET FRIENDLY
- APPLY INSTANTLYPET FRIENDLY
- APPLY INSTANTLYPET FRIENDLY
Explore by feature - Outdoor Space
 APPLY INSTANTLYPET FRIENDLY
 APPLY INSTANTLY
 APPLY INSTANTLYPET FRIENDLY
 PET FRIENDLY
 APPLY INSTANTLYPET FRIENDLY
 APPLY INSTANTLY
 APPLY INSTANTLYPET FRIENDLYFURNISHED
 NEW - 1 DAY AGO
 0.29 ACRES
Apartments for Rent
 PET FRIENDLYNRP Group
 PET FRIENDLYOne Dekalb, LLC
- NEW - 1 DAY AGOPET FRIENDLY$3,590 - $6,663/moFees may apply1-3 bd1-3 baARIUM at Greenwich Place | 9 1/2 Putnam Grn,
Greenwich, CT 06830 - PET FRIENDLY$5,288 - $7,079/moFees may apply2-3 bd3 baARIUM at Greenwich Oaks | 255 Weaver St,
Greenwich, CT 06831  PET FRIENDLY30 Broad Development LLC
 PET FRIENDLYFURNISHEDRiverwest Management
- PET FRIENDLY
- PET FRIENDLY
 PET FRIENDLYAnthos Properties
 PET FRIENDLY
 PET FRIENDLYPrecision Real Estate Management
 PET FRIENDLYThe Leasing Experts LLC
 PET FRIENDLYAmber Property Management
 See more homes for rent inGreenwich


Off Market Homes Near 67 View St W
 SOLDSEP 17, 2026William Raveis Real Estate
 SOLDSEP 10, 2026Houlihan Lawrence Inc.
 SOLDSEP 10, 2026Compass Connecticut, LLC
 SOLDSEP 9, 2026Compass Greater NY, LLC
 SOLDSEP 9, 2026Coldwell Banker Realty
 SOLDSEP 9, 2026Sotheby's International Realty
 SOLDSEP 8, 2026West Green + Assoc RE Brokers
 SOLDSEP 8, 2026Sotheby's International Realty
 SOLDSEP 8, 2026Sotheby's International Realty
 See more homes for sale inGreenwich

Homes for sale near 67 View St W
 NEW - 1 DAY AGOMike Parelli Real Estate LLC
 FORECLOSUREListing by: Island Advantage Realty LLC
 Listing by: E Realty International Corp
- See more homes for sale inGreenwich


- Results are loading