


$488,700
 4 Beds
 2.5 Baths
 1,964 sqft (on 2.15 acres)
67 Leetown Rd, Summit Point, WV 25446
Est. Refi. Payment $2,900/mo*
Refinance Your HomeCurrently Off Market - Sold May 1, 2024 for $460,000
Home Value
Trulia Estimate
$489KSince last month
Decreased$4K (-0.7%)Since last year
$0 (0%)Since last sale
Increased$30K (+6.5%)Learn more about this home's value by checking out its Trulia Estimate, the value of nearby homes, and how much similar homes have sold for.
Trulia Estimate
The of this home's value increased by +96% in the last 10 years
| Month | Estimated value |
|---|---|
2026 | |
| September 2026 | $490K |
| August 2026 | $494K |
| July 2026 | $494K |
| June 2026 | $497K |
| May 2026 | $498K |
| April 2026 | $496K |
| March 2026 | $494K |
| February 2026 | $486K |
| January 2026 | $486K |
2025 | |
2024 | |
2023 | |
2022 | |
2021 | |
2020 | |
2019 | |
2018 | |
2017 | |
2016 | |
Comparable sales
These are recently sold homes that have a similar location or other similar features to this home, like bedrooms, bathrooms, and square footage. Get a sense of the expected prices in the area by viewing these homes.Address | Distance | Property Type | Sold Price | Sold Date | Bed | Bath | Sqft |
|---|---|---|---|---|---|---|---|
1.60 | Single-Family Home | $465,000 | 02/18/26 | 4 | 2 | 1,716 | |
1.51 | Single-Family Home | $380,000 | 06/02/26 | 3 | 2.5 | 2,420 | |
0.87 | Single-Family Home | $639,000 | 07/22/26 | 3 | 2.5 | - | |
1.63 | Single-Family Home | $525,000 | 09/26/25 | 3 | 2.5 | 2,108 | |
1.17 | Single-Family Home | $700,000 | 08/31/26 | 3 | 2 | 1,400 | |
1.49 | Single-Family Home | $632,000 | 07/16/26 | 5 | 3 | 3,507 | |
1.80 | Single-Family Home | $465,000 | 08/14/26 | 3 | 2 | 1,500 |
Nearby home prices
Get a sense of expected prices in the area by checking the value of nearby homes.Address | Distance | Price | Bed | Bath | Sqft | Status |
|---|---|---|---|---|---|---|
0.03 | $422,800 | 3 | 2 | 1,364 | Off Market | |
0.09 | $897,800 | 6 | 3.5 | 4,800 | Off Market | |
0.86 | $957,500 | 4 | 4.5 | 5,101 | Off Market | |
0.87 | $639,000 | 3 | 2.5 | - | Recently Sold | |
1.11 | $820,400 | 5 | 3 | 4,964 | Off Market | |
1.12 | $700,000 | - | - | - | For Sale | |
1.16 | $390,800 | 2 | 1 | 1,006 | Off Market | |
1.17 | $700,000 | 3 | 2 | 1,400 | Recently Sold | |
1.21 | $471,000 | 3 | 1 | 1,974 | Off Market | |
1.29 | $620,000 | 3 | 3.5 | 2,824 | For Sale | |
1.33 | $612,500 | 3 | 2.5 | - | Recently Sold |
Local Information
- Map ViewExplore the area around 67 Leetown Rd.

- Schools1 Preschool School1 Elementary School1 Middle School1 High School

- Shop & Eat

-- mins to
Home Highlights

Single-Family Home

Built in 1998

2.15 acre lot

1,964 sqft

$249/sqft

2 Car Garage
About this House
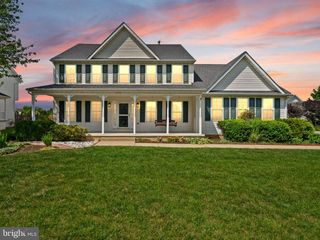
MULTIPLE OFFERS HAVE BEEN RECEIVED, PLEASE HAVE ALL OFFERS IN BY 10PM, MONDAY APRIL 8. SEE VIDEO TOUR!!! Located on 2.15 acres and situated on the WV/VA border is this 3-4 bedroom, 2-1/2 bath, architect designed custom built split foyer home. Approaching the property from Leetown Road, you will find a private drive leading to the semi-secluded lot in a true country setting. Bring your horses and animals as there are no restrictions! Entering the front door, you'll be greeted by the large, expansive foyer with hardwood flooring, oak railings, painted banisters and oak stair treads. Ascending the stairs leads you to the beautiful great room, featuring a continuance of hardwood flooring, tray ceiling and a wood burning fireplace with a stone surround and hearth. Extended height windows also complement the fireplace on each side. Moving to the kitchen area, you'll find ample oak cabinetry, plenty of counter space including an eat-in island, a double bowl stainless sink, matching black appliances, tile flooring and an adjacent nook area featuring extended height windows overlooking the private rear deck and backyard area. The dining room is found off the kitchen which features new carpeting, a chandelier and also overlooks the foyer area. Transitioning down the hallway, you’ll notice the 4 foot wide hallways accompanied by 3 foot wide doors throughout. The primary bedroom features a ceiling fan, walk-in closet as well as an en-suite full bath with jetted garden tub, oversize vanity, fully tiled shower and a tiled floor. Two additional larger than average bedrooms are found on the main level, all with new carpeting and ceiling fans. A full bath is also found on the main level. You’ll enjoy the warm weather and sunsets on the large south and west facing rear deck located off the nook area. Just a few steps off the deck takes you to the fully fenced back yard area. Back inside and down to the lower level, you’ll find an additional finished area that can be used as a fourth bedroom, office or hobby room as well as a half-bath. The lower level also contains a laundry/utility/storage area with a full water treatment system, whole house humidifier and electronic HVAC air filter. Be sure to check out the additional storage areas under the stairs. Last but not least is the 2-car oversized garage with plenty or room for a workshop area, more storage area as well as a double bowl utility sink. Additional features of this property include a total of 20 vinyl tilt-in windows for plenty of daylight, steel reinforced poured concrete foundation walls with perimeter french drain, engineered trusses, plywood construction and not OSB, concrete wall board in bathrooms, 5/8” fire code drywall in the garage, 8-foot ceilings throughout, glued and screwed subflooring and drywall and room to room sound insulation. Combine all of this with the recent replacement of the big ticket items including a new roof in 2020, new HVAC in 2018 and a new water heater in 2023 as well as a country living location that is a short drive to amenities and you may have found the property for which you’ve been looking!
67 Leetown Rd, Summit Point, WV 25446 is a 4 bedroom, 3 bathroom, 1,964 sqft single-family home built in 1998. It last sold for $460,000 on May 1, 2024 (7% above the $429,900 asking price). This property is not currently displayed as for sale or rent on Trulia. The Trulia Estimate is $488,700, with a rent estimate of $2,616/month.
Last check for updates: about 21 hours ago
Listed by David Friedrich, (301) 730-3514
Coldwell Banker Realty
Bought with: Jessica Saleck, (703) 431-6138, Real Broker, LLC
Source: Bright MLS, MLS#WVJF2011144
Home Details for 67 Leetown Rd

|
|---|
Interior Details Basement: Garage Access,Heated,Improved,Interior Entry,Partially FinishedNumber of Rooms: 1Types of Rooms: Basement |
Beds & Baths Number of Bedrooms: 4Main Level Bedrooms: 3Number of Bathrooms: 3Number of Bathrooms (full): 2Number of Bathrooms (half): 1Number of Bathrooms (main level): 2 |
Dimensions and Layout Living Area: 1964 Square Feet |
Appliances & Utilities Utilities: DSL, Satellite Internet ServiceAppliances: Dishwasher, Oven, Refrigerator, Water Conditioner - Owned, Electric Water HeaterDishwasherLaundry: In BasementRefrigerator |
Heating & Cooling Heating: Heat Pump,ElectricHas CoolingAir Conditioning: Central Air,ElectricHas HeatingHeating Fuel: Heat Pump |
Fireplace & Spa Number of Fireplaces: 1Fireplace: Mantel(s), Stone, Wood BurningHas a Fireplace |
Gas & Electric Electric: 200+ Amp Service |
Windows, Doors, Floors & Walls Window: Vinyl CladFlooring: Carpet, Ceramic Tile, Hardwood, Vinyl, Wood |
Levels, Entrance, & Accessibility Stories: 2Levels: Bi-Level, Split Foyer, TwoAccessibility: Accessible Hallway(s), Accessible DoorsFloors: Carpet, Ceramic Tile, Hardwood, Vinyl, Wood |
View Has a ViewView: Pasture |

|
|---|
Exterior Home Features Roof: Architectural ShinglePatio / Porch: Deck, Porch, Wrap AroundFencing: Wire, PartialOther Structures: Above Grade, Below GradeFoundation: Concrete PerimeterNo Private Pool |
Parking & Garage Number of Garage Spaces: 2Number of Covered Spaces: 2Open Parking Spaces: 4Other Parking: Garage Sqft: 720No CarportHas a GarageHas an Attached GarageHas Open ParkingParking Spaces: 6Parking: Storage,Garage Faces Front,Inside Entrance,Oversized,Driveway,Attached,Off Street |
Pool Pool: None |
Frontage Not on Waterfront |
Water & Sewer Sewer: On Site Septic |
Farm & Range Allowed to Raise Horses |
Finished Area Finished Area (above surface): 1564 Square FeetFinished Area (below surface): 400 Square Feet |

|
|---|
Year Built Year Built: 1998 |
Property Type / Style Property Type: ResidentialProperty Subtype: Single Family ResidenceStructure Type: DetachedArchitecture: Detached |
Building Construction Materials: Stick BuiltNot a New Construction |
Property Information Condition: Very GoodNot Included in Sale: Classic Car And Truck Bed Cover In GarageParcel Number: 06 18000100020000 |

|
|---|
Price List Price: $429,900 |
Status Change & Dates Off Market Date: Wed May 01 2024Possession Timing: Close Of Escrow |

|
|---|
MLS Status: CLOSED |

|
|---|

|
|---|
Direction & Address City: SUMMIT POINTCommunity: Summit Point |
School Information Elementary School District: Jefferson County SchoolsJr High / Middle School District: Jefferson County SchoolsHigh School District: Jefferson County Schools |

|
|---|
Building Area Building Area: 3064 Square Feet |

|
|---|
Not Senior Community |

|
|---|
No HOA |

|
|---|
Lot Area: 2.15 Acres |

|
|---|
Special Conditions: Standard |

|
|---|
Listing Agreement Type: Exclusive Right To SellListing Terms: Bank Portfolio, Cash, Conventional, FHA, USDA Loan, VA Loan |

|
|---|
Business Information Ownership: Fee Simple |

|
|---|
BasementMls Number: WVJF2011144Municipality: KabletownAbove Grade Unfinished Area: 1564 |
Price and Tax history
| Date | Event | Price |
|---|---|---|
May 1, 2024 Source: Bright MLS #WVJF2011144 | Sold | $460,000 |
Apr 9, 2024 Source: Bright MLS #WVJF2011144 | Pending | $429,900 |
Apr 5, 2024 Source: Bright MLS #WVJF2011144 | Listed For Sale | $429,900 |
| Year | Property tax | Tax assessment |
|---|---|---|
| 2025 | $2,455 | $352,200 |
Home facts updated by county records
Market trends in Summit Point
Last updated August 2026
Avg. sale price
—
Sale-to-List Price
—
Price per sq ft
—
Available listings
5
Around this home
What Locals Say about Summit Point
At least 1 Trulia users voted on each feature.

100 % Say it's quiet

100 % Say kids play outside

100 % Say car is needed

100 % Say it's dog friendly

80 % Say yards are well-kept

50 % Say neighbors are friendly

50 % Say there's holiday spirit

50 % Say there's wildlife

50 % Say parking is easy

50 % Say people would walk alone at night

50 % Say streets are well-lit
Sourced by Trulia users. Learn more about our methodology.
LGBTQ Local Legal Protections
LGBTQ Local Legal Protections



The data relating to real estate for sale on this website appears in part through the BRIGHT Internet Data Exchange program, a voluntary cooperative exchange of property listing data between licensed real estate brokerage firms, and is provided by BRIGHT through a licensing agreement.
Listing information is from various brokers who participate in the Bright MLS IDX program and not all listings may be visible on the site. The property information being provided on or through the website is for the personal, non-commercial use of consumers and such information may not be used for any purpose other than to identify prospective properties consumers may be interested in purchasing.
Some properties which appear for sale on the website may no longer be available because they are for instance, under contract, sold or are no longer being offered for sale.
Property information displayed is deemed reliable but is not guaranteed.
Copyright 2026 Bright MLS, Inc. Click here for more information
Frequently asked questions about 67 Leetown Rd
- What is 67 Leetown Rd estimated to be worth?Trulia's estimated value for 67 Leetown Rd in Summit Point, WV is $488,700.
- What is the price history for 67 Leetown Rd?67 Leetown Rd in Summit Point, WV last sold for $460,000 in May 2024.
- Is Summit Point a buyer's or seller's market?Summit Point is currently a seller's market, based on recent for-sale activity.
- What are the closest schools to 67 Leetown Rd?The closest schools to 67 Leetown Rd in Summit Point, WV are Charles Town Middle School (rated 5/10), South Jefferson Elementary School (Pre-K, rated 6/10), Washington High School (rated 3/10).
- Does 67 Leetown Rd have air conditioning?Yes, 67 Leetown Rd in Summit Point, WV has air conditioning.
- Does 67 Leetown Rd have laundry facilities?Yes, 67 Leetown Rd in Summit Point, WV has laundry facilities.
Apartments for Rent

- Results are loading
Off Market Homes Near 67 Leetown Rd
 SOLDAUG 31, 2026Century 21 Redwood Realty
 SOLDAUG 20, 2026Keller Williams Realty Advantage
 SOLDAUG 20, 2026
 SOLDAUG 15, 2026Pearson Smith Realty, LLC
 SOLDAUG 14, 2026Samson Properties
 SOLDJUL 28, 2026Long & Foster Real Estate, Inc.
 See more homes for sale inSummit Point


Homes for sale near 67 Leetown Rd
 NEW - 1 DAY AGO1.39 ACRESBurch Real Estate Group, LLC
 OPEN SAT, 11-1PM8 ACRESCentury 21 Redwood Realty
 OPEN SUN, 11-1PM0.57 ACRESCentury 21 Redwood Realty
 NEWCOMING SOON 10/27.28 ACRESRE/MAX Roots
- NEW - 2 DAYS AGO0.87 ACRESFirst American Real Estate
 0.58 ACRESKeller Williams Realty Advantage
 0.29 ACRESRE/MAX Distinctive Real Estate, Inc.
 3.3 ACRESRE/MAX Real Estate Group
- See more homes for sale inSummit Point


- Results are loading