


$424,900
 4 Beds
 2.5 Baths
 1,723 sqft
6693 Castleton Dr, Grand Ledge, MI 48837
Est. Mortgage $2,812/mo*
Get Pre-QualifiedHome Highlights

Single-Family Home

Built in 2026

$247/sqft

2 Car Garage
Local Information
- Map ViewExplore the area around 6693 Castleton Dr.

- Schools2 Elementary Schools1 Middle School1 High School

- Shop & Eat

-- mins to
About this House
What's unique:Stylish finishesOpen living spaceWalk-in pantryConvenient upstairs laundry
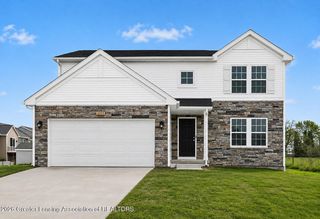
Welcome to 6693 Castleton Drive, a beautifully designed Taylor home plan located in the inviting Village Place community. This brand new Eastbrook Home features 4 bedrooms, 2.5 bathrooms, and 1,723 square feet of thoughtfully crafted living space. Built with Eastbrook's industry-leading energy efficiency standards and backed by a full one-year warranty, this home delivers lasting value, comfort, and peace of mind. Step inside to discover an open-concept main floor filled with natural light and cohesive designer finishes throughout. The spacious kitchen includes a large quartz island, walk-in pantry, and stylish cabinetry, all flowing seamlessly into the dining area and living room-ideal for everyday living or entertaining. Every detail in this home has been hand-picked by one of our professional Eastbrook interior designers, ensuring a polished and timeless look. Upstairs, the private Owner Suite offers a relaxing retreat with a walk-in closet and full bathroom featuring a double vanity. Three additional bedrooms, a second full bath, and a convenient laundry room provide space and functionality for today's busy lifestyles. The unfinished basement offers the opportunity to expand your living space with the potential for a fifth bedroom, third full bathroom, and a spacious rec room. Located in Village Place, this home is close to schools, parks, shopping, and community amenities including a pool and fitness center.
Contact this Building
Last check for updates: about 7 hours ago
Listing courtesy of Eastbrook Homes Inc., (616) 219-1063
Source: Eastbrook Homes
Home Details for 6693 Castleton Dr

|
|---|
Heating & Cooling Heating: Natural Gas, Forced AirAir ConditioningCooling System: Central AirHeating Fuel: Natural Gas |
Levels, Entrance, & Accessibility Stories: 2 |
Interior Details Number of Rooms: 1Types of Rooms: Walk In Closets |

|
|---|
Year Built Year Built: 2026 |
Property Type / Style Property Type: Single Family HomeArchitecture: House |

|
|---|
Parking & Garage Parking Spaces: 2Parking: Attached |

|
|---|
Price Price Per Sqft: $247 |

|
|---|
All New Homes in Village Place
Quick Move-in Homes (1)
| 6693 Castleton Dr | 4bd 2.5ba 1,723 sqft | $424,900 |
Quick Move-In Homes provided by Eastbrook Homes
Buildable Plans (8)
| The Brinley Plan | 1bd 1.5ba 1,106 sqft | $373,000+ | |
| The Taylor Plan | 4bd 2.5ba 1,720 sqft | $392,000+ | |
| The Georgetown Plan | 3bd 2ba 1,499 sqft | $413,000+ | |
| The Grayson Plan | 3bd 2ba 1,592 sqft | $435,000+ | |
| The Stockton Plan | 4bd 2.5ba 2,017 sqft | $443,000+ | |
| The Wisteria Plan | 1bd 1ba 1,552 sqft | $444,000+ | |
| The Amber Plan | 4bd 2.5ba 1,850 sqft | $448,000+ | |
| The Preston Plan | 4bd 2.5ba 2,344 sqft | $481,000+ |
Buildable Plans provided by Eastbrook Homes Inc.
Community Description
Village Place is conveniently located on Nixon Road, just south of Saginaw Highway and West of I-69. This community features Single Family Homes within Delta Township as well as a Clubhouse, Pool, Fitness Center, Playground, and beautifully landscaped open space and ponds. Village Place is conveniently located just minutes from I-69, the General Motors complexes, downtown Grand Ledge, and only 15 minutes from the activities and attractions of downtown Lansing. Interested in this community? Please note that the starting price for each community is determined by the lowest priced home plan, Included Features for that Home Plan Series, and the average price of available Home Sites. In addition to finding your dream community, building a brand new Eastbrook home allows you to personalize your home to your individual lifestyle. You'll love the experience of working with our Interior Designers in our 4000 sq. ft Home Creation Studio where you can add the perfect touches to your home while staying on budget. Contact us for more information on this community.
Contact this Building
Office Hours
Sales Office
Hickory Drive
Grand Ledge, MI 48837
By Appointment. Contact us for a Virtual or One-on-One Appointment!
Around this home
- Delta Center Elementary School
- K-4
- Public
- 531 Students
7/10GreatSchools RatingParent Rating AverageWe moved into the district when my son was entering 1st grade. (2014). Our experience has been extremely positive. We are pleased with the school, class size (24) and his teacher. We like that everyone doesn't look like him or come from the same middle-to-upper class background; rather, he is exposed to kids from different socioeconomic and cultural backgrounds. Coming from a rural school district, we are very happy with the curriculum, offerings and environment at D.C.Parent Review11y ago - Leon W Hayes Intermediate School
- 5-6
- Public
- 794 Students
6/10GreatSchools RatingParent Rating Average No reviews available for this school.
What Locals Say about Grand Ledge
At least 80 Trulia users voted on each feature.

90 % Say yards are well-kept

88 % Say it's dog friendly

87 % Say kids play outside

87 % Say car is needed

85 % Say parking is easy

85 % Say there's holiday spirit

83 % Say people would walk alone at night

82 % Say there are sidewalks

71 % Say streets are well-lit

67 % Say it's quiet

64 % Say neighbors are friendly

64 % Say they plan to stay for at least 5 years

62 % Say there's wildlife

61 % Say it's walkable to restaurants

48 % Say it's walkable to grocery stores

26 % Say there are community events
Sourced by Trulia users. Learn more about our methodology.
Market trends in Grand Ledge
Last updated August 2026
Avg. sale price
$318K
$24.15KMoM
Sale-to-List Price
101.1%
Price per sq ft
$165
$1MoM
Available listings
47
10MoM
Home Value
Trulia Estimate
$425KSince last month
$100 (0%)Since last year
Increased$90K (+26.9%)Learn more about this home's value by checking out its Trulia Estimate, the value of nearby homes, and how much similar homes have sold for.
Trulia Estimate
The of this home's value increased by +708% in the last 10 years
| Month | Estimated value |
|---|---|
2026 | |
| September 2026 | $425K |
| August 2026 | $425K |
| July 2026 | $425K |
| June 2026 | $424K |
| May 2026 | $358K |
| April 2026 | $410K |
| March 2026 | $410K |
| February 2026 | $410K |
| January 2026 | $410K |
2025 | |
2024 | |
2020 | |
2019 | |
Comparable sales
These are recently sold homes that have a similar location or other similar features to this home, like bedrooms, bathrooms, and square footage. Get a sense of the expected prices in the area by viewing these homes.Address | Distance | Property Type | Sold Price | Sold Date | Bed | Bath | Sqft |
|---|---|---|---|---|---|---|---|
0.01 | Single-Family Home | $446,000 | 07/20/26 | 3 | 2.5 | 1,810 |
Nearby home prices
Get a sense of expected prices in the area by checking the value of nearby homes.Address | Distance | Price | Bed | Bath | Sqft | Status |
|---|---|---|---|---|---|---|
0.03 | $439,900 | 3 | 2 | 1,499 | Recently Sold | |
0.06 | $368,000 | 2 | 2.5 | 1,364 | Off Market | |
0.06 | $360,000 | 4 | 2.5 | 1,931 | Off Market | |
0.07 | $403,600 | Studio | - | - | Off Market | |
0.08 | $403,100 | 4 | 3.5 | 2,425 | Off Market | |
0.09 | $427,200 | 3 | 2.5 | 1,802 | Off Market | |
4.06 | $356,300 | 3 | 3.5 | 1,720 | Off Market | |
2.86 | $303,000 | 3 | 2.5 | 1,702 | Off Market | |
2.85 | $342,500 | 3 | 2 | 1,687 | Off Market | |
2.84 | $317,100 | 3 | 2.5 | 1,702 | Off Market | |
2.87 | $360,600 | 4 | 2.5 | 2,075 | Off Market | |
2.84 | $381,700 | 4 | 2.5 | 2,246 | Off Market |
Price and Tax history
| Date | Event | Price |
|---|---|---|
Jun 12, 2026 Source: Eastbrook Homes | PriceChange | $424,900 Price increased by 4% |
Nov 8, 2025 Source: Eastbrook Homes | Listed For Sale | $409,900 |
| Year | Property tax | Tax assessment |
|---|---|---|
| 2025 | $105 | $49,600 |
Home facts updated by county records
LGBTQ Local Legal Protections
LGBTQ Local Legal Protections



Eastbrook Homes Inc., (616) 219-1063
Similar Homes You May Like
 NEW CONSTRUCTION0.41 ACRESAllen Edwin Realty
 NEW CONSTRUCTION0.26 ACRESAllen Edwin Realty
 NEW CONSTRUCTION0.34 ACRESAllen Edwin Realty
 NEW CONSTRUCTION0.5 ACRESAllen Edwin Realty
 NEW CONSTRUCTIONAllen Edwin Realty
 RE/MAX Real Estate Professionals Dewitt
 NEW CONSTRUCTIONAllen Edwin Realty
 0.29 ACRESRE/MAX Real Estate Professionals
 0.37 ACRESRE/MAX Real Estate Professionals
 RE/MAX Real Estate Professionals
 Coldwell Banker Professionals -Okemos
 0.47 ACRESRE/MAX Real Estate Professionals
 3.02 ACRESColdwell Banker Professionals -Okemos
 0.28 ACRESKeller Williams Realty Lansing
 RE/MAX Real Estate Professionals
 Berkshire Hathaway HomeServices
 RE/MAX Real Estate Professionals
 0.25 ACRESColdwell Banker Professionals-Delta
 OPEN SUN, 1-2:30PM2.72 ACRESHoward Hanna Real Estate Executives
 RE/MAX Real Estate Professionals
 OPEN SUN, 1-3PM0.32 ACRESRE/MAX Real Estate Professionals
 Keller Williams Realty Lansing
 0.31 ACRESColdwell Banker Professionals-Delta
 2.32 ACRESWEICHERT, REALTORS- Emerald Properties
 White Pine Sotheby's International Realty
 RE/MAX Real Estate Professionals
 See more homes for sale inGrand Ledge


New Listings near 6693 Castleton Dr

Frequently asked questions about 6693 Castleton Dr
- What is the estimated monthly payment for 6693 Castleton Dr?Based on a $424,900 list price with 20% down at today's rates, the estimated monthly payment for 6693 Castleton Dr in Grand Ledge, MI is approximately $2,866 (about $2,313 principal & interest, $478 property taxes, and $75 homeowner's insurance). This is an estimate. Actual payment depends on your loan terms.
- How does the list price for 6693 Castleton Dr compare to homes in Grand Ledge?6693 Castleton Dr in Grand Ledge, MI is listed at $424,900, about 34% above the $318K median sale price in Grand Ledge.
- What do residents say about Grand Ledge?Residents describe Grand Ledge, MI as well-kept, dog-friendly, and easy to park in. Most residents say you need a car. See homes for sale in Grand Ledge, MI.
- What are the closest schools to 6693 Castleton Dr?The closest schools to 6693 Castleton Dr in Grand Ledge, MI are Delta Center Elementary School (rated 7/10), Grand Ledge High School (rated 7/10), Leon W Hayes Intermediate School (Elementary, rated 6/10).
- Does 6693 Castleton Dr have air conditioning?Yes, 6693 Castleton Dr in Grand Ledge, MI has air conditioning.
- Does 6693 Castleton Dr have parking?Yes, 6693 Castleton Dr in Grand Ledge, MI has on-site parking.
6693 Castleton Dr, Grand Ledge, MI 48837 is a 4 bedroom, 3 bathroom, 1,723 sqft single-family home built in 2026. This property is currently available for sale and was listed by Eastbrook Homes on Nov 8, 2025.