


$735,000
 4 Beds
 2.5 Baths
 2,313 sqft (on 7.11 acres)
6690 McCurdy Rd, Delaware, OH 43015
Est. Mortgage $4,967/mo*
Get Pre-QualifiedWe estimate this home will sell faster than 90% nearby.
Home Highlights

Single-Family Home

Built in 2001

7.11 acre lot

$318/sqft

Garage
Local Information
- Map ViewExplore the area around 6690 McCurdy Rd.

- Schools1 Preschool School2 Elementary Schools1 Middle School1 High School

- Shop & Eat

-- mins to
About this House
New Carpet and fresh paint, making this home move-in ready. 2001 custom-built home that sits on a quiet 7.12 acres, in addition to deep woods located behind the property, approximately 3.5 acres. Step into this charming home with 9' ceilings, solid wide woodwork & moldings, and 6-panel doors. Great room18' vaulted skylit ceiling, stone fireplace, wood inserts. The first-floor primary suite with a walk-in closet, garden tub with his and her vanity, heated and a towel rack. There are nice Hardwood Floors, Hickory Cabinets, and Corian Counters. Most recent updates 2026 Bosh dishwasher, 2026 new range, 2026 washer & dryer which conveys. New deep freezer in garage conveys, 2026 built16 x 20 green house with electric. 2026 upstairs remodeled full bath. 2026 Roof replaced, whole house water filtration system, whole home generator, if the power goes out. Propane tank was expanded to 1000 gallon, which will run the entire home for a month if needed. Two 1500 Gallon Septic Tanks (cleaned 2023). There is an above ground pool. Many trees, flowers, brushes, fruit trees such as pear, apple, weeping willow, crabapple, raspberries, blueberries, blackberries, and grape arbors. Both Flower and vegetable gardens, 24x32 Pole Barn & 12x16 She-Shed, both with electric & water. Chicken Coop, Beautiful Pool, w/deck; Koi Pond with bridge, waterfall; Firepit.
Last check for updates: about 16 hours ago
Listing courtesy of Angela L Keener, (614) 595-6517
Keller Williams Consultants
Source: Columbus and Central Ohio Regional MLS , MLS#226028938
Also Listed on Columbus and Central Ohio Regional MLS .
We estimate this home will sell faster than 90% nearby.
Home Details for 6690 McCurdy Rd

|
|---|
Interior Details Basement: Full |
Beds & Baths Number of Bedrooms: 4Main Level Bedrooms: 1Number of Bathrooms: 3Number of Bathrooms (full): 2Number of Bathrooms (half): 1 |
Dimensions and Layout Living Area: 2313 Square Feet |
Appliances & Utilities Appliances: Dishwasher, Electric Range, Electric Water Heater, Refrigerator, Water PurifierDishwasherRefrigerator |
Heating & Cooling Heating: Forced Air,PropaneHas CoolingAir Conditioning: Central AirHas HeatingHeating Fuel: Forced Air |
Fireplace & Spa Fireplace: Wood Burning Stove, Wood BurningHas a Fireplace |
Windows, Doors, Floors & Walls Window: Insulated WindowsFlooring: Wood, Carpet, Ceramic/PorcelainCommon Walls: No Common Walls |
Levels, Entrance, & Accessibility Levels: TwoFloors: Wood, Carpet, Ceramic Porcelain |

|
|---|
Exterior Home Features Patio / Porch: PatioOther Structures: Shed(s), OutbuildingExterior: Rain Barrel/Cistern(s)No Private Pool |
Parking & Garage Number of Garage Spaces: 2Number of Covered Spaces: 2No CarportHas a GarageNo Attached GarageParking Spaces: 2Parking: Garage Door Opener,Attached,Side Load,Farm Bldg |
Frontage Not on Waterfront |
Water & Sewer Sewer: Private Sewer |

|
|---|
Days on Market: 52 |

|
|---|
Year Built Year Built: 2001 |
Property Type / Style Property Type: ResidentialProperty Subtype: Single Family Residence |
Building Not a New ConstructionNo Additional Parcels |
Property Information Parcel Number: 61840001116004 |

|
|---|
Price List Price: $735,000Price Per Sqft: $318 |

|
|---|
MLS Status: Active |

|
|---|
Direction & Address City: Delaware |
School Information High School District: BUCKEYE VALLEY LSD 2102 DEL CO. |

|
|---|
Listing Agent Listing ID: 226028938 |

|
|---|
Building Area Building Area: 2313 Square Feet |

|
|---|
No HOA |

|
|---|
Lot Area: 7.11 Acres |

|
|---|
Special Conditions: Standard |

|
|---|
BasementMls Number: 226028938 |
Around this home
What Locals Say about Ashley
At least 7 Trulia users voted on each feature.

100 % Say parking is easy

86 % Say kids play outside

80 % Say it's dog friendly

80 % Say yards are well-kept

78 % Say they plan to stay for at least 5 years

78 % Say people would walk alone at night

75 % Say it's walkable to restaurants

75 % Say car is needed

57 % Say it's quiet

56 % Say there's wildlife

56 % Say there are community events

45 % Say there's holiday spirit

42 % Say neighbors are friendly

38 % Say there are sidewalks

33 % Say streets are well-lit

29 % Say it's walkable to grocery stores
Sourced by Trulia users. Learn more about our methodology.
Market trends in Ashley
Last updated August 2026
Avg. sale price
—
Sale-to-List Price
—
Price per sq ft
—
Available listings
8
Home Value
Trulia Estimate
$711KSince last month
Decreased$15K (-2%)Since last year
Increased$2K (+0.3%)Since last sale
Increased$36K (+5.3%)Learn more about this home's value by checking out its Trulia Estimate, the value of nearby homes, and how much similar homes have sold for.
Trulia Estimate
The of this home's value increased by +102% in the last 10 years
| Month | Estimated value |
|---|---|
2026 | |
| September 2026 | $711K |
| August 2026 | $726K |
| July 2026 | $732K |
| June 2026 | $730K |
| May 2026 | $729K |
| April 2026 | $721K |
| March 2026 | $711K |
| February 2026 | $709K |
| January 2026 | $700K |
2025 | |
2024 | |
2023 | |
2022 | |
2021 | |
2020 | |
2019 | |
2018 | |
2017 | |
2016 | |
Comparable sales
These are recently sold homes that have a similar location or other similar features to this home, like bedrooms, bathrooms, and square footage. Get a sense of the expected prices in the area by viewing these homes.Address | Distance | Property Type | Sold Price | Sold Date | Bed | Bath | Sqft |
|---|---|---|---|---|---|---|---|
1.24 | Single-Family Home | $490,000 | 07/14/26 | 4 | 2 | 1,862 | |
1.60 | Single-Family Home | $419,000 | 05/15/26 | 3 | 2 | 1,568 | |
1.59 | Single-Family Home | $379,000 | 02/20/26 | 3 | 2.5 | 1,475 | |
2.36 | Single-Family Home | $540,000 | 07/24/26 | 4 | 2.5 | 2,632 | |
1.58 | Single-Family Home | $226,900 | 10/23/25 | 2 | 1 | 1,440 | |
2.54 | Single-Family Home | $974,164 | 07/31/26 | 3 | 2.5 | 3,199 | |
2.40 | Single-Family Home | $504,998 | 04/03/26 | 3 | 2 | 2,044 |
Nearby home prices
Get a sense of expected prices in the area by checking the value of nearby homes.Address | Distance | Price | Bed | Bath | Sqft | Status |
|---|---|---|---|---|---|---|
0.62 | - | Studio | - | - | Off Market | |
0.95 | $496,000 | - | - | - | Off Market | |
1.24 | $490,000 | 4 | 2 | 1,862 | Recently Sold | |
1.30 | $457,400 | 3 | 2 | 1,762 | Off Market | |
1.31 | $478,800 | 3 | 2.5 | 1,913 | Off Market | |
1.38 | $516,300 | 3 | 2.5 | 1,960 | Off Market | |
1.46 | - | Studio | - | - | Off Market | |
1.46 | - | - | - | - | Off Market |
Price and Tax history
| Date | Event | Price |
|---|---|---|
Aug 31, 2026 Source: Columbus and Central Ohio Regional MLS #226028938 | Listed For Sale | $735,000 |
Aug 18, 2026 Source: Columbus and Central Ohio Regional MLS #226028938 | ListingRemoved | $735,000 |
Aug 13, 2026 Source: Columbus and Central Ohio Regional MLS #226028938 | Listed For Sale | $735,000 |
Aug 15, 2024 Source: Columbus and Central Ohio Regional MLS #224024453 | Sold | $675,000 |
Jul 22, 2024 Source: Columbus and Central Ohio Regional MLS #224024453 | Contingent | $675,000 |
Jul 19, 2024 Source: Columbus and Central Ohio Regional MLS #224024453 | Listed For Sale | $675,000 |
Nov 29, 1999 Source: N/A | Sold | $40,000 |
| Year | Property tax | Tax assessment |
|---|---|---|
| 2025 | $5,833 | $444,300 |
Home facts updated by county records
LGBTQ Local Legal Protections
LGBTQ Local Legal Protections



Angela L Keener, Keller Williams Consultants
Agent Phone: (614) 595-6517
IDX information is provided exclusively for personal, non-commercial use, and may not be used for any purpose other than to identify prospective properties consumers may be interested in purchasing.
Information is deemed reliable but not guaranteed.
Similar Homes You May Like
 0.39 ACRESKrista A Smith, The Holden Agency
 1.96 ACRESDarci L Wagner, Coldwell Banker Realty
 0.28 ACRESMaureen Plank, Cam Taylor Co. Ltd., Realtors
 0.26 ACRESKeith T Poss, Keller Williams Capital Ptnrs
 0.29 ACRESSarah N Miller, Keller Williams Capital Ptnrs
 0.35 ACRESRoger E Willcut, Keller Williams Consultants
 2.16 ACRESShannon M Brewster, Cutler Real Estate
 17.54 ACRESDeLena Ciamacco, RE/MAX Connection
 0.46 ACRESStephanie Kannel Hendrix, BHHS Platinum Realty Group
 0.34 ACRESBurt Crimmel, Ohio's Big City Agency
 0.27 ACRESPatrick J Murphy, Keller Williams Consultants
 0.36 ACRESDeLena Ciamacco, RE/MAX Connection
 1.83 ACRESJodie L Adkins, Forman Realtors, Inc
 0.49 ACRESAndrew C Howell, EXP Realty, LLC
 0.47 ACRESMichelle Cosner, Keller Williams Consultants
 Patrick J Murphy, Keller Williams Consultants
 1.94 ACRESRyan D Reynolds, Keller Williams Consultants
 0.25 ACRESKayleen A Antritt, Keller Williams Consultants
 OPEN SUN, 2-4PM0.26 ACRESAngelique C LaFon-Hammond, Berkshire Hathaway HS Plus Rea
 5.59 ACRESShannon M Brewster, Cutler Real Estate
 1.33 ACRESMichael T Pankuch, RE/MAX Revealty
 1.8 ACRESRichard D DiPiero, e-Merge Real Estate
 1.45 ACRESCharles Lawson, Triumph Realty
 0.29 ACRESBeth Fisher, Howard Hanna Real Estate Services
 0.31 ACRESDavid E Barlow, Sell For One Percent
 0.26 ACRESRyan J Ruehle, EXP Realty, LLC
 0.26 ACRESKaren Elizabeth Newbanks, Cutler Real Estate
 2.55 ACRESJennie Scoby, Keller Williams Consultants
 0.26 ACRESDoug Thorley, Keller Williams Capital Ptnrs
 0.52 ACRESAngie Tanner-Miller, Coldwell Banker Realty
 6.13 ACRESLauren E Pearson, RE/MAX Consultant Group
 0.33 ACRESKimberly D Hamrick, Keller Williams Consultants
 0.26 ACRESMichael S McCoy, RE/MAX Impact
 0.29 ACRESBenjamin Thomas Hemmert, Howard Hanna Real Estate Svcs
 Julie Schnuerer, Sluss Realty Company
 0.25 ACRESSefanit Berihun, Meacham Real Estate Company
 See more homes for sale inDelaware


New Listings near 6690 McCurdy Rd
 10.84 ACRESStephanie J Cashman, RE/MAX Allegiance
 5.01 ACRESKerstin Beckett, Coldwell Banker Realty
 1.75 ACRESStephen V Barbeau, Forman Realtors, Inc
 0.8 ACRESStephanie J Cashman, RE/MAX Allegiance
 NEW CONSTRUCTION0.61 ACRESSusan Andrews, New Home Star, LLC
 NEW CONSTRUCTION1.2 ACRESSusan Andrews, New Home Star, LLC
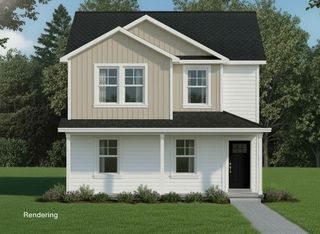 NEW CONSTRUCTION1.03 ACRESSusan Andrews, New Home Star, LLC
 NEW CONSTRUCTION
 NEW CONSTRUCTION
 NEW CONSTRUCTIONTesta Real Estate Group, MLS Now
 NEW CONSTRUCTION
 NEW CONSTRUCTION
- See more homes for sale inDelaware

Frequently asked questions about 6690 McCurdy Rd
- What is the estimated monthly payment for 6690 McCurdy Rd?Based on a $735,000 list price with 20% down at today's rates, the estimated monthly payment for 6690 McCurdy Rd in Delaware, OH is approximately $5,059 (about $4,004 principal & interest, $980 property taxes, and $75 homeowner's insurance). This is an estimate. Actual payment depends on your loan terms.
- What do residents say about Delaware?Residents describe Delaware, OH as easy to park in, dog-friendly, and well-kept. Most residents say you need a car. See homes for sale in Delaware, OH.
- What are the closest schools to 6690 McCurdy Rd?The closest schools to 6690 McCurdy Rd in Delaware, OH are Buckeye Valley East Elementary School (Pre-K, rated 6/10), Buckeye Valley Local High School (rated 8/10), Buckeye Valley Local Middle School (Elementary, rated 8/10).
- What is 6690 McCurdy Rd estimated to be worth?Trulia's estimated value for 6690 McCurdy Rd in Delaware, OH is $710,700.
- Does 6690 McCurdy Rd have air conditioning?Yes, 6690 McCurdy Rd in Delaware, OH has air conditioning.
- How big is the lot at 6690 McCurdy Rd?The lot at 6690 McCurdy Rd in Delaware, OH is about 7.1 acres.
6690 McCurdy Rd, Delaware, OH 43015 is a 4 bedroom, 3 bathroom, 2,313 sqft single-family home built in 2001. This property is currently available for sale and was listed by Columbus and Central Ohio Regional MLS on Aug 31, 2026. The MLS # for this home is MLS# 226028938.