


$1,200,000
 4 Beds
 2 Baths
 2,381 sqft (on 2.76 acres)
665 Crockett Loop, Jasper, TN 37347
Est. Mortgage $7,047/mo*
Get Pre-QualifiedWe estimate this home will sell faster than 86% nearby.
Home Highlights

Single-Family Home

Built in 2021

2.76 acre lot

$504/sqft

2 Car Garage

HOA $190/mo
Local Information
- Map ViewExplore the area around 665 Crockett Loop.

- Schools4 Preschool Schools6 Elementary Schools4 Middle Schools3 High Schools

- Shop & Eat

-- mins to
About this House
What's unique:Exceptionally wide bluff frontageRemote-controlled gas-log fireplaceDramatic rock formationsWooded privacySpace for outdoor entertainingExtended counter space
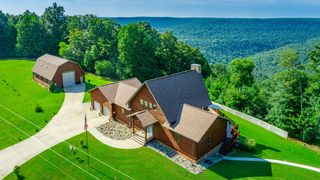
Expansive bluff and valley views, dramatic rock formations, and wooded privacy create an exceptional setting at 665 Crockett Loop in the gated mountain community of Jasper Highlands. Situated on 2.76 acres, this 2,381-square-foot home offers 3 bedrooms plus a flexible fourth-bedroom option, 2 full baths, and a three-car garage with added storage cabinets.
Exceptionally wide bluff frontage, a distinctive natural rock peninsula, and a stream flowing off the bluff showcase the property's remarkable outdoor character. Mature, professionally established landscaping, extensive landscape and exterior accent lighting, and a concrete driveway create a welcoming arrival. Tucked away from neighbors, the property offers space for outdoor entertaining or a potential pool, subject to site evaluation and required approvals. Prefer to leave pool maintenance to someone else? The Jasper Farms community pool is conveniently located at the end of the block.
Inside, high ceilings, engineered hardwood flooring downstairs, and a remote-controlled gas-log fireplace create a warm, inviting atmosphere. The kitchen features a brand-new Bertazzoni all-LP gas range, quartz countertops, extended counter space, and a secondary island offering additional preparation, storage, and gathering space.
A large composite deck spans the back of the home, with an expanded area off the primary bedroom and a new sliding glass door providing direct access. Enjoy morning coffee, outdoor dining, or evenings overlooking the bluff. The upstairs bedroom features luxury vinyl flooring and a separate heat pump/HVAC system for added comfort.
Additional features include enhanced blown-in insulation, an encapsulated crawl space with LED lighting and a new sump pump, and an Arlo security camera system with multiple-camera coverage. Enjoy Jasper Highlands' community pools, tennis and pickleball courts, hiking trails, parks, playground, dog park, and gathering pavilion. The Village at the entrance also offers a wellness center, Top of the Rock Restaurant & Brewery, and Fiery Gizzard Pizzeria.
Located off the main road on Crockett Loop, this home brings together distinctive natural beauty, thoughtful upgrades, and inviting indoor and outdoor living.
Exceptionally wide bluff frontage, a distinctive natural rock peninsula, and a stream flowing off the bluff showcase the property's remarkable outdoor character. Mature, professionally established landscaping, extensive landscape and exterior accent lighting, and a concrete driveway create a welcoming arrival. Tucked away from neighbors, the property offers space for outdoor entertaining or a potential pool, subject to site evaluation and required approvals. Prefer to leave pool maintenance to someone else? The Jasper Farms community pool is conveniently located at the end of the block.
Inside, high ceilings, engineered hardwood flooring downstairs, and a remote-controlled gas-log fireplace create a warm, inviting atmosphere. The kitchen features a brand-new Bertazzoni all-LP gas range, quartz countertops, extended counter space, and a secondary island offering additional preparation, storage, and gathering space.
A large composite deck spans the back of the home, with an expanded area off the primary bedroom and a new sliding glass door providing direct access. Enjoy morning coffee, outdoor dining, or evenings overlooking the bluff. The upstairs bedroom features luxury vinyl flooring and a separate heat pump/HVAC system for added comfort.
Additional features include enhanced blown-in insulation, an encapsulated crawl space with LED lighting and a new sump pump, and an Arlo security camera system with multiple-camera coverage. Enjoy Jasper Highlands' community pools, tennis and pickleball courts, hiking trails, parks, playground, dog park, and gathering pavilion. The Village at the entrance also offers a wellness center, Top of the Rock Restaurant & Brewery, and Fiery Gizzard Pizzeria.
Located off the main road on Crockett Loop, this home brings together distinctive natural beauty, thoughtful upgrades, and inviting indoor and outdoor living.
Last check for updates: about 13 hours ago
Listing courtesy of Melissa Hubbard, (423) 637-0492
Re/Max Horizon Elite LLC, (423) 942-2040
Source: Greater Chattanooga Realtors, MLS#1545144
Also Listed on RealTracs MLS as distributed by MLS GRID.
We estimate this home will sell faster than 86% nearby.
Home Details for 665 Crockett Loop

|
|---|
Interior Details Basement: Crawl Space,Unfinished |
Beds & Baths Number of Bedrooms: 4Number of Bathrooms: 2Number of Bathrooms (full): 2 |
Dimensions and Layout Living Area: 2381 Square Feet |
Appliances & Utilities Utilities: Cable Connected, Electricity Connected, Natural Gas Not Available, Propane, Sewer Not Available, Underground Utilities, Water ConnectedAppliances: Dishwasher, Free-Standing Gas Range, Gas Oven, Microwave, Other, Refrigerator, Range Hood, Tankless Water Heater, Vented Exhaust FanDishwasherLaundry: In Hall,Laundry Room,Main Level,Sink,Washer HookupMicrowaveRefrigerator |
Heating & Cooling Heating: Ceiling,ElectricHas CoolingAir Conditioning: Central Air,Ceiling Fan(s),ElectricHas HeatingHeating Fuel: Ceiling |
Fireplace & Spa Number of Fireplaces: 1Fireplace: Living Room, Propane, StoneHas a Fireplace |
Windows, Doors, Floors & Walls Flooring: Engineered Hardwood |
Levels, Entrance, & Accessibility Levels: One and One HalfFloors: Engineered Hardwood |
View Has a View |
Security Security: Security System |

|
|---|
Exterior Home Features Roof: ShinglePatio / Porch: Composite, Deck, Patio, Rear Porch, Porch - CoveredExterior: Private Entrance, Private YardFoundation: Block |
Parking & Garage Number of Garage Spaces: 2Number of Covered Spaces: 2No CarportHas a GarageHas an Attached GarageParking Spaces: 2Parking: Concrete,Driveway,Garage,Garage Door Opener,Garage Faces Side |
Frontage Road Frontage: Private RoadResponsible for Road Maintenance: Private Maintained RoadRoad Surface Type: PavedNot on Waterfront |
Water & Sewer Sewer: Septic Tank |
Finished Area Finished Area (above surface): 2381 |

|
|---|
Days on Market: 15 |

|
|---|
Year Built Year Built: 2021 |
Property Type / Style Property Type: ResidentialProperty Subtype: Single Family Residence |
Building Construction Materials: Cement SidingNot a New ConstructionNo Additional ParcelsDoes Not Include Home Warranty |
Property Information Parcel Number: 094 00141 000 |

|
|---|
Price List Price: $1,200,000Price Per Sqft: $504 |
Status Change & Dates Possession Timing: Close Of Escrow |

|
|---|
MLS Status: Active |

|
|---|

|
|---|
Direction & Address City: JasperCommunity: Jasper Highlands |
School Information Elementary School: Jasper ElementaryJr High / Middle School: Jasper MiddleHigh School: Marion County High |

|
|---|
Listing Agent Listing ID: 1545144 |

|
|---|
Building Area Building Area: 2381 Square Feet |

|
|---|
Community Features: PondNot Senior Community |

|
|---|
HOA Fee Includes: Maintenance Grounds, Snow RemovalHas an HOAHOA Fee: $2,281/Annually |

|
|---|
Lot Area: 2.76 Acres |

|
|---|
Listing Terms: Cash, Conventional, VA Loan |

|
|---|
Mls Number: 1545144Above Grade Unfinished Area: 2381 |

|
|---|
HOA Amenities: Dog Park,Fitness Center,Gated,Jogging Path,Landscaping,Maintenance Grounds,Park,Picnic Area,Playground,Parking,Pool,Pond Year Round,Snow Removal,Tennis Court(s),Trail(s),Trash |
Price and Tax history
| Date | Event | Price |
|---|---|---|
Oct 25, 2026 Source: Greater Chattanooga Realtors #1545144 | Listed For Sale | $1,200,000 |
Jan 6, 2020 Source: N/A | Sold | $270,000 |
| Year | Property tax | Tax assessment |
|---|---|---|
| 2025 | $3,084 | $700,800 |
Home facts updated by county records
Around this home
What Locals Say about Sequatchie
At least 1 Trulia users voted on each feature.

100 % Say parking is easy

100 % Say people would walk alone at night

100 % Say there's wildlife

100 % Say car is needed

75 % Say it's quiet

67 % Say yards are well-kept

67 % Say there's holiday spirit

63 % Say neighbors are friendly

50 % Say it's dog friendly
Sourced by Trulia users. Learn more about our methodology.
Market trends in Sequatchie
Last updated September 2026
Avg. sale price
—
Sale-to-List Price
—
Price per sq ft
—
Available listings
17
5MoM
Sourced by Trulia Market Trends
Home Value
Trulia Estimate
$1.14MSince last month
Increased$144K (+14.5%)Since last year
Increased$117K (+11.4%)Since last sale
Increased$866K (+320.9%)Learn more about this home's value by checking out its Trulia Estimate, the value of nearby homes, and how much similar homes have sold for.
Trulia Estimate
The of this home's value increased by +92% in the last 10 years
| Month | Estimated value |
|---|---|
2026 | |
| November 2026 | $1.14M |
| October 2026 | $1.18M |
| September 2026 | $993K |
| August 2026 | $997K |
| July 2026 | $997K |
| June 2026 | $954K |
| May 2026 | $993K |
| April 2026 | $992K |
| March 2026 | $968K |
| February 2026 | $984K |
| January 2026 | $966K |
2025 | |
2024 | |
2023 | |
2022 | |
Comparable sales
These are recently sold homes that have a similar location or other similar features to this home, like bedrooms, bathrooms, and square footage. Get a sense of the expected prices in the area by viewing these homes.Address | Distance | Property Type | Sold Price | Sold Date | Bed | Bath | Sqft |
|---|---|---|---|---|---|---|---|
0.22 | Single-Family Home | $480,000 | 06/30/26 | 3 | 2 | 1,389 | |
0.22 | Single-Family Home | $480,000 | 06/30/26 | 3 | 2 | 1,389 | |
0.49 | Single-Family Home | $640,000 | 09/15/26 | 3 | 2.5 | 2,090 | |
0.60 | Single-Family Home | $970,000 | 06/15/26 | 4 | 3.5 | 2,986 | |
0.54 | Single-Family Home | $1,125,000 | 07/31/26 | 4 | 3.5 | 2,880 | |
0.86 | Single-Family Home | $630,000 | 02/02/26 | 3 | 3 | 2,268 | |
0.86 | Single-Family Home | $630,000 | 02/02/26 | 3 | 3 | 2,268 | |
1.31 | Single-Family Home | $521,500 | 12/19/25 | 3 | 2 | 1,949 | |
1.37 | Single-Family Home | $1,200,000 | 07/02/26 | 3 | 2.5 | 3,045 |
Nearby home prices
Get a sense of expected prices in the area by checking the value of nearby homes.Address | Distance | Price | Bed | Bath | Sqft | Status |
|---|---|---|---|---|---|---|
0.03 | - | - | - | - | Off Market | |
0.03 | - | - | - | - | Off Market | |
0.03 | - | - | - | - | Off Market | |
0.03 | - | - | - | - | Off Market | |
0.03 | - | - | - | - | Off Market | |
0.03 | - | - | - | - | Off Market | |
0.03 | - | - | - | - | Off Market | |
0.04 | $195,500 | - | - | - | For Sale | |
0.06 | $807,400 | Studio | 4 | 2,334 | Off Market | |
0.07 | $912,600 | Studio | 3 | 2,776 | Off Market | |
0.08 | $69,900 | - | - | - | For Sale | |
0.09 | - | - | - | - | Off Market | |
0.11 | - | - | - | - | Off Market | |
0.12 | - | - | - | - | Off Market | |
0.12 | - | - | - | - | Off Market | |
0.12 | $94,900 | - | - | - | For Sale | |
0.13 | - | - | - | - | Off Market | |
0.14 | $80,000 | - | - | - | For Sale | |
0.14 | $1,026,000 | Studio | 3 | 3,056 | Off Market | |
0.14 | $1,069,000 | Studio | 3 | 3,127 | Off Market |
LGBTQ Local Legal Protections
LGBTQ Local Legal Protections


Melissa Hubbard, Re/Max Horizon Elite LLC, (423) 942-2040
Agent Phone: (423) 637-0492
IDX information is provided exclusively for consumers’ personal, noncommercial use, that it may not be used for any purpose other than to identify prospective properties consumers may be interested in purchasing.
Data is deemed reliable but is not guaranteed accurate by the MLS.
Zillow, Inc. does not display the entire MLS of Chattanooga, Inc. database on this website. The listings of some real estate brokerage firms have been excluded. Some or all of the listings displayed may not belong to the firm whose website is being visited
Copyright© 2026 by Chattanooga Association of REALTORS®
Zillow, Inc. does not display the entire MLS of Chattanooga, Inc. database on this website. The listings of some real estate brokerage firms have been excluded. Some or all of the listings displayed may not belong to the firm whose website is being visited
Copyright© 2026 by Chattanooga Association of REALTORS®
Similar Homes You May Like
 0.7 ACRES
 NEW CONSTRUCTION2.01 ACRES
 1.3 ACRES
 NEW CONSTRUCTION0.73 ACRES
 NEW CONSTRUCTION1.89 ACRES
 1.22 ACRES
 0.75 ACRES
 1.18 ACRES
 0.68 ACRES
 2.8 ACRES
 4.53 ACRES
 1.7 ACRES
 1.46 ACRES
 1.33 ACRES
 1.02 ACRES
 1.46 ACRES
 2.2 ACRES
 32.6 ACRES
 32.6 ACRES
 12.81 ACRES
 11.9 ACRES
 11.9 ACRES
 0.43 ACRES
 0.39 ACRES
 14.36 ACRES
 NEW CONSTRUCTION0.47 ACRES
 NEW CONSTRUCTION0.49 ACRES
 NEW CONSTRUCTION0.29 ACRES
 NEW CONSTRUCTION0.38 ACRES
 NEW CONSTRUCTION0.41 ACRES
 FOR SALE BY OWNER2 ACRES
 23.03 ACRES
 53.78 ACRES
 10 ACRES
 19 ACRES
 NEW CONSTRUCTION6.27 ACRES
 19.88 ACRES
 NEW CONSTRUCTION0.5 ACRES
 7.19 ACRES
 15.5 ACRES
 See more homes for sale inJasper
New Listings near 665 Crockett Loop
- NEW CONSTRUCTION1.89 ACRES
- NEW CONSTRUCTION0.73 ACRES
- 1.7 ACRES
- 1.22 ACRES
 1.87 ACRES
- 1.02 ACRES
- 1.33 ACRES
 2.29 ACRES
 2.9 ACRES
- 1.18 ACRES
- 2.2 ACRES
- 1.46 ACRES
- 2.8 ACRES
 1.48 ACRES
- See more homes for sale inJasper
Frequently asked questions about 665 Crockett Loop
- What is the estimated monthly payment for 665 Crockett Loop?Based on a $1,200,000 list price with 20% down at today's rates, the estimated monthly payment for 665 Crockett Loop in Jasper, TN is approximately $6,995 (about $6,480 principal & interest, $440 property taxes, and $75 homeowner's insurance). This is an estimate. Actual payment depends on your loan terms.
- What are the closest schools to 665 Crockett Loop?The closest schools to 665 Crockett Loop in Jasper, TN are Jasper Elementary School (Pre-K, rated 5/10), Jasper Middle School (Elementary, rated 6/10), Marion County High School (rated 5/10).
- What is 665 Crockett Loop estimated to be worth?Trulia's estimated value for 665 Crockett Loop in Jasper, TN is $1,136,300.
- Does 665 Crockett Loop have air conditioning?Yes, 665 Crockett Loop in Jasper, TN has air conditioning.
- Does 665 Crockett Loop have a pool?Yes, 665 Crockett Loop in Jasper, TN has a pool.
- Does 665 Crockett Loop have laundry facilities?Yes, 665 Crockett Loop in Jasper, TN has laundry facilities.
665 Crockett Loop, Jasper, TN 37347 is a 4 bedroom, 2 bathroom, 2,381 sqft single-family home built in 2021. This property is currently available for sale and was listed by Greater Chattanooga Realtors on Oct 25, 2026. The MLS # for this home is MLS# 1545144.