


$1,250,000+
 3 Beds
 3.5 Baths
 2,814 sqft
Smoky Ridge Plan in River Gorge Ranch by River Stone Construction, Guild, TN 37340
Est. Mortgage $7,066/mo*
Get Pre-QualifiedHome Highlights

Property Type
Single-Family Home

Year Built
2026

Price/Sqft
$444

Parking
2 Car Garage

HOA
$85/Monthly
Local Information
- Map ViewExplore the area around 10213 Highway 156 #E5WD8U.

- Schools4 Preschool Schools6 Elementary Schools4 Middle Schools3 High Schools

- Shop & Eat

-- mins to
About this House
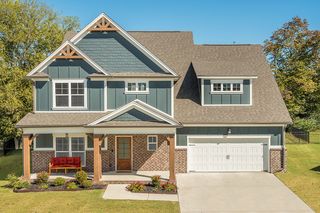
The Smoky Ridge is a 2,8140 square foot luxury mountain home plan crafted for elevated living. Designed with architectural presence and timeless materials in mind, this 3 bed, 3.5 bath single-family home pairs beautifully with stone exterior accents, natural textures, and expansive mountain views.
Inside, the vaulted primary suite creates a dramatic yet serene retreat, offering generous proportions and a spa-like full bathroom designed for comfort and refinement. Each bedroom features its own spacious full bath, ensuring privacy and convenience for family members and guests alike. The open-concept main living areas flow effortlessly, creating a warm and sophisticated environment ideal for both entertaining and everyday living.
Upstairs, a versatile bonus room provides flexibility for a private media lounge, executive home office, fitness space, or guest suite. Thoughtful design elements such as a functional mud room and a spacious 2-car garage enhance daily livability without compromising elegance.
Outdoor living is equally intentional, with both a covered back porch for year-round enjoyment and an additional open-air back porch perfect for taking in mountain sunsets. Whether built as a primary residence or a refined mountain retreat, the Smoky Ridge offers the perfect balance of luxury, comfort, and architectural character. Contact River Stone Construction at (423) 954-7550 or our direct agent for River Gorge Ranch Michelle Johnson (952) 484-7682.
Inside, the vaulted primary suite creates a dramatic yet serene retreat, offering generous proportions and a spa-like full bathroom designed for comfort and refinement. Each bedroom features its own spacious full bath, ensuring privacy and convenience for family members and guests alike. The open-concept main living areas flow effortlessly, creating a warm and sophisticated environment ideal for both entertaining and everyday living.
Upstairs, a versatile bonus room provides flexibility for a private media lounge, executive home office, fitness space, or guest suite. Thoughtful design elements such as a functional mud room and a spacious 2-car garage enhance daily livability without compromising elegance.
Outdoor living is equally intentional, with both a covered back porch for year-round enjoyment and an additional open-air back porch perfect for taking in mountain sunsets. Whether built as a primary residence or a refined mountain retreat, the Smoky Ridge offers the perfect balance of luxury, comfort, and architectural character. Contact River Stone Construction at (423) 954-7550 or our direct agent for River Gorge Ranch Michelle Johnson (952) 484-7682.
Contact this Building
Home Details for 10213 Highway 156 #E5WD8U

|
|---|
Levels, Entrance, & Accessibility Stories: 2 |

|
|---|
Year Built Year Built: 2026 |
Property Type / Style Property Type: Single Family HomeArchitecture: House |

|
|---|
Parking & Garage Parking Spaces: 2Parking: Attached |

|
|---|
Price Price Per Sqft: $444 |

|
|---|
HOA Fee: $85/Monthly |
All New Homes in River Gorge Ranch
Quick Move-in Homes (2)
| 3930 Split Rail Way | 3bd 5ba 3,148 sqft | $1,150,000 | |
| 350 Farm Rd | 3bd 3.5ba 2,814 sqft | $1,250,000 |
Quick Move-In Homes provided by Greater Chattanooga Realtors,River Stone Construction
Buildable Plans (1)
| Smoky Ridge Plan | 3bd 3.5ba 2,814 sqft | $1,250,000+ |
Buildable Plans provided by River Stone Construction
Community Description
Experience custom home mountaintop living at the perfect balance of natural beauty and modern convenience. Nestled just 25 minutes from downtown Chattanooga, River Gorge is an extraordinary new home community offering sweeping views, miles of scenic trails, and resort-style amenities designed to elevate everyday life.
Whether you're drawn to the peaceful serenity of nature or the ease of being close to the city, River Gorge Ranch brings it all together. Here, River Stone Homes proudly offers thoughtfully designed floor plans crafted for comfort, function, and timeless style. Each home is built with attention to detail, quality craftsmanship, and the flexibility to suit your lifestyle. You can choose one our floor plans or bring your custom home plans.
From morning hikes and panoramic overlooks to community gatherings and relaxing evenings on your porch, every day at River Gorge Ranch feels like a retreat. With over 700 acres of preserved green space, private parks, and future amenities like a clubhouse and pool, this is more than a neighborhood-it's a lifestyle.
River Gorge Ranch is envisioned as a vibrant community boasting an array of amenities. Three major facilities are currently under development, including the crown jewel, the Villa Square. This social and recreational hub will serve as the heart of the community. Additional amenities will offer unique experiences tailored to their mountainside locations.
Trust the local builders at River Stone Construction to design and build your dream home. Don't see a home plan you like? Bring us your changes or your custom home plans and we will review them and give you an UPFRONT, FIXED PRICE to build your plan. You can also take advantage of our in-house design showroom to make all your exterior and interior selections. Ask us about our simple, transparent construction process today!
Whether you're drawn to the peaceful serenity of nature or the ease of being close to the city, River Gorge Ranch brings it all together. Here, River Stone Homes proudly offers thoughtfully designed floor plans crafted for comfort, function, and timeless style. Each home is built with attention to detail, quality craftsmanship, and the flexibility to suit your lifestyle. You can choose one our floor plans or bring your custom home plans.
From morning hikes and panoramic overlooks to community gatherings and relaxing evenings on your porch, every day at River Gorge Ranch feels like a retreat. With over 700 acres of preserved green space, private parks, and future amenities like a clubhouse and pool, this is more than a neighborhood-it's a lifestyle.
River Gorge Ranch is envisioned as a vibrant community boasting an array of amenities. Three major facilities are currently under development, including the crown jewel, the Villa Square. This social and recreational hub will serve as the heart of the community. Additional amenities will offer unique experiences tailored to their mountainside locations.
Trust the local builders at River Stone Construction to design and build your dream home. Don't see a home plan you like? Bring us your changes or your custom home plans and we will review them and give you an UPFRONT, FIXED PRICE to build your plan. You can also take advantage of our in-house design showroom to make all your exterior and interior selections. Ask us about our simple, transparent construction process today!
Contact this Building
Office Hours
Sales Office
3930 Split Rail Way
Guild, TN 37340
(256) 695-0655
Call to schedule a tour of our River Gorge Ranch model home today.
Around this home
LGBTQ Local Legal Protections
LGBTQ Local Legal Protections



Similar Homes You May Like
 NEW CONSTRUCTION1.39 ACRES
 NEW CONSTRUCTION5 ACRES
 NEW CONSTRUCTION
 NEW CONSTRUCTION2.01 ACRES
 NEW CONSTRUCTION0.29 ACRES
 NEW CONSTRUCTION0.28 ACRES
 NEW CONSTRUCTION$734,900+5 bd3 ba3,700 sqftThe Magnolia Lane Plan in The Sanctuary at Signal Forest,
Signal Mountain, TN 37377 NEW CONSTRUCTION1.19 ACRES
 NEW CONSTRUCTION0.32 ACRES
 NEW CONSTRUCTION$703,900+5 bd4 ba3,360 sqftThe Chestnut Hill Plan in The Sanctuary at Signal Forest,
Signal Mountain, TN 37377- NEW CONSTRUCTION0.59 ACRES
 NEW CONSTRUCTION$700,900+4 bd3 ba3,293 sqftThe Cumberland Falls Plan in The Sanctuary at Signal Forest,
Signal Mountain, TN 37377 NEW CONSTRUCTION
 NEW CONSTRUCTION1.51 ACRES
 NEW CONSTRUCTION$658,900+4 bd2 ba2,924 sqftThe Stillwater Plan in The Sanctuary at Signal Forest,
Signal Mountain, TN 37377 NEW CONSTRUCTION0.3 ACRES
 NEW CONSTRUCTION0.25 ACRES
 NEW CONSTRUCTION0.38 ACRES
 1.08 ACRES
 NEW CONSTRUCTION$706,900+4 bd3 ba3,259 sqftThe Callaway Plan in The Sanctuary at Signal Forest,
Signal Mountain, TN 37377 1.33 ACRES
 NEW CONSTRUCTION$385,900+4 bd2.5 ba2,023 sqftThe Hawthorne Plan in The Fields at Huntley Meadows,
Rossville, GA 30741 NEW CONSTRUCTION$693,900+4 bd2.5 ba3,264 sqftThe Azalea Hall Plan in The Sanctuary at Signal Forest,
Signal Mountain, TN 37377 NEW CONSTRUCTION$736,900+4 bd3 ba3,715 sqftThe Cedar Bluff Plan in The Sanctuary at Signal Forest,
Signal Mountain, TN 37377 NEW CONSTRUCTION0.49 ACRES
 NEW CONSTRUCTION0.41 ACRES
 5 ACRES
 NEW CONSTRUCTION$732,900+4 bd3.5 ba3,691 sqftThe Pine Mountain Plan in The Sanctuary at Signal Forest,
Signal Mountain, TN 37377 NEW CONSTRUCTION0.35 ACRES
 1.18 ACRES
 NEW CONSTRUCTION
 NEW CONSTRUCTION$621,900+4 bd3 ba2,486 sqftThe Peachtree Plan in The Sanctuary at Signal Forest,
Signal Mountain, TN 37377
 0.8 ACRES
 NEW CONSTRUCTION0.33 ACRES
 NEW CONSTRUCTION$630,900+3 bd2.5 ba2,552 sqftThe Peyton Plan in The Sanctuary at Signal Forest,
Signal Mountain, TN 37377 NEW CONSTRUCTION$634,900+3 bd2.5 ba2,644 sqftThe Wellesley Plan in The Sanctuary at Signal Forest,
Signal Mountain, TN 37377 NEW CONSTRUCTION0.75 ACRES

- Results are loading
Smoky Ridge Plan is a buildable plan in River Gorge Ranch. River Gorge Ranch is a new community in Guild, TN. This buildable plan is a 3 bedroom, 4 bathroom, 2,814 sqft single-family home and was listed by River Stone Construction on Aug 10, 2026. The asking price for Smoky Ridge Plan is $1,250,000.