

$308,500
 3 Beds
 2 Baths
 1,764 sqft
6648 Hightower Dr, Watauga, TX 76148
Home Value
Trulia Estimate
$309KSince last month
Decreased$700 (-0.2%)Since last year
Decreased$22K (-6.6%)Since last sale
Increased$89K (+40.2%)Learn more about this home's value by checking out its Trulia Estimate, the value of nearby homes, and how much similar homes have sold for.
Trulia Estimate
The of this home's value increased by +63% in the last 10 years
| Month | Estimated value |
|---|---|
2026 | |
| September 2026 | $309K |
| August 2026 | $309K |
| July 2026 | $312K |
| June 2026 | $313K |
| May 2026 | $313K |
| April 2026 | $313K |
| March 2026 | $308K |
| February 2026 | $309K |
| January 2026 | $310K |
2025 | |
2024 | |
2023 | |
2022 | |
2021 | |
2020 | |
2019 | |
2018 | |
2017 | |
2016 | |
Comparable sales
These are recently sold homes that have a similar location or other similar features to this home, like bedrooms, bathrooms, and square footage. Get a sense of the expected prices in the area by viewing these homes.Address | Distance | Property Type | Sold Price | Sold Date | Bed | Bath | Sqft |
|---|---|---|---|---|---|---|---|
0.10 | Single-Family Home | - | 10/24/25 | 3 | 2 | 1,660 | |
0.10 | Single-Family Home | - | 02/03/26 | 3 | 2 | 1,242 | |
0.08 | Single-Family Home | - | 02/20/26 | 3 | 2 | 1,171 | |
0.23 | Single-Family Home | - | 03/10/26 | 3 | 2 | 1,615 | |
0.22 | Single-Family Home | - | 05/15/26 | 3 | 2 | 1,230 | |
0.26 | Single-Family Home | - | 04/08/26 | 3 | 2 | 1,481 | |
0.30 | Single-Family Home | - | 08/27/26 | 3 | 2 | 1,792 | |
0.31 | Single-Family Home | - | 02/02/26 | 3 | 2 | 1,503 | |
0.25 | Single-Family Home | - | 08/05/26 | 3 | 2 | 1,244 |
Nearby home prices
Get a sense of expected prices in the area by checking the value of nearby homes.Address | Distance | Price | Bed | Bath | Sqft | Status |
|---|---|---|---|---|---|---|
0.06 | $263,000 | 3 | 2 | 1,182 | Off Market | |
0.06 | $259,800 | 3 | 2 | 1,167 | Off Market | |
0.06 | $309,100 | 3 | 2 | 1,652 | Off Market | |
0.08 | - | 3 | 2 | 1,171 | Recently Sold | |
0.06 | $325,000 | 4 | 3 | 1,586 | For Sale | |
0.10 | - | 3 | 2 | 1,242 | Recently Sold | |
0.12 | $273,100 | 3 | 2 | 1,264 | Off Market | |
0.09 | $338,100 | 3 | 2 | 1,635 | Off Market | |
0.13 | $237,300 | 3 | 2 | 1,214 | Off Market | |
0.09 | $350,000 | 3 | 2 | 1,715 | For Sale | |
0.10 | $312,400 | 3 | 2 | 1,660 | Off Market |
Local Information
- Map ViewExplore the area around 6648 Hightower Dr.

- Schools1 Preschool School1 Elementary School1 Middle School1 High School

- Shop & Eat

-- mins to
Home Highlights

Single-Family Home

Built in 1986

1,764 sqft

$175/sqft

2 Car Garage
About this House
What's unique:Brick gas-starter fireplaceUpdated en-suite bathOpen back patioGranite countertopsSpacious foyerSeparate dining space
Priced WAY below tax value to sell QUICK! Welcome to this charming 3-2-2 single-story home set on an over-sized corner lot in the heart of Watauga - Zoned for Birdville ISD. Eastern boundary of the property allows for added street parking for oversized vehicles, or room for guests. A large covered front porch welcomes you into a spacious foyer and central living area, where a brick, gas-starter fireplace and a beamed ceiling create an inviting focal point for everyday living. A separate dining space sits just off the kitchen for easy hosting. The kitchen itself is bright and airy, featuring granite countertops, a stainless-steel gas range, farmhouse sink, and plenty of storage and prep space—perfect for home cooks who need both style and functionality. The private primary suite feels especially open thanks to tall ceilings highlighted by the updated en-suite bath which includes dual sinks and a large spa-like shower. Secondary bedrooms offer carpeting and ceiling fans for added comfort. Step outside to an open back patio ready for your creative outdoor living ideas. All of this in a prime location near Watauga Park as well as local shopping, dining, and the infamous Bowlero -bowling center. This home blends comfort, convenience, and charm—come see it for yourself!
6648 Hightower Dr, Watauga, TX 76148 is a 3 bedroom, 2 bathroom, 1,764 sqft single-family home in Summer Hills, built in 1986. It was last sold on Jan 2, 2026. This property is not currently displayed as for sale or rent on Trulia. The Trulia Estimate is $308,500, with a rent estimate of $2,129/month.
Last check for updates: about 2 hours ago
Listed by Angelo Puma 0561640, (817) 946-0086
Keller Williams Realty, (817) 329-8850
Bought with: Carin Troup, Keller Williams Realty, (817) 329-8850
Source: NTREIS, MLS#21111737
Home Details for 6648 Hightower Dr

|
|---|
Interior Details Number of Rooms: 9Types of Rooms: Master Bedroom, Bedroom, Master Bathroom, Dining Room, Full Bath, Kitchen, Living Room, Utility Room |
Beds & Baths Number of Bedrooms: 3Number of Bathrooms: 2Number of Bathrooms (full): 2 |
Dimensions and Layout Living Area: 1764 Square Feet |
Appliances & Utilities Utilities: Sewer Available, Water Available, Cable AvailableAppliances: Some Gas Appliances, Dishwasher, Disposal, Gas Range, Gas Water Heater, Plumbed For GasDishwasherDisposalLaundry: Washer Hookup,Electric Dryer Hookup,Laundry in Utility Room |
Heating & Cooling Heating: Central,Fireplace(s),Natural GasHas CoolingAir Conditioning: Central Air,Ceiling Fan(s),ElectricHas HeatingHeating Fuel: Central |
Fireplace & Spa Number of Fireplaces: 1Fireplace: Gas Starter, Masonry, Wood BurningHas a Fireplace |
Windows, Doors, Floors & Walls Flooring: Carpet, Ceramic Tile, Laminate |
Levels, Entrance, & Accessibility Stories: 1Levels: OneFloors: Carpet, Ceramic Tile, Laminate |
Security Security: Carbon Monoxide Detector(s), Smoke Detector(s) |

|
|---|
Exterior Home Features Roof: CompositionFencing: WoodExterior: Rain GuttersFoundation: Slab |
Parking & Garage Number of Garage Spaces: 2Number of Covered Spaces: 2No CarportHas a GarageHas an Attached GarageHas Open ParkingParking Spaces: 2Parking: Driveway,Garage Faces Front,Garage,Garage Door Opener |
Pool Pool: None |
Frontage Not on Waterfront |
Water & Sewer Sewer: Public Sewer |

|
|---|
Cumulative Days on Market: 13 |

|
|---|
Year Built Year Built: 1986 |
Property Type / Style Property Type: ResidentialProperty Subtype: Single Family ResidenceStructure Type: HouseArchitecture: Traditional,Detached |
Building Construction Materials: BrickNot Attached Property |
Property Information Not Included in Sale: Per Exclusions AddendumParcel Number: 05765714 |

|
|---|
Price List Price: $315,000 |
Status Change & Dates Possession Timing: Negotiable |

|
|---|
MLS Status: Closed |

|
|---|

|
|---|
Direction & Address City: WataugaCommunity: Summer Hills Add |
School Information Elementary School: FostervillElementary School District: Birdville ISDJr High / Middle School: NorthridgeJr High / Middle School District: Birdville ISDHigh School: RichlandHigh School District: Birdville ISD |

|
|---|
No HOA |

|
|---|
Lot Area: 8799.12 sqft |

|
|---|
Listing Terms: Cash, Conventional, FHA, VA Loan |

|
|---|
Mls Number: 21111737Living Area Range Units: Square FeetAttribution Contact: 817-946-0086Above Grade Unfinished Area Units: Square FeetBelow Grade Unfinished Area Units: Square FeetUniversal Property Id: US-48439-N-05765714-R-N |
Price and Tax history
| Date | Event | Price |
|---|---|---|
Jan 2, 2026 Source: NTREIS #21111737 | Sold | -- |
Dec 12, 2025 Source: NTREIS #21111737 | Pending | $315,000 |
Dec 1, 2025 Source: NTREIS #21111737 | Contingent | $315,000 |
Nov 18, 2025 Source: NTREIS #21111737 | Listed For Sale | $315,000 |
Feb 26, 2020 Source: N/A | Sold | -- |
Feb 3, 2020 Source: Agent Provided | Pending | $215,000 |
Jan 24, 2020 Source: Agent Provided | PriceChange | $215,000 Price decreased by 2% |
Jan 4, 2020 Source: Agent Provided | Pending | $220,000 |
Nov 2, 2019 Source: Agent Provided | Listed For Sale | $220,000 |
Oct 28, 2010 Source: N/A | Sold | -- |
Sep 14, 2010 Source: Agent Provided | PriceChange | $113,900 Price decreased by 3% |
Aug 22, 2010 Source: Agent Provided | PriceChange | $117,500 Price decreased by 2% |
Aug 3, 2010 Source: Agent Provided | PriceChange | $119,900 Price decreased by 4% |
Jul 27, 2010 Source: Agent Provided | PriceChange | $124,900 Price decreased by 2% |
Jul 20, 2010 Source: Agent Provided | PriceChange | $127,900 Price decreased by 2% |
Jul 5, 2010 Source: Agent Provided | Listed For Sale | $129,900 |
| Year | Property tax | Tax assessment |
|---|---|---|
| 2025 | $8,767 | $394,885 |
Home facts updated by county records
Market trends in Watauga
Last updated August 2026
Avg. sale price
$280K
$6.88KMoM
Sale-to-List Price
100.0%
0.2%MoM
Price per sq ft
$198
$2MoM
Available listings
87
10MoM
Around this home
Neighborhood Overview

Neighborhood stats provided by third party data sources.
LGBTQ Local Legal Protections
LGBTQ Local Legal Protections



IDX information is provided exclusively for personal, non-commercial use, and may not be used for any purpose other than to identify prospective properties consumers may be interested in purchasing. Information is deemed reliable but not guaranteed.
Frequently asked questions about 6648 Hightower Dr
- What is 6648 Hightower Dr estimated to be worth?Trulia's estimated value for 6648 Hightower Dr in Watauga, TX is $308,500.
- What is the price history for 6648 Hightower Dr?6648 Hightower Dr in Watauga, TX last sold in January 2026.
- Is Watauga a buyer's or seller's market?Watauga is currently a balanced market, based on recent for-sale activity.
- What's the median sale price in Watauga?The median sale price in Watauga is $280K. That is down $6.88K from the prior month.
- Does 6648 Hightower Dr have air conditioning?Yes, 6648 Hightower Dr in Watauga, TX has air conditioning.
- Does 6648 Hightower Dr have laundry facilities?Yes, 6648 Hightower Dr in Watauga, TX has laundry facilities.
Explore by feature - Pet Friendly
 PET FRIENDLY
 APPLY INSTANTLYPET FRIENDLY
 NEW - 2 DAYS AGOPET FRIENDLY
 PET FRIENDLY
 PET FRIENDLY
 PET FRIENDLY
 PET FRIENDLY
 PET FRIENDLY
 PET FRIENDLY
 PET FRIENDLY
Explore by feature - Garage
- PET FRIENDLY
- APPLY INSTANTLYPET FRIENDLY
 APPLY INSTANTLYPET FRIENDLY
 APPLY INSTANTLY
- PET FRIENDLY
- PET FRIENDLY
- PET FRIENDLY
- PET FRIENDLY
- PET FRIENDLY
- PET FRIENDLY
Explore by feature - Air Conditioning
- PET FRIENDLY
- APPLY INSTANTLYPET FRIENDLY
- APPLY INSTANTLYPET FRIENDLY
- APPLY INSTANTLY
 APPLY INSTANTLYPET FRIENDLYFURNISHED
- PET FRIENDLY
 PET FRIENDLY
 PET FRIENDLY
 PET FRIENDLY
 APPLY INSTANTLYPET FRIENDLY
Explore by feature - Pool
- PET FRIENDLY
- PET FRIENDLY
- PET FRIENDLY
 PET FRIENDLY
- PET FRIENDLY
- PET FRIENDLY
- PET FRIENDLY
 PET FRIENDLY
Explore by feature - Washer/dryer
- PET FRIENDLY
- APPLY INSTANTLYPET FRIENDLY
- APPLY INSTANTLYPET FRIENDLY
- APPLY INSTANTLY
- APPLY INSTANTLYPET FRIENDLYFURNISHED
- PET FRIENDLY
- PET FRIENDLY
 FURNISHED
 PET FRIENDLY
 PET FRIENDLY
Explore by feature - Outdoor Space
- PET FRIENDLY
- APPLY INSTANTLYPET FRIENDLY
- APPLY INSTANTLYPET FRIENDLYFURNISHED
- NEW - 2 DAYS AGOPET FRIENDLY
- PET FRIENDLY
- PET FRIENDLY
 PET FRIENDLY
 PET FRIENDLY
 PET FRIENDLY
- APPLY INSTANTLYPET FRIENDLY
Apartments for Rent
 PET FRIENDLY
 NEW - 1 DAY AGO
 NEW - 1 DAY AGOPET FRIENDLYTotal price$1,324 - $3,115/mo1-4 bd1-3 baEnclave at Hometown | 8601 Ice House Dr,
North Richland Hills, TX 76180 $895 - $1,280/mo1-2 bd1-2 baWood Meadow Apartment | 6897 Meadow Crest Dr,
North Richland Hills, TX 76180 PET FRIENDLY
 PET FRIENDLY
 PET FRIENDLY
 $1,713 - $2,517/mo2-4 bd2 baThe Meadows at North Richland Hills Apartments | 8515 Boulevard 26,
North Richland Hills, TX 76180 NEW - 1 DAY AGOPET FRIENDLY$1,024 - $1,590/mo1-2 bd1-2 baRiata Park Apartments | 7731 N College Cir,
North Richland Hills, TX 76180 PET FRIENDLYTotal price$1,619 - $2,443/mo1-3 bd1-2 baGrand Estates at Keller | 500 N Tarrant Pkwy,
Keller, TX 76248 PET FRIENDLY
 PET FRIENDLY$1,414 - $1,984/mo1-3 bd1-2 baDavis Park Apartments | 5521 Davis Blvd,
North Richland Hills, TX 76180 PET FRIENDLY$875 - $1,385/mo1-2 bd1-2 baSpring Lake Village Apartments | 5301 Springlake Pkwy,
Haltom City, TX 76117 PET FRIENDLY$1,450 - $1,695/mo2-3 bd2-3 baDavis Square Apartments | 7800 Irish Dr,
North Richland Hills, TX 76180 PET FRIENDLYINCOME RESTRICTEDTotal price$1,172 - $1,609/mo1-3 bd1-2 baGarden Gate Apartments Ft. Worth | 6901 N Beach St,
Fort Worth, TX 76137 See more homes for rent inWatauga
Off Market Homes Near 6648 Hightower Dr
 SOLDSEP 23, 2026
 SOLDSEP 23, 2026
 SOLDSEP 23, 2026
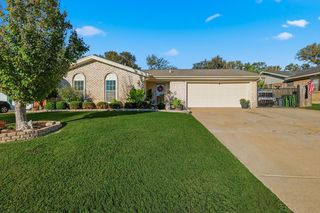 SOLDSEP 22, 2026
 SOLDSEP 22, 2026
 SOLDSEP 22, 2026
 SOLDSEP 21, 2026
 SOLDSEP 21, 2026
 SOLDSEP 21, 2026
 SOLDSEP 21, 2026
 See more homes for sale inWatauga
Homes for sale near 6648 Hightower Dr


- Results are loading