


$545,000
 5 Beds
 3 Baths
 3,554 sqft (on 0.48 acres)
6648 Anvil Dr, Corwin, OH 45068
Est. Mortgage $3,485/mo*
Get Pre-QualifiedHome Highlights

Single-Family Home

Built in 2000

0.48 acre lot

$153/sqft

3 Car Garage
Local Information
- Map ViewExplore the area around 6648 Anvil Dr.

- Schools1 Preschool School1 Elementary School1 Middle School1 High School

- Shop & Eat

-- mins to
About this House
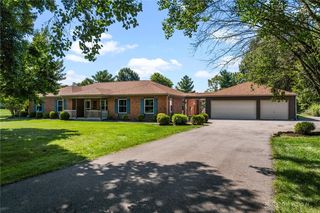
This one truly has it all! Offering over 3,500 sq ft of finished living space, 5 bedrooms, 3 full baths, a 3-car garage & heated POOL, this impressive home is tucked in on a low-traffic cul-de-sac with no rear neighbors. A covered front porch welcomes you into the open entry & dining room, flowing into the spacious living room with fireplace & vaulted ceilings. The updated kitchen features abundant counter space, large pantry & breakfast area, creating an open layout ideal for everyday living & entertaining. Step outside to your own backyard retreat with patio, pergola & heated pool with automatic safety cover. The primary suite offers a walk-in closet & spacious bath with generous counter space & storage. Three additional bedrooms & designated laundry room complete the main level. The finished basement just keeps going with a family room, game room, exercise room, office, 5th bedroom & full bath, providing incredible flexibility for guests, work & recreation. A 3-car garage, wide driveway & storage shed add even more function. Neutral finishes throughout make this home truly move-in ready. Conveniently located near Caesar Creek, the bike trail & downtown Waynesville shops. Homes offering this much space, versatility & outdoor living are a rare find!
Last check for updates: about 20 hours ago
Listing courtesy of Jamie Gabbard, (513) 594-5066
Glasshouse Realty Group
Originating MLS: Dayton Area Board of REALTORS
Source: DABR MLS, MLS#967906
Also Listed on DABR MLS.
Home Details for 6648 Anvil Dr

|
|---|
Interior Details Basement: Full,FinishedNumber of Rooms: 14Types of Rooms: Master Bedroom, Bedroom, Dining Room, Entry Foyer, Exercise Room, Family Room, Game Room, Kitchen, Laundry, Living Room, Office |
Beds & Baths Number of Bedrooms: 5Number of Bathrooms: 3Number of Bathrooms (full): 3Number of Bathrooms (main level): 2 |
Dimensions and Layout Living Area: 3554 Square Feet |
Appliances & Utilities Utilities: Natural Gas Available, Sewer Available, Water AvailableAppliances: Dishwasher, Disposal, Microwave, Range, Refrigerator, Gas Water HeaterDishwasherDisposalMicrowaveRefrigerator |
Heating & Cooling Heating: Forced Air,Natural GasHas CoolingAir Conditioning: Central AirHas HeatingHeating Fuel: Forced Air |
Fireplace & Spa Number of Fireplaces: 1Fireplace: One, GasHas a Fireplace |
Windows, Doors, Floors & Walls Window: Double Hung, Wood Frames |
Levels, Entrance, & Accessibility Stories: 1Levels: One |
Security Security: Smoke Detector(s) |

|
|---|
Exterior Home Features Patio / Porch: Patio, PorchOther Structures: Shed(s)Exterior: Fence, Pool, Porch, Patio, Storage |
Parking & Garage Number of Garage Spaces: 3Number of Covered Spaces: 3Has a GarageHas an Attached GarageParking Spaces: 3Parking: Attached,Garage |
Pool Pool: In Ground, PoolPool |
Frontage Not on Waterfront |

|
|---|
Days on Market: 18 |

|
|---|
Year Built Year Built: 2000 |
Property Type / Style Property Type: ResidentialProperty Subtype: Single Family ResidenceArchitecture: Ranch |
Building Construction Materials: Brick, Cedar |
Property Information Parcel Number: 1036285008 |

|
|---|
Price List Price: $545,000Price Per Sqft: $153 |
Status Change & Dates Off Market Date: Sat Sep 05 2026Possession Timing: Close Of Escrow |

|
|---|
MLS Status: Pending |

|
|---|

|
|---|
Direction & Address City: WaynesvilleCommunity: Furnas Forge 2 |
School Information Elementary School District: WayneJr High / Middle School District: WayneHigh School District: Wayne |

|
|---|
Listing Agent Listing ID: 967906 |

|
|---|
Building Area Building Area: 3554 Square Feet |

|
|---|
Association for this Listing: Dayton Area Board of REALTORSNo HOA |

|
|---|
Lot Area: 0.48 acres |

|
|---|
Listing Terms: Conventional, FHA, USDA Loan, VA Loan |

|
|---|

|
|---|
BasementMls Number: 967906Living Area Range Units: Square FeetUniversal Property Id: US-39165-N-1036285008-R-N |
Around this home
Market trends in Corwin
Last updated August 2026
Avg. sale price
—
Sale-to-List Price
—
Price per sq ft
—
Available listings
—
Home Value
Trulia Estimate
$546KSince last month
Increased$73K (+15.5%)Since last year
Increased$94K (+20.7%)Since last sale
Increased$316K (+137.3%)Learn more about this home's value by checking out its Trulia Estimate, the value of nearby homes, and how much similar homes have sold for.
Trulia Estimate
The of this home's value increased by +106% in the last 10 years
| Month | Estimated value |
|---|---|
2026 | |
| September 2026 | $546K |
| August 2026 | $473K |
| July 2026 | $472K |
| June 2026 | $479K |
| May 2026 | $475K |
| April 2026 | $471K |
| March 2026 | $465K |
| February 2026 | $454K |
| January 2026 | $442K |
2025 | |
2024 | |
2023 | |
2022 | |
2021 | |
2020 | |
2019 | |
2018 | |
2017 | |
2016 | |
Comparable sales
These are recently sold homes that have a similar location or other similar features to this home, like bedrooms, bathrooms, and square footage. Get a sense of the expected prices in the area by viewing these homes.Address | Distance | Property Type | Sold Price | Sold Date | Bed | Bath | Sqft |
|---|---|---|---|---|---|---|---|
0.02 | Single-Family Home | $395,000 | 07/10/26 | 3 | 3 | 2,721 | |
0.07 | Single-Family Home | $400,000 | 02/19/26 | 3 | 2 | 1,652 | |
0.35 | Single-Family Home | $475,000 | 08/13/26 | 3 | 2.5 | 2,415 | |
0.23 | Single-Family Home | $402,000 | 04/24/26 | 3 | 2 | 2,256 | |
0.22 | Single-Family Home | $390,000 | 08/17/26 | 3 | 2 | 1,858 | |
0.20 | Single-Family Home | $485,000 | 06/12/26 | 3 | 2 | 1,713 | |
0.36 | Single-Family Home | $360,000 | 05/06/26 | 3 | 2 | 1,620 | |
0.33 | Single-Family Home | $400,000 | 10/23/25 | 3 | 2 | 1,576 | |
0.60 | Single-Family Home | $177,000 | 06/12/26 | 2 | 1 | 1,034 |
Nearby home prices
Get a sense of expected prices in the area by checking the value of nearby homes.Address | Distance | Price | Bed | Bath | Sqft | Status |
|---|---|---|---|---|---|---|
0.02 | $395,000 | 3 | 3 | 2,721 | Recently Sold | |
0.07 | $322,000 | 3 | 2 | 1,322 | Off Market | |
0.07 | $400,000 | 3 | 2 | 1,652 | Recently Sold | |
0.08 | $345,500 | 3 | 2 | 1,644 | Off Market | |
0.10 | $308,900 | 3 | 2 | 1,377 | Off Market | |
0.14 | $322,400 | 3 | 2 | 1,320 | Off Market | |
0.16 | $353,600 | 3 | 2 | 1,601 | Off Market | |
0.17 | $397,400 | 4 | 2 | 2,133 | Off Market | |
0.20 | $485,000 | 3 | 2 | 1,713 | Recently Sold | |
0.21 | $367,500 | 3 | 2 | 2,778 | Off Market | |
0.22 | $390,000 | 3 | 2 | 1,858 | Recently Sold | |
0.23 | $362,900 | 4 | 3 | 1,410 | Off Market |
Price and Tax history
| Date | Event | Price |
|---|---|---|
Sep 5, 2026 Source: DABR MLS #967906 | Pending | $545,000 |
Sep 3, 2026 Source: DABR MLS #967906 | Listed For Sale | $545,000 |
Sep 3, 2010 Source: N/A | Sold | $230,000 |
Jun 15, 2006 Source: N/A | Sold | $212,000 |
Oct 31, 2000 Source: N/A | Sold | $191,400 |
| Year | Property tax | Tax assessment |
|---|---|---|
| 2025 | $4,935 | $353,490 |
Home facts updated by county records
LGBTQ Local Legal Protections
LGBTQ Local Legal Protections



Jamie Gabbard, Glasshouse Realty Group
Agent Phone: (513) 594-5066
IDX information is provided exclusively for personal, non-commercial use, and may not be used for any purpose other than to identify prospective properties consumers may be interested in purchasing.
Copyright Dayton Area Board of Realtors. All rights reserved. Information is deemed reliable but not guaranteed.
Copyright Dayton Area Board of Realtors. All rights reserved. Information is deemed reliable but not guaranteed.
Similar Homes You May Like
 0.4 ACRESStefan Wannemacher, Coldwell Banker Heritage
 0.35 ACRESErin Laurito, BHHS Professional Realty
 1.11 ACRESClaire Dunn, Coldwell Banker Heritage
 OPEN SUN, 11-12:30PM0.28 ACRESLeah Joos, Keller Williams Advisors Rlty
 1 ACREBarbie Woehrmyer, Coldwell Banker Realty
 0.27 ACRESJamie Gabbard, Glasshouse Realty Group
 Kunal N Patel, Glasshouse Realty Group
 14.04 ACRESJamie Gabbard, Glasshouse Realty Group
 Annwar Mahmod, Plum Tree Realty
 0.46 ACRESTracy Rife, Glasshouse Realty Group
 Kyra Buckner, Glasshouse Realty Group
 1.02 ACRESLisa Nishwitz, Coldwell Banker Heritage
 Lisa Nishwitz, Coldwell Banker Heritage
 0.35 ACRESBrittain Hood, Coldwell Banker Heritage
 Barbie Woehrmyer, Coldwell Banker Realty
 0.62 ACRESVikki Stickelman, Luma Realty
 Amanda J Leach, Keller Williams Community Part
 0.35 ACRESTony Johnson, Coldwell Banker Heritage
 0.39 ACRESJessica Gardner, Coldwell Banker Heritage
 1.7 ACRESSarah Back, Coldwell Banker Heritage
 Heather Herr, Private Real Estate Collection
 0.47 ACRES
 Mary L Rawlins CRS, RE/MAX Preferred Group
 0.44 ACRESShannon M Fleming, RE/MAX Victory + Affiliates
 0.82 ACRESMark G Rosko, Keller Williams Community Part
 Terry Blakley, RE/MAX Victory + Affiliates
 0.25 ACRESMissy Lawwill, Coldwell Banker Heritage
 Brad Shinkle, Keller Williams Community Part
 0.37 ACRESPaul M Angelopoulos, Irongate Inc.
 0.48 ACRESVictor Sanchez, Coldwell Banker Realty
 0.38 ACRESMark Regginello, NavX Realty, LLC
 0.31 ACRESAmy Smith, Coldwell Banker Heritage
 0.44 ACRESGlen Whitten, Ohio Property Group, LLC
 1 ACRENicole Holbrook, Coldwell Banker Heritage
 See more homes for sale inCorwin


New Listings near 6648 Anvil Dr
 1.65 ACRESJamie Gabbard, Glasshouse Realty Group
 1.99 ACRESAmanda Dahlinghaus, Bella Realty Group
 Karen S Powell, Coldwell Banker Heritage
 2.05 ACRESTayton Pepper, Bella Realty Group
 0.38 ACRESAngella Layne, NavX Realty, LLC
 Samantha Howard, Howard Hanna Real Estate Serv
 0.25 ACRESJamie Gabbard, Glasshouse Realty Group
 3.1 ACRESBeycome Brokerage Realty LLC
 0.52 ACRESJohn M Bissman, Keller Williams Advisors Rlty
 5.46 ACRESAustin R Castro, Coldwell Banker Heritage
- 2.03 ACRESAustin R Castro, Coldwell Banker Heritage
- 2.04 ACRESAustin R Castro, Coldwell Banker Heritage
- 2.02 ACRESAustin R Castro, Coldwell Banker Heritage
- See more homes for sale inCorwin

Frequently asked questions about 6648 Anvil Dr
- What is the estimated monthly payment for 6648 Anvil Dr?Based on a $545,000 list price with 20% down at today's rates, the estimated monthly payment for 6648 Anvil Dr in Corwin, OH is approximately $3,562 (about $2,978 principal & interest, $509 property taxes, and $75 homeowner's insurance). This is an estimate. Actual payment depends on your loan terms.
- What are the closest schools to 6648 Anvil Dr?The closest schools to 6648 Anvil Dr in Corwin, OH are Waynesville Elementary School (Pre-K, rated 8/10), Waynesville High School (rated 8/10), Waynesville Middle School (rated 7/10).
- What is 6648 Anvil Dr estimated to be worth?Trulia's estimated value for 6648 Anvil Dr in Corwin, OH is $545,700.
- Does 6648 Anvil Dr have air conditioning?Yes, 6648 Anvil Dr in Corwin, OH has air conditioning.
- Does 6648 Anvil Dr have a pool?Yes, 6648 Anvil Dr in Corwin, OH has a pool.
- Does 6648 Anvil Dr have laundry facilities?Yes, 6648 Anvil Dr in Corwin, OH has laundry facilities.
6648 Anvil Dr, Corwin, OH 45068 is a 5 bedroom, 3 bathroom, 3,554 sqft single-family home built in 2000. This property is currently available for sale and was listed by DABR MLS on Sep 3, 2026. The MLS # for this home is MLS# 967906.