


$475,500
 3 Beds
 2.5 Baths
 2,415 sqft (on 0.41 acres)
6756 Rivers Edge Ct, Corwin, OH 45068
Est. Refi. Payment $2,961/mo*
Refinance Your HomeCurrently Off Market - Sold Aug 13, 2026 for $475,000
Home Value
Trulia Estimate
$476KSince last month
Increased$42K (+9.6%)Since last year
Increased$58K (+13.8%)Since last sale
Increased$300 (+0.1%)Learn more about this home's value by checking out its Trulia Estimate, the value of nearby homes, and how much similar homes have sold for.
Trulia Estimate
The of this home's value increased by +103% in the last 10 years
| Month | Estimated value |
|---|---|
2026 | |
| August 2026 | $475K |
| June 2026 | $434K |
| May 2026 | $430K |
| April 2026 | $428K |
| March 2026 | $422K |
| February 2026 | $419K |
| January 2026 | $411K |
2025 | |
2024 | |
2023 | |
2022 | |
2021 | |
2020 | |
2019 | |
2018 | |
2017 | |
2016 | |
Comparable sales
These are recently sold homes that have a similar location or other similar features to this home, like bedrooms, bathrooms, and square footage. Get a sense of the expected prices in the area by viewing these homes.Address | Distance | Property Type | Sold Price | Sold Date | Bed | Bath | Sqft |
|---|---|---|---|---|---|---|---|
0.02 | Single-Family Home | $400,000 | 10/23/25 | 3 | 2 | 1,576 | |
0.10 | Single-Family Home | $360,000 | 05/06/26 | 3 | 2 | 1,620 | |
0.16 | Single-Family Home | $402,000 | 04/24/26 | 3 | 2 | 2,256 | |
0.33 | Single-Family Home | $395,000 | 07/10/26 | 3 | 3 | 2,721 | |
0.15 | Single-Family Home | $485,000 | 06/12/26 | 3 | 2 | 1,713 | |
0.28 | Single-Family Home | $400,000 | 02/19/26 | 3 | 2 | 1,652 | |
0.17 | Single-Family Home | $390,000 | 08/17/26 | 3 | 2 | 1,858 | |
0.27 | Single-Family Home | $177,000 | 06/12/26 | 2 | 1 | 1,034 |
Nearby home prices
Get a sense of expected prices in the area by checking the value of nearby homes.Address | Distance | Price | Bed | Bath | Sqft | Status |
|---|---|---|---|---|---|---|
0.02 | $407,700 | 3 | 2 | 1,576 | Off Market | |
0.07 | $68,000 | - | - | - | Recently Sold | |
0.09 | $402,400 | 3 | 2 | 1,806 | Off Market | |
0.10 | $360,000 | 3 | 2 | 1,620 | Recently Sold | |
0.11 | $418,700 | 3 | 2 | 1,784 | Off Market | |
0.12 | $388,100 | 3 | 2 | 1,784 | Off Market | |
0.13 | $366,500 | 3 | 2 | 1,687 | Off Market | |
0.13 | $380,100 | 3 | 2 | 1,672 | Off Market | |
0.15 | $485,000 | 3 | 2 | 1,713 | Recently Sold | |
0.16 | $574,700 | 3 | 3 | 2,980 | Off Market | |
0.16 | $418,400 | 4 | 2.5 | 2,240 | Off Market |
Local Information
- Map ViewExplore the area around 6756 Rivers Edge Ct.

- Schools1 Preschool School1 Elementary School1 Middle School1 High School

- Shop & Eat

-- mins to
Home Highlights

Property Type
Single-Family Home

Year Built
2005

Lot Size
0.41 acres

Living Area
2,415 sqft

Price/Sqft
$197/sqft

Parking
2 Car Garage
About this House
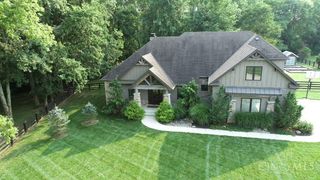
Desirable ranch with a finished basement, tucked away on a low-traffic cul-de-sac and backing to mature trees for a peaceful, private setting. The split-bedroom floor plan offers added privacy, featuring a spacious primary suite with a walk-in closet and beautifully updated bath with a new tub, sink, and faucets. Two additional bedrooms and an updated full bath are located on the opposite side of the home. The welcoming entry opens to a vaulted living room with a cozy corner fireplace, while the adjoining dining room features new luxury plank flooring that continues through the kitchen and hallway. The fully renovated kitchen is filled with charm, showcasing new cabinetry, butcher block countertops, a hammered copper farmhouse sink, custom range hood, gas stove, and a unique antique counter bar. A mini butler's pantry adds extra functionality with a built-in hutch, open shelving, space for a microwave, and a convenient laundry area. The finished lower level offers an expansive family room, half bath, and a large unfinished area with a workbench, mechanical access, and abundant space for storage, hobbies, or a workshop. Storage is plentiful throughout with multiple closets, a two-car garage, basement storage, and an outdoor shed. Relax year-round on the fully screened covered patio overlooking the fenced backyard with mature trees, new rock landscaping, a fire pit area, and additional yard space beyond the fence for gardening or extra storage. Recent updates include a new roof (2024), interior paint, lighting, faucets, water softener, garage door opener, landscaping, and more. Combining an ideal location, extensive updates, abundant storage, and a rare finished basement, this move-in ready home offers everything you've been searching for.
6756 Rivers Edge Ct, Corwin, OH 45068 is a 3 bedroom, 3 bathroom, 2,415 sqft single-family home built in 2005. It last sold for the $475,000 asking price on Aug 13, 2026. This property is not currently displayed as for sale or rent on Trulia. The Trulia Estimate is $475,500, with a rent estimate of $2,584/month.
Last check for updates: about 2 hours ago
Listed by Jamie Gabbard, (513) 594-5066
Glasshouse Realty Group
Bought with: Mark G Rosko, (937) 604-6608, Keller Williams Community Part
Originating MLS: Dayton Area Board of REALTORS
Source: DABR MLS, MLS#964334
Home Details for 6756 Rivers Edge Ct

|
|---|
Interior Details Basement: Full,FinishedNumber of Rooms: 9Types of Rooms: Master Bedroom, Bedroom, Dining Room, Entry Foyer, Family Room, Kitchen, Living Room, Utility Room |
Beds & Baths Number of Bedrooms: 3Number of Bathrooms: 3Number of Bathrooms (full): 2Number of Bathrooms (half): 1Number of Bathrooms (main level): 2 |
Dimensions and Layout Living Area: 2415 Square Feet |
Appliances & Utilities Utilities: Natural Gas Available, Sewer Available, Water AvailableAppliances: Dryer, Dishwasher, Disposal, Microwave, Range, Washer, Gas Water HeaterDishwasherDisposalDryerMicrowaveWasher |
Heating & Cooling Heating: Forced Air,Natural GasHas CoolingAir Conditioning: Central AirHas HeatingHeating Fuel: Forced Air |
Fireplace & Spa Fireplace: Wood BurningHas a Fireplace |
Windows, Doors, Floors & Walls Window: Double Pane Windows, Insulated Windows, Wood Frames |
Levels, Entrance, & Accessibility Stories: 1Levels: One |
Security Security: Smoke Detector(s) |

|
|---|
Exterior Home Features Patio / Porch: PatioOther Structures: Shed(s)Exterior: Fence, Patio, Storage |
Parking & Garage Number of Garage Spaces: 2Number of Covered Spaces: 2Has a GarageHas an Attached GarageParking Spaces: 2Parking: Attached,Garage,Two Car Garage,Garage Door Opener,Storage |
Frontage Not on Waterfront |

|
|---|
Year Built Year Built: 2005 |
Property Type / Style Property Type: ResidentialProperty Subtype: Single Family ResidenceArchitecture: Ranch |
Building Construction Materials: Brick, Wood Siding |
Property Information Parcel Number: 1036274034 |

|
|---|
Price List Price: $475,000Price Per Sqft: $197/sqft |
Status Change & Dates Off Market Date: Thu Aug 13 2026Possession Timing: Negotiable |

|
|---|
MLS Status: Closed |

|
|---|

|
|---|
Direction & Address City: WaynesvilleCommunity: Furnas Forge 5 |
School Information Elementary School District: WayneJr High / Middle School District: WayneHigh School District: Wayne |

|
|---|
Building Area Building Area: 2415 Square Feet |

|
|---|
Not Senior Community |

|
|---|
Association for this Listing: Dayton Area Board of REALTORSNo HOA |

|
|---|
Lot Area: 0.41 acres |

|
|---|
Listing Terms: Conventional, FHA, USDA Loan, VA Loan |

|
|---|

|
|---|
BasementMls Number: 964334Living Area Range Units: Square FeetUniversal Property Id: US-39165-N-1036274034-R-N |
Price and Tax history
| Date | Event | Price |
|---|---|---|
Aug 13, 2026 Source: DABR MLS #964334 | Sold | $475,000 |
Jul 22, 2026 Source: DABR MLS #964334 | Pending | $475,000 |
Jul 17, 2026 Source: DABR MLS #964334 | Listed For Sale | $475,000 |
Dec 14, 2023 Source: DABR MLS #900078 | Sold | $386,000 |
Nov 18, 2023 Source: DABR MLS #900078 | Pending | $395,000 |
Nov 15, 2023 Source: DABR MLS #900078 | Listed For Sale | $395,000 |
Jul 8, 2010 Source: N/A | Sold | $196,900 |
Feb 19, 2010 Source: Agent Provided | PriceChange | $199,900 Price decreased by 2% |
Jan 16, 2010 Source: Agent Provided | Listed For Sale | $204,900 |
Aug 8, 2009 Source: Agent Provided | ListingRemoved | $229,900 |
Apr 4, 2009 Source: Agent Provided | Listed For Sale | $229,900 |
| Year | Property tax | Tax assessment |
|---|---|---|
| 2025 | $4,933 | $353,700 |
Home facts updated by county records
Market trends in Corwin
Last updated July 2026
Avg. sale price
—
Sale-to-List Price
—
Price per sq ft
—
Available listings
—
Around this home
LGBTQ Local Legal Protections
LGBTQ Local Legal Protections



IDX information is provided exclusively for personal, non-commercial use, and may not be used for any purpose other than to identify prospective properties consumers may be interested in purchasing.
Copyright Dayton Area Board of Realtors. All rights reserved. Information is deemed reliable but not guaranteed.
Copyright Dayton Area Board of Realtors. All rights reserved. Information is deemed reliable but not guaranteed.
Frequently asked questions about 6756 Rivers Edge Ct
- What is 6756 Rivers Edge Ct estimated to be worth?Trulia's estimated value for 6756 Rivers Edge Ct in Corwin, OH is $475,500.
- What is the price history for 6756 Rivers Edge Ct?6756 Rivers Edge Ct in Corwin, OH last sold for $475,000 in August 2026.
- Is Corwin a buyer's or seller's market?Corwin is currently a buyer's market, based on recent for-sale activity.
- What are the closest schools to 6756 Rivers Edge Ct?The closest schools to 6756 Rivers Edge Ct in Corwin, OH are Waynesville Elementary School (Pre-K, rated 8/10), Waynesville High School (rated 8/10), Waynesville Middle School (rated 7/10).
- Does 6756 Rivers Edge Ct have air conditioning?Yes, 6756 Rivers Edge Ct in Corwin, OH has air conditioning.
- Does 6756 Rivers Edge Ct have laundry facilities?Yes, 6756 Rivers Edge Ct in Corwin, OH has in-unit laundry.
Apartments for Rent

 NEW - 10 HRS AGO

 See more homes for rent inCorwin
Off Market Homes Near 6756 Rivers Edge Ct
 SOLDAUG 21, 2026Jamie Gabbard, Glasshouse Realty Group
 SOLDAUG 17, 2026David Campbell, Coldwell Banker Heritage
 SOLDAUG 17, 2026Tushar Mehta, BHHS Professional Realty
- SOLDAUG 14, 2026
 SOLDAUG 3, 2026Jamie Gabbard, Comey & Shepherd REALTORS
- SOLDJUL 28, 2026
- SOLDJUL 27, 2026
 SOLDJUL 23, 2026Kristina R Cummings, Coldwell Banker Heritage
 See more homes for sale inCorwin

Homes for sale near 6756 Rivers Edge Ct
 Samantha Howard, Howard Hanna Real Estate Serv
 0.46 ACRESCassie A Gutt, Glasshouse Realty Group
 0.52 ACRESJohn M Bissman, Keller Williams Advisors Rlty
 0.38 ACRESAngella Layne, NavX Realty, LLC
 15.77 ACRESShelley Parks, eXp Realty
 11.72 ACRESTeam Results Realty
- See more homes for sale inCorwin


- Results are loading