


$330,600
 4 Beds
 2 Baths
 1,771 sqft
6644 E Gehrig Ln, Tucson, AZ 85756
Est. Refi. Payment $1,977/mo*
Refinance Your HomeCurrently Off Market - Sold Apr 23, 2024 for $325,000
Home Value
Trulia Estimate
$331KSince last month
Decreased$1K (-0.3%)Since last year
Increased$12K (+3.9%)Since last sale
Increased$6K (+1.8%)Learn more about this home's value by checking out its Trulia Estimate, the value of nearby homes, and how much similar homes have sold for.
Trulia Estimate
The of this home's value increased by +98% in the last 10 years
| Month | Estimated value |
|---|---|
2026 | |
| August 2026 | $331K |
| August 2026 | $331K |
| July 2026 | $332K |
| June 2026 | $333K |
| May 2026 | $333K |
| April 2026 | $332K |
| March 2026 | $333K |
| February 2026 | $331K |
| January 2026 | $333K |
2025 | |
2024 | |
2023 | |
2022 | |
2021 | |
2020 | |
2019 | |
2018 | |
2017 | |
2016 | |
Comparable sales
These are recently sold homes that have a similar location or other similar features to this home, like bedrooms, bathrooms, and square footage. Get a sense of the expected prices in the area by viewing these homes.Address | Distance | Property Type | Sold Price | Sold Date | Bed | Bath | Sqft |
|---|---|---|---|---|---|---|---|
0.04 | Single-Family Home | $315,000 | 02/03/26 | 4 | 2 | 1,771 | |
0.10 | Single-Family Home | $300,000 | 04/23/26 | 4 | 2 | 1,598 | |
0.10 | Single-Family Home | $300,000 | 10/14/25 | 4 | 2 | 1,598 | |
0.09 | Single-Family Home | $365,000 | 03/31/26 | 4 | 2.5 | 2,083 | |
0.13 | Single-Family Home | $320,000 | 02/13/26 | 3 | 2.5 | 1,632 | |
0.30 | Single-Family Home | $300,000 | 03/25/26 | 4 | 2 | 1,660 | |
0.16 | Single-Family Home | $295,000 | 02/24/26 | 3 | 2 | 1,328 | |
0.16 | Single-Family Home | $300,000 | 02/25/26 | 3 | 2 | 1,328 | |
0.11 | Single-Family Home | $295,000 | 12/23/25 | 3 | 2 | 1,376 |
Nearby home prices
Get a sense of expected prices in the area by checking the value of nearby homes.Address | Distance | Price | Bed | Bath | Sqft | Status |
|---|---|---|---|---|---|---|
0.05 | $323,600 | 3 | 2 | 1,601 | Off Market | |
0.04 | $318,800 | 4 | 2 | 1,727 | Off Market | |
0.06 | $318,800 | 3 | 2 | 1,601 | Off Market | |
0.03 | $344,100 | 3 | 2 | 1,516 | Off Market | |
0.04 | $315,000 | 4 | 2 | 1,771 | Recently Sold | |
0.07 | $282,100 | 3 | 2 | 1,444 | Off Market | |
0.04 | $320,600 | 4 | 2 | 1,727 | Off Market | |
0.07 | $331,800 | 4 | 2 | 1,771 | Off Market | |
0.06 | $320,200 | 4 | 2 | 1,727 | Off Market | |
0.08 | $333,200 | 4 | 2 | 1,771 | Off Market | |
0.09 | $365,000 | 4 | 2.5 | 2,083 | Recently Sold |
Local Information
- Map ViewExplore the area around 6644 E Gehrig Ln.

- Schools3 Elementary Schools3 Middle Schools6 High Schools

- Shop & Eat

-- mins to
Home Highlights

Single-Family Home

Built in 2006

1,771 sqft

$187/sqft

2 Car Garage

HOA $58/mo
About this House
This well maintained 4 Bedroom, 2 Bath home is located in the highly sought after Vista Montana Estates, and is ready to move into.
The open concept split-bedroom floor plan is sure to please, as it offers a soft neutral paint palette throughout, has hard surface flooring throughout most of the house, and lives large. The entry welcomes you into a spacious Great Room, which adjoins the Dining Area and Kitchen, offering the perfect space for spending time with family or entertaining guests.
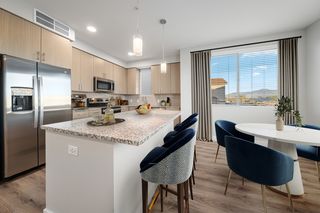
The open kitchen is sure to satisfy as well, as it features an island with bar seating, SS appliances, corian countertops, and pantry.
The split-bedroom floor plan boasts a large primary suite offering back patio access, a sizable walk-in closet, double sink vanity, walk-in shower, and soaking tub. Bedroom two has a double door entry and could be utilized as an Office or Den if desired. The other two bedrooms are nice sized, and are adjacent to a hall bath with tub & shower, which accommodate all.
When you are ready to enjoy some fresh air, you will love the backyard space, as it boasts a large covered patio, extended flagstone patio with ramada, and artificial turf with plenty of space to play.
Vista Montana Estates is a gated community, offering a clubhouse, park, pool, and basketball court. And is located in the desirable Vail school district.
The open concept split-bedroom floor plan is sure to please, as it offers a soft neutral paint palette throughout, has hard surface flooring throughout most of the house, and lives large. The entry welcomes you into a spacious Great Room, which adjoins the Dining Area and Kitchen, offering the perfect space for spending time with family or entertaining guests.
The open kitchen is sure to satisfy as well, as it features an island with bar seating, SS appliances, corian countertops, and pantry.
The split-bedroom floor plan boasts a large primary suite offering back patio access, a sizable walk-in closet, double sink vanity, walk-in shower, and soaking tub. Bedroom two has a double door entry and could be utilized as an Office or Den if desired. The other two bedrooms are nice sized, and are adjacent to a hall bath with tub & shower, which accommodate all.
When you are ready to enjoy some fresh air, you will love the backyard space, as it boasts a large covered patio, extended flagstone patio with ramada, and artificial turf with plenty of space to play.
Vista Montana Estates is a gated community, offering a clubhouse, park, pool, and basketball court. And is located in the desirable Vail school district.
6644 E Gehrig Ln, Tucson, AZ 85756 is a 4 bedroom, 2 bathroom, 1,771 sqft single-family home built in 2006. It last sold for $325,000 on Apr 23, 2024 (3% below the $334,000 asking price). More recently, it was listed as a rental in August 2023 with an asking price of $2,100 per month. That rental listing was removed on September 26, 2023. This property is not currently displayed as for sale or rent on Trulia. The Trulia Estimate is $330,600, with a rent estimate of $1,950/month.
Last check for updates: about 6 hours ago
Listed by Nina J Marvcesim, (520) 585-0885
Realty Executives Arizona Territory
Michelle Volturo, (520) 850-7129
Realty Executives Arizona Territory
Bought with: Realty Executives Arizona Territory
Source: MLS of Southern Arizona, MLS#22321148
Home Details for 6644 E Gehrig Ln

|
|---|
Beds & Baths Number of Bedrooms: 4Number of Bathrooms: 2Number of Bathrooms (full): 2 |
Dimensions and Layout Living Area: 1771 Square Feet |
Appliances & Utilities Appliances: Dishwasher, Disposal, Electric Range, Electric Cooktop, MicrowaveDishwasherDisposalLaundry: Laundry Room,Washer,DryerMicrowave |
Heating & Cooling Heating: Forced Air,ElectricHas CoolingAir Conditioning: Central Air,Ceiling Fan(s)Has HeatingHeating Fuel: Forced Air |
Fireplace & Spa Fireplace: NoneSpa: NoneNo FireplaceHas a Spa |
Windows, Doors, Floors & Walls Window: Double Pane WindowsFlooring: Carpet, Ceramic Tile |
Levels, Entrance, & Accessibility Stories: 1Levels: OneAccessibility: NoneFloors: Carpet, Ceramic Tile |
View No ViewView: None |
Security Security: Security System Owned, Smoke Detector(s) |

|
|---|
Exterior Home Features Roof: TilePatio / Porch: Covered, RamadaFencing: Block |
Parking & Garage Number of Garage Spaces: 2Number of Covered Spaces: 2Has a GarageHas an Attached GarageParking Spaces: 2Parking: Garage Door Opener |
Frontage Responsible for Road Maintenance: CityRoad Surface Type: Paved |
Water & Sewer Sewer: Sewer Connected |
Farm & Range Not Allowed to Raise Horses |

|
|---|
Cumulative Days on Market: 173 |

|
|---|
Year Built Year Built: 2006 |
Property Type / Style Property Type: ResidentialProperty Subtype: Single Family ResidenceArchitecture: Contemporary |
Building Construction Materials: Frame - Stucco |
Property Information Parcel Number: 141091330 |

|
|---|
Price List Price: $334,000 |
Status Change & Dates Off Market Date: Wed Mar 20 2024 |

|
|---|
MLS Status: Closed |

|
|---|
Direction & Address City: TucsonCommunity: Vista Montana Estates |
School Information Elementary School: Desert WillowJr High / Middle School: Rincon VistaHigh School: Vail Dist OptHigh School District: Vail |

|
|---|
Building Area Building Area: 1771 Square Feet |

|
|---|
Community Features: Spa, Basketball Court, Lighted, Gated, Paved Street, Sidewalks, ParkNot Senior Community |

|
|---|
HOA Name: Vista Montana EstateHOA Phone: 520-742-5674Has an HOAHOA Fee: $58/Monthly |

|
|---|
Lot Area: 6534 sqft |

|
|---|
Special Conditions: None |

|
|---|
Listing Terms: FHA, Conventional, Cash, Submit |

|
|---|
Mls Number: 22321148 |

|
|---|
HOA Amenities: Clubhouse,Pool,Spa/Hot Tub |
Price and Tax history
| Date | Event | Price |
|---|---|---|
Apr 24, 2024 Source: MLS of Southern Arizona #22321148 | Pending | $334,000 |
Apr 23, 2024 Source: MLS of Southern Arizona #22321148 | Sold | $325,000 |
Mar 21, 2024 Source: MLS of Southern Arizona #22321148 | Contingent | $334,000 |
Mar 4, 2024 Source: MLS of Southern Arizona #22321148 | PriceChange | $334,000 Price decreased by 3% |
Dec 4, 2023 Source: MLS of Southern Arizona #22321148 | PriceChange | $343,000 Price decreased by 1% |
Sep 29, 2023 Source: MLS of Southern Arizona #22321148 | Listed For Sale | $348,000 |
Sep 26, 2023 Source: Zillow Rentals | ListingRemoved | |
Aug 8, 2023 Source: Zillow Rentals | Listed For Rent | $2,100 |
Jun 8, 2022 Source: Zillow Rental Manager | ListingRemoved | |
Jun 2, 2022 Source: Zillow Rental Manager | PriceChange | $1,950 Price decreased by 3% |
May 31, 2022 Source: Zillow Rental Manager | PriceChange | $2,000 Price decreased by 8% |
May 6, 2022 Source: Zillow Rental Manager | Listed For Rent | $2,175 |
Apr 15, 2022 Source: MLS of Southern Arizona #22208266 | Sold | $325,000 |
Apr 2, 2022 Source: MLS of Southern Arizona #22208266 | Contingent | $305,000 |
Apr 1, 2022 Source: MLS of Southern Arizona #22208266 | Listed For Sale | $305,000 |
Oct 29, 2019 Source: MLS of Southern Arizona #21924386 | Sold | $205,000 |
Sep 21, 2019 Source: Agent Provided | Listed For Sale | $209,000 |
Dec 21, 2006 Source: N/A | Sold | $208,000 |
| Year | Property tax | Tax assessment |
|---|---|---|
| 2026 | $2,070 | $276,890 |
Home facts updated by county records
Market trends in Tucson
Last updated July 2026
Avg. sale price
$329K
$3.33KMoM
Sale-to-List Price
99.1%
0.1%MoM
Price per sq ft
$215
$1MoM
Available listings
3074
4MoM
Around this home
What Locals Say about Tucson
At least 4578 Trulia users voted on each feature.

86 % Say it's dog friendly

83 % Say car is needed

81 % Say parking is easy

75 % Say yards are well-kept

70 % Say there's holiday spirit

69 % Say there are sidewalks

60 % Say it's quiet

55 % Say there's wildlife

53 % Say it's walkable to grocery stores

53 % Say kids play outside

52 % Say people would walk alone at night

50 % Say it's walkable to restaurants

48 % Say neighbors are friendly

45 % Say they plan to stay for at least 5 years

29 % Say streets are well-lit

18 % Say there are community events
Sourced by Trulia users. Learn more about our methodology.
LGBTQ Local Legal Protections
LGBTQ Local Legal Protections



The data relating to real estate listings on this website comes in part from the Internet Data Exchange (IDX) program of Multiple Listing Service of Southern Arizona. IDX information is provided exclusively for consumers' personal, non-commercial use and may not be used for any purpose other than to identify prospective properties consumers may be interested in purchasing. Listings provided by brokerages other than Zillow, Inc. are identified with the MLSSAZ IDX Logo. All Information Is Deemed Reliable But Is Not Guaranteed Accurate. Listing information Copyright 2026 MLS of Southern Arizona. All Rights Reserved.
Frequently asked questions about 6644 E Gehrig Ln
- What is 6644 E Gehrig Ln estimated to be worth?Trulia's estimated value for 6644 E Gehrig Ln in Tucson, AZ is $330,600.
- What is the price history for 6644 E Gehrig Ln?6644 E Gehrig Ln in Tucson, AZ last sold for $325,000 in April 2024.
- Is Tucson a buyer's or seller's market?Tucson is currently a balanced market, based on recent for-sale activity.
- What's the median sale price in Tucson?The median sale price in Tucson is $329K. That is up $3.33K from the prior month.
- Does 6644 E Gehrig Ln have air conditioning?Yes, 6644 E Gehrig Ln in Tucson, AZ has air conditioning.
- Does 6644 E Gehrig Ln have a pool?Yes, 6644 E Gehrig Ln in Tucson, AZ has a pool.
Explore by feature - Pet Friendly
 NEW - 1 DAY AGOPET FRIENDLY
 PET FRIENDLYTotal price$1,784 - $2,489/mo1-3 bd1-2 baModerne at Rocking K | 7720 S Rocking K Ranch Loop,
Tucson, AZ 85747 SPECIAL OFFERPET FRIENDLYFURNISHED
 PET FRIENDLY
 NEW - 1 DAY AGOSPECIAL OFFERPET FRIENDLY
 SPECIAL OFFERPET FRIENDLYINCOME RESTRICTED
 SPECIAL OFFERPET FRIENDLY
 SPECIAL OFFERPET FRIENDLY
 SPECIAL OFFERSENIOR HOUSINGPET FRIENDLYTotal price$1,660 - $1,830/mo1 bd1 baAlbum Marana - 55+ Active Adult Apartment Homes | 7760 N Silverbell Rd,
Tucson, AZ 85743 SPECIAL OFFERPET FRIENDLYTotal price$1,338 - $1,733/mo1-3 bd1-2 baCortland Sabino Canyon | 4880 N Sabino Canyon Rd,
Tucson, AZ 85750
Explore by feature - Garage
- SPECIAL OFFERPET FRIENDLYFURNISHED
 NEW - 1 DAY AGOSPECIAL OFFERPET FRIENDLY
 NEW - 1 DAY AGOSPECIAL OFFERPET FRIENDLY
 SPECIAL OFFERPET FRIENDLY
 SPECIAL OFFERPET FRIENDLYTotal price$1,523 - $1,902/mo1-3 bd1-2 baCortland Las Casas | 10210 E Speedway Blvd,
Tucson, AZ 85748 PET FRIENDLYTotal price$1,443 - $1,802/mo1-3 bd1-2 baCortland Las Casas 6 | 9855 E Speedway Blvd,
Tucson, AZ 85748 PET FRIENDLYFURNISHED
 PET FRIENDLY$1,334 - $1,550/mo1-2 bd1-2 baThe Condominium at Williams Centre | 5400 E Williams Blvd,
Tucson, AZ 85711 PET FRIENDLY$631 - $865/mo1-2 bd1-2 baCollege Town Tucson- Near The U of A | 1300 E Fort Lowell Rd,
Tucson, AZ 85719 PET FRIENDLY
Explore by feature - Air Conditioning
- NEW - 1 DAY AGOPET FRIENDLY
- PET FRIENDLYTotal price$1,784 - $2,489/mo1-3 bd1-2 baModerne at Rocking K | 7720 S Rocking K Ranch Loop,
Tucson, AZ 85747 - SPECIAL OFFERPET FRIENDLYFURNISHED
- NEW - 1 DAY AGOSPECIAL OFFERPET FRIENDLY
- SPECIAL OFFERPET FRIENDLYINCOME RESTRICTED
- SPECIAL OFFERSENIOR HOUSINGPET FRIENDLYTotal price$1,660 - $1,830/mo1 bd1 baAlbum Marana - 55+ Active Adult Apartment Homes | 7760 N Silverbell Rd,
Tucson, AZ 85743 - SPECIAL OFFERPET FRIENDLYTotal price$1,338 - $1,733/mo1-3 bd1-2 baCortland Sabino Canyon | 4880 N Sabino Canyon Rd,
Tucson, AZ 85750  NEW - 1 DAY AGOSPECIAL OFFERPET FRIENDLY
 NEW - 1 DAY AGOSPECIAL OFFERPET FRIENDLY
 PET FRIENDLY
Explore by feature - Pool
- NEW - 1 DAY AGOPET FRIENDLY
- PET FRIENDLYTotal price$1,784 - $2,489/mo1-3 bd1-2 baModerne at Rocking K | 7720 S Rocking K Ranch Loop,
Tucson, AZ 85747 - SPECIAL OFFERPET FRIENDLYFURNISHED
- PET FRIENDLY
- NEW - 1 DAY AGOSPECIAL OFFERPET FRIENDLY
- SPECIAL OFFERPET FRIENDLYINCOME RESTRICTED
- SPECIAL OFFERPET FRIENDLY
- SPECIAL OFFERPET FRIENDLY
- SPECIAL OFFERSENIOR HOUSINGPET FRIENDLYTotal price$1,660 - $1,830/mo1 bd1 baAlbum Marana - 55+ Active Adult Apartment Homes | 7760 N Silverbell Rd,
Tucson, AZ 85743 - SPECIAL OFFERPET FRIENDLYTotal price$1,338 - $1,733/mo1-3 bd1-2 baCortland Sabino Canyon | 4880 N Sabino Canyon Rd,
Tucson, AZ 85750
Explore by feature - Washer/dryer
- NEW - 1 DAY AGOPET FRIENDLY
- SPECIAL OFFERPET FRIENDLYFURNISHED
- SPECIAL OFFERPET FRIENDLYINCOME RESTRICTED
- SPECIAL OFFERSENIOR HOUSINGPET FRIENDLYTotal price$1,660 - $1,830/mo1 bd1 baAlbum Marana - 55+ Active Adult Apartment Homes | 7760 N Silverbell Rd,
Tucson, AZ 85743 - SPECIAL OFFERPET FRIENDLYTotal price$1,338 - $1,733/mo1-3 bd1-2 baCortland Sabino Canyon | 4880 N Sabino Canyon Rd,
Tucson, AZ 85750 - NEW - 1 DAY AGOSPECIAL OFFERPET FRIENDLY
- PET FRIENDLY
 SPECIAL OFFERPET FRIENDLY
 NEW - 1 DAY AGOSPECIAL OFFER
 SPECIAL OFFERPET FRIENDLY
Explore by feature - Outdoor Space
- PET FRIENDLYTotal price$1,784 - $2,489/mo1-3 bd1-2 baModerne at Rocking K | 7720 S Rocking K Ranch Loop,
Tucson, AZ 85747  SPECIAL OFFERPET FRIENDLY
 SPECIAL OFFERPET FRIENDLY
 SPECIAL OFFERPET FRIENDLY
 SPECIAL OFFERPET FRIENDLY
 SPECIAL OFFERPET FRIENDLY
 SPECIAL OFFERPET FRIENDLY
 PET FRIENDLY
 PET FRIENDLY
 PET FRIENDLY
Apartments for Rent
 PET FRIENDLY
 APPLY INSTANTLYPET FRIENDLY
 NEW - 20 HRS AGOPET FRIENDLY
 See more homes for rent inTucson
Off Market Homes Near 6644 E Gehrig Ln
 SOLDSEP 2, 2026United Real Estate Specialists
 SOLDSEP 2, 2026OMNI Homes International
 SOLDSEP 2, 2026Tierra Antigua Realty
 SOLDSEP 1, 2026Opendoor Brokerage, LLC
 SOLDAUG 31, 2026Golden Girls with SW Desert Homes, LLC
 SOLDAUG 28, 2026Paul McComb Realty
 SOLDAUG 28, 2026Coldwell Banker Realty
 See more homes for sale inTucson


Homes for sale near 6644 E Gehrig Ln
 OPEN SAT, 10-1PMKeller Williams Southern Arizona
- See more homes for sale inTucson


- Results are loading