


$1,302,000
 4 Beds
 4 Baths
 6,453 sqft (on 18.02 acres)
663 Brookside Drive, Bailey, CO 80421
Est. Refi. Payment $7,395/mo*
Refinance Your HomeCurrently Off Market - Sold Jun 17, 2026 for $1,315,000 (4% below list price)
Home Value
Trulia Estimate
$1.3MSince last month
Decreased$2K (-0.1%)Since last year
Decreased$13K (-1%)Since last sale
Decreased$14K (-1.1%)Learn more about this home's value by checking out its Trulia Estimate, the value of nearby homes, and how much similar homes have sold for.
Trulia Estimate
The of this home's value decreased by -9% in the last 10 years
| Month | Estimated value |
|---|---|
2026 | |
| September 2026 | $1.3M |
| August 2026 | $1.3M |
| July 2026 | $1.31M |
| June 2026 | $1.31M |
| May 2026 | $1.32M |
| April 2026 | $1.33M |
| March 2026 | $1.32M |
| February 2026 | $1.34M |
2025 | |
Comparable sales
These are recently sold homes that have a similar location or other similar features to this home, like bedrooms, bathrooms, and square footage. Get a sense of the expected prices in the area by viewing these homes.Address | Distance | Property Type | Sold Price | Sold Date | Bed | Bath | Sqft |
|---|---|---|---|---|---|---|---|
0.18 | Single-Family Home | $935,000 | 08/21/26 | 4 | 2.5 | 2,746 | |
0.61 | Single-Family Home | $2,500,000 | 07/14/26 | 4 | 4.5 | 6,222 | |
0.27 | Single-Family Home | $970,000 | 08/21/26 | 3 | 4 | 3,612 | |
0.53 | Single-Family Home | $665,000 | 05/07/26 | 3 | 2.5 | 2,578 | |
0.58 | Single-Family Home | $700,000 | 06/01/26 | 4 | 2 | 1,872 | |
0.30 | Single-Family Home | $595,000 | 08/05/26 | 3 | 2 | 1,576 | |
1.46 | Single-Family Home | $1,335,000 | 09/24/25 | 5 | 3.5 | 4,018 | |
0.94 | Single-Family Home | $985,000 | 08/07/26 | 4 | 2.5 | 3,445 | |
0.67 | Single-Family Home | $725,000 | 07/14/26 | 4 | 2 | 2,440 |
Nearby home prices
Get a sense of expected prices in the area by checking the value of nearby homes.Address | Distance | Price | Bed | Bath | Sqft | Status |
|---|---|---|---|---|---|---|
0.14 | - | - | - | - | Off Market | |
0.18 | $935,000 | 4 | 2.5 | 2,746 | Recently Sold | |
0.20 | $741,500 | 3 | 2 | 2,557 | Off Market | |
0.25 | $807,000 | 3 | 3 | 1,941 | Off Market | |
0.27 | $970,000 | 3 | 4 | 3,612 | Recently Sold | |
0.27 | $604,600 | 3 | 2 | 1,778 | Off Market | |
0.30 | - | - | - | - | Off Market | |
0.30 | $595,000 | 3 | 2 | 1,576 | Recently Sold | |
0.32 | $630,100 | 4 | 2.5 | 2,293 | Off Market | |
0.38 | $560,900 | 3 | 2.5 | 2,252 | Off Market | |
0.42 | $777,600 | 3 | 3 | 2,625 | Off Market |
Local Information
- Map ViewExplore the area around 663 Brookside Drive.

- Schools1 Preschool School1 Elementary School1 Middle School1 High School

- Shop & Eat

-- mins to
Home Highlights

Single-Family Home

Built in 2020

18.02 acre lot

6,453 sqft

$204/sqft

2 Car Garage
About this House
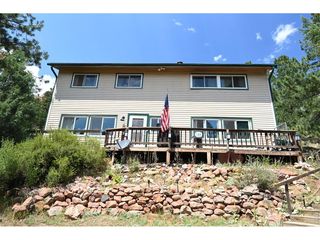
This extraordinary custom mountain retreat is surrounded by awe-inspiring views and sits on 18.02 pristine acres of breathtaking natural beauty! The home itself boasts a modern mountain lifestyle where soaring ceilings include wood accents and dazzling light fixtures. The chic black steel handrails will lead you through the impressive open floorplan where plenty of windows flood the home with natural light and gorgeous scenery! The chef's kitchen is equipped with ample cabinetry, quartz countertops, subway tile backsplash, a pantry, stainless steel appliances such as dual wall ovens, and a center island. You'll love the grand primary suite showcasing a 2nd fireplace, direct outdoor access, a walk-in closet for all your belongings, sliding barn doors, and a lavish ensuite that includes a soaking tub and generous walk in shower. On this level you will also find access to the spacious loft with skylights great for a recreation room, and 2 additional bedrooms, one with an ensuite. The lower level includes a cozy den ideal for an office that attaches to a separate living space which works great for a home business or multi-generational layout. Don't forget the home theater, work out room, studio suite with attached additional living space and outdoor access with a fenced dog run. Need a workshop? This space can be easily converted back to a workshop leading straight in from the garage. Stairs won't be a problem in the future as the elevator is already framed in. No need to store your RV/camper, this lot includes it's parking space with 200 amp service. Comprised of two parcels you will have 18.02 acres to explore and enjoy a wide range of recreational activities and future potential. Zoned to allow business you can live and locate your business here, use a portion as a vacation rental, the possibilities are endless! Located in beautiful Roland Valley and just 6 minutes to US-285 you can feel secluded with an easy commute. The home of your dreams is here!
663 Brookside Drive, Bailey, CO 80421 is a 4 bedroom, 5 bathroom, 6,453 sqft single-family home built in 2020. It last sold for $1,315,000 on Jun 17, 2026 (4% below the $1,375,000 asking price). This property is not currently displayed as for sale or rent on Trulia. The Trulia Estimate is $1,302,000, with a rent estimate of $5,832/month.
Last check for updates: about 3 hours ago
Listed by Zoe Macaulay, (303) 949-9613
RE/MAX Synergy
Bought with: Nicole Lawson, (303) 808-1600, Milehimodern
Source: REcolorado as distributed by MLS GRID, MLS#6008776
Home Details for 663 Brookside Drive

|
|---|
Interior Details Basement: Daylight,Finished,Walk-Out AccessNumber of Rooms: 19Types of Rooms: Bedroom, Bathroom, Bonus Room, Den, Dining Room, Exercise Room, Great Room, Kitchen, Laundry, Loft, Media Room |
Beds & Baths Number of Bedrooms: 4Main Level Bedrooms: 3Number of Bathrooms: 5Number of Bathrooms (full): 2Number of Bathrooms (three quarters): 1Number of Bathrooms (half): 2Number of Bathrooms (main level): 3 |
Dimensions and Layout Living Area: 6453 Square Feet |
Appliances & Utilities Utilities: Cable Available, Internet Access (Wired), Natural Gas Available, Phone AvailableAppliances: Cooktop, Dishwasher, Disposal, Double Oven, Dryer, Microwave, Range Hood, WasherDishwasherDisposalDryerLaundry: In UnitMicrowaveWasher |
Heating & Cooling Heating: Forced AirNo CoolingAir Conditioning: NoneHas HeatingHeating Fuel: Forced Air |
Fireplace & Spa Number of Fireplaces: 2Fireplace: Bedroom, Great RoomHas a Fireplace |
Gas & Electric Has Electric on Property |
Windows, Doors, Floors & Walls Window: Double Pane Windows, Skylight(s) |
Levels, Entrance, & Accessibility Levels: Multi/Split |
View Has a ViewView: Mountain(s) |
Security Security: Smoke Detector(s) |

|
|---|
Exterior Home Features Roof: CompositionPatio / Porch: Deck, PatioFencing: PartialVegetation: Heavily WoodedExterior: Balcony, Rain GuttersFoundation: Slab |
Parking & Garage Number of Garage Spaces: 2Number of Covered Spaces: 2Other Parking: Off Street Spaces: 3, RV Spaces: 1Has a GarageHas an Attached GarageParking Spaces: 6Parking: Garage Attached |
Frontage Road Frontage: PublicResponsible for Road Maintenance: Public Maintained RoadRoad Surface Type: PavedNot on Waterfront |
Farm & Range Not Allowed to Raise Horses |
Finished Area Finished Area (above surface): 6453 Square Feet |

|
|---|
Year Built Year Built: 2020 |
Property Type / Style Property Type: ResidentialProperty Subtype: Single Family ResidenceStructure Type: HouseArchitecture: Mountain Contemporary |
Building Construction Materials: Frame, Stone, Wood SidingNot Attached Property |
Property Information Not Included in Sale: Sellers Personal Property, Camper, Trailer, Staging Items.Parcel Number: 18024 |

|
|---|
Price List Price: $1,375,000Price Per Sqft: $204/sqft |
Status Change & Dates Off Market Date: Wed May 13 2026Possession Timing: Close Plus 3 Days |

|
|---|
MLS Status: Closed |

|
|---|

|
|---|
Direction & Address City: BaileyCommunity: Roland Valley |
School Information Elementary School: FitzsimmonsElementary School District: Platte Canyon RE-1Jr High / Middle School: Platte CanyonJr High / Middle School District: Platte Canyon RE-1High School: Platte CanyonHigh School District: Platte Canyon RE-1 |

|
|---|
Building Area Building Area: 6453 Square Feet |

|
|---|
Not Senior Community |

|
|---|
No HOA |

|
|---|
Lot Area: 18.02 Acres |

|
|---|
Special Conditions: Standard |

|
|---|
Contingencies: None KnownListing Terms: Cash, Conventional, Jumbo, VA Loan |

|
|---|
Mobile Home Park Mobile Home Units: Feet |

|
|---|
Business Information Ownership: Individual |

|
|---|
BasementMls Number: 6008776Attribution Contact: zoem@remax.net, 303-949-9613Above Grade Unfinished Area: 6453Showing Service Name: Showing Time |
Price and Tax history
| Date | Event | Price |
|---|---|---|
Jun 17, 2026 Source: REcolorado as distributed by MLS GRID #6008776 | Sold | $1,315,000 |
May 13, 2026 Source: REcolorado as distributed by MLS GRID #6008776 | Pending | $1,375,000 |
Apr 12, 2026 Source: REcolorado as distributed by MLS GRID #6008776 | PendingToActive | $1,375,000 |
Mar 25, 2026 Source: REcolorado as distributed by MLS GRID #6008776 | Pending | $1,375,000 |
Feb 8, 2026 Source: REcolorado as distributed by MLS GRID #6008776 | Listed For Sale | $1,375,000 |
Aug 15, 2016 Source: N/A | Sold | $100,000 |
| Year | Property tax | Tax assessment |
|---|---|---|
| 2025 | $5,498 | $1,482,810 |
Home facts updated by county records
Market trends in Bailey
Last updated August 2026
Avg. sale price
—
Sale-to-List Price
—
Price per sq ft
—
Available listings
122
1MoM
Around this home
What Locals Say about Bailey
At least 24 Trulia users voted on each feature.

100 % Say there's wildlife

94 % Say car is needed

94 % Say parking is easy

83 % Say it's dog friendly

79 % Say it's quiet

77 % Say there's holiday spirit

67 % Say neighbors are friendly

65 % Say yards are well-kept

63 % Say they plan to stay for at least 5 years

59 % Say kids play outside

42 % Say people would walk alone at night

34 % Say there are community events
Sourced by Trulia users. Learn more about our methodology.
LGBTQ Local Legal Protections
LGBTQ Local Legal Protections



© 2026 REcolorado® All rights reserved. Certain information contained herein is derived from information which is the licensed property of, and copyrighted by, REcolorado®. Some IDX listings have been excluded from this website. Click here for more information
Frequently asked questions about 663 Brookside Drive
- What is 663 Brookside Drive estimated to be worth?Trulia's estimated value for 663 Brookside Drive in Bailey, CO is $1,302,000.
- What is the price history for 663 Brookside Drive?663 Brookside Drive in Bailey, CO last sold for $1,315,000 in June 2026.
- Is Bailey a buyer's or seller's market?Bailey is currently a balanced market, based on recent for-sale activity.
- What do residents say about Bailey?Residents describe Bailey, CO as easy to park in, dog-friendly, and quiet. Most residents say you need a car. See recently sold homes in Bailey, CO.
- Does 663 Brookside Drive have laundry facilities?Yes, 663 Brookside Drive in Bailey, CO has in-unit laundry.
- How big is the lot at 663 Brookside Drive?The lot at 663 Brookside Drive in Bailey, CO is about 18 acres.
Explore by feature - Pet Friendly
 PET FRIENDLY
 PET FRIENDLY2.6 ACRES
 APPLY INSTANTLYPET FRIENDLY
 APPLY INSTANTLYPET FRIENDLY
 APPLY INSTANTLYPET FRIENDLYFURNISHED
 PET FRIENDLY
 PET FRIENDLY
 PET FRIENDLY
Explore by feature - Garage

- PET FRIENDLY
- PET FRIENDLY2.6 ACRES
- APPLY INSTANTLYPET FRIENDLYFURNISHED
- PET FRIENDLY
- PET FRIENDLY
Explore by feature - Washer/dryer
- PET FRIENDLY
- APPLY INSTANTLYPET FRIENDLY
- APPLY INSTANTLYPET FRIENDLY
 APPLY INSTANTLYPET FRIENDLYFURNISHED
- APPLY INSTANTLYPET FRIENDLYFURNISHED
- PET FRIENDLY
 FURNISHED
- PET FRIENDLY
Apartments for Rent
- APPLY INSTANTLYPET FRIENDLY
 See more homes for rent inBailey
Off Market Homes Near 663 Brookside Drive
 SOLDSEP 16, 2026Coldwell Banker Realty 28, MLS#7497571
 SOLDSEP 14, 2026LIV Sothebys International Realty- Breckenridge, MLS#6043029
 SOLDSEP 10, 2026Engel and Volkers: Castle Rock & Castle Pines, MLS#8228223
 SOLDSEP 2, 2026Coldwell Banker Realty 28, MLS#9701483
 SOLDSEP 1, 2026EXIT Realty DTC, Cherry Creek, Pikes Peak., MLS#6031409
 SOLDAUG 21, 2026Choice Property Brokers LTD, MLS#6144838
 SOLDAUG 21, 2026Avenew Realty LLC, MLS#4570747
 SOLDAUG 10, 2026Keller Williams Foothills Realty, MLS#4825677
 SOLDAUG 7, 2026Keller Williams Foothills Realty, MLS#4746082
 SOLDJUL 29, 2026Keller Williams Foothills Realty, MLS#9790100
 See more homes for sale inBailey
Homes for sale near 663 Brookside Drive
 20.58 ACRESReal Broker, LLC DBA Real, MLS#7112976
 8.64 ACRESRE/MAX Alliance, MLS#4164332
 1.95 ACRESLisa Higdon, Sandrock Real Estate
 1.1 ACRESBergen Peak Realty, MLS#8297344
 1.25 ACRESMountain Realty & Development, LLC, MLS#6154128
 1.2 ACRESMegastar Realty, MLS#9663503
 1 ACREKeller Williams Foothills Realty, MLS#7252304
 1.4 ACRESRedfin Corporation, MLS#8131562
 Fathom Realty Colorado LLC, MLS#4684086
- See more homes for sale inBailey


- Results are loading