


$635,000
Original price: $649,000
 5 Beds
 2 Baths
 3,528 sqft (on 2.43 acres)
662 E Oneida St, Preston, ID 83263
Est. Mortgage $3,768/mo*
Get Pre-QualifiedWe estimate this home will sell faster than 90% nearby.
Home Highlights

Single-Family Home

Built in 1935

2.43 acre lot

$180/sqft

2 Car Garage
Local Information
- Map ViewExplore the area around 662 E Oneida St.

- Schools2 Preschool Schools2 Elementary Schools1 Middle School1 High School

- Shop & Eat

-- mins to
About this House
What's unique:Huge shopHorse stallsOpen floorplanChicken coopsHuge covered rv carportSoaring vaulted ceilings
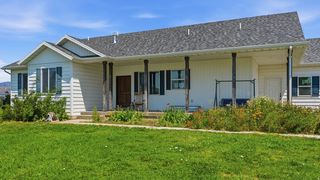
Check out this 3,528 square foot with soaring vaulted ceilings, an open floorplan, beautiful updates throughout and character that you won't find in most homes. 5 bedrooms, 2 bathrooms - including a 1 bedroom basement apartment with it's own driveway and entrance. Perfect opportunity to host guests, family or an added rental income! Outside you've got 2.43 acres to spread out and enjoy. Plus a huge shop, chicken coops, horse stalls, and a huge covered RV carport. Room for toys and animals! Country space with modern updates, just on the outskirts of Preston! Call listing agent for more info
Listing courtesy of S Bailey Beckstead, (208) 852-3199
Beckstead Real Estate, LLC
Source: UtahRealEstate.com, MLS#2178263
Also Listed on UtahRealEstate.com.
We estimate this home will sell faster than 90% nearby.
Home Details for 662 E Oneida St

|
|---|
Interior Details Basement: Full,Walk-Out Access,Basement EntranceNumber of Rooms: 15 |
Beds & Baths Number of Bedrooms: 5Main Level Bedrooms: 2Number of Bathrooms: 2Number of Bathrooms (full): 2 |
Dimensions and Layout Living Area: 3528 Square Feet |
Appliances & Utilities Utilities: Electricity Connected, Sewer Connected, Water ConnectedAppliances: Microwave, Refrigerator, Water Softener Owned, Oven, Free-Standing RangeMicrowaveRefrigerator |
Heating & Cooling Heating: Forced Air,Propane,>= 95% efficiencyHas CoolingAir Conditioning: Central AirHas HeatingHeating Fuel: Forced Air |
Fireplace & Spa No Fireplace |
Gas & Electric Has Electric on Property |
Windows, Doors, Floors & Walls Window: Blinds, Drapes, Double Pane WindowsFlooring: Carpet, Tile |
Levels, Entrance, & Accessibility Stories: 3Accessibility: Accessible Hallway(s)Floors: Carpet, Tile |
View Has a ViewView: Mountain(s) |

|
|---|
Exterior Home Features Roof: MetalPatio / Porch: Covered, Covered PatioFencing: PartialVegetation: Landscaping: FullOther Structures: Outbuilding, Storage Shed(s)Exterior: Lighting, Dog RunNo Private Pool |
Parking & Garage Number of Garage Spaces: 2Number of Carport Spaces: 4Number of Covered Spaces: 6Has a CarportHas a GarageHas an Attached GarageNo Open ParkingParking Spaces: 6Parking: RV Access/Parking |
Frontage Not on Waterfront |
Farm & Range Horse Amenities: Horse PropertyAllowed to Raise Horses |
Finished Area Finished Area (above surface): 2576 Square FeetFinished Area (below surface): 809.1999999999999 Square Feet |

|
|---|
Days on Market: 44 |

|
|---|
Year Built Year Built: 1935Year Renovated: 2015 |
Property Type / Style Property Type: ResidentialProperty Subtype: Single Family ResidenceArchitecture: Rambler/Ranch |
Building Construction Materials: Aluminum SidingNot a New ConstructionDoes Not Include Home Warranty |
Property Information Condition: Blt./StandingIncluded in Sale: Dog Run, Microwave, Range, Refrigerator, Storage Shed(s), Water Softener: OwnParcel Number: RP04442.01 |

|
|---|
Price List Price: $635,000Price Per Sqft: $180 |

|
|---|
MLS Status: Active |

|
|---|
Direction & Address City: Preston |
School Information Elementary School: PioneerElementary School District: Preston JointJr High / Middle School: PrestonJr High / Middle School District: Preston JointHigh School: PrestonHigh School District: Preston Joint |

|
|---|
Listing Agent Listing ID: 2178263 |

|
|---|
Building Area Building Area: 3528 Square Feet |

|
|---|
Not Senior Community |

|
|---|
No HOA |

|
|---|
Lot Area: 2.43 Acres |

|
|---|
Disclaimer: Information not guaranteed. Buyer to verify all information. |

|
|---|
Listing Terms: Cash, Conventional, FHA, VA Loan, USDA Loan |

|
|---|
BasementMls Number: 2178263Attribution Contact: 208-852-3199Above Grade Unfinished Area: 2576 |

|
|---|
Source Internet Entire Listing Display |
Around this home
What Locals Say about Preston
At least 8 Trulia users voted on each feature.

100 % Say parking is easy

92 % Say people would walk alone at night

90 % Say it's walkable to restaurants

90 % Say there's holiday spirit

89 % Say car is needed

83 % Say yards are well-kept

80 % Say it's dog friendly

78 % Say it's walkable to grocery stores

75 % Say there are sidewalks

67 % Say kids play outside

58 % Say neighbors are friendly

58 % Say there's wildlife

55 % Say it's quiet

50 % Say they plan to stay for at least 5 years

25 % Say there are community events

13 % Say streets are well-lit
Sourced by Trulia users. Learn more about our methodology.
Market trends in Preston
Last updated August 2026
Avg. sale price
—
Sale-to-List Price
—
Price per sq ft
—
Available listings
80
3MoM
Home Value
Trulia Estimate
$621KSince last month
Decreased$13K (-2%)Since last year
Increased$33K (+5.6%)Since last sale
Increased$116K (+23%)Learn more about this home's value by checking out its Trulia Estimate and the value of nearby homes.
Trulia Estimate
The of this home's value increased by +229% in the last 10 years
| Month | Estimated value |
|---|---|
2026 | |
| September 2026 | $621K |
| August 2026 | $634K |
| July 2026 | $592K |
| June 2026 | $598K |
| May 2026 | $591K |
| April 2026 | $586K |
| March 2026 | $579K |
| February 2026 | $581K |
| January 2026 | $575K |
2025 | |
2024 | |
2023 | |
2022 | |
2021 | |
2020 | |
2019 | |
2018 | |
2017 | |
2016 | |
Nearby home prices
Get a sense of expected prices in the area by checking the value of nearby homes.Address | Distance | Price | Bed | Bath | Sqft | Status |
|---|---|---|---|---|---|---|
0.13 | $490,000 | 4 | 2 | 1,910 | For Sale | |
0.14 | $490,000 | 4 | 2 | 1,910 | For Sale | |
0.19 | $490,000 | 4 | 2 | 1,910 | For Sale | |
0.19 | $490,000 | 4 | 2 | 1,910 | For Sale | |
0.37 | $785,000 | 6 | 3.5 | 4,398 | For Sale | |
0.41 | $469,800 | 3 | 2 | 1,937 | For Sale | |
0.41 | $550,000 | 3 | 2 | 1,600 | For Sale | |
0.51 | $439,900 | 3 | 2 | 1,880 | For Sale | |
0.55 | $379,000 | 3 | 2 | 2,488 | For Sale | |
0.57 | $320,000 | 2 | 1 | 1,216 | For Sale | |
0.54 | $495,000 | 3 | 2 | 1,878 | For Sale |
Price and Tax history
| Date | Event | Price |
|---|---|---|
Sep 25, 2026 Source: UtahRealEstate.com #2178263 | PriceChange | $635,000 Price decreased by 2% |
Aug 12, 2026 Source: UtahRealEstate.com #2178263 | Listed For Sale | $649,000 |
Jan 7, 2022 Source: N/A | Sold | -- |
Jan 2, 2022 Source: PCTMLS #569267 | Pending | $539,000 |
Dec 6, 2021 Source: UtahRealEstate.com #1774508 | Contingent | $539,000 |
Nov 9, 2021 Source: PCTMLS #569267 | PriceChange | $539,000 Price decreased by 2% |
Nov 4, 2021 Source: UtahRealEstate.com #1774508 | PendingToActive | $550,000 |
Oct 28, 2021 Source: PCTMLS #569267 | Pending | $550,000 |
Oct 24, 2021 Source: UtahRealEstate.com #1774508 | Contingent | $550,000 |
Oct 21, 2021 Source: UtahRealEstate.com #1774508 | PendingToActive | $550,000 |
Oct 21, 2021 Source: UtahRealEstate.com #1774508 | Contingent | $550,000 |
Oct 13, 2021 Source: UtahRealEstate.com #1774508 | Listed For Sale | $550,000 |
| Year | Property tax | Tax assessment |
|---|---|---|
| 2025 | $2,516 | $452,329 |
Home facts updated by county records
LGBTQ Local Legal Protections
LGBTQ Local Legal Protections



S Bailey Beckstead, Beckstead Real Estate, LLC
Agent Phone: (208) 852-3199
Based on information from UtahRealEstate.com as of 2026-09-25 00:53:18 PDT. All data, including all measurements and calculations of area, is obtained from various sources and has not been, and will not be, verified by broker or the MLS. All information should be independently reviewed and verified for accuracy. Properties
may or may not be listed by the office/agent presenting the information.Click here for more information
Similar Homes You May Like
 6 ACRESMountain Retreat Real Estate, LLC
 20 ACRESCornerstone Real Estate Professionals Idaho, LLC
 2.25 ACRESCentury 21 High Desert
 8.14 ACRESRemax Real Estate and Associates LLC
 NEW CONSTRUCTION0.29 ACRESMy Idaho Agents
 1.57 ACRESEngel & Volkers Logan, LLC - Idaho
 NEW CONSTRUCTION0.34 ACRESReal Service Realty LLC
 6.75 ACRESEquity Real Estate - Bear River
 0.5 ACRESCornerstone Real Estate Professionals, LLC
 0.25 ACRESCornerstone Real Estate Professionals/Idaho
 0.88 ACRESCornerstone Real Estate Professionals/Idaho
 OPEN FRI, 5-7PM0.41 ACRESBerkshire Hathaway Home Services Intermountain Properties
 1.48 ACRESCornerstone Real Estate Professionals/Idaho
 4.2 ACRESBerkshire Hathaway Home Services Intermountain Properties
 0.3 ACRESCornerstone Real Estate Professionals/Idaho
 NEW CONSTRUCTION0.29 ACRESStonegate Realty PLLC
 0.27 ACRESERA Brokers Consolidated (Salt Lake)
 0.31 ACRESBerkshire Hathaway Home Services Utah Properties (Cache Valley)
 0.55 ACRESCornerstone Real Estate Professionals/Idaho
 0.29 ACRESCornerstone Real Estate Professionals/Idaho
 See more homes for sale inPreston


New Listings near 662 E Oneida St
 OPEN FRI, 5-7PM0.62 ACRESCornerstone Real Estate Professionals/Idaho
 0.34 ACRESCornerstone Real Estate Professionals/Idaho
 0.48 ACRESRealtypath LLC (Cache Valley)
 NEWOPEN SAT, 2-4PMCornerstone Real Estate Professionals/Idaho
 6.2 ACRESWhite Oak & Company Real Estate LLC
- 0.55 ACRESCornerstone Real Estate Professionals/Idaho
- NEW CONSTRUCTION0.34 ACRESReal Service Realty LLC
 NEW - 2 DAYS AGO0.63 ACRESCornerstone Real Estate Professionals/Idaho
- See more homes for sale inPreston


Frequently asked questions about 662 E Oneida St
- What is the estimated monthly payment for 662 E Oneida St?Based on a $635,000 list price with 20% down at today's rates, the estimated monthly payment for 662 E Oneida St in Preston, ID is approximately $3,909 (about $3,569 principal & interest, $265 property taxes, and $75 homeowner's insurance). This is an estimate. Actual payment depends on your loan terms.
- What do residents say about Preston?Residents describe Preston, ID as easy to park in, walkable to restaurants, and well-kept. See homes for sale in Preston, ID.
- What are the closest schools to 662 E Oneida St?The closest schools to 662 E Oneida St in Preston, ID are Oakwood Elementary School (Pre-K, rated 4/10), Pioneer Elementary School (Pre-K), Preston High School (rated 8/10).
- What is 662 E Oneida St estimated to be worth?Trulia's estimated value for 662 E Oneida St in Preston, ID is $621,200.
- Does 662 E Oneida St have air conditioning?Yes, 662 E Oneida St in Preston, ID has air conditioning.
- How big is the lot at 662 E Oneida St?The lot at 662 E Oneida St in Preston, ID is about 2.4 acres.
662 E Oneida St, Preston, ID 83263 is a 5 bedroom, 2 bathroom, 3,528 sqft single-family home built in 1935. This property is currently available for sale and was listed by UtahRealEstate.com on Aug 12, 2026. The MLS # for this home is MLS# 2178263.