

$979,900
 3 Beds
 3 Baths
 1,791 sqft
6612 Sierra Ln, Dublin, CA 94568
Est. Refi. Payment $6,239/mo*
Refinance Your HomeCurrently Off Market - Sold Mar 18, 2024 for $1,150,000
Home Value
Trulia Estimate
$980KSince last month
Decreased$3K (-0.3%)Since last year
Decreased$77K (-7.3%)Since last sale
Decreased$169K (-14.7%)Learn more about this home's value by checking out its Trulia Estimate, the value of nearby homes, and how much similar homes have sold for.
Trulia Estimate
The of this home's value increased by +35% in the last 10 years
| Month | Estimated value |
|---|---|
2026 | |
| September 2026 | $981K |
| August 2026 | $984K |
| July 2026 | $954K |
| June 2026 | $1.01M |
| May 2026 | $1.04M |
| April 2026 | $997K |
| March 2026 | $1.01M |
| February 2026 | $1.01M |
| January 2026 | $959K |
2025 | |
2024 | |
2023 | |
2022 | |
2021 | |
2020 | |
2019 | |
2018 | |
2017 | |
2016 | |
Comparable sales
These are recently sold homes that have a similar location or other similar features to this home, like bedrooms, bathrooms, and square footage. Get a sense of the expected prices in the area by viewing these homes.Address | Distance | Property Type | Sold Price | Sold Date | Bed | Bath | Sqft |
|---|---|---|---|---|---|---|---|
0.40 | Townhouse | $1,015,000 | 02/20/26 | 3 | 2.5 | 1,493 | |
0.40 | Townhouse | $1,179,000 | 12/15/25 | 4 | 4 | 2,192 | |
0.41 | Townhouse | $1,150,000 | 12/02/25 | 4 | 4 | 2,192 | |
0.38 | Townhouse | $1,272,404 | 11/23/25 | 4 | 4 | 2,192 | |
0.43 | Townhouse | $1,120,000 | 01/29/26 | 4 | 4 | 2,430 | |
0.49 | Townhouse | $1,010,000 | 06/12/26 | 4 | 4 | 2,002 | |
0.52 | Townhouse | $1,065,000 | 12/01/25 | 4 | 3.5 | 2,002 | |
0.56 | Townhouse | $1,015,000 | 05/22/26 | 4 | 4 | 2,002 | |
0.56 | Townhouse | $950,000 | 08/24/26 | 4 | 3.5 | 1,886 |
Nearby home prices
Get a sense of expected prices in the area by checking the value of nearby homes.Address | Distance | Price | Bed | Bath | Sqft | Status |
|---|---|---|---|---|---|---|
0.02 | $925,200 | 3 | 2 | 1,791 | Off Market | |
0.01 | $930,200 | 3 | 2 | 1,791 | Off Market | |
0.03 | $913,600 | 3 | 2.5 | 1,791 | Off Market | |
0.07 | $998,000 | 3 | 2 | 1,770 | Off Market | |
0.05 | $1,083,600 | 4 | 3.5 | 2,053 | Off Market | |
0.06 | $901,000 | 3 | 3 | 1,436 | Off Market | |
0.08 | $1,153,100 | 4 | 3 | 2,076 | Off Market | |
0.15 | $2,200,950 | 4 | 3 | 2,605 | For Sale | |
0.31 | $1,005,100 | 3 | 2 | 1,396 | Off Market | |
0.32 | $1,104,800 | 4 | 2 | 1,797 | Off Market | |
0.33 | $1,300,900 | 3 | 2 | 1,464 | Off Market |
Local Information
- Map ViewExplore the area around 6612 Sierra Ln.

- Schools1 Elementary School1 Middle School1 High School

- Shop & Eat

-- mins to
Home Highlights

Townhouse

Built in 2011

1,791 sqft

$547/sqft

2 Car Garage

HOA $497/mo
About this House
What's unique:Meticulously maintainedBay windowsNatural lightBrand-new ge cafe appliancesModern open floor planUpdated laundry area
Welcome to a stunning north-facing townhouse boasting a modern open floor plan with soaring 12' tall ceilings! Upon entering, you'll be greeted by bay windows that flood the space with natural light, highlighting the solid bamboo flooring. Enjoy the kitchen, featuring newly remodeled quartz countertops and brand-new GE Cafe appliances. Meticulously maintained, this home offers upgraded kitchen and flooring, tankless water heater, and updated laundry area. This 1791 sq ft space has three bedrooms, two and a half bathrooms, and a designated home office, so there's plenty of space for working from home as well as deep relaxation. Residents enjoy access to a community pool and park, as well as nearby amenities such as a shopping centers, libraries, and sports parks. Commuters will appreciate the direct access to the 580/680 interchange and the convenience of being within walking/biking distance of the Dublin/Pleasanton BART station. For added peace of mind, the HOA covers general area, exterior, and roof maintenance, ensuring worry-free living. And with updates as recent as 2023, you can move in with confidence. Families will love the proximity to the top-rated Dublin school district, accessible via protected city walking paths.
6612 Sierra Ln, Dublin, CA 94568 is a 3 bedroom, 3 bathroom, 1,791 sqft townhouse built in 2011. It last sold for $1,150,000 on Mar 18, 2024 (16% above the $988,888 asking price). This property is not currently displayed as for sale or rent on Trulia. The Trulia Estimate is $979,900, with a rent estimate of $3,939/month.
Last check for updates: about 8 hours ago
Listed by Nathan Gaither DRE #02152996, (925) 719-8929
Keller Williams Tri-valley
Jacki Bott DRE #02152995, (925) 699-9869
Keller Williams Tri-valley
Bought with: Ali Quyen Tran DRE #02026330, (408) 888-2486, Kw Elevate
Source: Bay East AOR, MLS#41049539
Home Details for 6612 Sierra Ln

|
|---|
Interior Details Basement: Crawl SpaceNumber of Rooms: 10Types of Rooms: Bathroom, Kitchen |
Beds & Baths Number of Bedrooms: 3Number of Bathrooms: 3Number of Bathrooms (full): 2Number of Bathrooms (partial): 1 |
Dimensions and Layout Living Area: 1791 Square Feet |
Appliances & Utilities Utilities: Cable Available, Cable Connected, DSL Available, Internet Available, Natural Gas Available, Natural Gas Connected, Individual Electric Meter, Individual Gas MeterAppliances: Dishwasher, Double Oven, Gas Range, Indoor Grill, Microwave, Oven, Range, Refrigerator, Self Cleaning Oven, Dryer, Washer, Tankless Water HeaterDishwasherDryerLaundry: Other,In Unit,Cabinets,Electric,See RemarksMicrowaveRefrigeratorWasher |
Heating & Cooling Heating: Forced Air,See RemarksHas CoolingAir Conditioning: Other,See Remarks,ENERGY STAR Qualified EquipmentHas HeatingHeating Fuel: Forced Air |
Fireplace & Spa Fireplace: None, See RemarksNo FireplaceHas a Spa |
Gas & Electric Electric: No Solar, 220 Volts in LaundryHas Electric on Property |
Windows, Doors, Floors & Walls Window: Bay Window(s), Window Coverings, Weather StrippingDoor: Weather Stripped Door(s)Flooring: Concrete, Tile, Other, Bamboo |
Levels, Entrance, & Accessibility Stories: 3Levels: Three Or MoreEntry Location: Ground Floor LocationAccessibility: None, See RemarksFloors: Concrete, Tile, Other, Bamboo |
View No ViewView: None |
Security Security: Carbon Monoxide Detector(s), Fire Suppression System, Security Patrol |

|
|---|
Exterior Home Features Roof: Composition Flat See RemarksPatio / Porch: Patio, Enclosed, Porch, Porch StepsOther Structures: Pool HouseExterior: Unit Faces Street, Low Maintenance, See RemarksFoundation: Slab, See RemarksNo Private Pool |
Parking & Garage Number of Garage Spaces: 2Number of Covered Spaces: 2No CarportHas a GarageHas an Attached GarageHas Open ParkingParking Spaces: 4Parking: Direct Access,Parking Spaces,Other,Parking Lot,Garage,Garage Faces Rear,See Remarks,Open,Garage Door Opener |
Pool Pool: In Ground, Pool Sweep, Fenced, See Remarks, Community |
Frontage Not on Waterfront |

|
|---|
Year Built Year Built: 2011 |
Property Type / Style Property Type: ResidentialProperty Subtype: Residential, TownhouseArchitecture: Modern/High Tech |
Building Building Name: Tralee VillageConstruction Materials: Brick, Stucco, OtherNot a New ConstructionIncludes Home Warranty |
Property Information Condition: ExistingParcel Number: 941283139Model Home Type: Melrose Plan |

|
|---|
Price List Price: $988,888 |
Status Change & Dates Off Market Date: Tue Feb 20 2024Possession Timing: Close Of Escrow, Negotiable, Other, See Remarks, Seller Rent Back |

|
|---|
MLS Status: Sold |


|
|---|
Direction & Address City: DublinCommunity: Tralee Village |
School Information Elementary School District: Dublin (925) 828-2551High School District: Dublin (925) 828-2551 |

|
|---|
Building Details Builder Name: Signature DG |
Building Area Building Area: 1791 Square Feet |

|
|---|
Units in Building: 104 |

|
|---|
HOA Fee Includes: Common Area Maint, Earthquake Insurance, Maintenance Structure, Insurance, Management Fee, Reserve Fund, Other, Maintenance Grounds, StreetHOA Name: NOT LISTEDHOA Phone: 925-426-1508Has an HOAHOA Fee: $497/Monthly |

|
|---|
Special Conditions: Standard |

|
|---|
Listing Agreement Type: Excl RightListing Terms: CalHFA, Cash, Conventional, Other, Call Listing Agent, Contract, Creative, New Loan, CalVet |

|
|---|
Energy Efficiency Features: Caulked/Sealed, Insulation, Other, Appliances, Doors, Thermostat, Water Heater |

|
|---|
Mobile Home Park Mobile Home Units: Feet |

|
|---|
Mls Number: 41049539Above Grade Unfinished Area Units: Square FeetBelow Grade Unfinished Area Units: Square Feet |

|
|---|
HOA Amenities: Greenbelt,Playground,Pool,Barbecue,BBQ Area,Guest Parking,Park,Picnic Area,See Remarks |
Price and Tax history
| Date | Event | Price |
|---|---|---|
Mar 18, 2024 Source: Bay East AOR #41049539 | Sold | $1,150,000 |
Feb 21, 2024 Source: bridgeMLS/CCAR/Bay East AOR #41049539 | Pending | $988,888 |
Feb 14, 2024 Source: bridgeMLS/CCAR/Bay East AOR #41049539 | Listed For Sale | $988,888 |
Oct 28, 2011 Source: N/A | Sold | $405,000 |
| Year | Property tax | Tax assessment |
|---|---|---|
| 2026 | Unavailable | $1,021,000 |
Home facts updated by county records
Market trends in Dublin
Last updated August 2026
Avg. sale price
$1.25M
$50.5KMoM
Sale-to-List Price
98.8%
0.5%MoM
Price per sq ft
$622
$11MoM
Available listings
183
16MoM
Around this home
What Locals Say about Dublin
At least 499 Trulia users voted on each feature.

91 % Say there are sidewalks

89 % Say it's dog friendly

83 % Say car is needed

80 % Say streets are well-lit

77 % Say parking is easy

75 % Say people would walk alone at night

72 % Say it's quiet

72 % Say kids play outside

71 % Say there's holiday spirit

66 % Say it's walkable to grocery stores

61 % Say it's walkable to restaurants

57 % Say they plan to stay for at least 5 years

53 % Say yards are well-kept

48 % Say neighbors are friendly

47 % Say there's wildlife

31 % Say there are community events
Sourced by Trulia users. Learn more about our methodology.
LGBTQ Local Legal Protections
LGBTQ Local Legal Protections



Bay East© 2026, CCAR© 2026, bridgeMLS© 2026. Information Deemed Reliable but not Guaranteed. This information is
being provided by the Bay East MLS, or CCAR MLS, or bridgeMLS. The listings
presented here may or may not be listed by the Broker/Agent operating this website.
This information is intended for the personal use of consumers and may not be used or any purpose other than to identify prospective properties consumers may be
interested in purchasing. Data last updated at 2026-09-23 23:56:36 PDT.
Frequently asked questions about 6612 Sierra Ln
- What is 6612 Sierra Ln estimated to be worth?Trulia's estimated value for 6612 Sierra Ln in Dublin, CA is $979,900.
- What is the price history for 6612 Sierra Ln?6612 Sierra Ln in Dublin, CA last sold for $1,150,000 in March 2024.
- Is Dublin a buyer's or seller's market?Dublin is currently a seller's market, based on recent for-sale activity.
- What's the median sale price in Dublin?The median sale price in Dublin is $1.25M. That is up $50.5K from the prior month.
- Does 6612 Sierra Ln have air conditioning?Yes, 6612 Sierra Ln in Dublin, CA has air conditioning.
- Does 6612 Sierra Ln have a pool?Yes, 6612 Sierra Ln in Dublin, CA has a pool.
Explore by feature - Pet Friendly
 SPECIAL OFFERPET FRIENDLY
 NEW - 1 DAY AGOPET FRIENDLY
 PET FRIENDLY
 PET FRIENDLY
 SPECIAL OFFERPET FRIENDLY
 PET FRIENDLYINCOME RESTRICTED
 SPECIAL OFFERPET FRIENDLY
 NEW - 1 DAY AGOSPECIAL OFFERPET FRIENDLY
 PET FRIENDLYTotal price$2,216 - $4,328/moStudio-3 bd1-3 baDublin Station by Windsor | 5300 Iron Horse Pkwy,
Dublin, CA 94568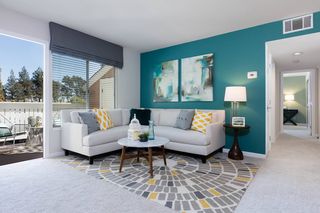 PET FRIENDLY
Explore by feature - Garage
 NEW - 1 DAY AGOINCOME RESTRICTED
- NEW - 1 DAY AGOPET FRIENDLY
- PET FRIENDLY
 NEW - 1 DAY AGOINCOME RESTRICTED
- PET FRIENDLY
- PET FRIENDLYINCOME RESTRICTED
- SPECIAL OFFERPET FRIENDLY
- PET FRIENDLYTotal price$2,216 - $4,328/moStudio-3 bd1-3 baDublin Station by Windsor | 5300 Iron Horse Pkwy,
Dublin, CA 94568  PET FRIENDLYFURNISHED
 NEW - 1 DAY AGOAPPLY INSTANTLYPET FRIENDLY
Explore by feature - Air Conditioning
- SPECIAL OFFERPET FRIENDLY
- NEW - 1 DAY AGOINCOME RESTRICTED
- PET FRIENDLY
- NEW - 1 DAY AGOINCOME RESTRICTED
- PET FRIENDLY
- PET FRIENDLYINCOME RESTRICTED
- SPECIAL OFFERPET FRIENDLY
- PET FRIENDLYTotal price$2,216 - $4,328/moStudio-3 bd1-3 baDublin Station by Windsor | 5300 Iron Horse Pkwy,
Dublin, CA 94568 - PET FRIENDLY
- PET FRIENDLYFURNISHED
Explore by feature - Pool
- SPECIAL OFFERPET FRIENDLY
- NEW - 1 DAY AGOINCOME RESTRICTED
- NEW - 1 DAY AGOPET FRIENDLY
- PET FRIENDLY
- NEW - 1 DAY AGOINCOME RESTRICTED
- PET FRIENDLY
- PET FRIENDLYINCOME RESTRICTED
- SPECIAL OFFERPET FRIENDLY
- NEW - 1 DAY AGOSPECIAL OFFERPET FRIENDLY
- PET FRIENDLYTotal price$2,216 - $4,328/moStudio-3 bd1-3 baDublin Station by Windsor | 5300 Iron Horse Pkwy,
Dublin, CA 94568
Explore by feature - Washer/dryer
- SPECIAL OFFERPET FRIENDLY
- NEW - 1 DAY AGOINCOME RESTRICTED
- NEW - 1 DAY AGOPET FRIENDLY
- PET FRIENDLY
- NEW - 1 DAY AGOINCOME RESTRICTED
- PET FRIENDLY
- PET FRIENDLYINCOME RESTRICTED
- SPECIAL OFFERPET FRIENDLY
- NEW - 1 DAY AGOSPECIAL OFFERPET FRIENDLY
- PET FRIENDLYTotal price$2,216 - $4,328/moStudio-3 bd1-3 baDublin Station by Windsor | 5300 Iron Horse Pkwy,
Dublin, CA 94568
Explore by feature - Outdoor Space
- NEW - 1 DAY AGOAPPLY INSTANTLYPET FRIENDLY
 APPLY INSTANTLYPET FRIENDLY
 APPLY INSTANTLY
 APPLY INSTANTLY
 NEW - 1 DAY AGOPET FRIENDLY
 PET FRIENDLY


 PET FRIENDLY
Apartments for Rent
- PET FRIENDLY
 NEW - 1 DAY AGOPET FRIENDLY$2,498 - $3,457/moStudio-2 bd1-3 baStoneridge Apartments | 6250 Stoneridge Mall Rd,
Pleasanton, CA 94588 NEW - 1 DAY AGOPET FRIENDLY
 NEW - 1 DAY AGOPET FRIENDLYTotal price$2,349 - $3,401/mo1-2 bd1-2 baAvana Stoneridge | 5505 Springhouse Dr,
Pleasanton, CA 94588- PET FRIENDLY
- NEW - 1 DAY AGOPET FRIENDLY
- NEW - 1 DAY AGOINCOME RESTRICTED
- NEW - 1 DAY AGOINCOME RESTRICTED
- PET FRIENDLYINCOME RESTRICTED
 NEW - 1 DAY AGOPET FRIENDLY
- PET FRIENDLY
 PET FRIENDLY
- PET FRIENDLY
- PET FRIENDLY
 PET FRIENDLYFURNISHED
 See more homes for rent inDublin
Off Market Homes Near 6612 Sierra Ln
 SOLDSEP 22, 2026
 SOLDSEP 21, 2026
 SOLDSEP 21, 2026
 SOLDSEP 21, 2026
 SOLDSEP 21, 2026
 SOLDSEP 18, 2026
 SOLDSEP 18, 2026
 SOLDSEP 18, 2026
 SOLDSEP 18, 2026
 SOLDSEP 18, 2026
 See more homes for sale inDublin
Homes for sale near 6612 Sierra Ln
 OPEN SAT, 1:30-3:30PM
 OPEN SAT, 1-3PM
 OPEN SAT, 1:30-4PM
 Eric Tao DRE #02012883, Square Feet, Inc.
 0.35 ACRES
 OPEN SUN, 1-4PM
- See more homes for sale inDublin

- Results are loading