


6611 Compton Ct
Frisco, TX 75034
 3 Beds
 3.5 Baths
 3,548 sqft
3 Beds
3.5 Baths
3,548 sqft
Home Highlights

Parking
3 Car Garage

Outdoor
Patio, Pool

Climate Control
Heating & Cooling

HOA
$208/Monthly

Price/Sqft
$385

Listed
52 days ago
Local Information
- Map ViewExplore the area around 6611 Compton Ct.

- Schools1 Preschool School1 Elementary School1 Middle School1 High School

- Shop & Eat

-- mins to
About this House
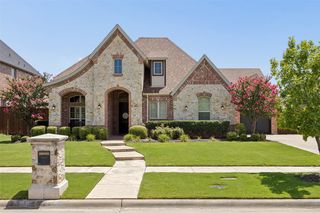
Tucked behind the gates of one of Frisco's most sought-after communities, this custom Starmark home offers the perfect blend of luxury, comfort, & low-maintenance living.Designed for the way people live today, it features 3 spacious bedrooms, a private study, & the rare opportunity to easily add a 4th ensuite bedroom by finishing the adjacent attic space, giving you flexibility as your needs evolve. From the moment you step inside, you'll notice the craftsmanship that sets this home apart.Rich hardwood floors, exposed wood beams, coffered ceilings, & designer lighting create a warm, inviting atmosphere that feels elegant without sacrificing comfort. The open-concept floor plan makes everyday living effortless while providing the perfect backdrop for holiday celebrations, dinner parties, & family gatherings. The chef's kitchen is truly the heart of the home, featuring a large center island, granite countertops, custom cabinetry, stainless steel appliances, a gas cooktop, & abundant storage. Whether you're preparing a quiet weeknight dinner or entertaining a crowd, everyone stays connected.The private first-floor primary suite offers a peaceful retreat with a spa-inspired bath, oversized walk-in closet, & convenient direct access to the laundry room.A separate guest suite provides privacy for visitors, while the dedicated study is ideal for working from home or creating a quiet reading space. Upstairs, you'll find a spacious game room, an additional bedroom suite, & unfinished attic space already positioned to become a fourth ensuite bedroom, media room, fitness room, or private living area. Outside, your backyard feels like a private resort. Cool off in the pebble-finish pool with waterfall, fire up the outdoor kitchen & built-in bar for weekend cookouts, or relax beneath the covered patio with electronic shades that make outdoor living comfortable throughout the year. This is more than a beautiful home,it's a place where everyday moments become lasting memories.
Home Details for 6611 Compton Ct

|
|---|
Interior Details Number of Rooms: 9Types of Rooms: Master Bedroom, Bedroom, Dining Room, Game Room, Kitchen, Living Room, Office, Utility Room |
Beds & Baths Number of Bedrooms: 3Number of Bathrooms: 4Number of Bathrooms (full): 3Number of Bathrooms (half): 1 |
Dimensions and Layout Living Area: 3548 Square Feet |
Appliances & Utilities Utilities: Electricity Connected, Natural Gas Available, Sewer Available, Separate Meters, Underground Utilities, Water AvailableAppliances: Some Gas Appliances, Built-In Refrigerator, Dishwasher, Gas Cooktop, Disposal, Gas Water Heater, Microwave, Plumbed For GasDishwasherDisposalLaundry: Washer Hookup,Dryer Hookup,ElectricDryer Hookup,Laundry in Utility RoomMicrowave |
Heating & Cooling Heating: CentralHas CoolingAir Conditioning: Central Air,Ceiling Fan(s),ElectricHas HeatingHeating Fuel: Central |
Fireplace & Spa Number of Fireplaces: 1Fireplace: Gas LogHas a Fireplace |
Windows, Doors, Floors & Walls Window: Shutters, Window CoveringsFlooring: Carpet, Ceramic Tile, Hardwood, Wood |
Levels, Entrance, & Accessibility Stories: 2Levels: TwoFloors: Carpet, Ceramic Tile, Hardwood, Wood |

|
|---|
Exterior Home Features Roof: CompositionPatio / Porch: Patio, Screened, CoveredFencing: WoodExterior: Lighting, Outdoor Grill, Outdoor Kitchen, Private Yard, Rain GuttersFoundation: Slab |
Parking & Garage Number of Garage Spaces: 3Number of Covered Spaces: 3No CarportHas a GarageHas an Attached GarageParking Spaces: 3Parking: Epoxy Flooring,Garage Faces Front,Garage,Storage,Tandem |
Pool Pool: Gunite, In Ground, PoolPool |
Frontage Not on Waterfront |
Water & Sewer Sewer: Public Sewer |

|
|---|
Cumulative Days on Market: 52Days on Market: 52 |

|
|---|
Year Built Year Built: 2015 |
Property Type / Style Property Type: ResidentialProperty Subtype: Single Family ResidenceStructure Type: HouseArchitecture: Traditional,Detached |
Building Construction Materials: BrickNot Attached Property |
Property Information Parcel Number: R939600F00801 |

|
|---|
Price List Price: $1,365,000Price Per Sqft: $385 |
Status Change & Dates Possession Timing: Negotiable |

|
|---|
MLS Status: Active |

|
|---|

|
|---|
Direction & Address City: FriscoCommunity: Wyndsor Pointe |
School Information Elementary School: BrightElementary School District: Frisco ISDJr High / Middle School: StaleyJr High / Middle School District: Frisco ISDHigh School: FriscoHigh School District: Frisco ISD |

|
|---|
Listing Agent Listing ID: 21291370 |

|
|---|
Community Features: Gated, SidewalksNot Senior Community |

|
|---|
HOA Fee Includes: Maintenance GroundsHOA Name: Wynsdor Pointe HoaHOA Phone: 214-224-4138Has an HOAHOA Fee: $2,500/Annually |

|
|---|
Lot Area: 6621.12 sqft |

|
|---|
Listing Terms: Cash, Conventional |

|
|---|
Mls Number: 21291370Living Area Range Units: Square FeetAttribution Contact: 972-608-0300 |

|
|---|
HOA Amenities: Maintenance Front Yard |
Last check for updates: about 4 hours ago
Listing courtesy of Kimberly Woodard 0485170, (972) 608-0300
Ebby Halliday Realtors, 972-608-0300
Source: NTREIS, MLS#21291370
Also Listed on Ebby Halliday Realtors, NTREIS.
Market trends in Frisco
Last updated June 2026
Avg. sale price
$638K
$12.06KMoM
Sale-to-List Price
98.1%
0.2%MoM
Price per sq ft
$223
$2MoM
Available listings
1320
76MoM
Price History for 6611 Compton Ct
| Date | Price | Event | Source |
|---|---|---|---|
| 06/12/2026 | $1,365,000 | Listed For Sale | NTREIS #21291370 |
| 01/29/2024 | -- | Sold | NTREIS #20409938 |
| 12/31/2023 | $1,195,000 | Pending | NTREIS #20409938 |
| 12/17/2023 | $1,195,000 | Contingent | NTREIS #20409938 |
| 12/06/2023 | $1,195,000 | PriceChange | NTREIS #20409938 |
| 11/06/2023 | $1,225,000 | PriceChange | NTREIS #20409938 |
| 09/07/2023 | $1,274,990 | Listed For Sale | NTREIS #20409938 |
| 07/28/2023 | ListingRemoved | Ebby Halliday Realtors | |
| 07/12/2023 | $1,295,000 | PriceChange | NTREIS #20336543 |
| 05/24/2023 | $1,325,000 | Listed For Sale | NTREIS #20336543 |
Similar Homes You May Like

 0.25 ACRES


 0.27 ACRES
 0.34 ACRES
 0.4 ACRES
 0.27 ACRES

 NEW - 2 DAYS AGO0.27 ACRES
 0.31 ACRES
 0.28 ACRES
 0.26 ACRES
 0.27 ACRES
 0.38 ACRES
 0.29 ACRES


 0.26 ACRES
 0.31 ACRES
 0.33 ACRES

 0.25 ACRES
 0.27 ACRES
 1.53 ACRES
 OPEN SAT, 2-4PM0.28 ACRES
 1 ACRE
 See more homes for sale inFrisco
New Listings near 6611 Compton Ct
 NEWOPEN SUN, 2-4PM


- NEW - 2 DAYS AGO0.27 ACRES

 0.28 ACRES
 NEW - 2 DAYS AGO
 0.31 ACRES
 0.33 ACRES
- OPEN SAT, 2-4PM0.28 ACRES


- See more homes for sale inFrisco
Property Tax and Assessment
| Year | 2025 |
|---|---|
| Tax | $16,408 |
| Assessment | $1,136,491 |
Home facts updated by county records
Comparable Sales for 6611 Compton Ct
Address | Distance | Property Type | Sold Price | Sold Date | Bed | Bath | Sqft |
|---|---|---|---|---|---|---|---|
0.07 | Single-Family Home | - | 06/22/26 | 4 | 4.5 | 4,356 | |
0.19 | Single-Family Home | - | 11/20/25 | 5 | 4 | 4,058 | |
0.38 | Single-Family Home | - | 06/15/26 | 4 | 2.5 | 3,017 | |
0.37 | Single-Family Home | - | 05/20/26 | 4 | 2.5 | 3,034 | |
0.47 | Single-Family Home | - | 07/28/26 | 3 | 3.5 | 3,514 | |
0.23 | Single-Family Home | - | 03/12/26 | 5 | 6 | 4,321 | |
0.23 | Single-Family Home | - | 07/15/26 | 5 | 6 | 4,763 | |
0.44 | Single-Family Home | - | 05/15/26 | 4 | 4 | 3,360 | |
0.52 | Single-Family Home | - | 04/24/26 | 3 | 3.5 | 3,901 | |
0.44 | Single-Family Home | - | 10/17/25 | 3 | 3.5 | 3,895 |
Nearby homes
Get a sense of prices in the area by checking nearby homes. OFF MARKET
 OFF MARKET
 SOLDJUN 22, 2026
 OFF MARKET
 OFF MARKET
 OFF MARKET
 OFF MARKET
 OFF MARKET
 SOLDNOV 20, 2025
 SOLDOCT 30, 2025
 SOLDMAR 12, 2026
Assigned Schools
These are the assigned schools for 6611 Compton Ct.
- Frisco High School
- 9-12
- Public
- 1980 Students
7/10GreatSchools RatingParent Rating AverageIt feels peer pressure to do best or feels difficult to interact with peers and teachers. I felt like I was academically behind. Thiugh testing setting also increased nervousness. Many teachers could spot who was sensitive and who were not. People feel left out.Other Review2mo ago - Staley Middle School
- 6-8
- Public
- 591 Students
6/10GreatSchools RatingParent Rating AverageWhere to start....first off this is a very honest take im not jaded or have a bad kid or struggling kid. Ill start w how the board misappropriated 2018 bond for staley to other schools so students deal w rats, roof issues, noxious chemical smells, ac issues and plumbing problems daily. Next there are fights everyday and these horrible kids are dealt with by giving numerous chances to continue to disrupt. Teachers are gone a lot our kids have a sub literally everyday and every year over half the staff leave and they hire barely or unqualified new teachers. They arevalways taking some assessment or do arbitrary work in school and never have homework. Frisco isd is now the main reason people move. Parents are unenrolling their kids in droves for private or home school. The once mighty frisco isd has fallen oh so far.Parent Review1y ago - Bright Academy
- PK-5
- Public
- 483 Students
6/10GreatSchools RatingParent Rating AverageSince becoming an academy two years ago, Bright is amazing! They encourage and truly love the kids well!Parent Review6y ago  Check out schools near 6611 Compton Ct.
What Locals Say about Frisco
At least 1369 Trulia users voted on each feature.

91 % Say it's dog friendly

91 % Say there are sidewalks

90 % Say car is needed

84 % Say parking is easy

79 % Say yards are well-kept

78 % Say there's holiday spirit

77 % Say it's quiet

74 % Say people would walk alone at night

71 % Say kids play outside

67 % Say streets are well-lit

58 % Say there's wildlife

56 % Say they plan to stay for at least 5 years

51 % Say neighbors are friendly

40 % Say it's walkable to grocery stores

40 % Say there are community events

33 % Say it's walkable to restaurants
Sourced by Trulia users. Learn more about our methodology.
LGBTQ Local Legal Protections
LGBTQ Local Legal Protections



Kimberly Woodard, Ebby Halliday Realtors, 972-608-0300
Agent Phone: (972) 608-0300
IDX information is provided exclusively for personal, non-commercial use, and may not be used for any purpose other than to identify prospective properties consumers may be interested in purchasing. Information is deemed reliable but not guaranteed.
6611 Compton Ct, Frisco, TX 75034 is a 3 bedroom, 4 bathroom, 3,548 sqft single-family home built in 2015. This property is currently available for sale and was listed by NTREIS on Jun 12, 2026. The MLS # for this home is MLS# 21291370.