

Listed by Keith Chen, Coldwell Banker Envision, (626) 913-2808 . Bought with Coldwell Banker Envision
661 Crestview Dr
Diamond Bar, CA 91765
 5 Beds
 3 Baths
 3,536 sqft
5 Beds
3 Baths
3,536 sqft
Local Information
- Map ViewExplore the area around 661 Crestview Dr.

- Schools1 Elementary School1 Middle School1 High School

- Shop & Eat

-- mins to
Home Highlights

Property Type
Single-Family Home

Year Built
2001
Living Area
3,536 sqft

Price/Sqft
$545

Parking
3 Car Garage

HOA
$430/Monthly
About this House
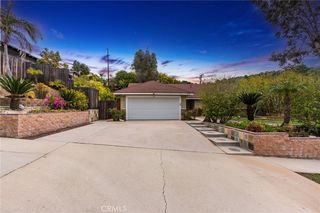
Sapphire of Diamond Hills Ranch ! An exquisite prestigious 24 hours with security gated community in the heart of Diamond Bar. This opulent home featuring unique 5BD 3BA greets you with a elegant and classy bronze iron door into a grand foyer adorned with a painted tray ceiling, setting the tone for refined living. The main floor features an executive office den—perfect for remote work or quiet study—and a conveniently another sweet warm main floor bedroom ideal great for elderly family members or guests.
The heart of the home is a newly upgraded gourmet kitchen, showcasing custom cabinetry, a sleek quartz island, and premium stainless steel appliances. This culinary space seamlessly open floor plan overlooking family room, creating a warm and functional flow for everyday living and entertaining.
The upper floor master suite offers a private retreat with a fully upgraded bathroom featuring a soaking tub, walk-in shower, and elegant finishes. Step out onto the balcony to take in panoramic views and stunning sunsets that elevate every day.
The spacious backyard is a true oasis, complete with a sparkling pool and spa framed by a pebble wall, a protective barrel feature for child safety, and a dedicated BBQ corner perfect for gatherings and weekend cookouts.
This home combines comfort, elegance, and practicality in one of Diamond Bar’s most desirable neighborhoods. A rare opportunity to enjoy elevated living with timeless appeal. Looking to upsize your current home or first-time home buyer to start a warm harmony home with worries and hassle free move-in condition? This is perfectly the right home you should not miss! Act quick !
The heart of the home is a newly upgraded gourmet kitchen, showcasing custom cabinetry, a sleek quartz island, and premium stainless steel appliances. This culinary space seamlessly open floor plan overlooking family room, creating a warm and functional flow for everyday living and entertaining.
The upper floor master suite offers a private retreat with a fully upgraded bathroom featuring a soaking tub, walk-in shower, and elegant finishes. Step out onto the balcony to take in panoramic views and stunning sunsets that elevate every day.
The spacious backyard is a true oasis, complete with a sparkling pool and spa framed by a pebble wall, a protective barrel feature for child safety, and a dedicated BBQ corner perfect for gatherings and weekend cookouts.
This home combines comfort, elegance, and practicality in one of Diamond Bar’s most desirable neighborhoods. A rare opportunity to enjoy elevated living with timeless appeal. Looking to upsize your current home or first-time home buyer to start a warm harmony home with worries and hassle free move-in condition? This is perfectly the right home you should not miss! Act quick !
661 Crestview Dr, Diamond Bar, CA 91765 is a 5 bedroom, 3 bathroom, 3,536 sqft single-family home built in 2001. It last sold for $1,930,000 on Sep 16, 2025 (3% below the $1,988,888 asking price). It is currently off market. The Trulia Estimate is $1,927,400, with a rent estimate of $5,539/month.
Home Details for 661 Crestview Dr

|
|---|
Interior Details Number of Rooms: 13Types of Rooms: Master Bedroom, Bedroom, Master Bathroom, Bathroom, Dining Room, Family Room, Foyer, Kitchen, Living Room, Office |
Beds & Baths Number of Bedrooms: 5Main Level Bedrooms: 1Number of Bathrooms: 3Number of Bathrooms (full): 3Number of Bathrooms (main level): 1 |
Dimensions and Layout Living Area: 3536 Square Feet |
Appliances & Utilities Utilities: Cable Connected, Electricity Connected, Natural Gas Connected, Phone Connected, Sewer Connected, Water ConnectedAppliances: 6 Burner Stove, Barbecue, Convection Oven, Gas Cooktop, RefrigeratorLaundry: Washer Hookup,Gas Dryer Hookup,Laundry RoomRefrigerator |
Heating & Cooling Heating: CentralHas CoolingAir Conditioning: Central AirHas HeatingHeating Fuel: Central |
Fireplace & Spa Fireplace: Family Room, Living RoomSpa: In Ground, PrivateHas a FireplaceHas a Spa |
Gas & Electric Electric: 220 Volts in Garage |
Windows, Doors, Floors & Walls Door: Double Door EntryCommon Walls: No Common Walls |
Levels, Entrance, & Accessibility Stories: 2Number of Stories: 2Levels: Two, Three Or MoreEntry Location: Front |
View Has a ViewView: City Lights, Hills, Mountain(s), Panoramic, Trees/Woods |
Security Security: Gated Community, Gated with Attendant, 24 Hour Security |

|
|---|
Exterior Home Features Roof: TileFencing: Block, Good Condition, Wrought IronOther Structures: Second GarageExterior: BarbecueFoundation: SlabHas a Private Pool |
Parking & Garage Number of Garage Spaces: 3Number of Covered Spaces: 3Has a GarageHas an Attached GarageParking Spaces: 3Parking: Direct Access,Garage |
Pool Pool: In Ground, Pebble, PrivatePool |
Frontage Road Frontage: City StreetRoad Surface Type: PavedNot on Waterfront |
Water & Sewer Sewer: Public Sewer |
Surface & Elevation Elevation Units: Feet |

|
|---|
Cumulative Days on Market: 10 |

|
|---|
Year Built Year Built: 2001 |
Property Type / Style Property Type: ResidentialProperty Subtype: Single Family ResidenceStructure Type: HouseArchitecture: House |
Building Construction Materials: Concrete, StuccoNot a New ConstructionNot Attached PropertyNo Additional Parcels |
Property Information Condition: Updated/Remodeled, TurnkeyNot Included in Sale: Public record information provided by third party. Buyer to verify public record, including but not limited to permits, lot size, number of rooms or square footage. Buyers to assume investigation of public record.Parcel Number: 8701056014 |

|
|---|
Price List Price: $1,988,888 |
Status Change & Dates Off Market Date: Sat Aug 16 2025Possession Timing: Close Plus 3 Days |

|
|---|
MLS Status: Closed |

|
|---|
Direction & Address City: Diamond Bar |
School Information High School District: Pomona Unified |

|
|---|
Community Features: Street Lights, Sidewalks, GatedNot Senior Community |

|
|---|
HOA Name: Diamond Hill ranchHOA Phone: 951-279-3934Association for this Listing: California Regional MLSHas an HOAHOA Fee: $430/Monthly |

|
|---|
Lot Area: 7595 sqft |

|
|---|
Special Conditions: Standard |

|
|---|
Listing Terms: Cash, Cash to New Loan, Conventional, 1031 Exchange |

|
|---|
Furnished |

|
|---|
Mls Number: TR25171888Living Area Range Units: Square FeetAttribution Contact: 626.422.3333Common Interest: NoneUniversal Property Id: US-06037-N-8701056014-R-N |

|
|---|
HOA Amenities: Controlled Access,Guard,Security |
Last check for updates: about 10 hours ago
Listed by Keith Chen DRE #01818282, (626) 422-3333
Coldwell Banker Envision
Bought with: Keith Chen DRE #01818282, (626) 593-1818, Coldwell Banker Envision
Originating MLS: California Regional MLS
Source: CRMLS, MLS#TR25171888
Price History for 661 Crestview Dr
| Date | Price | Event | Source |
|---|---|---|---|
| 09/16/2025 | $1,930,000 | Sold | CRMLS #TR25171888 |
| 08/18/2025 | $1,988,888 | Pending | CRMLS #TR25171888 |
| 08/18/2025 | $1,988,888 | ListingRemoved | Berkshire Hathaway California Properties #TR25171888 |
| 08/06/2025 | $1,988,888 | Listed For Sale | Berkshire Hathaway California Properties #TR25171888 |
| 09/12/2018 | $1,360,000 | Sold | N/A |
| 03/21/2018 | $1,488,888 | PriceChange | Agent Provided |
| 03/01/2018 | $1,388,888 | Pending | Agent Provided |
| 02/16/2018 | $1,388,888 | Listed For Sale | Agent Provided |
| 06/13/2013 | $1,185,000 | Sold | N/A |
| 05/01/2013 | $1,200,000 | PriceChange | Agent Provided |
| 04/26/2013 | $1,238,000 | PriceChange | Agent Provided |
| 03/22/2013 | $1,288,000 | PriceChange | Agent Provided |
| 02/23/2013 | $1,258,000 | Listed For Sale | Agent Provided |
| 03/17/2009 | $800,000 | Sold | N/A |
| 06/16/2004 | $1,200,000 | Sold | N/A |
| 09/21/2001 | $726,000 | Sold | N/A |
Market trends in Diamond Bar
Last updated June 2026
Avg. sale price
$1.09M
$1.58KMoM
Sale-to-List Price
99.8%
Price per sq ft
$554
$7MoM
Available listings
198
34MoM

- Results are loading
Property Tax and Assessment
| Year | 2025 |
|---|---|
| Tax | $20,007 |
| Assessment | $1,517,099 |
Home facts updated by county records
Comparable Sales for 661 Crestview Dr
Address | Distance | Property Type | Sold Price | Sold Date | Bed | Bath | Sqft |
|---|---|---|---|---|---|---|---|
0.26 | Single-Family Home | $1,850,000 | 04/13/26 | 5 | 4.5 | 3,928 | |
0.24 | Single-Family Home | $1,030,000 | 12/15/25 | 4 | 3 | 2,324 | |
0.38 | Single-Family Home | $1,150,000 | 06/04/26 | 4 | 3 | 2,334 | |
0.49 | Single-Family Home | $1,500,000 | 08/08/25 | 5 | 3.5 | 2,668 | |
0.57 | Single-Family Home | $1,424,999 | 03/20/26 | 4 | 3 | 2,933 | |
0.49 | Single-Family Home | $1,299,900 | 06/25/26 | 4 | 3 | 2,522 |
Nearby homes
Get a sense of prices in the area by checking nearby homes. OFF MARKETReMax 2000 Realty
 OFF MARKETIRES Partners Inc.
 OFF MARKETPremiere Financial Investments
 FOR SALE
 3D VIEWPinnacle Real Estate Group
 OFF MARKETColdwell Banker Envision
 SOLDDEC 15, 2025Century 21 Discovery
 SOLDAPR 13, 2026KW Executive
 OFF MARKETMarketing Specialists
- OFF MARKETeXp Realty of Greater L.A. Inc

Assigned Schools
These are the assigned schools for 661 Crestview Dr.
- Lorbeer Middle School
- 7-8
- Public
- 688 Students
5/10GreatSchools RatingParent Rating Averagei currently go to this school, and honestly its pretty ok. they are some teachers who I really enjoy and even some security personnel. if your child doesn't know which school to go to, choose this one.Student Review2y ago - Diamond Ranch High School
- 9-12
- Public
- 1542 Students
8/10GreatSchools RatingParent Rating AverageThe dismissal of the students suck. The principal doesn't do anything about it.Parent Review1y ago - Pantera Elementary School
- K-6
- Public
- 512 Students
10/10GreatSchools RatingParent Rating AverageThe front office and teachers and stuff are amazing. The school environment is friendly and safe. Education I can said that Iam more than happy to see my son had achieving and improve and accomplish by each year. It's no perfect school a lot other things need to be work out but no directly with the school but with school district like funds and programs that need to funds for books and programs and money for curriculums and teacher that need to be hired before school year star.Parent Review7y ago  Check out schools near 661 Crestview Dr.
What Locals Say about Diamond Bar
At least 314 Trulia users voted on each feature.

89 % Say it's dog friendly

88 % Say there are sidewalks

85 % Say car is needed

80 % Say streets are well-lit

78 % Say parking is easy

77 % Say yards are well-kept

74 % Say it's quiet

66 % Say there's holiday spirit

65 % Say people would walk alone at night

64 % Say there's wildlife

60 % Say they plan to stay for at least 5 years

50 % Say kids play outside

48 % Say it's walkable to grocery stores

47 % Say neighbors are friendly

45 % Say it's walkable to restaurants

25 % Say there are community events
Sourced by Trulia users. Learn more about our methodology.
LGBTQ Local Legal Protections
LGBTQ Local Legal Protections



Apartments for Rent
 PET FRIENDLY
 APPLY INSTANTLYFURNISHEDROOM FOR RENT
 APPLY INSTANTLY
 NEW - 21 HRS AGOAPPLY INSTANTLYPET FRIENDLY
 APPLY INSTANTLYROOM FOR RENT
 APPLY INSTANTLYPET FRIENDLY
 APPLY INSTANTLY
 See more homes for rent inDiamond Bar
Explore by feature - Pet Friendly
 PET FRIENDLY
 NEW - 3 HRS AGOAPPLY INSTANTLYPET FRIENDLY
 APPLY INSTANTLYPET FRIENDLY
 APPLY INSTANTLYPET FRIENDLYFURNISHED
 APPLY INSTANTLYPET FRIENDLY
 APPLY INSTANTLYPET FRIENDLY
 PET FRIENDLY
 PET FRIENDLY
 APPLY INSTANTLYPET FRIENDLY
 PET FRIENDLYFURNISHED
Explore by feature - Garage
- APPLY INSTANTLYFURNISHEDROOM FOR RENT
- APPLY INSTANTLY


- NEW - 3 HRS AGOAPPLY INSTANTLYPET FRIENDLY
- NEW - 21 HRS AGOAPPLY INSTANTLYPET FRIENDLY
- APPLY INSTANTLYPET FRIENDLY
- APPLY INSTANTLY
- APPLY INSTANTLYPET FRIENDLY
 APPLY INSTANTLYPET FRIENDLY

Explore by feature - Air Conditioning
- PET FRIENDLY
- APPLY INSTANTLYFURNISHEDROOM FOR RENT
- APPLY INSTANTLY
- NEW - 3 HRS AGOAPPLY INSTANTLYPET FRIENDLY
- NEW - 21 HRS AGOAPPLY INSTANTLYPET FRIENDLY
 APPLY INSTANTLYROOM FOR RENT
 APPLY INSTANTLYFURNISHEDROOM FOR RENT
- APPLY INSTANTLYPET FRIENDLY
- APPLY INSTANTLY
 APPLY INSTANTLYFURNISHEDROOM FOR RENT
Explore by feature - Pool
- PET FRIENDLY
- APPLY INSTANTLY
- NEW - 21 HRS AGOAPPLY INSTANTLYPET FRIENDLY
- APPLY INSTANTLY
- APPLY INSTANTLYFURNISHEDROOM FOR RENT
- APPLY INSTANTLYPET FRIENDLY
 APPLY INSTANTLY
 APPLY INSTANTLY
 APPLY INSTANTLY
 APPLY INSTANTLYFURNISHEDROOM FOR RENT
Explore by feature - Washer/dryer
- PET FRIENDLY
- APPLY INSTANTLY
- NEW - 3 HRS AGOAPPLY INSTANTLYPET FRIENDLY
- NEW - 21 HRS AGOAPPLY INSTANTLYPET FRIENDLY
- APPLY INSTANTLYPET FRIENDLY
- APPLY INSTANTLY
- APPLY INSTANTLYPET FRIENDLY
- APPLY INSTANTLY
- APPLY INSTANTLY
Explore by feature - Outdoor Space
- NEW - 3 HRS AGOAPPLY INSTANTLYPET FRIENDLY
- APPLY INSTANTLYPET FRIENDLY
- APPLY INSTANTLYPET FRIENDLYFURNISHED
 APPLY INSTANTLY
 APPLY INSTANTLYPET FRIENDLYFURNISHED
- APPLY INSTANTLYPET FRIENDLY
 NEW - 1 DAY AGOAPPLY INSTANTLY
- APPLY INSTANTLYPET FRIENDLY
- PET FRIENDLYFURNISHED
 PET FRIENDLYFURNISHED
Homes for sale near 661 Crestview Dr
 NEWCOMING SOON 8/8RE/MAX 2000 REALTY
 See more homes for sale inDiamond Bar


Off Market Homes Near 661 Crestview Dr
 SOLDAUG 4, 2026Nexteam Real Estate
 SOLDJUL 31, 2026Pinnacle Real Estate Group
 SOLDJUL 31, 2026Synergy Real Estate
 SOLDJUL 31, 2026Lisa Soltesz DRE # 02280080, Opendoor Brokerage Inc.
 SOLDJUL 31, 2026RE/MAX MASTERS REALTY
- SOLDJUL 31, 2026Latitude 33 Real Estate
 SOLDJUL 31, 2026CBC Sales Corporation
 SOLDJUL 30, 2026Price Real Estate Group, Inc
 SOLDJUL 30, 2026HELP-U-SELL PRESTIGE PROP'S
 SOLDJUL 30, 2026Harcourts Prime Properties
- See more homes for sale inDiamond Bar
The multiple listing data appearing on this website, or contained in reports produced therefrom, is owned and copyrighted by California Regional Multiple Listing Service, Inc. ("CRMLS") and is protected by all applicable copyright laws. Information provided is for viewer's personal, non-commercial use and may not be used for any purpose other than to identify prospective properties the viewer may be interested in purchasing. All listing data, including but not limited to square footage and lot size is believed to be accurate, but the listing Agent, listing Broker and CRMLS and its affiliates do not warrant or guarantee such accuracy. The viewer should independently verify the listed data prior to making any decisions based on such information by personal inspection and/or contacting a real estate professional.
Based on information from California Regional Multiple Listing Service, Inc. as of 2026-08-04 11:27:01 PDT and /or other sources. All data, including all measurements and calculations of area, is obtained from various sources and has not been, and will not be, verified by broker or MLS. All information should be independently reviewed and verified for accuracy. Properties may or may not be listed by the office/agent presenting the information
Based on information from California Regional Multiple Listing Service, Inc. as of 2026-08-04 11:27:01 PDT and /or other sources. All data, including all measurements and calculations of area, is obtained from various sources and has not been, and will not be, verified by broker or MLS. All information should be independently reviewed and verified for accuracy. Properties may or may not be listed by the office/agent presenting the information