
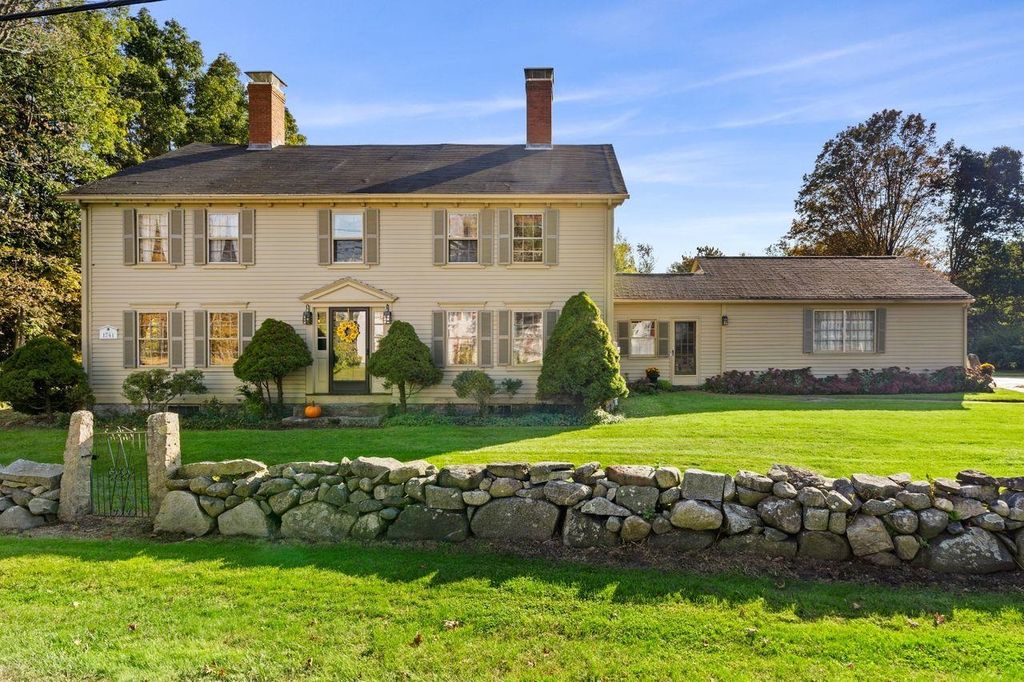


Listed by Brian Collins, Coldwell Banker Realty Nashua, (603) 673-4000 . Bought with BHHS Verani Seacoast
660 Exeter Road
Hampton, NH 03842
 4 Beds
 2.5 Baths
 2,560 sqft (on 1.09 acres)
4 Beds
2.5 Baths
2,560 sqft
(on 1.09 acres)
Local Information
- Map ViewExplore the area around 660 Exeter Road.

- Schools1 Preschool School2 Elementary Schools1 Middle School1 High School

- Shop & Eat

-- mins to
Home Highlights

Property Type
Single-Family Home

Year Built
1741

Lot Size
1.09 acres
Living Area
2,560 sqft

Price/Sqft
$374

Parking
Garage
Last check for updates: about 2 hours ago
Listed by Brian Collins
Coldwell Banker Realty Nashua, (603) 673-4000
Bought with: Mary Strathern, BHHS Verani Seacoast, (603) 431-8977
Source: PrimeMLS, MLS#4994642
About this House
Welcome home to Bride Hill Manor, located in wonderful Hampton, NH! This exceptional 4 bedroom, 3 bath antique 1741 center hall colonial on over 1 acre exudes charm and history with beautiful wide pine floors throughout, exposed beams, and custom cabinetry and woodwork. Featuring spacious living, four large fireplaces; modern kitchen with soapstone farmhouse sink, center Silestone quartz island seats five, and stainless-steel appliances throughout. The dining and family room areas accommodate a variety of modern lifestyles. The large, level and private backyard offers mature landscaping, gardens, ornamental shrubs, and an irrigation system that leads to a bright and contemporary 3 season sunroom. Primary suite with attached bath and open landing on the 2nd floor that connects to 3 secondary bedrooms with amazing sightlines of the back and side yards. This home has plenty of storage throughout including the 3rd floor studio or maybe it is a new media room or playroom, the choice is yours and the possibilities are endless here as your story book home awaits. The attached 2 car garage is a must for New Englanders, including an attached workshop off the garage to work on those projects. Attend the Open Houses Starting Friday 5/10 5:30p-730p and Saturday 5/11 10am-1pm. Followed by Showings by appointment only.
660 Exeter Road, Hampton, NH 03842 is a 4 bedroom, 3 bathroom, 2,560 sqft single-family home built in 1741. It last sold for $845,000 on Aug 22, 2024 (1% below the $850,000 asking price). It is currently off market. The Trulia Estimate is $957,000, with a rent estimate of $5,373/month.
Home Details for 660 Exeter Road

|
|---|
MLS Status: Closed |

|
|---|
Interior Details Basement: Concrete Floor,Full,Exterior Stairs,Sump Pump,Walk-Out AccessNumber of Rooms: 9 |
Beds & Baths Number of Bedrooms: 4Number of Bathrooms: 3Number of Bathrooms (full): 2Number of Bathrooms (half): 1 |
Dimensions and Layout Living Area: 2560 Square Feet |
Appliances & Utilities Utilities: Cable Available, Fiber Optic Internt AvailAppliances: Dishwasher, Dryer, Water Heater off BoilerDishwasherDryer |
Heating & Cooling Heating: Oil,Wood/Oil Combo FurnaceNo CoolingAir Conditioning: NoneHas HeatingHeating Fuel: Oil |
Fireplace & Spa Fireplace: 3+ FireplacesHas a Fireplace |
Gas & Electric Electric: 200+ Amp Service, Circuit Breakers |
Windows, Doors, Floors & Walls Flooring: Hardwood |
Levels, Entrance, & Accessibility Stories: 2.5Levels: 2.5Floors: Hardwood |
View No View |

|
|---|
Exterior Home Features Roof: Asphalt ShinglePatio / Porch: Enclosed PorchExterior: GardenFoundation: FieldstoneGarden |
Parking & Garage Number of Garage Spaces: 2Number of Covered Spaces: 2No CarportHas a GarageParking Spaces: 2Parking: Paved,Parking Spaces 5 - 10,Attached |
Frontage Road Frontage: PublicRoad Surface Type: Paved |
Water & Sewer Sewer: Private Sewer, Septic Tank |
Farm & Range Frontage Length: Road frontage: 234 |
Finished Area Finished Area (above surface): 2560 Square Feet |

|
|---|
Year Built Year Built: 1741 |
Property Type / Style Property Type: ResidentialProperty Subtype: Single Family ResidenceArchitecture: Colonial |
Building Construction Materials: Wood Frame, Clapboard Exterior, Wood ExteriorNot a New Construction |

|
|---|
Price List Price: $850,000 |

|
|---|

|
|---|
Direction & Address City: Hampton |
School Information Elementary School: Hampton Centre SchoolHigh School: Winnacunnet High School |

|
|---|
Building Area Building Area: 5120 Square Feet |

|
|---|
Lot Area: 1.09 Acres |

|
|---|
BasementMls Number: 4994642Attribution Contact: Phone: 603-490-3195Above Grade Unfinished Area: 2560Above Grade Unfinished Area Units: Square FeetBelow Grade Unfinished Area: 1280Below Grade Unfinished Area Source: Public RecordsBelow Grade Unfinished Area Units: Square Feet |
Price History for 660 Exeter Road
| Date | Price | Event | Source |
|---|---|---|---|
| 08/22/2024 | $845,000 | Sold | PrimeMLS #4994642 |
| 05/08/2024 | $850,000 | Listed For Sale | PrimeMLS #4994642 |
| 12/19/2023 | ListingRemoved | PrimeMLS #4972896 | |
| 10/05/2023 | $850,000 | Listed For Sale | PrimeMLS #4972896 |
| 09/28/2017 | $512,000 | Sold | PrimeMLS #4643583 |
| 07/31/2017 | $525,000 | Pending | Agent Provided |
| 06/26/2017 | $525,000 | Listed For Sale | Agent Provided |
Market trends in Hampton
Last updated June 2026
Avg. sale price
$608K
$17.67KMoM
Sale-to-List Price
98.4%
Price per sq ft
$490
$5MoM
Available listings
98
14MoM

- Results are loading
Property Tax and Assessment
| Year | 2024 |
|---|---|
| Tax | $9,329 |
| Assessment | $757,200 |
Home facts updated by county records
Comparable Sales for 660 Exeter Road
Address | Distance | Property Type | Sold Price | Sold Date | Bed | Bath | Sqft |
|---|---|---|---|---|---|---|---|
0.06 | Single-Family Home | $635,000 | 09/08/25 | 3 | 2 | 2,342 | |
0.18 | Single-Family Home | $785,000 | 11/10/25 | 3 | 2.5 | 2,350 | |
0.26 | Single-Family Home | $680,000 | 05/20/26 | 4 | 2.5 | 2,244 | |
0.32 | Single-Family Home | $1,050,000 | 07/31/25 | 4 | 2.5 | 3,714 | |
0.58 | Single-Family Home | $1,152,500 | 04/02/26 | 4 | 2.5 | 3,511 | |
0.65 | Single-Family Home | $975,000 | 03/26/26 | 4 | 2 | 3,128 | |
0.94 | Single-Family Home | $840,000 | 09/19/25 | 4 | 2.5 | 3,052 | |
0.43 | Single-Family Home | $585,000 | 12/05/25 | 3 | 1.5 | 1,520 | |
0.41 | Single-Family Home | $1,150,000 | 03/17/26 | 4 | 3.5 | 3,783 | |
0.94 | Single-Family Home | $670,000 | 05/04/26 | 4 | 2 | 1,667 |
Nearby homes
Get a sense of prices in the area by checking nearby homes. SOLDMAY 20, 2026Tami Mallett, Cameron Prestige - Amesbury


Assigned Schools
These are the assigned schools for 660 Exeter Road.
- Winnacunnet High School
- 9-12
- Public
- 993 Students
6/10GreatSchools RatingParent Rating AverageSchool offers many AP classes. Teachers and guidance counselors are engaged. Lots of school spirit.Parent Review9mo ago - Hampton Centre School
- PK-2
- Public
- 282 Students
NAGreatSchools RatingParent Rating AverageThere is a new administration this year ('09-'10) and they are much warmer than the previous administration. The reading program is excellent as are the arts. Overall, the only thing I would change if I could is more social studies and science in the curriculum.Parent Review16y ago - Adeline C. Marston School
- 3-5
- Public
- 303 Students
8/10GreatSchools RatingParent Rating AverageI am an educator and a parent with one child in the school. This is our first year at Marston. I really like the administration and the new principal in particular and have found the curriculum meaningful and challenging. But our relationship with our classroom teacher could be more collaborative otherwise I would give the school 5 stars.Parent Review16y ago - Hampton Academy
- 6-8
- Public
- 313 Students
8/10GreatSchools RatingParent Rating AverageMy experience with this school is that teachers , as all ways, talk down, talk at, and talk to students with problems. They should be talking WITH these students. These kids are people.Other Review2y ago  Check out schools near 660 Exeter Road.
What Locals Say about Hampton
At least 105 Trulia users voted on each feature.

89 % Say it's dog friendly

89 % Say car is needed

83 % Say people would walk alone at night

78 % Say parking is easy

76 % Say yards are well-kept

76 % Say there's holiday spirit

70 % Say kids play outside

69 % Say it's quiet

63 % Say neighbors are friendly

63 % Say they plan to stay for at least 5 years

63 % Say there's wildlife

59 % Say it's walkable to restaurants

53 % Say streets are well-lit

49 % Say there are sidewalks

40 % Say there are community events

30 % Say it's walkable to grocery stores
Sourced by Trulia users. Learn more about our methodology.
LGBTQ Local Legal Protections
LGBTQ Local Legal Protections



Apartments for Rent

 APPLY INSTANTLYPET FRIENDLY
 APPLY INSTANTLY
 APPLY INSTANTLYPET FRIENDLY
 APPLY INSTANTLYPET FRIENDLY
 NEW - 1 DAY AGOAPPLY INSTANTLY
 APPLY INSTANTLY
 APPLY INSTANTLY
 APPLY INSTANTLY
 See more homes for rent inHampton
Explore by feature - Pet Friendly
 APPLY INSTANTLYPET FRIENDLY
 APPLY INSTANTLYPET FRIENDLY
 APPLY INSTANTLYPET FRIENDLYFURNISHED
 APPLY INSTANTLYPET FRIENDLY
 APPLY INSTANTLYPET FRIENDLYFURNISHED
 APPLY INSTANTLYPET FRIENDLYFURNISHED
 APPLY INSTANTLYPET FRIENDLY
 APPLY INSTANTLYPET FRIENDLYFURNISHED
- APPLY INSTANTLYPET FRIENDLY
Explore by feature - Garage
 APPLY INSTANTLYFURNISHED
 APPLY INSTANTLYFURNISHED
 NEW - 18 HRS AGOAPPLY INSTANTLYFURNISHED
 APPLY INSTANTLYFURNISHED
 APPLY INSTANTLYPET FRIENDLYFURNISHED
 APPLY INSTANTLYFURNISHED
- APPLY INSTANTLYPET FRIENDLY
 APPLY INSTANTLYFURNISHED
 APPLY INSTANTLYFURNISHED
 APPLY INSTANTLYFURNISHED
Explore by feature - Air Conditioning
 PET FRIENDLY
- APPLY INSTANTLYFURNISHED
 APPLY INSTANTLYPET FRIENDLY
- APPLY INSTANTLYPET FRIENDLY
 APPLY INSTANTLY
 APPLY INSTANTLYPET FRIENDLY
- APPLY INSTANTLYFURNISHED
- APPLY INSTANTLYPET FRIENDLYFURNISHED
- NEW - 18 HRS AGOAPPLY INSTANTLYFURNISHED
 APPLY INSTANTLYFURNISHED
Explore by feature - Pool
- PET FRIENDLY
- APPLY INSTANTLYPET FRIENDLYFURNISHED
- APPLY INSTANTLYFURNISHED
 APPLY INSTANTLYFURNISHED
 APPLY INSTANTLYFURNISHED
 APPLY INSTANTLY
 NEW - 13 HRS AGO
Explore by feature - Washer/dryer
- PET FRIENDLY
- APPLY INSTANTLYFURNISHED
- APPLY INSTANTLYPET FRIENDLY
- APPLY INSTANTLYPET FRIENDLY
- APPLY INSTANTLYPET FRIENDLY
- APPLY INSTANTLYFURNISHED
- APPLY INSTANTLYPET FRIENDLYFURNISHED
 FURNISHED
 FURNISHED
- NEW - 18 HRS AGOAPPLY INSTANTLYFURNISHED
Homes for sale near 660 Exeter Road
 NEWOPEN TUE, 4:30-6PM0.39 ACRESPrimeMLS, Active
 See more homes for sale inHampton


Off Market Homes Near 660 Exeter Road


Copyright 2026 PrimeMLS, Inc. All rights reserved.
This information is deemed reliable, but not guaranteed. The data relating to real estate displayed on this display comes in part from the IDX Program of PrimeMLS. The information being provided is for consumers’ personal, non-commercial use and may not be used for any purpose other than to identify prospective properties consumers may be interested in purchasing. Data last updated 2026-07-27 23:48:19 PDT.
This display of listings may or may not be the entire Compilation from the PrimeMLS database, and PrimeMLS does not guarantee the accuracy of such information.
This display of listings may or may not be the entire Compilation from the PrimeMLS database, and PrimeMLS does not guarantee the accuracy of such information.