


$536,300
 4 Beds
 2 Baths
 2,037 sqft
6582 E Farmstead Rd, Prescott Valley, AZ 86314
Est. Refi. Payment $3,111/mo*
Refinance Your HomeCurrently Off Market - Sold Feb 19, 2026 for $540,000 (1% below list price)
Home Value
Trulia Estimate
$536KSince last month
Increased$1K (+0.3%)Since last year
Decreased$18K (-3.3%)Since last sale
Decreased$3K (-0.5%)Learn more about this home's value by checking out its Trulia Estimate, the value of nearby homes, and how much similar homes have sold for.
Trulia Estimate
The of this home's value increased by +80% in the last 10 years
| Month | Estimated value |
|---|---|
2026 | |
| September 2026 | $537K |
| August 2026 | $536K |
| July 2026 | $536K |
| June 2026 | $535K |
| May 2026 | $536K |
| April 2026 | $538K |
| March 2026 | $539K |
| February 2026 | $540K |
| January 2026 | $537K |
2025 | |
2024 | |
2023 | |
2022 | |
2021 | |
2020 | |
2019 | |
2018 | |
2017 | |
2016 | |
Comparable sales
These are recently sold homes that have a similar location or other similar features to this home, like bedrooms, bathrooms, and square footage. Get a sense of the expected prices in the area by viewing these homes.Address | Distance | Property Type | Sold Price | Sold Date | Bed | Bath | Sqft |
|---|---|---|---|---|---|---|---|
0.09 | Single-Family Home | $529,900 | 07/08/26 | 4 | 2 | 2,000 | |
0.06 | Single-Family Home | $465,000 | 03/16/26 | 3 | 2 | 1,749 | |
0.06 | Single-Family Home | $475,000 | 05/12/26 | 3 | 2 | 1,670 | |
0.04 | Single-Family Home | $440,000 | 12/31/25 | 3 | 2 | 1,731 | |
0.01 | Single-Family Home | $405,500 | 05/21/26 | 3 | 2 | 1,611 | |
0.03 | Single-Family Home | $400,000 | 11/24/25 | 3 | 2 | 1,657 | |
0.19 | Single-Family Home | $459,900 | 09/04/26 | 4 | 2 | 1,534 | |
0.24 | Single-Family Home | $560,000 | 08/31/26 | 4 | 2 | 2,423 | |
0.29 | Single-Family Home | $485,000 | 05/15/26 | 3 | 2 | 2,017 |
Nearby home prices
Get a sense of expected prices in the area by checking the value of nearby homes.Address | Distance | Price | Bed | Bath | Sqft | Status |
|---|---|---|---|---|---|---|
0.04 | $455,900 | 4 | 2 | 1,686 | Off Market | |
0.01 | $405,500 | 3 | 2 | 1,611 | Recently Sold | |
0.05 | $506,800 | 3 | 2 | 1,646 | Off Market | |
0.04 | $440,000 | 3 | 2 | 1,731 | Recently Sold | |
0.06 | $443,200 | 3 | 2 | 1,598 | Off Market | |
0.03 | $400,000 | 3 | 2 | 1,657 | Recently Sold | |
0.07 | $467,000 | 3 | 2 | 1,664 | Off Market | |
0.09 | $475,500 | 3 | 2 | 1,704 | Off Market | |
0.08 | $528,100 | 3 | 2 | 2,216 | Off Market | |
0.06 | $475,000 | 3 | 2 | 1,670 | Recently Sold | |
0.08 | $476,800 | 4 | 2 | 1,645 | Off Market |
Local Information
- Map ViewExplore the area around 6582 E Farmstead Rd.

- Schools1 Preschool School1 Elementary School1 Middle School1 High School

- Shop & Eat

-- mins to
Home Highlights

Single-Family Home

Built in 2006

2,037 sqft

$265/sqft

2 Car Garage

HOA $63/mo
About this House
BRAND NEW ROOF - This upgraded & updated Granville home is tucked away on an interior street and with a north/south exposure lot, this lovingly maintained, 2,037 sq. ft. 4 bedroom/2 bath home is turnkey and ready for its next chapter! The enduringly popular split floorplan is spacious, with ample rooms from top to bottom. Lovely curb appeal will greet your visitors, starring neatly manicured, mature landscaping and a charming security door at the covered entry. The large great room leads to a bright, inviting dining area with bay windows for added views and excellent light. Kitchen is well appointed, with a pantry and extensive cabinetry (42'' uppers) for good storage, eat-at island, new stainless-steel sink and RO system, classic granite countertops, gas cooktop with outside-venting range hood, wall oven, and a French door refrigerator. Unwind at the end of the day in the oversized primary suite, with his-and-hers walk-in closets, dual sink raised vanity, private commode closet, garden tub, and a large separate shower in the very shareable ensuite bathroom. Walk-in closets are also available in two of the three secondary bedrooms. Household chores are made a little lighter with a utility sink and cabinetry in the laundry room, not to mention an LG front loading washer & dryer set. Home has been repainted both inside and out, with a stylish neutral for the 2-tone interior. Window treatments include blinds, shutters, and shades, while beautiful, upgraded tile and hardy vinyl plank flooring have you covered underfoot. Built-in cabinetry helps keep you organized in the 2-car garage, where an insulated overhead door provides energy efficiency and enhanced comfort. Enjoy solo R&R or let the good times roll with friends on the covered patio and the added deck with pergola and party-ready bar. Your refreshing, fully fenced backyard is highlighted by a lush hedge for privacy, center lawn with sidewalk surround, and raised garden beds to please the green thumb in your household. Take advantage of Granville's huge list of amenities, included with a very reasonable HOA fee: three clubhouses with community activities, pools, fitness rooms, playgrounds, basketball, pickleball and tennis courts, a dog park and more! Just minutes from home are Prescott Valley's ever-expanding shopping options, restaurants, medical facilities, entertainment, and all you could need or want from day to day.
6582 E Farmstead Rd, Prescott Valley, AZ 86314 is a 4 bedroom, 2 bathroom, 2,037 sqft single-family home built in 2006. It last sold for $540,000 on Feb 19, 2026 (1% below the $545,000 asking price). This property is not currently displayed as for sale or rent on Trulia. The Trulia Estimate is $536,300, with a rent estimate of $2,582/month.
Last check for updates: about 9 hours ago
Listed by Brian Howell, (928) 308-5086
HomeSmart Fine Homes and Land
Bought with: Ty Garrett Freedman, (928) 848-7824, Better Homes And Gardens Real Estate Bloomtree Realty
Source: PAAR as distributed by MLS GRID, MLS#1074227
Home Details for 6582 E Farmstead Rd

|
|---|
Interior Details Basement: Slab |
Beds & Baths Number of Bedrooms: 4Number of Bathrooms: 2Number of Bathrooms (full): 2 |
Dimensions and Layout Living Area: 2037 Square Feet |
Appliances & Utilities Utilities: Cable Available, Electricity Available, Natural Gas Available, Phone Available, Underground UtilitiesAppliances: Built-In Electric Oven, Dishwasher, Disposal, Dryer, Gas Cooktop, Microwave, Refrigerator, Washer, Rev Osmosis SystemDishwasherDisposalDryerLaundry: Wash/Dry Connection,SinkMicrowaveRefrigeratorWasher |
Heating & Cooling Heating: Forced - Gas,Natural GasHas CoolingAir Conditioning: Ceiling Fan(s),Central AirHas HeatingHeating Fuel: Forced Gas |
Fireplace & Spa No Fireplace |
Gas & Electric Electric: 220 VoltsHas Electric on Property |
Windows, Doors, Floors & Walls Window: Solar Screens, Double Pane Windows, Blinds, Interior Shutter, Other, See RemarksFlooring: Tile, Vinyl |
Levels, Entrance, & Accessibility Number of Stories: 1Floors: Tile, Vinyl |
View No View |
Security Security: Smoke Detector(s) |

|
|---|
Exterior Home Features Roof: CompositionPatio / Porch: CoveredFencing: Back Yard, PrivacyExterior: Landscaping-Front, Landscaping-Rear, See Remarks, Sprinkler/Drip, Storm Gutters |
Parking & Garage Number of Garage Spaces: 2Number of Covered Spaces: 2No CarportHas a GarageHas an Attached GarageHas Open ParkingParking Spaces: 2Parking: Garage Door Opener,Driveway Concrete |
Frontage Road Frontage: City StreetResponsible for Road Maintenance: City Maintained RoadRoad Surface Type: Paved |
Water & Sewer Sewer: City Sewer |
Surface & Elevation Topography: Level |

|
|---|
Cumulative Days on Market: 177 |

|
|---|
Year Built Year Built: 2006 |
Property Type / Style Property Type: ResidentialProperty Subtype: Single Family ResidenceArchitecture: Ranch |
Building Construction Materials: Frame, StuccoNo Additional Parcels |
Property Information Parcel Number: 892 |

|
|---|
Price List Price: $545,000Price Per Sqft: $265/sqft |
Status Change & Dates Possession Timing: At Recordation |

|
|---|
MLS Status: Closed |

|
|---|
Direction & Address City: Prescott ValleyCommunity: Granville |

|
|---|
Building Area Building Area: 2037 Square Feet |

|
|---|
HOA Phone: 928-771-1225Has an HOAHOA Fee: $190/Quarterly |

|
|---|
Lot Area: 9583.2 sqft |

|
|---|
Mls Number: 1074227 |
Price and Tax history
| Date | Event | Price |
|---|---|---|
Feb 19, 2026 Source: PAAR as distributed by MLS GRID #1074227 | Sold | $540,000 |
Jan 10, 2026 Source: PAAR as distributed by MLS GRID #1074227 | Pending | $545,000 |
Dec 12, 2025 Source: PAAR as distributed by MLS GRID #1074227 | PriceChange | $545,000 Price decreased by 4% |
Oct 20, 2025 Source: PAAR as distributed by MLS GRID #1074227 | Listed For Sale | $565,000 |
Oct 1, 2025 Source: PAAR as distributed by MLS GRID #1074227 | ListingRemoved | $565,000 |
Oct 1, 2025 Source: PAAR as distributed by MLS GRID #1074227 | PendingToActive | $565,000 |
Sep 21, 2025 Source: PAAR as distributed by MLS GRID #1074227 | Pending | $565,000 |
Aug 13, 2025 Source: PAAR as distributed by MLS GRID #1074227 | PriceChange | $565,000 Price decreased by 2% |
Jul 21, 2025 Source: PAAR as distributed by MLS GRID #1074227 | PriceChange | $574,900 Price decreased by 2% |
Jun 19, 2025 Source: PAAR as distributed by MLS GRID #1074227 | Listed For Sale | $584,900 |
Apr 27, 2023 Source: PAAR as distributed by MLS GRID #1054575 | Sold | $534,900 |
Apr 3, 2023 Source: PAAR as distributed by MLS GRID #1054575 | Pending | $534,900 |
Mar 29, 2023 Source: PAAR as distributed by MLS GRID #1054575 | PriceChange | $534,900 Price decreased by 3% |
Mar 16, 2023 Source: PAAR as distributed by MLS GRID #1054575 | Listed For Sale | $549,900 |
May 24, 2021 Source: N/A | Sold | $475,000 |
May 6, 2010 Source: N/A | Sold | $198,000 |
Jan 24, 2010 Source: Agent Provided | PriceChange | $210,700 Price decreased by 2% |
Sep 25, 2009 Source: Agent Provided | Listed For Sale | $215,000 |
Dec 28, 2006 Source: N/A | Sold | $295,800 |
| Year | Property tax | Tax assessment |
|---|---|---|
| 2026 | $2,462 | $422,322 |
Home facts updated by county records
Market trends in Prescott Valley
Last updated August 2026
Avg. sale price
$463K
$5.42KMoM
Sale-to-List Price
98.8%
0.1%MoM
Price per sq ft
$284
$1MoM
Available listings
388
4MoM
Around this home
What Locals Say about Prescott Valley
At least 365 Trulia users voted on each feature.

90 % Say car is needed

84 % Say it's dog friendly

83 % Say parking is easy

80 % Say yards are well-kept

73 % Say there's holiday spirit

67 % Say it's quiet

63 % Say there's wildlife

59 % Say people would walk alone at night

56 % Say kids play outside

51 % Say neighbors are friendly

51 % Say they plan to stay for at least 5 years

43 % Say there are sidewalks

30 % Say it's walkable to restaurants

28 % Say it's walkable to grocery stores

25 % Say streets are well-lit

21 % Say there are community events
Sourced by Trulia users. Learn more about our methodology.
LGBTQ Local Legal Protections
LGBTQ Local Legal Protections



Based on information submitted to the MLS GRID as of 2026-09-21 13:52:17 PDT. All data is obtained from various sources and may not have been verified by broker or MLS GRID. Supplied Open House Information is subject to change without notice. All information should be independently reviewed and verified for accuracy. Properties may or may not be listed by the office/agent presenting the information. Some IDX listings have been excluded from this website. Click here for more information
Frequently asked questions about 6582 E Farmstead Rd
- What is 6582 E Farmstead Rd estimated to be worth?Trulia's estimated value for 6582 E Farmstead Rd in Prescott Valley, AZ is $536,300.
- What is the price history for 6582 E Farmstead Rd?6582 E Farmstead Rd in Prescott Valley, AZ last sold for $540,000 in February 2026.
- Is Prescott Valley a buyer's or seller's market?Prescott Valley is currently a buyer's market, based on recent for-sale activity.
- What's the median sale price in Prescott Valley?The median sale price in Prescott Valley is $463K. That is up $5.42K from the prior month.
- Does 6582 E Farmstead Rd have air conditioning?Yes, 6582 E Farmstead Rd in Prescott Valley, AZ has air conditioning.
- Does 6582 E Farmstead Rd have laundry facilities?Yes, 6582 E Farmstead Rd in Prescott Valley, AZ has in-unit laundry.
Explore by feature - Pet Friendly
 SPECIAL OFFERPET FRIENDLYTotal price$1,573 - $2,148/mo1-3 bd1-2 baBungalows on Market Street | 5805 Market St,
Prescott Valley, AZ 86314 SPECIAL OFFERPET FRIENDLYTotal price$1,413 - $1,967/mo1-3 bd1-2 baBungalows on Village Way | 12900 E State Route 169,
Dewey, AZ 86327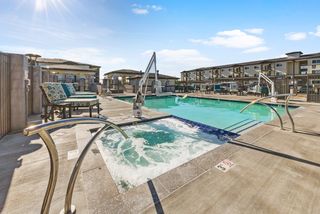 SPECIAL OFFERPET FRIENDLY$1,500 - $1,825/mo1-2 bd1-2 baGranite Mountain Apartments | 8683 E Commons Cir,
Prescott Valley, AZ 86314 SPECIAL OFFERPET FRIENDLY$1,433 - $2,264/moStudio-2 bd1-2 baThe Crossings at Windsong | 3830 N Windsong Dr,
Prescott Valley, AZ 86314 SPECIAL OFFERPET FRIENDLY
 NEW - 7 HRS AGOPET FRIENDLY$1,325 - $1,450/moStudio-1 bd1 baThe View at Prescott Valley | 2601 N Crownpointe Dr,
Prescott Valley, AZ 86314 SPECIAL OFFERPET FRIENDLY
 PET FRIENDLY$1,409 - $1,952/mo1-3 bd1-2 baTerraces at Glassford Hill | 5700 E Market St,
Prescott Valley, AZ 86314 SPECIAL OFFERPET FRIENDLY
 PET FRIENDLY
Explore by feature - Garage
- SPECIAL OFFERPET FRIENDLY$1,500 - $1,825/mo1-2 bd1-2 baGranite Mountain Apartments | 8683 E Commons Cir,
Prescott Valley, AZ 86314 - SPECIAL OFFERPET FRIENDLY
 SPECIAL OFFERPET FRIENDLY$1,895 - $2,400/mo2-3 bd2 baMulberry Farms - Active Adult Community | 175 N Village Way,
Dewey, AZ 86327 APPLY INSTANTLYPET FRIENDLY
 APPLY INSTANTLYPET FRIENDLY
 APPLY INSTANTLY
 APPLY INSTANTLY
 PET FRIENDLY
 APPLY INSTANTLYPET FRIENDLY
Explore by feature - Air Conditioning
- SPECIAL OFFERPET FRIENDLYTotal price$1,413 - $1,967/mo1-3 bd1-2 baBungalows on Village Way | 12900 E State Route 169,
Dewey, AZ 86327 - SPECIAL OFFERPET FRIENDLY$1,500 - $1,825/mo1-2 bd1-2 baGranite Mountain Apartments | 8683 E Commons Cir,
Prescott Valley, AZ 86314 - SPECIAL OFFERPET FRIENDLY$1,433 - $2,264/moStudio-2 bd1-2 baThe Crossings at Windsong | 3830 N Windsong Dr,
Prescott Valley, AZ 86314 - SPECIAL OFFERPET FRIENDLY
- NEW - 7 HRS AGOPET FRIENDLY$1,325 - $1,450/moStudio-1 bd1 baThe View at Prescott Valley | 2601 N Crownpointe Dr,
Prescott Valley, AZ 86314 - SPECIAL OFFERPET FRIENDLY
- PET FRIENDLY$1,409 - $1,952/mo1-3 bd1-2 baTerraces at Glassford Hill | 5700 E Market St,
Prescott Valley, AZ 86314 - PET FRIENDLY
 SPECIAL OFFERPET FRIENDLY
- SPECIAL OFFERPET FRIENDLY$1,895 - $2,400/mo2-3 bd2 baMulberry Farms - Active Adult Community | 175 N Village Way,
Dewey, AZ 86327
Explore by feature - Pool
- SPECIAL OFFERPET FRIENDLYTotal price$1,413 - $1,967/mo1-3 bd1-2 baBungalows on Village Way | 12900 E State Route 169,
Dewey, AZ 86327 - SPECIAL OFFERPET FRIENDLY$1,500 - $1,825/mo1-2 bd1-2 baGranite Mountain Apartments | 8683 E Commons Cir,
Prescott Valley, AZ 86314 - SPECIAL OFFERPET FRIENDLY$1,433 - $2,264/moStudio-2 bd1-2 baThe Crossings at Windsong | 3830 N Windsong Dr,
Prescott Valley, AZ 86314 - SPECIAL OFFERPET FRIENDLY
- NEW - 7 HRS AGOPET FRIENDLY$1,325 - $1,450/moStudio-1 bd1 baThe View at Prescott Valley | 2601 N Crownpointe Dr,
Prescott Valley, AZ 86314 - SPECIAL OFFERPET FRIENDLY
- PET FRIENDLY$1,409 - $1,952/mo1-3 bd1-2 baTerraces at Glassford Hill | 5700 E Market St,
Prescott Valley, AZ 86314 - SPECIAL OFFERPET FRIENDLY
- PET FRIENDLY
- SPECIAL OFFERPET FRIENDLY
Explore by feature - Washer/dryer
- SPECIAL OFFERPET FRIENDLYTotal price$1,573 - $2,148/mo1-3 bd1-2 baBungalows on Market Street | 5805 Market St,
Prescott Valley, AZ 86314 - SPECIAL OFFERPET FRIENDLYTotal price$1,413 - $1,967/mo1-3 bd1-2 baBungalows on Village Way | 12900 E State Route 169,
Dewey, AZ 86327 - SPECIAL OFFERPET FRIENDLY$1,500 - $1,825/mo1-2 bd1-2 baGranite Mountain Apartments | 8683 E Commons Cir,
Prescott Valley, AZ 86314 - SPECIAL OFFERPET FRIENDLY$1,433 - $2,264/moStudio-2 bd1-2 baThe Crossings at Windsong | 3830 N Windsong Dr,
Prescott Valley, AZ 86314 - SPECIAL OFFERPET FRIENDLY
- SPECIAL OFFERPET FRIENDLY
- PET FRIENDLY$1,409 - $1,952/mo1-3 bd1-2 baTerraces at Glassford Hill | 5700 E Market St,
Prescott Valley, AZ 86314 - SPECIAL OFFERPET FRIENDLY
- PET FRIENDLY
- SPECIAL OFFERPET FRIENDLY
Explore by feature - Outdoor Space
- SPECIAL OFFERPET FRIENDLYTotal price$1,573 - $2,148/mo1-3 bd1-2 baBungalows on Market Street | 5805 Market St,
Prescott Valley, AZ 86314 - SPECIAL OFFERPET FRIENDLYTotal price$1,413 - $1,967/mo1-3 bd1-2 baBungalows on Village Way | 12900 E State Route 169,
Dewey, AZ 86327 - SPECIAL OFFERPET FRIENDLY
- SPECIAL OFFERPET FRIENDLY$1,895 - $2,400/mo2-3 bd2 baMulberry Farms - Active Adult Community | 175 N Village Way,
Dewey, AZ 86327 - APPLY INSTANTLY
- PET FRIENDLY
 NEW - 2 DAYS AGOAPPLY INSTANTLY
 APPLY INSTANTLYFURNISHED
 APPLY INSTANTLY
Apartments for Rent
- PET FRIENDLY
 PET FRIENDLY
- PET FRIENDLY
- PET FRIENDLY
- PET FRIENDLY$1,500 - $1,825/mo1-2 bd1-2 baGranite Mountain Apartments | 8683 E Commons Cir,
Prescott Valley, AZ 86314 - PET FRIENDLY
- PET FRIENDLY$1,433 - $2,264/moStudio-2 bd1-2 baThe Crossings at Windsong | 3830 N Windsong Dr,
Prescott Valley, AZ 86314 - PET FRIENDLY
- PET FRIENDLY$1,409 - $1,952/mo1-3 bd1-2 baTerraces at Glassford Hill | 5700 E Market St,
Prescott Valley, AZ 86314 - NEW - 7 HRS AGOPET FRIENDLY$1,325 - $1,450/moStudio-1 bd1 baThe View at Prescott Valley | 2601 N Crownpointe Dr,
Prescott Valley, AZ 86314  PET FRIENDLY
 PET FRIENDLY
- PET FRIENDLYTotal price$1,573 - $2,148/mo1-3 bd1-2 baBungalows on Market Street | 5805 Market St,
Prescott Valley, AZ 86314  See more homes for rent inPrescott Valley
Off Market Homes Near 6582 E Farmstead Rd
 SOLDSEP 21, 2026Realty ONE Group Mountain Desert
 SOLDSEP 21, 2026Realty ONE Group Mountain Desert
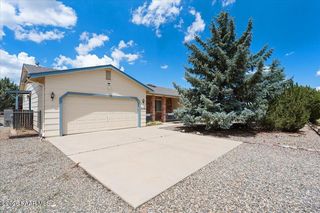 SOLDSEP 18, 2026Realty Executives Arizona Territory
 SOLDSEP 18, 2026Keller Williams Arizona Realty
 SOLDSEP 18, 2026Barrett Real Estate, ARMLS
 SOLDSEP 18, 2026Realty Executives Arizona Territory
 SOLDSEP 18, 2026Redfin Corporation, ARMLS
 SOLDSEP 17, 2026Rent Right and Home Right
 See more homes for sale inPrescott Valley


Homes for sale near 6582 E Farmstead Rd
 Realty ONE Group Mountain Desert
 Good Oak Real Estate, ARMLS
 NEW CONSTRUCTIONRealty ONE Group Mountain Desert
 Realty ONE Group Mountain Desert
 Realty ONE Group Mountain Desert
 0.25 ACRESRealtyONEGroup Mountain Desert, ARMLS
 OPEN SAT, 11-2PMColdwell Banker Northland
- See more homes for sale inPrescott Valley


- Results are loading