


$372,400
 2 Beds
 2 Baths
 1,216 sqft
6554 E DALLAS Street, Mesa, AZ 85205
Est. Refi. Payment $2,109/mo*
Refinance Your HomeCurrently Off Market - Sold Apr 2, 2025 for $375,000
Home Value
Trulia Estimate
$372KSince last month
Increased$3K (+0.7%)Since last year
Increased$4K (+1%)Since last sale
Decreased$3K (-0.7%)Learn more about this home's value by checking out its Trulia Estimate, the value of nearby homes, and how much similar homes have sold for.
Trulia Estimate
The of this home's value increased by +137% in the last 10 years
| Month | Estimated value |
|---|---|
2026 | |
| August 2026 | $372K |
| July 2026 | $370K |
| June 2026 | $368K |
| May 2026 | $368K |
| March 2026 | $365K |
| February 2026 | $368K |
| January 2026 | $368K |
2025 | |
2024 | |
2023 | |
2022 | |
2021 | |
2020 | |
2019 | |
2018 | |
2017 | |
2016 | |
Comparable sales
These are recently sold homes that have a similar location or other similar features to this home, like bedrooms, bathrooms, and square footage. Get a sense of the expected prices in the area by viewing these homes.Address | Distance | Property Type | Sold Price | Sold Date | Bed | Bath | Sqft |
|---|---|---|---|---|---|---|---|
0.07 | Single-Family Home | $319,000 | 10/30/25 | 2 | 2 | 1,195 | |
0.08 | Single-Family Home | $325,000 | 02/25/26 | 2 | 2 | 1,332 | |
0.11 | Single-Family Home | $380,000 | 06/26/26 | 2 | 2 | 1,546 | |
0.06 | Single-Family Home | $355,000 | 04/09/26 | 2 | 2 | 1,613 | |
0.10 | Single-Family Home | $310,000 | 12/10/25 | 2 | 2 | 1,029 | |
0.17 | Single-Family Home | $314,000 | 09/04/25 | 2 | 2 | 1,303 | |
0.15 | Single-Family Home | $335,000 | 04/01/26 | 2 | 2 | 1,097 | |
0.14 | Single-Family Home | $290,000 | 05/25/26 | 2 | 2 | 1,231 | |
0.12 | Single-Family Home | $354,000 | 04/09/26 | 2 | 2 | 1,616 | |
0.05 | Single-Family Home | $349,000 | 03/02/26 | 3 | 2 | 1,520 |
Nearby home prices
Get a sense of expected prices in the area by checking the value of nearby homes.Address | Distance | Price | Bed | Bath | Sqft | Status |
|---|---|---|---|---|---|---|
0.05 | $349,000 | 3 | 2 | 1,520 | Recently Sold | |
0.01 | $414,000 | 3 | 2.5 | 1,947 | Recently Sold | |
0.06 | $391,800 | 2 | 2 | 1,455 | Off Market | |
0.04 | $310,500 | 2 | 2 | 988 | Off Market | |
0.06 | $320,500 | 2 | 2 | 1,312 | Off Market | |
0.03 | $371,500 | 2 | 2 | 1,538 | Off Market | |
0.10 | $358,100 | 2 | 2 | 1,450 | Off Market | |
0.05 | $333,800 | 2 | 2 | 1,720 | Off Market | |
0.06 | $355,000 | 2 | 2 | 1,613 | Recently Sold | |
0.09 | $340,300 | 3 | 2 | 1,324 | Off Market | |
0.07 | $319,000 | 2 | 2 | 1,195 | Recently Sold |
Local Information
- Map ViewExplore the area around 6554 E DALLAS Street.

- Schools1 Preschool School1 Elementary School1 Middle School1 High School

- Shop & Eat

-- mins to
Home Highlights

Property Type
Single-Family Home

Year Built
1981
Living Area
1,216 sqft

Price/Sqft
$306

Parking
Garage
About this House
Community membership is OPTIONAL! Very tastefully remodeled. Enter through the upgraded front door with reed glass window into this open and airy home and be welcomed by the soft tones of crisp white walls and warm luxury vinyl flooring throughout. The open kitchen concept features lots of extra pantry storage, new cabinets, quartz countertops, stainless appliances, exhaust hood, and a luxury Kraus sink. The kitchen island features a cleverly placed solar tube to allow for lots of natural light while dining or preparing food. The kitchen island overlooks the inviting family room where you can choose to relax or entertain with friends and family. Walk down the hallway to the newly carpeted bedrooms and the remodeled bathrooms with new vanities, framed mirrors, 3 piece brushed nickel faucets, and lots of natural light. The primary bathroom has a large and open walk-in shower with no glass doors/walls, so plenty of room for easy access. This home features energy efficient color adjustable LED lighting throughout. The rear of the home features a large covered patio that overlooks the spacious backyard, which includes a mature shade tree, a storage shed with 15amp power, and lots of room for additional plants, flower beds, and all of your other creative ideas. Side and rear yards provide plenty of room to park your toys.
The roof has been replaced and includes a 10-year warranty on materials and 2 years on labor. Upsized 3-ton, 13 seer heat pump includes 5-year warranty. Lifetime warranty on upgraded R35 insulation throughout, except the garage, to allow for vehicle heat to dissipate in the summer. Warranty included for flooring also.
Come and see for yourself! With many of the major items already replaced and/or upgraded, this home is ready for you to move in and enjoy for many years!
The roof has been replaced and includes a 10-year warranty on materials and 2 years on labor. Upsized 3-ton, 13 seer heat pump includes 5-year warranty. Lifetime warranty on upgraded R35 insulation throughout, except the garage, to allow for vehicle heat to dissipate in the summer. Warranty included for flooring also.
Come and see for yourself! With many of the major items already replaced and/or upgraded, this home is ready for you to move in and enjoy for many years!
6554 E DALLAS Street, Mesa, AZ 85205 is a 2 bedroom, 2 bathroom, 1,216 sqft single-family home in Encanto, built in 1981. It last sold for $375,000 on Apr 2, 2025 (2% below the $382,000 asking price). This property is not currently displayed as for sale or rent on Trulia. The Trulia Estimate is $372,400, with a rent estimate of $2,065/month.
Last check for updates: about 15 hours ago
Listed by Marco Leone, (602) 708-2795
HomeSmart
Bought with: Steve A Alvarez, (623) 451-1969, West USA Realty
Source: ARMLS, MLS#6807980
All information should be verified by the recipient and none is guaranteed as accurate by ARMLS.
Home Details for 6554 E DALLAS Street

|
|---|
Beds & Baths Number of Bedrooms: 2Number of Bathrooms: 2 |
Dimensions and Layout Living Area: 1216 Square Feet |
Appliances & Utilities Appliances: Electric Cooktop |
Heating & Cooling Heating: ElectricHas CoolingHas HeatingHeating Fuel: Electric |
Fireplace & Spa Spa: None |
Windows, Doors, Floors & Walls Window: Skylight(s)Flooring: Carpet, Vinyl |
Levels, Entrance, & Accessibility Stories: 1Number of Stories: 1Floors: Carpet, Vinyl |

|
|---|
Exterior Home Features Roof: CompositionPatio / Porch: PatioFencing: BlockNo Private Pool |
Parking & Garage Number of Garage Spaces: 2Number of Covered Spaces: 2No CarportHas a GarageParking Spaces: 2Parking: RV Access/Parking,Garage Door Opener |
Pool Pool: None |
Frontage Not on Waterfront |
Water & Sewer Sewer: Public Sewer |
Farm & Range Not Allowed to Raise Horses |

|
|---|
Cumulative Days on Market: 73 |

|
|---|
Year Built Year Built: 1981 |
Property Type / Style Property Type: ResidentialProperty Subtype: Single Family ResidenceArchitecture: Ranch |
Building Construction Materials: Stucco, Wood Frame, PaintedNot Attached Property |
Property Information Usage of Home: NoneParcel Number: 14162465 |

|
|---|
Price List Price: $382,000 |
Status Change & Dates Off Market Date: Thu Apr 03 2025Possession Timing: Close Of Escrow |

|
|---|
MLS Status: Closed |

|
|---|
Direction & Address City: MesaCommunity: DREAMLAND VILLA 19 |
School Information Elementary School: AdultElementary School District: AdultJr High / Middle School: AdultHigh School: AdultHigh School District: Adult |

|
|---|
Building Area Building Area: 1216 Square Feet |
Community rooms Fitness Center |

|
|---|
Community Features: Community Spa, Community Pool, Fitness Center |

|
|---|
HOA Fee Includes: Maintenance GroundsNo HOA |

|
|---|
Lot Area: 8407 sqft |

|
|---|
Special Conditions: Age Restricted (See Remarks) |

|
|---|
Listing Terms: Cash, Conventional, FHA, VA Loan |

|
|---|
Business Information Ownership: Fee Simple |

|
|---|
Mls Number: 6807980 |

|
|---|
Community SpaCommunity Pool |
Price and Tax history
| Date | Event | Price |
|---|---|---|
Apr 2, 2025 Source: ARMLS #6807980 | Sold | $375,000 |
Feb 15, 2025 Source: ARMLS #6807980 | PriceChange | $382,000 Price decreased by 0% |
Jan 20, 2025 Source: ARMLS #6807980 | Listed For Sale | $383,000 |
Jul 23, 2024 Source: ARMLS #6726426 | Sold | $261,000 |
Jul 2, 2024 Source: ARMLS #6726426 | Listed For Sale | $295,000 |
Aug 18, 1994 Source: N/A | Sold | $80,900 |
| Year | Property tax | Tax assessment |
|---|---|---|
| 2025 | $1,010 | $239,000 |
Home facts updated by county records
Market trends in Mesa
Last updated July 2026
Avg. sale price
$427K
$3.33KMoM
Sale-to-List Price
98.8%
0.1%MoM
Price per sq ft
$256
$1MoM
Available listings
1850
54MoM
Around this home
Neighborhood Overview

Neighborhood stats provided by third party data sources.
What Locals Say about Encanto
At least 5 Trulia users voted on each feature.

100 % Say people would walk alone at night

100 % Say yards are well-kept

88 % Say car is needed

88 % Say there's holiday spirit

88 % Say it's quiet

86 % Say it's dog friendly

75 % Say it's walkable to restaurants

75 % Say neighbors are friendly

71 % Say streets are well-lit

71 % Say there are sidewalks

70 % Say they plan to stay for at least 5 years

63 % Say parking is easy

63 % Say kids play outside

25 % Say it's walkable to grocery stores

17 % Say there's wildlife
Sourced by Trulia users. Learn more about our methodology.
LGBTQ Local Legal Protections
LGBTQ Local Legal Protections



Frequently asked questions about 6554 E DALLAS Street
- What is 6554 E DALLAS Street estimated to be worth?Trulia's estimated value for 6554 E DALLAS Street in Mesa, AZ is $372,400.
- What is the price history for 6554 E DALLAS Street?6554 E DALLAS Street in Mesa, AZ last sold for $375,000 in April 2025.
- Is Mesa a buyer's or seller's market?Mesa is currently a balanced market, based on recent for-sale activity.
- What's the median sale price in Mesa?The median sale price in Mesa is $427K. That is down $3.33K from the prior month.
- Does 6554 E DALLAS Street have air conditioning?Yes, 6554 E DALLAS Street in Mesa, AZ has air conditioning.
- Does 6554 E DALLAS Street have a pool?Yes, 6554 E DALLAS Street in Mesa, AZ has a pool.
Explore by feature - Pet Friendly
 SPECIAL OFFERPET FRIENDLYTotal price$1,715 - $3,694/moStudio-3 bd1-2 baThe Arden AZ | 2055 W Riverview Auto Dr,
Mesa, AZ 85201 NEW - 1 DAY AGOSPECIAL OFFERPET FRIENDLY
 SPECIAL OFFERPET FRIENDLY
 SPECIAL OFFERPET FRIENDLY
 NEW - 1 DAY AGOSPECIAL OFFERPET FRIENDLY
 SPECIAL OFFERPET FRIENDLY
 PET FRIENDLYTotal price$2,229 - $2,575/mo3 bd3 baElevate at Red Mountain Townhomes | 8137 E Brown Rd,
Mesa, AZ 85207 SPECIAL OFFERPET FRIENDLY
 SPECIAL OFFERPET FRIENDLY
 PET FRIENDLY
Explore by feature - Garage
- SPECIAL OFFERPET FRIENDLY
- PET FRIENDLYTotal price$2,229 - $2,575/mo3 bd3 baElevate at Red Mountain Townhomes | 8137 E Brown Rd,
Mesa, AZ 85207  NEW - 1 DAY AGOSPECIAL OFFERPET FRIENDLY
 NEW - 1 DAY AGOSPECIAL OFFERPET FRIENDLY
 SPECIAL OFFERPET FRIENDLY
 SPECIAL OFFERPET FRIENDLY
 SPECIAL OFFERPET FRIENDLY
 SPECIAL OFFERPET FRIENDLYFURNISHED
 PET FRIENDLY
Explore by feature - Air Conditioning
- SPECIAL OFFERPET FRIENDLYTotal price$1,715 - $3,694/moStudio-3 bd1-2 baThe Arden AZ | 2055 W Riverview Auto Dr,
Mesa, AZ 85201 - SPECIAL OFFERPET FRIENDLY
- SPECIAL OFFERPET FRIENDLY
- NEW - 1 DAY AGOSPECIAL OFFERPET FRIENDLY
- SPECIAL OFFERPET FRIENDLY
- PET FRIENDLYTotal price$2,229 - $2,575/mo3 bd3 baElevate at Red Mountain Townhomes | 8137 E Brown Rd,
Mesa, AZ 85207 - PET FRIENDLY
- NEW - 1 DAY AGOSPECIAL OFFERPET FRIENDLY
- SPECIAL OFFERPET FRIENDLY
Explore by feature - Pool
- SPECIAL OFFERPET FRIENDLYTotal price$1,715 - $3,694/moStudio-3 bd1-2 baThe Arden AZ | 2055 W Riverview Auto Dr,
Mesa, AZ 85201 - NEW - 1 DAY AGOSPECIAL OFFERPET FRIENDLY
- SPECIAL OFFERPET FRIENDLY
 SPECIAL OFFERPET FRIENDLY
- SPECIAL OFFERPET FRIENDLY
 SPECIAL OFFERPET FRIENDLY
- NEW - 1 DAY AGOSPECIAL OFFERPET FRIENDLY
 SPECIAL OFFERPET FRIENDLY
- SPECIAL OFFERPET FRIENDLY
- PET FRIENDLYTotal price$2,229 - $2,575/mo3 bd3 baElevate at Red Mountain Townhomes | 8137 E Brown Rd,
Mesa, AZ 85207
Explore by feature - Washer/dryer
- SPECIAL OFFERPET FRIENDLY
- PET FRIENDLYTotal price$2,229 - $2,575/mo3 bd3 baElevate at Red Mountain Townhomes | 8137 E Brown Rd,
Mesa, AZ 85207 - NEW - 1 DAY AGOSPECIAL OFFERPET FRIENDLY
- NEW - 1 DAY AGOSPECIAL OFFERPET FRIENDLY
- SPECIAL OFFERPET FRIENDLY
 NEW - 1 DAY AGOSPECIAL OFFERPET FRIENDLY
- SPECIAL OFFERPET FRIENDLY
- SPECIAL OFFERPET FRIENDLYFURNISHED
 SPECIAL OFFERPET FRIENDLY
Explore by feature - Outdoor Space
 NEW - 1 DAY AGOSPECIAL OFFERPET FRIENDLY
 PET FRIENDLY
 SPECIAL OFFERPET FRIENDLY
 SPECIAL OFFERPET FRIENDLY
 PET FRIENDLY
 NEW - 1 DAY AGOAPPLY INSTANTLYPET FRIENDLY
 NEW - 1 DAY AGOAPPLY INSTANTLYPET FRIENDLY
 NEW - 2 DAYS AGOAPPLY INSTANTLY
 NEW - 2 DAYS AGOAPPLY INSTANTLYPET FRIENDLY
Apartments for Rent
- NEW - 1 DAY AGOPET FRIENDLY
- NEW - 1 DAY AGOPET FRIENDLY
 NEW - 1 DAY AGOPET FRIENDLY
 PET FRIENDLY
 NEW - 1 DAY AGOPET FRIENDLY$1,315 - $1,727/mo1-2 bd1-2 baWaterford at Superstition Springs | 7311 E Southern Ave,
Mesa, AZ 85209 NEW - 2 DAYS AGOPET FRIENDLYINCOME RESTRICTED$1,241 - $1,686/mo2-3 bd2 baThe Village at Sun Valley Apartments | 7520 E Billings St,
Mesa, AZ 85207- PET FRIENDLY
 NEW - 2 DAYS AGOPET FRIENDLY
- PET FRIENDLYTotal price$2,229 - $2,575/mo3 bd3 baElevate at Red Mountain Townhomes | 8137 E Brown Rd,
Mesa, AZ 85207 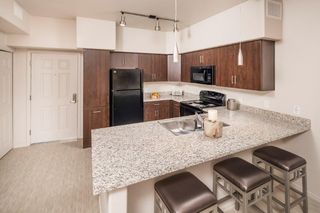 PET FRIENDLY
 NEW - 1 DAY AGOPET FRIENDLYINCOME RESTRICTED
 PET FRIENDLY
 SENIOR HOUSINGPET FRIENDLY
 PET FRIENDLY
- PET FRIENDLY
 See more homes for rent inMesa
Off Market Homes Near 6554 E DALLAS Street
 SOLDAUG 27, 2026West USA Realty, ARMLS
 SOLDAUG 27, 2026Incyte Realty, LLC, ARMLS
 SOLDAUG 27, 2026Fathom Realty Elite, ARMLS
 SOLDAUG 27, 2026Red Mountain Real Estate, ARMLS
 SOLDAUG 27, 2026Presidential Realty, LLC, ARMLS
 SOLDAUG 27, 2026West USA Realty, ARMLS
 SOLDAUG 27, 2026Keller Williams Integrity First Realty, ARMLS
 SOLDAUG 27, 2026Fathom Realty Elite, ARMLS
 See more homes for sale inMesa


Homes for sale near 6554 E DALLAS Street
 Better Homes & Gardens Real Estate SJ Fowler, ARMLS
 Russ Lyon Sotheby's International Realty, ARMLS
 NEW - 2 DAYS AGORedfin Corporation, ARMLS
- See more homes for sale inMesa


- Results are loading