


$624,700
 3 Beds
 2 Baths
 2,250 sqft
654 Buttonwood Dr, Springfield, PA 19064
Est. Refi. Payment $4,332/mo*
Refinance Your HomeCurrently Off Market - Sold Aug 6, 2024 for $575,000
Home Value
Trulia Estimate
$625KSince last month
Increased$1K (+0.2%)Since last year
Increased$16K (+2.5%)Since last sale
Increased$50K (+8.7%)Learn more about this home's value by checking out its Trulia Estimate, the value of nearby homes, and how much similar homes have sold for.
Trulia Estimate
The of this home's value increased by +105% in the last 10 years
| Month | Estimated value |
|---|---|
2026 | |
| September 2026 | $625K |
| August 2026 | $624K |
| July 2026 | $628K |
| June 2026 | $634K |
| May 2026 | $635K |
| April 2026 | $633K |
| March 2026 | $621K |
| February 2026 | $618K |
| January 2026 | $625K |
2025 | |
2024 | |
2023 | |
2022 | |
2021 | |
2020 | |
2019 | |
2018 | |
2017 | |
2016 | |
Comparable sales
These are recently sold homes that have a similar location or other similar features to this home, like bedrooms, bathrooms, and square footage. Get a sense of the expected prices in the area by viewing these homes.Address | Distance | Property Type | Sold Price | Sold Date | Bed | Bath | Sqft |
|---|---|---|---|---|---|---|---|
0.14 | Single-Family Home | $505,500 | 04/17/26 | 3 | 2.5 | 2,136 | |
0.20 | Single-Family Home | $480,000 | 12/09/25 | 3 | 1.5 | 1,328 | |
0.17 | Single-Family Home | $590,000 | 08/31/26 | 4 | 2.5 | 2,287 | |
0.48 | Single-Family Home | $578,000 | 07/31/26 | 3 | 1.5 | 2,231 | |
0.34 | Single-Family Home | $560,000 | 08/06/26 | 3 | 2.5 | 1,950 | |
0.27 | Single-Family Home | $650,000 | 07/10/26 | 4 | 3 | 2,153 | |
0.33 | Single-Family Home | $725,000 | 09/09/26 | 3 | 3 | 2,478 |
Nearby home prices
Get a sense of expected prices in the area by checking the value of nearby homes.Address | Distance | Price | Bed | Bath | Sqft | Status |
|---|---|---|---|---|---|---|
0.06 | $462,500 | 3 | 1.5 | 1,456 | Off Market | |
0.12 | $547,000 | 3 | 1.5 | 1,783 | Off Market | |
0.13 | $528,700 | 3 | 1.5 | 1,783 | Off Market | |
0.12 | $571,200 | 3 | 1.5 | 1,749 | Off Market | |
0.14 | $505,500 | 3 | 2.5 | 2,136 | Recently Sold | |
0.14 | $605,400 | 3 | 2.5 | 1,628 | Off Market | |
0.17 | $590,000 | 4 | 2.5 | 2,287 | Recently Sold | |
0.18 | $583,000 | 3 | 2 | 1,883 | Off Market | |
0.17 | $522,300 | 3 | 2 | 1,783 | Off Market | |
0.21 | $555,600 | 3 | 2 | 2,272 | Off Market | |
0.20 | $480,000 | 3 | 1.5 | 1,328 | Recently Sold |
Local Information
- Map ViewExplore the area around 654 Buttonwood Dr.

- Schools2 Elementary Schools1 Middle School1 High School

- Shop & Eat

-- mins to
Home Highlights

Single-Family Home

Built in 1950

2,250 sqft

$278/sqft

5 Open Spaces
About this House
Welcome to 654 Buttonwood Drive, a true showstopper in a premier location in Springfield! It is here that you will find a property that has been thoughtfully updated by the owners with attention to detail and no expense spared to ensure a home that exudes quality of craftsmanship & a turn-key experience. The exterior charms with its expanded driveway, newly added covered front porch and addition (’22), stylish dark green shutters, and a recently replaced roof (’21). Adjacent to Meadowgreen Park, the backyard extends seamlessly into a 3.8-acre maintenance-free oasis featuring walking trails, picnic areas, playgrounds, and athletic fields. Inside, a front bay window illuminates the formal living room, adorned with hardwood floors, neutral paint color and a shiplap accent wall. The dining room overlooks the backyard through a large picture window.The kitchen boasts white cabinetry, plenty of counter space and a perfectly placed window over the sink that looks out to the backyard. There are two closets in this space, one serving as the kitchen pantry. The informal family room that flows nicely off of the kitchen is currently being used as a playroom but could also work as an informal eating area/den combination. Newer vinyl plank flooring carries throughout these rooms. Sliding barn doors add character to the space and separate the newly added room ('22), currently being used as an office. Rear sliding glass doors provide a convenient access point to the backyard and rear patio. Up the stairs you will find generously sized rooms, all with HW flooring. All three rooms look like they are pages out of a magazine, with vibrant paint colors, and two chic “peel and stick” accent walls. The primary bedroom offers dual closets, one being a WIC with custom organization system- an improvement that the current owners made to make better use of the space. The hall bathroom has been completely renovated to include a large gray vanity with plenty of storage and a carrara marble top. Hexagon floor tile, a tub shower with subway tile and pebble tile niche and a custom floating shelf storage nook completes this polished space. There is an easy to access attic via the front bedroom closet for storage. The basement level is yet another area that has been designed to maximize the space for functionality and practicality. There is a closet and a pantry, as well as storage underneath the stairwell & in the utility room. An open space offers a secondary TV room/den and is complete with cabinetry topped with a solid wood slab and sink to serve as a wet bar & storage option. The adjacent room is currently being used as a gym, & the full bath that this level offers has also been beautifully renovated to include a stall shower with subway tile, pebble tile flooring and updated vanity. The washer & new dryer (included) are in a closet with overhead shelving. Recessed lighting & vinyl wood-grained plank flooring complete this 3rd level of living space! The backyard is where you will want to spend the warm months, as it is level, has the perfect blend of sun & shade, and offers a back patio (with sun shade canopy- included) for gathering with friends. Watching the colorful panoramic sunsets from the patio or through the windows are one of the many things that the owners will miss about this property and all that it offers. The backyard is also fully fenced with a convenient gate to access the park, and there is a designated fenced-in space for the trash and recycling cans on the side of the house. A 12x8 “Rick’s” shed for additional storage is in great condition. Buy with confidence that all of the big-ticket system upgrades have been done for you: New HW Heater ('20), New Roof ('21), Addition/Patio/Patio Roof ('22), New Compressor ('19), & Newer Vinyl Replacement Windows. Minutes from major routes, shopping, one exit away from bustling Media Borough, this home combines location, modern updates, and an ideal floor plan for discerning buyers.
654 Buttonwood Dr, Springfield, PA 19064 is a 3 bedroom, 2 bathroom, 2,250 sqft single-family home built in 1950. It last sold for $575,000 on Aug 6, 2024 (15% above the $499,000 asking price). This property is not currently displayed as for sale or rent on Trulia. The Trulia Estimate is $624,700, with a rent estimate of $3,130/month.
Last check for updates: about 1 hour ago
Listed by Kristin Ciarmella, (610) 742-9160
Keller Williams Realty Devon-Wayne
Listing Team: The Kristin Ciarmella And Libbi Skivo Team
Bought with: Robin Gordon, (610) 246-2280, BHHS Fox & Roach-Haverford
Co-Buyer's Agent: Yassya Sventskaia, (610) 761-0474, BHHS Fox & Roach-Haverford
Source: Bright MLS, MLS#PADE2069814
Home Details for 654 Buttonwood Dr

|
|---|
Interior Details Basement: Finished,Improved,HeatedNumber of Rooms: 8Types of Rooms: Basement |
Beds & Baths Number of Bedrooms: 3Number of Bathrooms: 2Number of Bathrooms (full): 2 |
Dimensions and Layout Living Area: 2250 Square Feet |
Appliances & Utilities Utilities: Cable ConnectedAppliances: Dishwasher, Microwave, Refrigerator, Washer, Dryer, Gas Water HeaterDishwasherDryerLaundry: Lower Level,Laundry RoomMicrowaveRefrigeratorWasher |
Heating & Cooling Heating: Forced Air,Natural GasHas CoolingAir Conditioning: Central Air,ElectricHas HeatingHeating Fuel: Forced Air |
Fireplace & Spa No Fireplace |
Gas & Electric Electric: 200+ Amp Service, Circuit Breakers |
Windows, Doors, Floors & Walls Window: ReplacementFlooring: Laminate, Hardwood |
Levels, Entrance, & Accessibility Stories: 2Levels: TwoAccessibility: NoneFloors: Laminate, Hardwood |
View Has a ViewView: Panoramic, Scenic Vista |

|
|---|
Exterior Home Features Roof: PitchedPatio / Porch: Patio, PorchFencing: FullOther Structures: Above Grade, Below GradeExterior: Sidewalks, Street LightsFoundation: Concrete PerimeterNo Private Pool |
Parking & Garage Open Parking Spaces: 5No CarportNo GarageNo Attached GarageHas Open ParkingParking Spaces: 5Parking: Asphalt,Driveway,Off Street |
Pool Pool: None |
Frontage Not on Waterfront |
Water & Sewer Sewer: Public Sewer |
Finished Area Finished Area (above surface): 1806 Square FeetFinished Area (below surface): 444 Square Feet |

|
|---|
Year Built Year Built: 1950 |
Property Type / Style Property Type: ResidentialProperty Subtype: Single Family ResidenceStructure Type: DetachedArchitecture: Colonial |
Building Construction Materials: BrickNot a New Construction |
Property Information Included in Sale: Washer, Dryer, Refrigerator, Sun Canopy- All In "as Is" Condition.Parcel Number: 42000107400 |

|
|---|
Price List Price: $499,000 |
Status Change & Dates Off Market Date: Tue Aug 06 2024Possession Timing: 31-60 Days CD |

|
|---|
MLS Status: CLOSED |

|
|---|

|
|---|
Direction & Address City: SPRINGFIELDCommunity: None Available |
School Information Elementary School District: SpringfieldJr High / Middle School: RichardsonJr High / Middle School District: SpringfieldHigh School: SpringfieldHigh School District: Springfield |

|
|---|
Building Area Building Area: 2250 Square Feet |

|
|---|
Not Senior Community |

|
|---|
No HOA |

|
|---|
Lot Area: 10018.8 sqft |

|
|---|
Special Conditions: Standard |

|
|---|
Listing Agreement Type: Exclusive Right To SellListing Terms: Conventional, FHA, VA Loan |

|
|---|
Business Information Ownership: Fee Simple |

|
|---|
BasementMls Number: PADE2069814Municipality: SPRINGFIELD TWPAbove Grade Unfinished Area: 1806 |
Price and Tax history
| Date | Event | Price |
|---|---|---|
Aug 6, 2024 Source: Bright MLS #PADE2069814 | Sold | $575,000 |
Jun 27, 2024 Source: Bright MLS #PADE2069814 | Pending | $499,000 |
Jun 23, 2024 Source: Bright MLS #PADE2069814 | Contingent | $499,000 |
Jun 21, 2024 Source: Bright MLS #PADE2069814 | Listed For Sale | $499,000 |
Oct 28, 2016 Source: N/A | Sold | $290,000 |
Sep 12, 2016 Source: Agent Provided | Pending | $315,000 |
May 18, 2016 Source: Agent Provided | PriceChange | $315,000 Price decreased by 5% |
Apr 28, 2016 Source: Agent Provided | Listed For Sale | $330,000 |
| Year | Property tax | Tax assessment |
|---|---|---|
| 2026 | $9,421 | $303,530 |
Home facts updated by county records
Market trends in Springfield
Last updated August 2026
Avg. sale price
—
Sale-to-List Price
—
Price per sq ft
—
Available listings
41
2MoM
Around this home
What Locals Say about Springfield
At least 241 Trulia users voted on each feature.

88 % Say it's dog friendly

88 % Say there's holiday spirit

87 % Say there are sidewalks

87 % Say yards are well-kept

86 % Say car is needed

81 % Say people would walk alone at night

81 % Say parking is easy

77 % Say kids play outside

77 % Say streets are well-lit

74 % Say it's quiet

70 % Say there's wildlife

64 % Say they plan to stay for at least 5 years

63 % Say neighbors are friendly

55 % Say it's walkable to restaurants

45 % Say it's walkable to grocery stores

41 % Say there are community events
Sourced by Trulia users. Learn more about our methodology.
LGBTQ Local Legal Protections
LGBTQ Local Legal Protections



The data relating to real estate for sale on this website appears in part through the BRIGHT Internet Data Exchange program, a voluntary cooperative exchange of property listing data between licensed real estate brokerage firms, and is provided by BRIGHT through a licensing agreement.
Listing information is from various brokers who participate in the Bright MLS IDX program and not all listings may be visible on the site. The property information being provided on or through the website is for the personal, non-commercial use of consumers and such information may not be used for any purpose other than to identify prospective properties consumers may be interested in purchasing.
Some properties which appear for sale on the website may no longer be available because they are for instance, under contract, sold or are no longer being offered for sale.
Property information displayed is deemed reliable but is not guaranteed.
Copyright 2026 Bright MLS, Inc. Click here for more information
Frequently asked questions about 654 Buttonwood Dr
- What is 654 Buttonwood Dr estimated to be worth?Trulia's estimated value for 654 Buttonwood Dr in Springfield, PA is $624,700.
- What is the price history for 654 Buttonwood Dr?654 Buttonwood Dr in Springfield, PA last sold for $575,000 in August 2024.
- Is Springfield a buyer's or seller's market?Springfield is currently a balanced market, based on recent for-sale activity.
- What do residents say about Springfield?Residents describe Springfield, PA as dog-friendly, pedestrian-friendly, and well-kept. See recently sold homes in Springfield, PA.
- Does 654 Buttonwood Dr have air conditioning?Yes, 654 Buttonwood Dr in Springfield, PA has air conditioning.
- Does 654 Buttonwood Dr have laundry facilities?Yes, 654 Buttonwood Dr in Springfield, PA has in-unit laundry.
Explore by feature - Pet Friendly
 PET FRIENDLY
 PET FRIENDLY
 APPLY INSTANTLYPET FRIENDLY
- PET FRIENDLY
 PET FRIENDLY
 PET FRIENDLY
Explore by feature - Garage
 APPLY INSTANTLY
 NEW - 10 HRS AGOAPPLY INSTANTLY
 APPLY INSTANTLY
 APPLY INSTANTLY
 APPLY INSTANTLYPET FRIENDLY
Explore by feature - Air Conditioning
- PET FRIENDLY
- PET FRIENDLY
- APPLY INSTANTLYPET FRIENDLY
- APPLY INSTANTLY
- NEW - 10 HRS AGOAPPLY INSTANTLY
 APPLY INSTANTLYFURNISHEDROOM FOR RENT
 APPLY INSTANTLY
- APPLY INSTANTLY
- APPLY INSTANTLYPET FRIENDLY

Explore by feature - Washer/dryer
- PET FRIENDLY
- APPLY INSTANTLYPET FRIENDLY
- APPLY INSTANTLY
- NEW - 10 HRS AGOAPPLY INSTANTLY
- APPLY INSTANTLYFURNISHEDROOM FOR RENT
- APPLY INSTANTLY
- APPLY INSTANTLY
- APPLY INSTANTLY
- APPLY INSTANTLYPET FRIENDLY
 PET FRIENDLY
Apartments for Rent
 PET FRIENDLY
 PET FRIENDLY
 NEW - 1 DAY AGOPET FRIENDLY$1,295 - $1,585/mo1-2 bd1 baTall Tree Village Apartments | 4410 Township Line Rd,
Drexel Hill, PA 19026 PET FRIENDLY
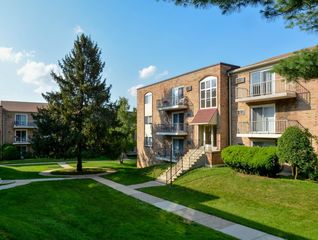 NEW - 1 DAY AGOPET FRIENDLY
 PET FRIENDLY
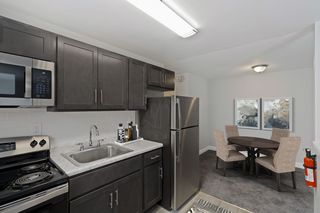
 PET FRIENDLY$1,115 - $1,795/moStudio-2 bd1-2 baSpringfield Valley Apartments | 111 Providence Rd,
Morton, PA 19070- PET FRIENDLY
- PET FRIENDLY
 PET FRIENDLY
 PET FRIENDLY
 PET FRIENDLY
 PET FRIENDLY
 See more homes for rent inSpringfield
Off Market Homes Near 654 Buttonwood Dr
 SOLDSEP 22, 2026Keller Williams Real Estate - Media
 SOLDSEP 22, 2026Long & Foster Real Estate, Inc.
 SOLDSEP 21, 2026Keller Williams Real Estate - Media
 SOLDSEP 18, 2026Keller Williams Real Estate - Media
 SOLDSEP 18, 2026Keller Williams Real Estate - Media
 SOLDSEP 18, 2026BHHS Fox & Roach-Center City Walnut
 SOLDSEP 18, 2026Premier Property Sales & Rentals
 SOLDSEP 18, 2026BHHS Fox & Roach-Media
 SOLDSEP 18, 2026
 See more homes for sale inSpringfield

Homes for sale near 654 Buttonwood Dr
 0.44 ACRESRealty Mark Cityscape-King of Prussia
- COMING SOON 10/10.3 ACRESSureway Realty
- See more homes for sale inSpringfield


- Results are loading