


$1,099,000
 5 Beds
 3.5 Baths
 3,734 sqft
653 Bouma Ln, Ripon, CA 95366
Est. Mortgage $7,027/mo*
Get Pre-QualifiedHome Highlights

Single-Family Home

Built in 2005

$294/sqft

Garage
Local Information
- Map ViewExplore the area around 653 Bouma Ln.

- Schools5 Elementary Schools5 Middle Schools2 High Schools

- Shop & Eat

-- mins to
About this House
What's unique:Raised-bed gardenInsulated garage doorBrand-new hvac systemNew gateSpacious and upgradedRefined finishes
Spacious and upgraded, this home offers refined finishes, flexible living areas, and major recent improvements. Interior highlights include crown molding, wide baseboards, granite countertops, diamond-set travertine floors, four upstairs bedrooms with organized walk-in closets, and two full upstairs baths. A large loft and catwalk overlook the open center of the home, while the main level features a primary suite with two custom California Closets walk-ins, plus an office, family room, living room, and library. Recent upgrades include a brand-new HVAC system and dishwasher. A whole-house water filtration system with kitchen reverse osmosis, added attic insulation, an attic fan, and an insulated garage door, have also been added. Outdoors, enjoy a custom saltwater pool with cabana bench and water features, a gas line for a future fire pit or hot tub, replaced fence posts, a new gate, raised-bed garden, and automated landscape lighting.
Last check for updates: about 2 hours ago
Listing courtesy of Jonathan Minerick DRE #01523060, (888) 400-2513
HOMECOIN.COM
Source: bridgeMLS/CCAR/Bay East AOR, MLS#41145001
Also Listed on bridgeMLS/CCAR/Bay East AOR, CRMLS.
Home Details for 653 Bouma Ln

|
|---|
Interior Details Number of Rooms: 15Types of Rooms: Kitchen |
Beds & Baths Number of Bedrooms: 5Number of Bathrooms: 4Number of Bathrooms (full): 3Number of Bathrooms (half): 1 |
Dimensions and Layout Living Area: 3734 Square Feet |
Appliances & Utilities Utilities: All Utilities, Natural Gas ConnectedAppliances: Dishwasher, Gas Range, Plumbed For Ice Maker, Microwave, Oven, Water Filter System, Gas Water Heater, Water Softener, ENERGY STAR Qualified AppliancesDishwasherLaundry: Cabinets,Electric,Gas Dryer Hookup,Laundry Room,SinkMicrowave |
Heating & Cooling Heating: Zoned,Natural GasHas CoolingAir Conditioning: Ceiling Fan(s),Central Air,ENERGY STAR Qualified EquipmentHas HeatingHeating Fuel: Zoned |
Fireplace & Spa Number of Fireplaces: 1Fireplace: Family RoomHas a Fireplace |
Gas & Electric Electric: No Solar |
Windows, Doors, Floors & Walls Window: ScreensFlooring: Carpet |
Levels, Entrance, & Accessibility Stories: 2Levels: Two StoryFloors: Carpet |
Security Security: Carbon Monoxide Detector(s), Security System Leased, Prewired, Smoke Detector(s) |

|
|---|
Exterior Home Features Exterior: Garden, Back Yard, Side Yard, Sprinklers Automatic, Sprinklers Front, Sprinklers Side, Entry Gate, Landscape Back, Landscape FrontFoundation: SlabGardenHas a Private Pool |
Parking & Garage Number of Garage Spaces: 3Number of Covered Spaces: 3No CarportHas a GarageNo Attached GarageParking Spaces: 3Parking: Attached,Int Access From Garage,Tandem,24'+ Deep Garage,Garage Faces Front,Garage Door Opener |
Pool Pool: Gunite, In Ground, On Lot, Pool Sweep, Outdoor PoolPool |
Water & Sewer Sewer: Public Sewer |

|
|---|
Days on Market: 45 |

|
|---|
Year Built Year Built: 2005 |
Property Type / Style Property Type: ResidentialProperty Subtype: Single Family ResidenceArchitecture: Mediterranean |
Building Construction Materials: Stucco, Concrete, FrameNot a New Construction |
Property Information Condition: ExistingParcel Number: 261690030000 |

|
|---|
Price List Price: $1,099,000Price Per Sqft: $294 |
Status Change & Dates Off Market Date: Wed Sep 23 2026 |

|
|---|
MLS Status: Pending |

|
|---|
Direction & Address City: Ripon |
School Information High School District: Ripon Unified |

|
|---|
Listing Agent Listing ID: 41145001 |

|
|---|
Building Details Builder Name: Meritage Homes |
Building Area Building Area: 3734 Square Feet |

|
|---|
No HOA |

|
|---|
Lot Area: 8276.4 sqft |

|
|---|
Special Conditions: Standard |

|
|---|
Listing Terms: Other |

|
|---|
Energy Efficiency Features: Attic Fan, Insulation - Other, Insulation - Partial |

|
|---|
Mls Number: 41145001Projected Close Date: Tue Oct 20 2026 |

|
|---|
Source Internet Entire Listing Display |
Around this home
What Locals Say about Ripon
At least 105 Trulia users voted on each feature.

94 % Say it's dog friendly

91 % Say parking is easy

91 % Say there are sidewalks

90 % Say yards are well-kept

87 % Say people would walk alone at night

86 % Say there's holiday spirit

83 % Say streets are well-lit

83 % Say kids play outside

74 % Say car is needed

71 % Say it's quiet

69 % Say neighbors are friendly

66 % Say they plan to stay for at least 5 years

63 % Say it's walkable to restaurants

60 % Say it's walkable to grocery stores

49 % Say there are community events

20 % Say there's wildlife
Sourced by Trulia users. Learn more about our methodology.
Market trends in Ripon
Last updated August 2026
Avg. sale price
—
Sale-to-List Price
—
Price per sq ft
—
Available listings
49
18MoM
Home Value
Trulia Estimate
$1.08MSince last month
Decreased$19K (-1.8%)Since last year
Increased$189K (+21.3%)Since last sale
Increased$592K (+122.1%)Learn more about this home's value by checking out its Trulia Estimate, the value of nearby homes, and how much similar homes have sold for.
Trulia Estimate
The of this home's value increased by +73% in the last 10 years
| Month | Estimated value |
|---|---|
2026 | |
| September 2026 | $1.08M |
| August 2026 | $1.1M |
| July 2026 | $899K |
| June 2026 | $906K |
| May 2026 | $914K |
| April 2026 | $922K |
| March 2026 | $904K |
| February 2026 | $879K |
| January 2026 | $882K |
2025 | |
2024 | |
2023 | |
2022 | |
2021 | |
2020 | |
2019 | |
2018 | |
2017 | |
2016 | |
Comparable sales
These are recently sold homes that have a similar location or other similar features to this home, like bedrooms, bathrooms, and square footage. Get a sense of the expected prices in the area by viewing these homes.Address | Distance | Property Type | Sold Price | Sold Date | Bed | Bath | Sqft |
|---|---|---|---|---|---|---|---|
0.02 | Single-Family Home | $866,000 | 03/20/26 | 4 | 3 | 3,257 | |
0.26 | Single-Family Home | $900,000 | 09/11/26 | 5 | 4 | 3,578 | |
0.24 | Single-Family Home | $1,000,000 | 03/02/26 | 5 | 3 | 3,569 | |
0.23 | Single-Family Home | $812,000 | 04/24/26 | 4 | 3 | 2,713 | |
0.28 | Single-Family Home | $860,000 | 03/31/26 | 4 | 3 | 2,466 | |
0.18 | Single-Family Home | $1,155,000 | 05/29/26 | 5 | 4 | 4,212 |
Nearby home prices
Get a sense of expected prices in the area by checking the value of nearby homes.Address | Distance | Price | Bed | Bath | Sqft | Status |
|---|---|---|---|---|---|---|
0.02 | $866,000 | 4 | 3 | 3,257 | Recently Sold | |
0.04 | $981,100 | 4 | 3 | 3,578 | Off Market | |
0.04 | $1,080,200 | 5 | 3 | 3,734 | Off Market | |
0.05 | $1,032,000 | 5 | 3 | 3,578 | Off Market | |
0.15 | $740,800 | 4 | 2 | 2,713 | Off Market | |
0.15 | $860,000 | 5 | 2 | 3,101 | Off Market | |
0.15 | $921,300 | 3 | 3 | 3,257 | Off Market | |
0.17 | $1,080,800 | 4 | 3 | 3,211 | Off Market | |
0.18 | $882,400 | 3 | 3 | 2,775 | Off Market | |
0.18 | $1,155,000 | 5 | 4 | 4,212 | Recently Sold | |
0.19 | $952,800 | 4 | 3 | 3,257 | Off Market | |
0.21 | $849,000 | 4 | 3 | 3,194 | For Sale |
Price and Tax history
| Date | Event | Price |
|---|---|---|
Sep 23, 2026 Source: bridgeMLS/CCAR/Bay East AOR #41145001 | Pending | $1,099,000 |
Sep 18, 2026 Source: bridgeMLS/CCAR/Bay East AOR #41145001 | PendingToActive | $1,099,000 |
Aug 21, 2026 Source: bridgeMLS/CCAR/Bay East AOR #41145001 | Contingent | $1,099,000 |
Aug 14, 2026 Source: bridgeMLS/CCAR/Bay East AOR #41145001 | Listed For Sale | $1,099,000 |
Oct 9, 2013 Source: MetroList Services of CA #13051233 | Sold | $485,000 |
Jul 25, 2013 Source: N/A | Sold | $356,500 |
Sep 5, 2008 Source: N/A | Sold | $465,000 |
Feb 26, 2008 Source: N/A | Sold | $550,000 |
Oct 28, 2005 Source: N/A | Sold | $226,718 |
| Year | Property tax | Tax assessment |
|---|---|---|
| 2026 | Unavailable | $638,897 |
Home facts updated by county records
LGBTQ Local Legal Protections
LGBTQ Local Legal Protections



Jonathan Minerick, HOMECOIN.COM
Agent Phone: (888) 400-2513
Bay East 2026. CCAR 2026. bridgeMLS 2026. Information Deemed Reliable But Not Guaranteed. This information is being provided by the Bay East MLS, or CCAR MLS, or bridgeMLS. The listings presented here may or may not be listed by the Broker/Agent operating this website. This information is intended for the personal use of consumers and may not be used for any purpose other than to identify prospective properties consumers may be interested in purchasing. Data last updated at 2026-09-28 01:00:50 PDT.
Similar Homes You May Like


 3.5 ACRES
 0.46 ACRES


 Christopher Rubio DRE #01959226, Rubio Real Estate
 0.28 ACRES
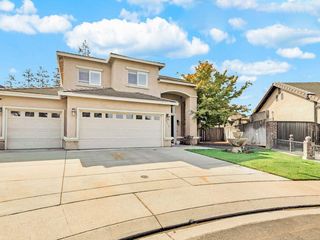 0.3 ACRES

 0.8 ACRES


 0.25 ACRES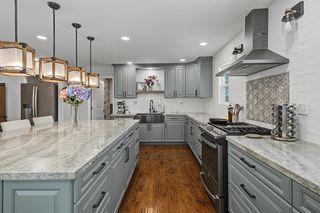
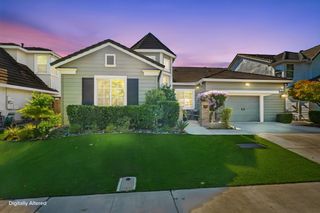


 0.4 ACRES
 0.28 ACRES
 0.25 ACRES


 See more homes for sale inRipon

New Listings near 653 Bouma Ln

 0.76 ACRES
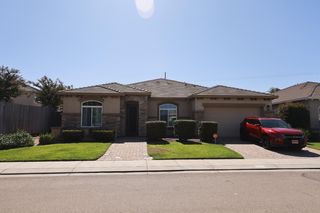 NEW - 2 DAYS AGO


 2.96 ACRES

- 0.28 ACRES

 0.29 ACRES
 0.25 ACRES
- See more homes for sale inRipon
Frequently asked questions about 653 Bouma Ln
- What is the estimated monthly payment for 653 Bouma Ln?Based on a $1,099,000 list price with 20% down at today's rates, the estimated monthly payment for 653 Bouma Ln in Ripon, CA is approximately $7,170 (about $6,069 principal & interest, $1,026 property taxes, and $75 homeowner's insurance). This is an estimate. Actual payment depends on your loan terms.
- What do residents say about Ripon?Residents describe Ripon, CA as dog-friendly, easy to park in, and pedestrian-friendly. See homes for sale in Ripon, CA.
- What are the closest schools to 653 Bouma Ln?The closest schools to 653 Bouma Ln in Ripon, CA are Colony Oak Elementary School (Middle, rated 8/10), Harvest High, Park View Elementary School (Middle, rated 10/10).
- What is 653 Bouma Ln estimated to be worth?Trulia's estimated value for 653 Bouma Ln in Ripon, CA is $1,077,100.
- Does 653 Bouma Ln have air conditioning?Yes, 653 Bouma Ln in Ripon, CA has air conditioning.
- Does 653 Bouma Ln have a pool?Yes, 653 Bouma Ln in Ripon, CA has a pool.
653 Bouma Ln, Ripon, CA 95366 is a 5 bedroom, 4 bathroom, 3,734 sqft single-family home built in 2005. This property is currently available for sale and was listed by bridgeMLS/CCAR/Bay East AOR on Aug 14, 2026. The MLS # for this home is MLS# 41145001.