


$732,600
 6 Beds
 4.5 Baths
 5,028 sqft (on 0.67 acres)
6527 Tallow Way, Converse, TX 78109
Home Value
Trulia Estimate
$733KSince last month
Decreased$3K (-0.5%)Since last year
Decreased$98K (-11.8%)Learn more about this home's value by checking out its Trulia Estimate, the value of nearby homes, and how much similar homes have sold for.
Trulia Estimate
The of this home's value decreased by -4% in the last 10 years
| Month | Estimated value |
|---|---|
2026 | |
| September 2026 | $729K |
| August 2026 | $732K |
| July 2026 | $732K |
| June 2026 | $732K |
| May 2026 | $733K |
| April 2026 | $735K |
| March 2026 | $735K |
| February 2026 | $734K |
| January 2026 | $746K |
2025 | |
2024 | |
2023 | |
2022 | |
2021 | |
Comparable sales
These are recently sold homes that have a similar location or other similar features to this home, like bedrooms, bathrooms, and square footage. Get a sense of the expected prices in the area by viewing these homes.Address | Distance | Property Type | Sold Price | Sold Date | Bed | Bath | Sqft |
|---|---|---|---|---|---|---|---|
0.05 | Single-Family Home | - | 06/30/26 | 3 | 2.5 | 2,506 | |
0.52 | Single-Family Home | - | 03/30/26 | 4 | 3.5 | 3,778 | |
0.63 | Single-Family Home | - | 03/12/26 | 5 | 4.5 | 4,090 | |
0.10 | Single-Family Home | - | 12/26/25 | 4 | 2.5 | 2,334 | |
0.60 | Single-Family Home | - | 06/11/26 | 4 | 3.5 | 3,491 | |
0.14 | Single-Family Home | - | 09/23/25 | 4 | 2.5 | 2,334 | |
0.50 | Single-Family Home | - | 03/16/26 | 4 | 3 | 2,431 | |
0.26 | Single-Family Home | - | 11/26/25 | 4 | 2.5 | 2,198 | |
0.81 | Single-Family Home | - | 11/17/25 | 4 | 3.5 | 3,214 |
Nearby home prices
Get a sense of expected prices in the area by checking the value of nearby homes.Address | Distance | Price | Bed | Bath | Sqft | Status |
|---|---|---|---|---|---|---|
0.05 | - | 3 | 2.5 | 2,506 | Recently Sold | |
0.10 | - | 4 | 2.5 | 2,334 | Recently Sold | |
0.11 | $296,200 | 3 | 2.5 | 1,963 | Off Market | |
0.11 | $297,990 | 3 | 2.5 | 1,570 | For Sale | |
0.11 | $320,300 | 4 | 2.5 | 2,198 | Off Market | |
0.13 | $735,400 | 5 | 3.5 | 3,826 | Off Market | |
0.14 | $335,600 | 4 | 2.5 | 2,334 | Off Market | |
0.13 | $970,900 | 6 | 5 | 5,317 | Off Market | |
0.15 | $278,100 | 4 | 2.5 | 2,198 | Off Market | |
0.14 | $320,900 | 4 | 2.5 | 2,198 | Off Market | |
0.15 | $271,100 | 4 | 2.5 | 2,198 | Off Market |
Local Information
- Map ViewExplore the area around 6527 Tallow Way.

- Schools1 Preschool School1 Elementary School1 Middle School1 High School

- Shop & Eat

-- mins to
Home Highlights

Single-Family Home

Built in 2020

0.67 acre lot

5,028 sqft

$146/sqft

Garage

HOA $49/mo
About this House
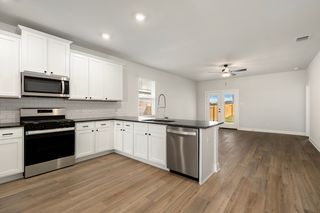
Welcome Home to this Stunning Two-Story Estate, with Detached Casita, in the Exclusive Chandler Crossing Subdivision. Enjoy a VA Assumable Loan at 2.75, and a $10,000 Buyer Incentive! Tucked away within the intimate, 65-home enclave of Chandler Crossing, this exceptional estate offers a rare blend of elegance, privacy, and versatility in the heart of Northeast San Antonio. Thoughtfully designed and impeccably maintained, this 5,028-square-foot, 6-bedroom, 4.5-bath residence delivers upscale living that feels both refined and welcoming. The main level is anchored by two expansive living areas, two dining spaces, and a warm gas fireplace that creates an inviting focal point for everyday living and entertaining. At the heart of the home, the chef's gourmet kitchen is a masterpiece of form and function-featuring custom cabinetry, granite countertops, stainless steel appliances, double ovens, a 5-burner gas range, and an oversized center island designed for gathering, conversation, and culinary creativity. The primary suite is a private sanctuary, offering a generously sized bedroom, a spa-inspired bath, and an oversized walk-in closet that balances luxury with practicality. A secondary bedroom on the main level provides ideal flexibility for guests, multigenerational living, or a private home office. Soaring 22-foot ceilings and a sweeping staircase lead to the second level, where you'll find three spacious bedrooms, a dedicated media room, a versatile game room, and an elegant interior balcony overlooking the main living space-perfectly suited for entertaining, remote work, or relaxing in style. Adding even more value and versatility, the detached 300-square-foot casita includes a bedroom, full bath, sitting area, and wet bar-ideal for visiting family, extended stays, a private office, or creative studio. Outside, the home's commanding curb appeal is matched by generous front and back yards, a partial greenbelt, and a covered porch designed for everything from intimate evenings to memorable gatherings that stretch long into the night. Conveniently located just minutes from Randolph AFB, Loop 1604, I-10, and The Forum Shopping Center, this property offers effortless access to dining, shopping, and top-rated schools-without sacrificing the peace and exclusivity of the neighborhood. This is more than a home-it's a lifestyle, and a rare opportunity to own an elegant, adaptable estate in one of Northeast San Antonio's most desirable private communities. Schedule your private showing today before this exceptional offering is gone!
6527 Tallow Way, Converse, TX 78109 is a 6 bedroom, 5 bathroom, 5,028 sqft single-family home built in 2020. It last sold for the $759,900 asking price on May 8, 2026. This property is not currently displayed as for sale or rent on Trulia. The Trulia Estimate is $732,600, with a rent estimate of $3,473/month.
Last check for updates: about 12 hours ago
Listed by Leslie Conyers III TREC #729046, (210) 944-9927
Dalton Wade, Inc
Source: LERA MLS, MLS#1914587
Home Details for 6527 Tallow Way

|
|---|
Interior Details Number of Rooms: 10Types of Rooms: Master Bedroom, Bedroom 2, Bedroom 3, Bedroom 4, Bedroom 5, Master Bathroom, Dining Room, Family Room, Kitchen, Living Room |
Beds & Baths Number of Bedrooms: 6Number of Bathrooms: 5Number of Bathrooms (full): 4Number of Bathrooms (half): 1 |
Dimensions and Layout Living Area: 5028 Square Feet |
Appliances & Utilities Utilities: Cable Available, City Garbage serviceAppliances: Built-In Oven, Self Cleaning Oven, Microwave, Range, Gas Cooktop, Refrigerator, Disposal, Dishwasher, Plumbed For Ice Maker, Water Softener Owned, Electric Water Heater, Plumb for Water Softener, ENERGY STAR Qualified AppliancesDishwasherDisposalLaundry: Main Level,Washer Hookup,Dryer ConnectionMicrowaveRefrigerator |
Heating & Cooling Heating: Central,3+ Units,ElectricHas CoolingAir Conditioning: Ceiling Fan(s),Three+ CentralHas HeatingHeating Fuel: Central |
Fireplace & Spa Number of Fireplaces: 1Fireplace: One, Family RoomSpa: BathHas a FireplaceHas a Spa |
Gas & Electric Electric: CPSGas: CPS |
Windows, Doors, Floors & Walls Window: Double Pane Windows, Storm Window(s), Storm Windows, Window CoveringsFlooring: Carpet, Ceramic Tile |
Levels, Entrance, & Accessibility Stories: 2Levels: TwoFloors: Carpet, Ceramic Tile |
Security Security: Smoke Detector(s), Security System Owned, Prewired, Carbon Monoxide Detector(s) |

|
|---|
Exterior Home Features Roof: CompositionPatio / Porch: Patio, CoveredFencing: PrivacyOther Structures: Detached Quarters, Second ResidenceExterior: Sprinkler System, Rain GuttersFoundation: SlabNo Private PoolSprinkler System |
Parking & Garage Number of Garage Spaces: 2Number of Covered Spaces: 2Has a GarageParking Spaces: 2Parking: Two Car Garage,Garage Door Opener |
Pool Pool: None |
Frontage Road Frontage: City StreetRoad Surface Type: Paved |
Water & Sewer Sewer: VARIABLE, Aerobic Septic |

|
|---|
Cumulative Days on Market: 300 |

|
|---|
Year Built Year Built: 2020 |
Property Type / Style Property Type: ResidentialProperty Subtype: Single Family ResidenceArchitecture: Traditional |
Building Construction Materials: Stone, Stucco, Siding, Radiant BarrierNot a New Construction |
Property Information Condition: As-Is, Pre-OwnedParcel Number: 165550010200 |

|
|---|
Price List Price: $759,900Price Range: $734,000 - $759,900 |
Status Change & Dates Possession Timing: Close Of Escrow |

|
|---|
MLS Status: Sold |

|
|---|
Direction & Address City: ConverseCommunity: Chandler Crossing |
School Information Elementary School: Copperfield EleElementary School District: JudsonJr High / Middle School: Judson Middle SchoolJr High / Middle School District: JudsonHigh School: JudsonHigh School District: Judson |

|
|---|
Building Details Builder Name: Texas Homes |

|
|---|
Community Features: None, School Bus |

|
|---|
HOA Name: CHANDLER CROSSING HOAHas an HOAHOA Fee: $49/Monthly |

|
|---|
Lot Area: 0.67 acres |

|
|---|
Listing Terms: Conventional, FHA, VA Loan, TX Vet, Cash |

|
|---|
Mls Number: 1914587Attic: Pull Down StairsAttribution Contact: 210-944-9927 |

|
|---|
NoneSchool Bus |
Price and Tax history
| Date | Event | Price |
|---|---|---|
May 8, 2026 Source: LERA MLS #1914587 | Sold | -- |
Apr 21, 2026 Source: LERA MLS #1914587 | Pending | $759,900 |
Apr 10, 2026 Source: LERA MLS #1914587 | Contingent | $759,900 |
Apr 8, 2026 Source: LERA MLS #1914587 | PendingToActive | $759,900 |
Mar 14, 2026 Source: LERA MLS #1914587 | Pending | $759,900 |
Mar 14, 2026 Source: LERA MLS #1914587 | Contingent | $759,900 |
Jan 28, 2026 Source: LERA MLS #1914587 | PriceChange | $759,900 Price decreased by 2% |
Nov 24, 2025 Source: LERA MLS #1914587 | PriceChange | $775,000 Price decreased by 3% |
Oct 11, 2025 Source: LERA MLS #1914587 | Listed For Sale | $799,000 |
Sep 18, 2025 Source: LERA MLS #1853879 | ListingRemoved | $850,000 |
Aug 16, 2025 Source: LERA MLS #1853879 | PriceChange | $850,000 Price decreased by 2% |
Jul 20, 2025 Source: LERA MLS #1853879 | PriceChange | $865,000 Price decreased by 1% |
Jun 19, 2025 Source: LERA MLS #1853879 | PriceChange | $875,000 Price decreased by 2% |
May 30, 2025 Source: LERA MLS #1853879 | PriceChange | $889,900 Price decreased by 1% |
May 23, 2025 Source: LERA MLS #1853879 | PriceChange | $894,900 Price decreased by 1% |
May 7, 2025 Source: LERA MLS #1853879 | Listed For Sale | $899,900 |
| Year | Property tax | Tax assessment |
|---|---|---|
| 2025 | Unavailable | $846,220 |
Home facts updated by county records
Market trends in Converse
Last updated August 2026
Avg. sale price
$230K
$3.33KMoM
Sale-to-List Price
99.3%
0.1%MoM
Price per sq ft
$125
$0MoM
Available listings
463
15MoM
Around this home
What Locals Say about Converse
At least 325 Trulia users voted on each feature.

91 % Say car is needed

87 % Say there are sidewalks

86 % Say yards are well-kept

84 % Say it's dog friendly

82 % Say parking is easy

79 % Say there's holiday spirit

74 % Say kids play outside

61 % Say it's quiet

51 % Say people would walk alone at night

48 % Say neighbors are friendly

48 % Say streets are well-lit

42 % Say there's wildlife

41 % Say they plan to stay for at least 5 years

34 % Say it's walkable to grocery stores

30 % Say it's walkable to restaurants

24 % Say there are community events
Sourced by Trulia users. Learn more about our methodology.
LGBTQ Local Legal Protections
LGBTQ Local Legal Protections



IDX information is provided exclusively for personal, non-commercial use, and may not be used for any purpose other than to identify prospective properties consumers may be interested in purchasing.
Information is deemed reliable but not guaranteed.
Frequently asked questions about 6527 Tallow Way
- What is 6527 Tallow Way estimated to be worth?Trulia's estimated value for 6527 Tallow Way in Converse, TX is $732,600.
- What is the price history for 6527 Tallow Way?6527 Tallow Way in Converse, TX last sold in May 2026.
- Is Converse a buyer's or seller's market?Converse is currently a buyer's market, based on recent for-sale activity.
- What's the median sale price in Converse?The median sale price in Converse is $230K. That is up $3.33K from the prior month.
- Does 6527 Tallow Way have air conditioning?Yes, 6527 Tallow Way in Converse, TX has air conditioning.
- Does 6527 Tallow Way have laundry facilities?Yes, 6527 Tallow Way in Converse, TX has laundry facilities.
Explore by feature - Pet Friendly
 SPECIAL OFFERPET FRIENDLY
 SPECIAL OFFERPET FRIENDLY
 PET FRIENDLY
 PET FRIENDLY
 PET FRIENDLY
 NEW - 1 DAY AGOSPECIAL OFFERPET FRIENDLY
 SPECIAL OFFERPET FRIENDLYTotal price$931 - $1,635/mo1-3 bd1-2 baLegends at Kitty Hawk | 7461 Kitty Hawk Rd,
Converse, TX 78109 PET FRIENDLY
 SPECIAL OFFERPET FRIENDLYINCOME RESTRICTED
 SPECIAL OFFERPET FRIENDLY
Explore by feature - Garage
- SPECIAL OFFERPET FRIENDLY
- NEW - 1 DAY AGOSPECIAL OFFERPET FRIENDLY
- SPECIAL OFFERPET FRIENDLY
 PET FRIENDLY$1,932 - $2,180/mo3-4 bd2-3 baThe Willows at Kendall Brook | 5735 Cool River Way,
San Antonio, TX 78244 SPECIAL OFFERPET FRIENDLY
 PET FRIENDLY
 PET FRIENDLY
 PET FRIENDLY
 APPLY INSTANTLYPET FRIENDLY
 APPLY INSTANTLYFURNISHEDROOM FOR RENT

Explore by feature - Air Conditioning
- SPECIAL OFFERPET FRIENDLY
- PET FRIENDLY
- PET FRIENDLY
- SPECIAL OFFERPET FRIENDLY
- PET FRIENDLY$1,932 - $2,180/mo3-4 bd2-3 baThe Willows at Kendall Brook | 5735 Cool River Way,
San Antonio, TX 78244 - SPECIAL OFFERPET FRIENDLY
- PET FRIENDLY
- PET FRIENDLY
- APPLY INSTANTLYPET FRIENDLY
- APPLY INSTANTLYFURNISHEDROOM FOR RENT
Explore by feature - Pool
- SPECIAL OFFERPET FRIENDLY
- SPECIAL OFFERPET FRIENDLY
- PET FRIENDLY
- NEW - 1 DAY AGOSPECIAL OFFERPET FRIENDLY
- SPECIAL OFFERPET FRIENDLYINCOME RESTRICTED
 PET FRIENDLY
- PET FRIENDLY$1,932 - $2,180/mo3-4 bd2-3 baThe Willows at Kendall Brook | 5735 Cool River Way,
San Antonio, TX 78244 - APPLY INSTANTLYFURNISHEDROOM FOR RENT
 NEW - 11 HRS AGOPET FRIENDLY
 NEW - 11 HRS AGOPET FRIENDLY
Explore by feature - Washer/dryer
- PET FRIENDLY
- PET FRIENDLY
- NEW - 1 DAY AGOSPECIAL OFFERPET FRIENDLY
- SPECIAL OFFERPET FRIENDLY
- SPECIAL OFFERPET FRIENDLY
- PET FRIENDLY
- APPLY INSTANTLYPET FRIENDLY
- APPLY INSTANTLYFURNISHEDROOM FOR RENT
 APPLY INSTANTLYPET FRIENDLY
 APPLY INSTANTLYPET FRIENDLY
Explore by feature - Outdoor Space
- SPECIAL OFFERPET FRIENDLY
 PET FRIENDLY
 PET FRIENDLY
 PET FRIENDLY
 PET FRIENDLY
- PET FRIENDLY
- APPLY INSTANTLYFURNISHEDROOM FOR RENT
- APPLY INSTANTLYPET FRIENDLY
- APPLY INSTANTLYPET FRIENDLY
 APPLY INSTANTLY
Apartments for Rent
- PET FRIENDLY
- PET FRIENDLY
- PET FRIENDLY
- PET FRIENDLY$1,932 - $2,180/mo3-4 bd2-3 baThe Willows at Kendall Brook | 5735 Cool River Way,
San Antonio, TX 78244 - PET FRIENDLY
 PET FRIENDLY
- PET FRIENDLY
- PET FRIENDLY
- PET FRIENDLY
 PET FRIENDLY
 See more homes for rent inConverse
Off Market Homes Near 6527 Tallow Way
 SOLDSEP 11, 2026Christopher Drayton TREC #755323, Levi Rodgers Real Estate Group
 SOLDSEP 11, 2026Crystal Lucas TREC #669257, Premier Realty Group Platinum
 SOLDSEP 11, 2026Bea Flores TREC #586655, Sovereign Real Estate Group
 SOLDSEP 11, 2026Patrick McGrath TREC #434432, Meritage Homes Realty
 SOLDSEP 10, 2026Keller Williams Heritage, Closed
 SOLDSEP 10, 2026
 SOLDSEP 10, 2026Cheryl Johnson TREC #625409, Elite Agents
 SOLDSEP 10, 2026Erin Rodriguez TREC #587889, Rodriguez Collective
 SOLDSEP 10, 2026Patrick McGrath TREC #434432, Meritage Homes Realty
 See more homes for sale inConverse

Homes for sale near 6527 Tallow Way
 0.67 ACRESJesse Landin TREC #637896, Redfin Corporation
 0.51 ACRESJanell Peterson TREC #656041, Zest Realty
 NEW CONSTRUCTIONAshley Yoder TREC #474963, Castlerock Realty, LLC
 0.61 ACRESEthan Cox TREC #744075, Texas Ally Real Estate Group
 0.6 ACRESDana Phillips TREC #584558, Phillips & Associates Realty
 NEW CONSTRUCTIONAshley Yoder TREC #474963, Castlerock Realty, LLC
 0.54 ACRESEric Salinas TREC #664898, Real Broker, LLC
 OPEN TUE, 9-7PM0.52 ACRESAmber Broadway TREC #618409, Opendoor Brokerage, LLC
 NEW CONSTRUCTION
 NEW CONSTRUCTIONAshley Yoder TREC #474963, Castlerock Realty, LLC
- See more homes for sale inConverse

- Results are loading