


$361,600
 2 Beds
 2 Baths
 1,561 sqft
6512 N 12TH Way, Phoenix, AZ 85014
Est. Refi. Payment $2,122/mo*
Refinance Your HomeCurrently Off Market - Sold Jun 23, 2026 for $359,500 (8% below list price)
Home Value
Trulia Estimate
$362KSince last month
Increased$900 (+0.2%)Since last year
Decreased$65K (-15.2%)Since last sale
Increased$2K (+0.5%)Learn more about this home's value by checking out its Trulia Estimate, the value of nearby homes, and how much similar homes have sold for.
Trulia Estimate
The of this home's value increased by +55% in the last 10 years
| Month | Estimated value |
|---|---|
2026 | |
| September 2026 | $361K |
| August 2026 | $362K |
| July 2026 | $360K |
| June 2026 | $360K |
| May 2026 | $380K |
| April 2026 | $380K |
| March 2026 | $429K |
| February 2026 | $459K |
| January 2026 | $465K |
2025 | |
2024 | |
2023 | |
2022 | |
2021 | |
2020 | |
2019 | |
2018 | |
2017 | |
2016 | |
Comparable sales
These are recently sold homes that have a similar location or other similar features to this home, like bedrooms, bathrooms, and square footage. Get a sense of the expected prices in the area by viewing these homes.Address | Distance | Property Type | Sold Price | Sold Date | Bed | Bath | Sqft |
|---|---|---|---|---|---|---|---|
0.05 | Townhouse | $475,000 | 06/26/26 | 2 | 2 | 1,751 | |
0.02 | Townhouse | $492,500 | 02/09/26 | 3 | 2 | 1,836 | |
0.03 | Townhouse | $525,000 | 02/26/26 | 3 | 2 | 1,852 | |
0.22 | Townhouse | $398,500 | 02/14/26 | 2 | 3 | 1,688 | |
0.09 | Townhouse | $320,000 | 02/20/26 | 2 | 2 | 1,060 | |
0.07 | Townhouse | $437,684 | 07/01/26 | 3 | 2 | 1,910 | |
0.17 | Townhouse | $539,000 | 04/30/26 | 3 | 2 | 1,852 | |
0.18 | Townhouse | $510,000 | 08/26/26 | 3 | 2 | 1,912 | |
0.32 | Townhouse | $380,000 | 07/15/26 | 3 | 2 | 1,844 |
Nearby home prices
Get a sense of expected prices in the area by checking the value of nearby homes.Address | Distance | Price | Bed | Bath | Sqft | Status |
|---|---|---|---|---|---|---|
0.02 | $492,500 | 3 | 2 | 1,836 | Recently Sold | |
0.04 | $475,700 | 2 | 2 | 1,751 | Off Market | |
0.03 | $606,200 | 3 | 2 | 1,870 | Off Market | |
0.05 | $475,000 | 2 | 2 | 1,751 | Recently Sold | |
0.07 | $276,600 | 2 | 2 | 1,152 | Off Market | |
0.05 | $207,400 | 2 | 2 | 1,060 | Off Market | |
0.02 | $538,100 | 3 | 2 | 1,875 | Off Market | |
0.07 | $437,684 | 3 | 2 | 1,910 | Recently Sold | |
0.09 | $320,000 | 2 | 2 | 1,060 | Recently Sold | |
0.03 | $525,000 | 3 | 2 | 1,852 | Recently Sold | |
0.10 | $301,800 | 2 | 2 | 1,060 | Off Market |
Local Information
- Map ViewExplore the area around 6512 N 12TH Way.

- Schools1 Preschool School2 Elementary Schools1 Middle School1 High School

- Shop & Eat

-- mins to
Home Highlights

Townhouse

Built in 1973

1,561 sqft

$230/sqft

Garage

HOA $250/mo
About this House
PRICED TO SELL! This North Central Phoenix patio home is a standout opportunity for value, location, and lifestyle! Ideally situated near Restaurant Row on 7th Street and just minutes to downtown Phoenix and the Biltmore, this lock-and-leave residence offers the perfect blend of convenience, charm, and low-maintenance living in one of Central Phoenix's most sought-after enclaves.
North Central living truly shines here, with walkable and bike-friendly access to top dining, shopping, and entertainment. Inside, a generously sized family room creates a welcoming space for everyday living and entertaining, while the bright, sunny kitchen flows seamlessly to a private yard and covered patio--perfect for effortless indoor-outdoor living. Enjoy direct access from the patio to the attached two-car garage, complete with extensive built-in cabinetry and a workbench for exceptional storage and functionality.
The spacious primary suite serves as a peaceful retreat, featuring a large walk-in closet, sliding door access to the private yard, and an ensuite bath with dual sinks and a beautifully remodeled, handicap-accessible shower (2022). Additional bedrooms offer flexibility for guests, work-from-home needs, or hobbies.
Thoughtfully maintained, this home includes numerous updates such as new windows and sliding doors (2023), roof recoating (2022), a new water heater and whole-home water filtration system (2020), and updated ceiling fans (2023). Generous storage, well-proportioned living spaces, and timeless livability make this home as functional as it is inviting.
The community enhances the lifestyle with an HOA that maintains front landscaping and exterior maintenance and paint of the front of the home, creating true ease of ownership. Residents also enjoy access to a community pool--perfect for relaxing during warm Arizona days. This is a rare opportunity to own in a prime North Central Phoenix location where value, convenience, and lifestyle come together seamlessly.
North Central living truly shines here, with walkable and bike-friendly access to top dining, shopping, and entertainment. Inside, a generously sized family room creates a welcoming space for everyday living and entertaining, while the bright, sunny kitchen flows seamlessly to a private yard and covered patio--perfect for effortless indoor-outdoor living. Enjoy direct access from the patio to the attached two-car garage, complete with extensive built-in cabinetry and a workbench for exceptional storage and functionality.
The spacious primary suite serves as a peaceful retreat, featuring a large walk-in closet, sliding door access to the private yard, and an ensuite bath with dual sinks and a beautifully remodeled, handicap-accessible shower (2022). Additional bedrooms offer flexibility for guests, work-from-home needs, or hobbies.
Thoughtfully maintained, this home includes numerous updates such as new windows and sliding doors (2023), roof recoating (2022), a new water heater and whole-home water filtration system (2020), and updated ceiling fans (2023). Generous storage, well-proportioned living spaces, and timeless livability make this home as functional as it is inviting.
The community enhances the lifestyle with an HOA that maintains front landscaping and exterior maintenance and paint of the front of the home, creating true ease of ownership. Residents also enjoy access to a community pool--perfect for relaxing during warm Arizona days. This is a rare opportunity to own in a prime North Central Phoenix location where value, convenience, and lifestyle come together seamlessly.
6512 N 12TH Way, Phoenix, AZ 85014 is a 2 bedroom, 2 bathroom, 1,561 sqft townhouse in Camelback East, built in 1973. It last sold for $359,500 on Jun 23, 2026 (8% below the $389,000 asking price). This property is not currently displayed as for sale or rent on Trulia. The Trulia Estimate is $361,600, with a rent estimate of $2,012/month.
Last check for updates: about 10 hours ago
Listed by Laura L. Jewett, (480) 628-2563
The Ave Collective
Bought with: Judith Feuer Zimet, (480) 440-3015, Compass
Source: ARMLS, MLS#6969391
All information should be verified by the recipient and none is guaranteed as accurate by ARMLS.
Home Details for 6512 N 12TH Way

|
|---|
Beds & Baths Number of Bedrooms: 2Number of Bathrooms: 2Number of Bathrooms (full): 2 |
Dimensions and Layout Living Area: 1561 Square Feet |
Appliances & Utilities Appliances: Dryer, Washer, Water Softener Owned, Refrigerator, Built-in Microwave, Dishwasher, Disposal, Electric RangeDishwasherDisposalDryerLaundry: InsideRefrigeratorWasher |
Heating & Cooling Heating: ElectricHas CoolingAir Conditioning: Central Air,Ceiling Fan(s)Has HeatingHeating Fuel: Electric |
Fireplace & Spa Spa: NoneNo Fireplace |
Windows, Doors, Floors & Walls Window: Double Pane WindowsFlooring: Laminate, TileCommon Walls: Two Common Walls |
Levels, Entrance, & Accessibility Stories: 1Number of Stories: 1Floors: Laminate, Tile |

|
|---|
Exterior Home Features Roof: Built UpPatio / Porch: CoveredFencing: BlockExterior: Private YardFoundation: Slab |
Parking & Garage Number of Garage Spaces: 2Number of Covered Spaces: 2No CarportHas a GarageParking Spaces: 2Parking: Garage Door Opener,Attch'd Gar Cabinets |
Frontage Road Surface Type: AsphaltNot on Waterfront |
Water & Sewer Sewer: Public Sewer |
Farm & Range Not Allowed to Raise Horses |

|
|---|
Cumulative Days on Market: 132 |

|
|---|
Year Built Year Built: 1973 |
Property Type / Style Property Type: ResidentialProperty Subtype: Townhouse |
Building Construction Materials: Stucco, Wood Frame, Painted, BlockAttached To Another Structure |
Property Information Parcel Number: 16107125A |

|
|---|
Price List Price: $389,000Price Per Sqft: $230/sqft |
Status Change & Dates Off Market Date: Wed May 27 2026Possession Timing: Close Of Escrow |

|
|---|
MLS Status: Closed |

|
|---|

|
|---|
Direction & Address City: PhoenixCommunity: VILLA DE CORTEZ TOWNHOUSES AMD |
School Information Elementary School: Madison Richard Simis SchoolElementary School District: Madison Elementary DistrictJr High / Middle School: Madison Meadows SchoolHigh School: North High SchoolHigh School District: Phoenix Union High School District |

|
|---|
Building Area Building Area: 1561 Square Feet |

|
|---|
Community Features: Pool, Near Light Rail Stop |

|
|---|
HOA Fee Includes: Maintenance Grounds, Front Yard Maint, Maintenance ExteriorHOA Name: Villa De CortezHOA Phone: 602-277-4418Has an HOAHOA Fee: $250/Monthly |

|
|---|
Lot Area: 2461 sqft |

|
|---|
Listing Terms: Cash, Conventional, VA Loan |

|
|---|
Business Information Ownership: Fee Simple |

|
|---|
Mls Number: 6969391 |

|
|---|
PoolNear Light Rail Stop |
Price and Tax history
| Date | Event | Price |
|---|---|---|
Jun 23, 2026 Source: ARMLS #6969391 | Sold | $359,500 |
May 27, 2026 Source: ARMLS #6969391 | Pending | $389,000 |
Apr 28, 2026 Source: ARMLS #6969391 | PriceChange | $389,000 Price decreased by 8% |
Apr 11, 2026 Source: ARMLS #6969391 | PriceChange | $425,000 Price decreased by 3% |
Mar 15, 2026 Source: ARMLS #6969391 | PriceChange | $439,900 Price decreased by 6% |
Jan 16, 2026 Source: ARMLS #6969391 | Listed For Sale | $469,900 |
Feb 23, 2017 Source: ARMLS #5515791 | Sold | $225,000 |
Feb 1, 2017 Source: Agent Provided | Pending | $234,900 |
Jan 26, 2017 Source: Agent Provided | PriceChange | $234,900 Price decreased by 6% |
Dec 13, 2016 Source: Agent Provided | PriceChange | $249,900 Price decreased by 4% |
Oct 24, 2016 Source: Agent Provided | Listed For Sale | $259,900 |
| Year | Property tax | Tax assessment |
|---|---|---|
| 2025 | $2,060 | $384,000 |
Home facts updated by county records
Market trends in Camelback East
Last updated August 2026
Avg. sale price
$609K
$35.67KMoM
Sale-to-List Price
97.1%
0.1%MoM
Price per sq ft
$372
$10MoM
Available listings
803
3MoM
Around this home
Neighborhood Overview

Neighborhood stats provided by third party data sources.
What Locals Say about Camelback East
At least 1117 Trulia users voted on each feature.

89 % Say it's dog friendly

82 % Say car is needed

77 % Say there are sidewalks

75 % Say parking is easy

73 % Say it's walkable to restaurants

70 % Say there's holiday spirit

65 % Say yards are well-kept

62 % Say it's quiet

62 % Say it's walkable to grocery stores

61 % Say people would walk alone at night

57 % Say streets are well-lit

56 % Say they plan to stay for at least 5 years

54 % Say kids play outside

47 % Say neighbors are friendly

31 % Say there's wildlife

24 % Say there are community events
Sourced by Trulia users. Learn more about our methodology.
LGBTQ Local Legal Protections
LGBTQ Local Legal Protections



Frequently asked questions about 6512 N 12TH Way
- What is 6512 N 12TH Way estimated to be worth?Trulia's estimated value for 6512 N 12TH Way in Phoenix, AZ is $361,600.
- What is the price history for 6512 N 12TH Way?6512 N 12TH Way in Phoenix, AZ last sold for $359,500 in June 2026.
- Is Phoenix a buyer's or seller's market?Phoenix is currently a balanced market, based on recent for-sale activity.
- What's the median sale price in Phoenix?The median sale price in Phoenix is $609K. That is down $35.67K from the prior month.
- Does 6512 N 12TH Way have air conditioning?Yes, 6512 N 12TH Way in Phoenix, AZ has air conditioning.
- Does 6512 N 12TH Way have a pool?Yes, 6512 N 12TH Way in Phoenix, AZ has a pool.
Explore by feature - Pet Friendly
 SPECIAL OFFERPET FRIENDLY
 SPECIAL OFFERPET FRIENDLYTotal price$2,329 - $2,530/mo3 bd3 baCorsica Villas at 20th Street | 8181 S 20th St,
Phoenix, AZ 85042 SPECIAL OFFERPET FRIENDLYTotal price$2,255 - $2,370/mo2-3 bd2-3 baCorsica Villas at Euclid Avenue | 825 E Euclid Ave,
Phoenix, AZ 85042 SPECIAL OFFERPET FRIENDLY
 SPECIAL OFFERPET FRIENDLY
 NEW - 1 DAY AGOSPECIAL OFFERPET FRIENDLY
 NEW - 1 DAY AGOSPECIAL OFFERPET FRIENDLY
 SPECIAL OFFERPET FRIENDLY
 SPECIAL OFFERPET FRIENDLYTotal price$2,434 - $2,659/mo2 bd2 baThe Residences on High Street | 5315 E High St,
Phoenix, AZ 85054 NEW - 1 DAY AGOSPECIAL OFFERPET FRIENDLY
Explore by feature - Garage
- SPECIAL OFFERPET FRIENDLY
- SPECIAL OFFERPET FRIENDLYTotal price$2,255 - $2,370/mo2-3 bd2-3 baCorsica Villas at Euclid Avenue | 825 E Euclid Ave,
Phoenix, AZ 85042 - SPECIAL OFFERPET FRIENDLY
- SPECIAL OFFERPET FRIENDLY
- SPECIAL OFFERPET FRIENDLY
- SPECIAL OFFERPET FRIENDLYTotal price$2,434 - $2,659/mo2 bd2 baThe Residences on High Street | 5315 E High St,
Phoenix, AZ 85054  SPECIAL OFFERPET FRIENDLYTotal price$1,595 - $2,556/moStudio-2 bd1-2 baBroadstone Portland | 320 E Portland St,
Phoenix, AZ 85004 SPECIAL OFFERPET FRIENDLY
 SPECIAL OFFERPET FRIENDLY
 SPECIAL OFFERPET FRIENDLY
Explore by feature - Air Conditioning
- SPECIAL OFFERPET FRIENDLY
- SPECIAL OFFERPET FRIENDLYTotal price$2,329 - $2,530/mo3 bd3 baCorsica Villas at 20th Street | 8181 S 20th St,
Phoenix, AZ 85042 - SPECIAL OFFERPET FRIENDLYTotal price$2,255 - $2,370/mo2-3 bd2-3 baCorsica Villas at Euclid Avenue | 825 E Euclid Ave,
Phoenix, AZ 85042 - SPECIAL OFFERPET FRIENDLY
- SPECIAL OFFERPET FRIENDLYTotal price$2,434 - $2,659/mo2 bd2 baThe Residences on High Street | 5315 E High St,
Phoenix, AZ 85054 - NEW - 1 DAY AGOSPECIAL OFFERPET FRIENDLY
 SPECIAL OFFERPET FRIENDLY
 SPECIAL OFFERPET FRIENDLY
 SPECIAL OFFERPET FRIENDLY
- SPECIAL OFFERPET FRIENDLYTotal price$1,595 - $2,556/moStudio-2 bd1-2 baBroadstone Portland | 320 E Portland St,
Phoenix, AZ 85004
Explore by feature - Pool
- SPECIAL OFFERPET FRIENDLY
- SPECIAL OFFERPET FRIENDLYTotal price$2,329 - $2,530/mo3 bd3 baCorsica Villas at 20th Street | 8181 S 20th St,
Phoenix, AZ 85042 - SPECIAL OFFERPET FRIENDLYTotal price$2,255 - $2,370/mo2-3 bd2-3 baCorsica Villas at Euclid Avenue | 825 E Euclid Ave,
Phoenix, AZ 85042 - SPECIAL OFFERPET FRIENDLY
- SPECIAL OFFERPET FRIENDLY
- NEW - 1 DAY AGOSPECIAL OFFERPET FRIENDLY
- NEW - 1 DAY AGOSPECIAL OFFERPET FRIENDLY
- SPECIAL OFFERPET FRIENDLY
- SPECIAL OFFERPET FRIENDLYTotal price$2,434 - $2,659/mo2 bd2 baThe Residences on High Street | 5315 E High St,
Phoenix, AZ 85054 - NEW - 1 DAY AGOSPECIAL OFFERPET FRIENDLY
Explore by feature - Washer/dryer
- SPECIAL OFFERPET FRIENDLY
- SPECIAL OFFERPET FRIENDLY
 SPECIAL OFFERPET FRIENDLY
- SPECIAL OFFERPET FRIENDLY
 SPECIAL OFFERPET FRIENDLY
 SPECIAL OFFERPET FRIENDLY
 SPECIAL OFFERPET FRIENDLY
 NEW - 1 DAY AGOSPECIAL OFFERPET FRIENDLYTotal price$1,087 - $1,499/moStudio-2 bd1-2 baConnect on Union | 2311 E Union Hills Dr,
Phoenix, AZ 85024 SPECIAL OFFERPET FRIENDLY
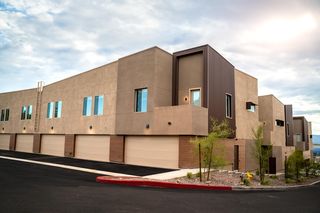 PET FRIENDLY$2,395 - $2,595/mo2-3 bd3 baViceroy Luxury Townhomes - New Construction | 2336 E Utopia Rd,
Phoenix, AZ 85024
Explore by feature - Outdoor Space
- NEW - 1 DAY AGOSPECIAL OFFERPET FRIENDLY
 SPECIAL OFFERPET FRIENDLYTotal price$1,480 - $2,775/mo1-3 bd1-2 baBungalows at Norterra | 1815 W Parsons Rd,
Phoenix, AZ 85085 SPECIAL OFFERPET FRIENDLY
 NEW - 13 HRS AGOSPECIAL OFFERPET FRIENDLY
 SPECIAL OFFER
 SPECIAL OFFERPET FRIENDLY$1,695 - $2,634/mo1-3 bd1-2 baVillage at Sonoran Vista | 30825 N North Valley Pkwy,
Phoenix, AZ 85085 SPECIAL OFFERPET FRIENDLY
 SPECIAL OFFERPET FRIENDLY
 SPECIAL OFFERPET FRIENDLY
 NEW - 1 DAY AGOSPECIAL OFFERPET FRIENDLY
Apartments for Rent
 PET FRIENDLY
 PET FRIENDLYFURNISHED
 NEW - 1 DAY AGOPET FRIENDLY
- PET FRIENDLY
 NEW - 1 DAY AGOPET FRIENDLYFURNISHEDTotal price$845 - $1,645/moStudio-2 bd1-2 baCamelback Cove Apartments | 4802 N 12th St,
Phoenix, AZ 85014- PET FRIENDLY
 PET FRIENDLY
 NEW - 1 DAY AGOPET FRIENDLYTotal price$753 - $1,017/moStudio-1 bd1 baCrosstown Phoenix | 1601 W Camelback Rd,
Phoenix, AZ 85015 PET FRIENDLY
 PET FRIENDLY
 PET FRIENDLY
- PET FRIENDLY
 NEW - 5 HRS AGOPET FRIENDLY
 PET FRIENDLY
 PET FRIENDLY
 See more homes for rent inPhoenix
Off Market Homes Near 6512 N 12TH Way
 SOLDSEP 14, 2026Long Realty Uptown, ARMLS
 SOLDSEP 14, 2026eXp Realty, ARMLS
 SOLDSEP 14, 2026RE/MAX Desert Showcase, ARMLS
 SOLDSEP 11, 2026Keller Williams Arizona Realty, ARMLS
 SOLDSEP 11, 2026The Melcher Agency, ARMLS
 See more homes for sale inPhoenix


Homes for sale near 6512 N 12TH Way
 My Home Group Real Estate, ARMLS
 Engel & Voelkers Scottsdale, ARMLS
 AZArchitecture/Jarson & Jarson, ARMLS
- See more homes for sale inPhoenix




- Results are loading