


$1,325,000
Original price: $1,395,000
 3 Beds
 2.5 Baths
 2,256 sqft
1740 E OCOTILLO Road #1, Phoenix, AZ 85016
Est. Mortgage $7,831/mo*
Get Pre-QualifiedHome Highlights

Property Type
Townhouse

Year Built
2022

Price/Sqft
$587

Parking
2 Car Garage

HOA
$400/Monthly
Local Information
- Map ViewExplore the area around 1740 E OCOTILLO Road #1.

- Schools1 Preschool School2 Elementary Schools1 Middle School1 High School

- Shop & Eat

-- mins to
About this House
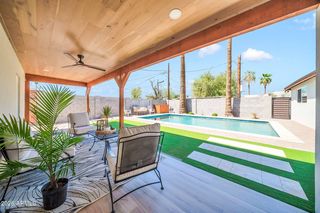
LIMITED-TIME ''MAKE ME MOVE'' OFFER! Exceptional Buyer Incentive Package for qualifying Buyers-see Semi-Private Remarks! Desert modern sophistication meets next-gen wellness living at The Mews at Ocotillo! Architecturally striking 3BR+2.5BA residence delivers privacy of a single-family home w/ effortless lock-and-leave convenience in coveted Madison School District. Designed w/a private courtyard sanctuary, home features soaring ceilings, dramatic floor-to-ceiling glass, intelligent natural light, seamless indoor/outdoor flow, rooftop deck, front terrace & backyard retreat. Chef-caliber kitchen w/ Wolf induction cooking, Sub-Zero refrigeration, Richlite surfaces, white oak flooring, spa-inspired primary suite, flex lounge, 2-car garage, triple-pane windows-Offer subject to terms, Buyer qua Tucked discreetly into the heart of Central Phoenix, The Mews at Ocotillo reimagines desert living through the lens of wellness, performance, and enduring design. Inspired by the intimacy of a quiet English lane, this boutique enclave of four residences creates a rare sense of privacy and community within the coveted Madison School District. Moments from Granada Park, the Arizona Canal trail system, and the Phoenix Mountain Preserve, the homes balance urban accessibility with a deeply grounded connection to nature and neighborhood.
Developed by Vali Homes--now evolving as Nopal--The Mews represents years of research, testing, and refinement centered specifically on the Sonoran Desert climate. Every residence is built around holistic building science principles including biophilia, biomimicry, and Passive House-inspired performance strategies. The result is more than simply a "green" home; these residences are engineered to create healthier indoor environments, superior durability, dramatically reduced energy demands, and a near-silent living experience. Dust, allergens, temperature swings, and environmental stressors are minimized through carefully integrated systems and materials chosen for both human and planetary health.
Inside, the homes deliver a refined yet deeply livable expression of modern luxury. Genuine white oak flooring, Richlite surfaces, sheep's wool insulation, and expansive floor-to-ceiling glazing create interiors that feel warm, tactile, and restorative. Chef-caliber kitchens feature Wolf induction cooking, Sub-Zero refrigeration, and Cove appliances, combining precision performance with understated elegance. Whole-house air and water filtration systems prioritize wellness at every level, while Loxone smart home automation quietly orchestrates comfort, lighting, climate, and efficiency in the background.
Designed to blur the boundaries between indoor and outdoor living, each residence offers multiple private exterior spaces that function as extensions of the home itself. Courtyards, patios, roof decks, terraces, and landscaped retreats encourage year-round engagement with the desert climate while maintaining privacy and tranquility. Intelligent window placement draws natural light deep into stairwells and circulation spaces, creating bright, uplifting interiors throughout the day. The site plan thoughtfully layers private, semi-private, and communal zones to foster an effortless transition between solitude and connection--forming a modern micro-community unlike anything else in Phoenix.
Perhaps most remarkable is the way these homes simplify luxury living. Combining the scale and privacy of a single-family residence with the ease of lock-and-leave convenience, The Mews offers a lifestyle centered on clarity, efficiency, and peace of mind. These are homes built not only to impress, but to protect and perform--future-forward residences crafted for those who value health, sustainability, intelligent design, and quiet sophistication in equal measure.
Developed by Vali Homes--now evolving as Nopal--The Mews represents years of research, testing, and refinement centered specifically on the Sonoran Desert climate. Every residence is built around holistic building science principles including biophilia, biomimicry, and Passive House-inspired performance strategies. The result is more than simply a "green" home; these residences are engineered to create healthier indoor environments, superior durability, dramatically reduced energy demands, and a near-silent living experience. Dust, allergens, temperature swings, and environmental stressors are minimized through carefully integrated systems and materials chosen for both human and planetary health.
Inside, the homes deliver a refined yet deeply livable expression of modern luxury. Genuine white oak flooring, Richlite surfaces, sheep's wool insulation, and expansive floor-to-ceiling glazing create interiors that feel warm, tactile, and restorative. Chef-caliber kitchens feature Wolf induction cooking, Sub-Zero refrigeration, and Cove appliances, combining precision performance with understated elegance. Whole-house air and water filtration systems prioritize wellness at every level, while Loxone smart home automation quietly orchestrates comfort, lighting, climate, and efficiency in the background.
Designed to blur the boundaries between indoor and outdoor living, each residence offers multiple private exterior spaces that function as extensions of the home itself. Courtyards, patios, roof decks, terraces, and landscaped retreats encourage year-round engagement with the desert climate while maintaining privacy and tranquility. Intelligent window placement draws natural light deep into stairwells and circulation spaces, creating bright, uplifting interiors throughout the day. The site plan thoughtfully layers private, semi-private, and communal zones to foster an effortless transition between solitude and connection--forming a modern micro-community unlike anything else in Phoenix.
Perhaps most remarkable is the way these homes simplify luxury living. Combining the scale and privacy of a single-family residence with the ease of lock-and-leave convenience, The Mews offers a lifestyle centered on clarity, efficiency, and peace of mind. These are homes built not only to impress, but to protect and perform--future-forward residences crafted for those who value health, sustainability, intelligent design, and quiet sophistication in equal measure.
Last check for updates: about 4 hours ago
Listing courtesy of Scott A Jarson
AZArchitecture/Jarson & Jarson
Source: ARMLS, MLS#7029550
Also Listed on ARMLS.
All information should be verified by the recipient and none is guaranteed as accurate by ARMLS.
Home Details for 1740 E OCOTILLO Road #1

|
|---|
Beds & Baths Number of Bedrooms: 3Number of Bathrooms: 3Number of Bathrooms (full): 2Number of Bathrooms (half): 1 |
Dimensions and Layout Living Area: 2256 Square Feet |
Appliances & Utilities Appliances: Washer/Dryer Stacked, Dryer, Washer, Refrigerator, Dishwasher, Induction Cooktop, Electric Oven, Electric Cooktop, Built-In Electric OvenDishwasherDryerLaundry: InsideRefrigeratorWasher |
Heating & Cooling Heating: Heat Pump,Mini SplitHas CoolingAir Conditioning: HVAC SEER Rating,Central Air,Mini SplitHas HeatingHeating Fuel: Heat Pump |
Fireplace & Spa Spa: NoneNo Fireplace |
Windows, Doors, Floors & Walls Window: Triple Pane WindowsFlooring: Tile, WoodCommon Walls: 1 Common Wall, End Unit |
Levels, Entrance, & Accessibility Stories: 2Number of Stories: 2Floors: Tile, Wood |

|
|---|
Exterior Home Features Roof: FoamPatio / Porch: PatioFencing: Back Yard, BlockExterior: Balcony |
Parking & Garage Number of Garage Spaces: 2Number of Covered Spaces: 2No CarportHas a GarageHas an Attached GarageParking Spaces: 2Parking: Attached,Garage Door Opener,Direct Access,Electric Vehicle Charging Station(s) |
Frontage Not on Waterfront |
Water & Sewer Sewer: Public Sewer |
Farm & Range Not Allowed to Raise Horses |

|
|---|
Cumulative Days on Market: 88Days on Market: 108 |

|
|---|
Year Built Year Built: 2022 |
Property Type / Style Property Type: ResidentialProperty Subtype: TownhouseArchitecture: Contemporary |
Building Construction Materials: Stucco, Wood Siding, Wood Frame, Low VOC Paint, Low VOC Insulation, Ducts Professionally Air-SealedAttached To Another Structure |
Property Information Parcel Number: 16434235 |

|
|---|
Price List Price: $1,325,000Price Per Sqft: $587 |
Status Change & Dates Possession Timing: By Agreement |

|
|---|
MLS Status: Active |

|
|---|
Direction & Address City: PhoenixCommunity: OCOTILLO 1740 |
School Information Elementary School: Madison Heights Elementary SchoolElementary School District: Madison Elementary DistrictJr High / Middle School: Madison #1 Elementary SchoolHigh School: North High SchoolHigh School District: Phoenix Union High School District |

|
|---|
Listing Agent Listing ID: 7029550 |

|
|---|
Building Details Builder Name: Vali Homes |
Building Area Building Area: 2256 Square Feet |

|
|---|
HOA Fee Includes: Roof Repair, Insurance, Sewer, Cable TV, Maintenance Grounds, Front Yard Maint, Trash, Water, Roof Replacement, Maintenance ExteriorHOA Name: 1740HOA Phone: 480-251-9104Has an HOAHOA Fee: $400/Monthly |

|
|---|
Lot Area: 2022 sqft |

|
|---|
Listing Terms: Cash, Conventional |

|
|---|
Energy Efficiency Features: Multi-Zones |

|
|---|
Business Information Ownership: Fee Simple |

|
|---|
Mls Number: 7029550Attribution Contact: info@azarchitecture.com |
Around this home
Neighborhood Overview

Neighborhood stats provided by third party data sources.
What Locals Say about Camelback East
At least 1117 Trulia users voted on each feature.

89 % Say it's dog friendly

82 % Say car is needed

77 % Say there are sidewalks

75 % Say parking is easy

73 % Say it's walkable to restaurants

70 % Say there's holiday spirit

65 % Say yards are well-kept

62 % Say it's quiet

62 % Say it's walkable to grocery stores

61 % Say people would walk alone at night

57 % Say streets are well-lit

56 % Say they plan to stay for at least 5 years

54 % Say kids play outside

47 % Say neighbors are friendly

31 % Say there's wildlife

24 % Say there are community events
Sourced by Trulia users. Learn more about our methodology.
Market trends in Camelback East
Last updated July 2026
Avg. sale price
$644K
$19.17KMoM
Sale-to-List Price
97.0%
Price per sq ft
$382
$4MoM
Available listings
800
55MoM
Home Value
Trulia Estimate
$1.28MSince last month
Decreased$41K (-3.1%)Since last year
Increased$163K (+14.6%)Learn more about this home's value by checking out its Trulia Estimate, the value of nearby homes, and how much similar homes have sold for.
Trulia Estimate
The of this home's value increased by +404% in the last 10 years
| Month | Estimated value |
|---|---|
2026 | |
| August 2026 | $1.28M |
| August 2026 | $1.26M |
| July 2026 | $1.32M |
| June 2026 | $1.33M |
| May 2026 | $1.35M |
2025 | |
2024 | |
2023 | |
2022 | |
2021 | |
2020 | |
Comparable sales
These are recently sold homes that have a similar location or other similar features to this home, like bedrooms, bathrooms, and square footage. Get a sense of the expected prices in the area by viewing these homes.Address | Distance | Property Type | Sold Price | Sold Date | Bed | Bath | Sqft |
|---|---|---|---|---|---|---|---|
0.02 | Townhouse | $437,000 | 06/12/26 | 3 | 2.5 | 1,720 | |
0.05 | Townhouse | $450,000 | 11/24/25 | 3 | 3 | 1,879 | |
0.10 | Townhouse | $445,000 | 02/12/26 | 3 | 2 | 1,533 | |
0.27 | Townhouse | $465,000 | 06/30/26 | 3 | 2.5 | 1,698 | |
0.11 | Townhouse | $510,000 | 02/17/26 | 2 | 2 | 1,360 | |
0.36 | Townhouse | $785,000 | 05/26/26 | 2 | 2.5 | 1,871 | |
0.75 | Townhouse | $678,000 | 05/20/26 | 3 | 2.5 | 2,109 | |
0.82 | Townhouse | $430,000 | 03/03/26 | 3 | 2 | 1,946 | |
0.71 | Townhouse | $492,500 | 02/09/26 | 3 | 2 | 1,836 | |
0.65 | Townhouse | $629,500 | 10/08/25 | 3 | 2 | 1,940 |
Nearby home prices
Get a sense of expected prices in the area by checking the value of nearby homes.Address | Distance | Price | Bed | Bath | Sqft | Status |
|---|---|---|---|---|---|---|
0.01 | $374,000 | 2 | 2 | 1,190 | Off Market | |
0.01 | $1,243,700 | 3 | 3 | 2,350 | Off Market | |
0.01 | $1,222,500 | 3 | 3 | 2,350 | Off Market | |
0.02 | $437,000 | 3 | 2.5 | 1,720 | Recently Sold | |
0.08 | $409,100 | 2 | 2 | 1,190 | Off Market | |
0.05 | $450,000 | 3 | 3 | 1,879 | Recently Sold | |
0.10 | $445,000 | 3 | 2 | 1,533 | Recently Sold | |
0.04 | $1,012,900 | 4 | 4 | 2,802 | Off Market | |
0.06 | $668,800 | 3 | 3 | 1,853 | Off Market | |
0.09 | $892,400 | 3 | 2 | 2,226 | Off Market | |
0.11 | $431,100 | 3 | 2 | 1,318 | Off Market |
Price and Tax history
| Date | Event | Price |
|---|---|---|
Aug 6, 2026 Source: ARMLS #7063073 | Listed For Rent | $5,400 |
Jul 30, 2026 Source: ARMLS #7029550 | PriceChange | $1,325,000 Price decreased by 5% |
May 17, 2026 Source: ARMLS #7029550 | Listed For Sale | $1,395,000 |
Aug 18, 2025 Source: ARMLS #6845312 | ListingRemoved | $1,175,000 |
Apr 3, 2025 Source: ARMLS #6845312 | Listed For Sale | $1,175,000 |
Sep 25, 2024 Source: ARMLS #6744538 | ListingRemoved | $1,200,000 |
Sep 13, 2024 Source: ARMLS #6744538 | PriceChange | $1,200,000 Price increased by 19,100% |
Sep 12, 2024 Source: Zillow Rentals | ListingRemoved | $6,250 |
Aug 15, 2024 Source: ARMLS #6744538 | Listed For Sale | $1,400,000 |
Aug 6, 2024 Source: Zillow Rentals | Listed For Rent | $6,250 |
Aug 1, 2024 Source: ARMLS #6705900 | ListingRemoved | $1,299,999 |
May 16, 2024 Source: ARMLS #6705900 | Listed For Sale | $1,299,999 |
Dec 31, 2023 Source: ARMLS #6523042 | ListingRemoved | $1,399,000 |
Jul 9, 2023 Source: ARMLS #6523042 | PriceChange | $1,399,000 Price decreased by 4% |
Jun 20, 2023 Source: ARMLS #6523042 | PriceChange | $1,450,000 Price decreased by 3% |
Apr 4, 2023 Source: ARMLS #6523042 | PriceChange | $1,500,000 Price decreased by 12% |
Mar 20, 2023 Source: ARMLS #6523042 | Listed For Sale | $1,699,000 |
Jun 1, 2022 Source: ARMLS #6364371 | ListingRemoved | $1,699,000 |
Mar 31, 2022 Source: ARMLS #6364371 | Listed For Sale | $1,699,000 |
| Year | Property tax | Tax assessment |
|---|---|---|
| 2025 | $7,941 | $1,138,300 |
Home facts updated by county records
LGBTQ Local Legal Protections
LGBTQ Local Legal Protections



Scott A Jarson, AZArchitecture/Jarson & Jarson
Similar Homes You May Like
 Keller Williams Realty Phoenix, ARMLS
 America's All In One Real Estate Services, Inc., ARMLS
 NEW CONSTRUCTIONThe Brokery, ARMLS
 NEW CONSTRUCTIONThe Brokery, ARMLS
 NEW CONSTRUCTIONThe Brokery, ARMLS
 NEW CONSTRUCTIONTwo Brothers Realty & Co, ARMLS
 NEW CONSTRUCTIONToll Brothers Real Estate, ARMLS
 NEW CONSTRUCTIONCambridge Properties, ARMLS
 Coldwell Banker Realty, ARMLS
 Property Management Real Estate, ARMLS
 NEW CONSTRUCTION
 Apex Residential, ARMLS
 See more homes for sale inPhoenix


New Listings near 1740 E OCOTILLO Road #1
 Russ Lyon Sotheby's International Realty, ARMLS
 Keller Williams Realty Sonoran Living, ARMLS
- See more homes for sale inPhoenix


Frequently asked questions about 1740 E OCOTILLO Road #1
- What is the estimated monthly payment for 1740 E OCOTILLO Road #1?Based on a $1,325,000 list price with 20% down at today's rates, the estimated monthly payment for 1740 E OCOTILLO Road #1 in Phoenix, AZ is approximately $7,550 (about $7,022 principal & interest, $453 property taxes, and $75 homeowner's insurance). This is an estimate. Actual payment depends on your loan terms.
- How does the list price for 1740 E OCOTILLO Road #1 compare to homes in Phoenix?1740 E OCOTILLO Road #1 in Phoenix, AZ is listed at $1,325,000, about 106% above the $644K median sale price in Phoenix.
- What do residents say about the Camelback East neighborhood?Residents describe the Camelback East neighborhood in Phoenix, AZ as dog-friendly, pedestrian-friendly, and easy to park in. See homes for sale in Camelback East, Phoenix.
- What are the closest schools to 1740 E OCOTILLO Road #1?The closest schools to 1740 E OCOTILLO Road #1 in Phoenix, AZ are Madison #1 Elementary School (Middle, rated 5/10), Madison Heights Elementary School (Pre-K, rated 9/10), North High School (rated 2/10).
- Does 1740 E OCOTILLO Road #1 have air conditioning?Yes, 1740 E OCOTILLO Road #1 in Phoenix, AZ has air conditioning.
- Does 1740 E OCOTILLO Road #1 have laundry facilities?Yes, 1740 E OCOTILLO Road #1 in Phoenix, AZ has in-unit laundry.
1740 E OCOTILLO Road #1, Phoenix, AZ 85016 is a 3 bedroom, 3 bathroom, 2,256 sqft townhouse built in 2022. 1740 E OCOTILLO Road #1 is located in Camelback East, Phoenix. This property is currently available for sale and was listed by ARMLS on May 17, 2026. The MLS # for this home is MLS# 7029550.