


$199,000
 3 Beds
 2 Baths
 1,628 sqft
6510 Taree Loop, Killeen, TX 76549
Est. Mortgage $1,369/mo*
Get Pre-QualifiedHome Highlights

Single-Family Home

Built in 2007

$122/sqft

2 Car Garage
Local Information
- Map ViewExplore the area around 6510 Taree Loop.

- Schools1 Preschool School1 Elementary School1 Middle School1 High School

- Shop & Eat

-- mins to
About this House
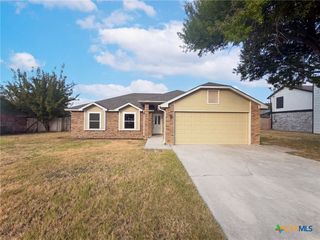
6510 Taree Loop presents a very affordable brick veneer single-story home, designed for practical living with comfortable, open spaces and a highly convenient location.
The curb appeal is immediate: a classic brick façade, mature shade tree, and a two-car garage set the tone. Inside, the layout opens into a spacious living area with durable wood-look flooring and plenty of natural light—ideal for everyday living or entertaining. The kitchen is functional and modernized with dark cabinetry, ample counter space, and a full appliance suite, flowing directly into both dining and living areas for a seamless feel.
The home offers a split-bedroom layout with a generously sized primary suite featuring a tray ceiling and en-suite bath. Secondary bedrooms are well-proportioned. The dedicated dining room adds flexibility—use it as a formal space, office, or flex room.
Out back, the property features a private fenced yard with a covered patio—usable year-round and large enough for gatherings, pets, or future improvements.
Location is a major advantage:
Minutes to Fort Fort Hood, making it highly attractive for military buyers or renters.
Quick access to Killeen-Fort Hood Regional Airport for travel convenience.
Close to major shopping, dining, and entertainment corridors.
Easy drive to Central Texas College and Texas A&M University–Central Texas.
Positioned for strong rental demand and resale liquidity due to proximity to employment centers.
Overall, this is a solid, easy to maintain property with broad appeal—ideal for owner-occupants, investors, or anyone needing proximity to base and key Central Texas hubs.
The curb appeal is immediate: a classic brick façade, mature shade tree, and a two-car garage set the tone. Inside, the layout opens into a spacious living area with durable wood-look flooring and plenty of natural light—ideal for everyday living or entertaining. The kitchen is functional and modernized with dark cabinetry, ample counter space, and a full appliance suite, flowing directly into both dining and living areas for a seamless feel.
The home offers a split-bedroom layout with a generously sized primary suite featuring a tray ceiling and en-suite bath. Secondary bedrooms are well-proportioned. The dedicated dining room adds flexibility—use it as a formal space, office, or flex room.
Out back, the property features a private fenced yard with a covered patio—usable year-round and large enough for gatherings, pets, or future improvements.
Location is a major advantage:
Minutes to Fort Fort Hood, making it highly attractive for military buyers or renters.
Quick access to Killeen-Fort Hood Regional Airport for travel convenience.
Close to major shopping, dining, and entertainment corridors.
Easy drive to Central Texas College and Texas A&M University–Central Texas.
Positioned for strong rental demand and resale liquidity due to proximity to employment centers.
Overall, this is a solid, easy to maintain property with broad appeal—ideal for owner-occupants, investors, or anyone needing proximity to base and key Central Texas hubs.
Last check for updates: about 10 hours ago
Listing courtesy of Patrick Maxam, (254) 699-2020
Re/Max Better Place
Originating MLS: Fort Hood Area Association of REALTORS
Source: Central Texas MLS, MLS#611261
Also Listed on Central Texas MLS.
Home Details for 6510 Taree Loop

|
|---|
MLS Status: Active |

|
|---|
Beds & Baths Number of Bedrooms: 3Number of Bathrooms: 2Number of Bathrooms (full): 2 |
Dimensions and Layout Living Area: 1628 Square Feet |
Appliances & Utilities Appliances: Dishwasher, Electric Range, Microwave, RangeDishwasherLaundry: Electric Dryer Hookup,Laundry RoomMicrowave |
Heating & Cooling Heating: ElectricHas CoolingAir Conditioning: Electric,1 UnitHas HeatingHeating Fuel: Electric |
Fireplace & Spa Fireplace: NoneNo FireplaceNo Spa |
Windows, Doors, Floors & Walls Flooring: Carpet, Tile |
Levels, Entrance, & Accessibility Stories: 1Levels: OneFloors: Carpet, Tile |
View No ViewView: None |

|
|---|
Exterior Home Features Roof: Composition ShingleFencing: Back Yard, Privacy, WoodExterior: NoneFoundation: Slab |
Parking & Garage Number of Garage Spaces: 2Number of Covered Spaces: 2Has a GarageHas an Attached GarageParking Spaces: 2Parking: Attached,Garage |
Pool Pool: None |
Frontage Road Surface Type: NoneNot on Waterfront |
Water & Sewer Sewer: Public SewerWater Body: None |

|
|---|
Cumulative Days on Market: 115Days on Market: 150 |

|
|---|
Year Built Year Built: 2007 |
Property Type / Style Property Type: ResidentialProperty Subtype: Single Family ResidenceArchitecture: Ranch |
Building Construction Materials: Brick Veneer |
Property Information Condition: ResaleParcel Number: 383544 |

|
|---|
Price List Price: $199,000Price Per Sqft: $122 |
Status Change & Dates Possession Timing: Closing & Funding, Subject To Tenant Rights |

|
|---|

|
|---|
Direction & Address City: KilleenCommunity: Bridgewood Add Ph II |
School Information Elementary School District: Killeen ISDJr High / Middle School District: Killeen ISDHigh School District: Killeen ISD |

|
|---|
Listing Agent Listing ID: 611261 |

|
|---|
Community Features: None |

|
|---|
Association for this Listing: Fort Hood Area Association of REALTORSNo HOA |

|
|---|
Lot Area: 5998.212 sqft |

|
|---|
Listing Agreement Type: Exclusive Right To SellListing Terms: Cash, Conventional, FHA, VA Loan |

|
|---|
Mls Number: 611261Living Area Range Units: Square FeetAttic: Access OnlyAttribution Contact: (254) 699-2020Above Grade Unfinished Area Units: Square FeetActivation Date: Fri Apr 24 2026Below Grade Unfinished Area Units: Square FeetUniversal Property Id: US-48027-N-383544-R-N |

|
|---|
NoneDays On Market Replication: 115 |
Around this home
Neighborhood Overview

Neighborhood stats provided by third party data sources.
What Locals Say about Bridgewood
At least 30 Trulia users voted on each feature.

100 % Say there are sidewalks

90 % Say yards are well-kept

89 % Say car is needed

86 % Say parking is easy

84 % Say it's dog friendly

74 % Say kids play outside

73 % Say there's holiday spirit

70 % Say it's quiet

49 % Say people would walk alone at night

41 % Say they plan to stay for at least 5 years

39 % Say streets are well-lit

37 % Say it's walkable to grocery stores

32 % Say neighbors are friendly

20 % Say there's wildlife

18 % Say it's walkable to restaurants

11 % Say there are community events
Sourced by Trulia users. Learn more about our methodology.
Market trends in Killeen
Last updated August 2026
Avg. sale price
$225K
$2.87KMoM
Sale-to-List Price
100.0%
Price per sq ft
$131
$0MoM
Available listings
822
11MoM
Home Value
Trulia Estimate
$199KSince last month
Increased$500 (+0.3%)Since last year
Decreased$12K (-5.6%)Learn more about this home's value by checking out its Trulia Estimate, the value of nearby homes, and how much similar homes have sold for.
Trulia Estimate
The of this home's value increased by +65% in the last 10 years
| Month | Estimated value |
|---|---|
2026 | |
| September 2026 | $199K |
| August 2026 | $198K |
| July 2026 | $198K |
| June 2026 | $198K |
| May 2026 | $199K |
| April 2026 | $199K |
| March 2026 | $206K |
| February 2026 | $208K |
| January 2026 | $205K |
2025 | |
2024 | |
2023 | |
2022 | |
2021 | |
2020 | |
2019 | |
2018 | |
2017 | |
2016 | |
Comparable sales
These are recently sold homes that have a similar location or other similar features to this home, like bedrooms, bathrooms, and square footage. Get a sense of the expected prices in the area by viewing these homes.Address | Distance | Property Type | Sold Price | Sold Date | Bed | Bath | Sqft |
|---|---|---|---|---|---|---|---|
0.08 | Single-Family Home | - | 12/12/25 | 3 | 2 | 1,471 | |
0.11 | Single-Family Home | - | 12/22/25 | 3 | 2 | 1,431 | |
0.09 | Single-Family Home | - | 10/24/25 | 4 | 2 | 1,504 | |
0.26 | Single-Family Home | - | 08/31/26 | 3 | 2 | 1,660 | |
0.21 | Single-Family Home | - | 01/16/26 | 3 | 2 | 1,699 | |
0.04 | Single-Family Home | - | 08/11/26 | 4 | 2.5 | 2,254 | |
0.29 | Single-Family Home | - | 11/03/25 | 3 | 2 | 1,380 | |
0.20 | Single-Family Home | - | 12/04/25 | 3 | 2.5 | 1,526 | |
0.10 | Single-Family Home | - | 11/10/25 | 4 | 2.5 | 2,027 | |
0.31 | Single-Family Home | - | 10/24/25 | 3 | 2 | 1,835 |
Nearby home prices
Get a sense of expected prices in the area by checking the value of nearby homes.Address | Distance | Price | Bed | Bath | Sqft | Status |
|---|---|---|---|---|---|---|
0.02 | $255,200 | 4 | 2.5 | 2,355 | Off Market | |
0.02 | $224,000 | 4 | 2 | 1,482 | Off Market | |
0.06 | $250,800 | 4 | 2.5 | 2,075 | Off Market | |
0.03 | $252,500 | 4 | 2.5 | 2,211 | Off Market | |
0.04 | - | 4 | 2.5 | 2,254 | Recently Sold | |
0.08 | $281,200 | 4 | 2.5 | 2,709 | Off Market | |
0.06 | $184,888 | 3 | 2 | 1,164 | For Sale | |
0.06 | $243,400 | 4 | 2.5 | 2,344 | Off Market | |
0.08 | $212,700 | 3 | 2 | 1,450 | Off Market | |
0.09 | $225,400 | 3 | 2 | 1,482 | Off Market | |
0.08 | - | 3 | 2 | 1,471 | Recently Sold |
Price and Tax history
| Date | Event | Price |
|---|---|---|
Apr 24, 2026 Source: Central Texas MLS #611261 | Listed For Sale | $199,000 |
Apr 26, 2017 Source: Agent Provided | ListingRemoved | $1,050 |
Feb 7, 2017 Source: Agent Provided | Listed For Rent | $1,050 |
Aug 5, 2015 Source: Central Texas MLS #646009_8196547 | Sold | -- |
Jun 26, 2015 Source: Agent Provided | PriceChange | $119,900 Price decreased by 4% |
Mar 6, 2015 Source: Agent Provided | Listed For Sale | $125,000 |
Oct 30, 2013 Source: Agent Provided | ListingRemoved | $950 |
Sep 10, 2013 Source: N/A | Listed For Rent | $950 |
Feb 25, 2013 Source: Agent Provided | ListingRemoved | $138,000 |
Sep 20, 2012 Source: Agent Provided | Listed For Sale | $138,000 |
| Year | Property tax | Tax assessment |
|---|---|---|
| 2025 | Unavailable | $216,534 |
Home facts updated by county records
LGBTQ Local Legal Protections
LGBTQ Local Legal Protections



Patrick Maxam, Re/Max Better Place
Agent Phone: (254) 699-2020
Listing and property data is from an Internet Data Exchange (IDX) provided by the Central Texas MLS. Some properties which appear for sale on the website may no longer be available because they are for instance, under contract, sold or are no longer being offered for sale.
IDX information is provided exclusively for personal, non-commercial use, and may not be used for any purpose other than to identify prospective properties consumers may be interested in purchasing.
Information is deemed reliable but not guaranteed.
Copyright 2026 Central Texas MLS, All Rights Reserved.
Similar Homes You May Like
 OPEN SAT, 11-2PMERA Brokers Consolidated, Active
 NextHome Veterans First Choice, Active
 Berkshire Hathaway TX Realty, Active
 All City Real Estate Ltd. Co, Active
 0.27 ACRESRealty Of America, LLC, Active
 Lone Star Realty & Property Ma, Active
 0.25 ACRESAll City Real Estate Ltd. Co, Active
 NEW - 3 HRS AGO0.26 ACRESOpendoor Brokerage, LLC, Active
 OPEN TUE, 9-7PMOpendoor Brokerage, LLC, Active
 OPEN TUE, 9-7PMOpendoor Brokerage, LLC, Active
 OPEN TUE, 9-7PMOpendoor Brokerage, LLC, Active
 OPEN TUE, 9-7PMOpendoor Brokerage, LLC, Active
 OPEN TUE, 9-7PM0.29 ACRESOpendoor Brokerage, LLC, Active
 OPEN TUE, 9-7PMOpendoor Brokerage, LLC, Active
 OPEN TUE, 9-7PMOpendoor Brokerage, LLC, Active
 0.82 ACRESColdwell Banker Realty, Active
 Texas Bound Real Estate, LLC, Active
 See more homes for sale inKilleen




New Listings near 6510 Taree Loop

 COMING SOON 9/23Levi Rodgers Real Estate Group, Coming Soon
 NEW - 1 DAY AGONEW CONSTRUCTIONNexthome Tropicana Realty, Active
 NEWCOMING SOON 9/26Homestead Real Estate, Coming Soon
 NEW - 1 DAY AGONEW CONSTRUCTIONNexthome Tropicana Realty, Active
 FORECLOSURELonghorn Properties, Active
- See more homes for sale inKilleen




Frequently asked questions about 6510 Taree Loop
- What is the estimated monthly payment for 6510 Taree Loop?Based on a $199,000 list price with 20% down at today's rates, the estimated monthly payment for 6510 Taree Loop in Killeen, TX is approximately $1,393 (about $1,079 principal & interest, $239 property taxes, and $75 homeowner's insurance). This is an estimate. Actual payment depends on your loan terms.
- How does the list price for 6510 Taree Loop compare to homes in Killeen?6510 Taree Loop in Killeen, TX is listed at $199,000, about 12% below the $225K median sale price in Killeen.
- What do residents say about the Bridgewood neighborhood?Residents describe the Bridgewood neighborhood in Killeen, TX as pedestrian-friendly, well-kept, and easy to park in. See homes for sale in Bridgewood, Killeen.
- What are the closest schools to 6510 Taree Loop?The closest schools to 6510 Taree Loop in Killeen, TX are Dr. Joseph A. Fowler Elementary School (Pre-K, rated 5/10), Robert M. Shoemaker High School (rated 3/10), Roy J. Smith Middle School (rated 4/10).
- Does 6510 Taree Loop have air conditioning?Yes, 6510 Taree Loop in Killeen, TX has air conditioning.
- Does 6510 Taree Loop have laundry facilities?Yes, 6510 Taree Loop in Killeen, TX has laundry facilities.
6510 Taree Loop, Killeen, TX 76549 is a 3 bedroom, 2 bathroom, 1,628 sqft single-family home built in 2007. 6510 Taree Loop is located in Bridgewood, Killeen. This property is currently available for sale and was listed by Central Texas MLS on Apr 24, 2026. The MLS # for this home is MLS# 611261.