


$1,399,000
 5 Beds
 5 Baths
 5,163 sqft (on 1 acre)
6508 Hackberry Trl, Edmond, OK 73034
Home Highlights

Single-Family Home

Built in 2008

1 acre lot

$271/sqft

Garage

HOA $100/mo
Local Information
- Map ViewExplore the area around 6508 Hackberry Trl.

- Schools1 Preschool School1 Elementary School1 Middle School1 High School

- Shop & Eat

-- mins to
About this House
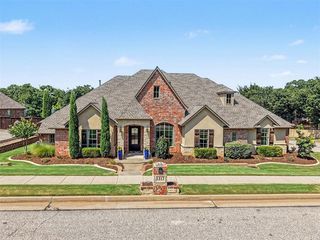
Welcome to exceptional luxury living on a beautifully landscaped one-acre estate, where timeless elegance meets everyday comfort. From the stunning double-door entry to the resort-inspired backyard, every detail of this custom-built home has been thoughtfully designed for gracious living and unforgettable entertaining. Offering 5 bedrooms, 4 full baths, 2 half baths, a private office, formal dining room, craft room, and an expansive bonus room, this remarkable home combines exceptional craftsmanship with luxurious amenities throughout.
The chef's kitchen is the heart of the home, featuring a six-burner gas cooktop with pot filler, double ovens, warming drawer, built-in microwave, island with microwave, breakfast bar, spice cabinet, under-cabinet lighting, butler's pantry, and an enormous walk-in pantry. The breakfast room flows effortlessly into the living and family rooms, where a fireplace and wet bar complete with a wine refrigerator and ice maker create the perfect gathering space. Escape to the private primary suite with direct access to the pergola and pool, dual walk-in closets—including a reinforced safe room/storm shelter—a spa-inspired bath with jetted tub, oversized walk-in shower, dual vanities, and private water closet. Two secondary bedrooms downstairs share a Jack-and-Jill bath, while upstairs offers two additional bedrooms, a spacious bonus room with kitchenette, craft room, and additional baths to accommodate family and guests. Step outside to your own private retreat featuring an expansive covered patio with fireplace and ceiling fans, a picturesque pergola, sparkling pool with waterfall, swim-up entry, built-in spa, lush landscaping, and fenced grounds with additional natural space to enjoy the peaceful surroundings.
An extraordinary blend of luxury, comfort, and timeless design, this exceptional property offers a lifestyle that is truly second to none.
The chef's kitchen is the heart of the home, featuring a six-burner gas cooktop with pot filler, double ovens, warming drawer, built-in microwave, island with microwave, breakfast bar, spice cabinet, under-cabinet lighting, butler's pantry, and an enormous walk-in pantry. The breakfast room flows effortlessly into the living and family rooms, where a fireplace and wet bar complete with a wine refrigerator and ice maker create the perfect gathering space. Escape to the private primary suite with direct access to the pergola and pool, dual walk-in closets—including a reinforced safe room/storm shelter—a spa-inspired bath with jetted tub, oversized walk-in shower, dual vanities, and private water closet. Two secondary bedrooms downstairs share a Jack-and-Jill bath, while upstairs offers two additional bedrooms, a spacious bonus room with kitchenette, craft room, and additional baths to accommodate family and guests. Step outside to your own private retreat featuring an expansive covered patio with fireplace and ceiling fans, a picturesque pergola, sparkling pool with waterfall, swim-up entry, built-in spa, lush landscaping, and fenced grounds with additional natural space to enjoy the peaceful surroundings.
An extraordinary blend of luxury, comfort, and timeless design, this exceptional property offers a lifestyle that is truly second to none.
Last check for updates: about 15 hours ago
Listing courtesy of Darren Webb, (405) 306-5662
Team Webb Real Estate
Michelle Gee, (405) 306-5662
Team Webb Real Estate
Source: MLSOK/OKCMAR as distributed by MLS GRID, MLS#1240563
Also Listed on MLSOK/OKCMAR as distributed by MLS GRID.
Home Details for 6508 Hackberry Trl

|
|---|
Beds & Baths Number of Bedrooms: 5Number of Bathrooms: 6Number of Bathrooms (full): 4Number of Bathrooms (half): 2 |
Dimensions and Layout Living Area: 5163 Square Feet |
Appliances & Utilities Appliances: Dishwasher, Disposal, Ice Maker, Microwave, Warming Drawer, Water Heater, Built-In Electric Oven, Built-In Gas RangeDishwasherDisposalLaundry: Laundry RoomMicrowave |
Heating & Cooling Heating: Has Heating Unspecified TypeHas CoolingHas HeatingHeating Fuel: Has Heating Unspecified Type |
Fireplace & Spa Number of Fireplaces: 2Fireplace: Gas LogSpa: Spa/Hot TubHas a FireplaceHas a Spa |
Gas & Electric Has Electric on Property |
Windows, Doors, Floors & Walls Window: Window TreatmentsFlooring: Combination, Tile, Wood |
Levels, Entrance, & Accessibility Stories: 2Levels: TwoFloors: Combination, Tile, Wood |

|
|---|
Exterior Home Features Roof: CompositionPatio / Porch: PatioOther Structures: GazeboExterior: Rain Gutters, Water FeatureFoundation: SlabHas a Private Pool |
Parking & Garage Number of Garage Spaces: 3Number of Covered Spaces: 3Has a GarageParking Spaces: 3Parking: Garage |
Pool Pool: Pool/Spa Combo, WaterfallPool |
Frontage Not on Waterfront |
Water & Sewer Sewer: Septic Tank |

|
|---|
Days on Market: 45 |

|
|---|
Year Built Year Built: 2008 |
Property Type / Style Property Type: ResidentialProperty Subtype: Single Family ResidenceArchitecture: Dallas |
Building Construction Materials: Brick & Frame |
Property Information Parcel Number: 6508NONEHackberry73034 |

|
|---|
Price List Price: $1,399,000Price Per Sqft: $271 |
Status Change & Dates Possession Timing: Close Of Escrow |

|
|---|
MLS Status: Active |

|
|---|
Direction & Address City: Edmond |
School Information Elementary School: Red Bud ESJr High / Middle School: Central MSHigh School: Memorial HSHigh School District: Edmond |

|
|---|
Listing Agent Listing ID: 1240563 |

|
|---|
Building Area Building Area: 5163 Square Feet |

|
|---|
HOA Fee Includes: GreenbeltHas an HOAHOA Fee: $1,200/Annual |

|
|---|
Lot Area: 1 acre |

|
|---|
Special Conditions: None |

|
|---|
Mls Number: 1240563 |
Around this home
Neighborhood Overview

Neighborhood stats provided by third party data sources.
What Locals Say about Hidden Lake
Market trends in Edmond
Last updated July 2026
Avg. sale price
$361K
$8.33KMoM
Sale-to-List Price
99.7%
0.1%MoM
Price per sq ft
$171
$1MoM
Available listings
1465
25MoM
Home Value
Trulia Estimate
$1.32MSince last month
Decreased$42K (-3.1%)Since last year
Increased$195K (+17.3%)Since last sale
Increased$1M (+1,420.7%)Learn more about this home's value by checking out its Trulia Estimate, the value of nearby homes, and how much similar homes have sold for.
Trulia Estimate
The of this home's value increased by +107% in the last 10 years
| Month | Estimated value |
|---|---|
2026 | |
| August 2026 | $1.32M |
| August 2026 | $1.32M |
| July 2026 | $1.36M |
| June 2026 | $1.2M |
| May 2026 | $1.18M |
| April 2026 | $1.17M |
| March 2026 | $1.16M |
| February 2026 | $1.11M |
| January 2026 | $1.09M |
2025 | |
2024 | |
2023 | |
2022 | |
2021 | |
2020 | |
2019 | |
2018 | |
2017 | |
2016 | |
Comparable sales
These are recently sold homes that have a similar location or other similar features to this home, like bedrooms, bathrooms, and square footage. Get a sense of the expected prices in the area by viewing these homes.Address | Distance | Property Type | Sold Price | Sold Date | Bed | Bath | Sqft |
|---|---|---|---|---|---|---|---|
0.12 | Single-Family Home | $1,010,000 | 05/29/26 | 5 | 4.5 | 4,495 | |
0.09 | Single-Family Home | $1,125,000 | 05/29/26 | 4 | 4 | 4,189 | |
0.28 | Single-Family Home | $775,000 | 04/22/26 | 5 | 4.5 | 4,003 | |
0.21 | Single-Family Home | $1,170,000 | 07/17/26 | 5 | 5 | 4,685 | |
0.27 | Single-Family Home | $1,105,000 | 04/17/26 | 5 | 4 | 4,257 | |
0.26 | Single-Family Home | $1,125,000 | 11/21/25 | 4 | 4 | 5,036 | |
0.32 | Single-Family Home | $1,032,500 | 06/05/26 | 6 | 4 | 6,306 | |
0.41 | Single-Family Home | $82,000 | 12/04/25 | 4 | 2.5 | 2,231 | |
0.44 | Single-Family Home | $83,000 | 01/28/26 | 4 | 2.5 | 2,242 | |
0.43 | Single-Family Home | $82,000 | 02/09/26 | 4 | 2.5 | 2,084 |
Nearby home prices
Get a sense of expected prices in the area by checking the value of nearby homes.Address | Distance | Price | Bed | Bath | Sqft | Status |
|---|---|---|---|---|---|---|
0.06 | $1,226,600 | 4 | 4.5 | 4,637 | Off Market | |
0.09 | $1,125,000 | 4 | 4 | 4,189 | Recently Sold | |
0.12 | - | - | - | - | Off Market | |
0.10 | $625,000 | 4 | 3.5 | 2,791 | Off Market | |
0.12 | $1,010,000 | 5 | 4.5 | 4,495 | Recently Sold | |
0.09 | - | - | - | - | Off Market | |
0.14 | $1,456,600 | 5 | 3.5 | 5,392 | Off Market | |
0.10 | - | - | - | - | Off Market | |
0.17 | $520,900 | 4 | 3 | 2,581 | Off Market | |
0.17 | $996,600 | 5 | 4.5 | 4,330 | Off Market | |
0.18 | - | - | - | - | Off Market |
Price and Tax history
| Date | Event | Price |
|---|---|---|
Jul 22, 2026 Source: MLSOK/OKCMAR as distributed by MLS GRID #1240563 | Listed For Sale | $1,399,000 |
Aug 9, 2007 Source: N/A | Sold | $87,000 |
| Year | Property tax | Tax assessment |
|---|---|---|
| 2025 | $12,097 | $1,054,874 |
Home facts updated by county records
LGBTQ Local Legal Protections
LGBTQ Local Legal Protections



Darren Webb, Team Webb Real Estate
Agent Phone: (405) 306-5662
Based on information submitted to the MLS GRID as of 2026-09-05 17:28:04 PDT. All data is obtained from various sources and may not have been verified by broker or MLS GRID. Supplied Open House Information is subject to change without notice. All information should be independently reviewed and verified for accuracy. Properties may or may not be listed by the office/agent presenting the information. Some IDX listings have been excluded from this website. Click here for more information
Similar Homes You May Like
 0.54 ACRESKaren Blevins, Chinowth & Cohen
 7.55 ACRESSean Gragert, Horizon Realty
 0.29 ACRESTerra Myers, Keller Williams Central OK
 0.67 ACRESSherry Stetson, Stetson Bentley Realty LLC
 0.32 ACRESCourtney Wimmer, Stetson Bentley Realty LLC
 2.07 ACRESSherry Stetson, Stetson Bentley Realty LLC
 0.37 ACRESKaren Blevins, Chinowth & Cohen
 0.84 ACRESKristy Beissel, Whittington Realty
 1.09 ACRESAnn Wiggins, Cultivate Real Estate
 0.58 ACRESDarian Woolbright, Keller Williams Realty Elite
 Melissa Little, Havenly Real Estate Group
 0.29 ACRESCorey Hale, Skybridge Real Estate
 0.3 ACRESNorma Cokeley, RE/MAX Preferred
 0.41 ACRESAshlei Zeiders, Collection 7 Realty
 6.23 ACRESLeslie McGonigal, McGraw REALTORS (BO)
 0.65 ACRESKimberly Rex, Keller Williams Realty Elite
 NEWOPEN SUN, 2-4PM0.88 ACRESLaura Robertson, Keller Williams Central OK
 2.5 ACRESJosh Claybrook, White Oak Real Estate Group
 7.87 ACRESDanielle Peterson, Flotilla Real Estate Partners
 0.29 ACRESMarta Jo McCubbin, First Source Real Estate Inc.
 0.57 ACRESJonathan Minerick, HomeCoin.com
 14.25 ACRESRebecca Field, Keller Williams Central OK
 OPEN SUN, 2-4PM0.4 ACRESLeah Strickland, Leah and Whitney LLC
 0.4 ACRESAlyssa Anderson, Stetson Bentley Realty LLC
 1.22 ACRESJanet Helms, Sage Sotheby's Realty
 Alexis Burckart, Access Real Estate LLC
 8.42 ACRESSusan Dougherty, Metro First Executives
 0.49 ACRESCindy Cook, Keller Williams Central OK
 2.95 ACRESVictory Reneau Razavi, Whittington Realty
 2.81 ACRESSormeh Slater, Metro First Executives
 0.77 ACRESChris George, Chinowth & Cohen
 2.52 ACRESWhitney Mendenhall, Keller Williams Realty Elite
 0.9 ACRESLauren Wright, Keller Williams Realty Elite
 2.24 ACRESBritta Thrift, Sage Sotheby's Realty
 See more homes for sale inEdmond


New Listings near 6508 Hackberry Trl
- NEWOPEN SUN, 2-4PM0.88 ACRESLaura Robertson, Keller Williams Central OK
 NEW - 1 DAY AGO1.42 ACRESJayne Smith, Chinowth & Cohen
 NEWOPEN SUN, 3-5PM0.43 ACRESEleen Amaya, Stetson Bentley Realty LLC
- 0.32 ACRESCourtney Wimmer, Stetson Bentley Realty LLC
 0.66 ACRESLenlie Foster, eXp Realty, LLC
 2.1 ACRESWyatt Poindexter, The Agency
 0.69 ACRESMary Hatch, West and Main Homes
 1.42 ACRESSherrie Madison, Real Estate Connections GK LLC
- 2.24 ACRESBritta Thrift, Sage Sotheby's Realty
 1.01 ACRESVicki Ross, Ross Group Real Estate Service
 0.92 ACRESWendy Chong, RE/MAX Preferred
- 7.87 ACRESDanielle Peterson, Flotilla Real Estate Partners
 NEW CONSTRUCTION0.97 ACRESJennifer Fields, RE/MAX at Home
- See more homes for sale inEdmond
Frequently asked questions about 6508 Hackberry Trl
- What is the estimated monthly payment for 6508 Hackberry Trl?Based on a $1,399,000 list price with 20% down at today's rates, the estimated monthly payment for 6508 Hackberry Trl in Edmond, OK is approximately $8,672 (about $7,385 principal & interest, $1,212 property taxes, and $75 homeowner's insurance). This is an estimate. Actual payment depends on your loan terms.
- How does the list price for 6508 Hackberry Trl compare to homes in Edmond?6508 Hackberry Trl in Edmond, OK is listed at $1,399,000, about 288% above the $361K median sale price in Edmond.
- What are the closest schools to 6508 Hackberry Trl?The closest schools to 6508 Hackberry Trl in Edmond, OK are Central Middle School (rated 7/10), Memorial High School (rated 9/10), Redbud Elementary School (Pre-K, rated 9/10).
- What is 6508 Hackberry Trl estimated to be worth?Trulia's estimated value for 6508 Hackberry Trl in Edmond, OK is $1,322,800.
- Does 6508 Hackberry Trl have air conditioning?Yes, 6508 Hackberry Trl in Edmond, OK has air conditioning.
- Does 6508 Hackberry Trl have a pool?Yes, 6508 Hackberry Trl in Edmond, OK has a pool.
6508 Hackberry Trl, Edmond, OK 73034 is a 5 bedroom, 6 bathroom, 5,163 sqft single-family home built in 2008. 6508 Hackberry Trl is located in Hidden Lake, Edmond. This property is currently available for sale and was listed by MLSOK/OKCMAR as distributed by MLS GRID on Jul 22, 2026. The MLS # for this home is MLS# 1240563.