


$725,000
Original price: $750,000
 3 Beds
 3 Baths
 3,851 sqft (on 1.11 acres)
2500 Perth Dr, Edmond, OK 73013
Est. Mortgage $4,672/mo*
Get Pre-QualifiedHome Highlights

Single-Family Home

Built in 1998

1.11 acre lot

$188/sqft

Garage

HOA $75/mo
Local Information
- Map ViewExplore the area around 2500 Perth Dr.

- Schools1 Preschool School1 Elementary School1 Middle School1 High School

- Shop & Eat

-- mins to
About this House
What's unique:Storm shelterBuilt-in workbenchSprinkler systemPeg boardBeautiful outdoor viewsPrivacy and peaceful views
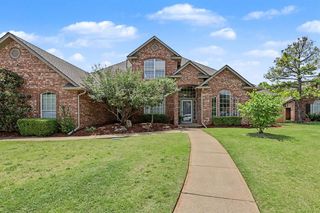
Fountaingate at Lake Highlands, one of Edmonds most sought-after gated communities. This stunning ONE level home sits on a beautiful wooded 1-acre corner lot, offering privacy & peaceful views that truly set it apart. The back of the home is lined w/windows, filling the space w/natural light & showcasing the serene surroundings. Just off the entry, you will find a handsome study featuring 2 walls of built-in bookcases, wood floors, glass doors, perfect for a home office. The updated kitchen is a standout, complete w/granite countertops, large island, breakfast bar, double ovens, a 5-burner gas cooktop, wine fridge, ice maker, walk-in pantry & KitchenAid stainless steel appliances. The family room opens seamlessly to the kitchen & features a vaulted ceiling w/wood beams, creating an inviting space for gathering. A separate living room offers wood floors, crown molding, high ceilings, and a cozy fireplace w/gas logs. The sunroom shares a see-through fireplace with the living room an ideal spot to relax and enjoy the view. The oversized primary suite offers beautiful outdoor views & crown molding, while the luxurious primary bath features heated marble floors, a whirlpool tub, walk-in shower, dual granite vanities, 2 walk-in closets, a makeup vanity, and hidden jewelry storage. 2 additional bedrooms w/plantation shutters, ceiling fans and full baths with granite finishes. The oversized utility room provides extra storage, a sink, ironing board, and space for an additional refrigerator or freezer. Outside, enjoy a large wraparound deck, 2 driveways for ample parking, a storm shelter, sprinkler system, well, septic system, and security features. The garage also includes a huge walk-up attic, built-in workbench, storage closet & peg board. Located minutes from I-35 w/easy access to downtown, shopping & dining all within the highly sought-after Edmond School District. This is a rare opportunity to own a home with unmatched natural beauty and tranquility. 2 gated entrances.
Last check for updates: about 15 hours ago
Listing courtesy of Norma Cokeley, (405) 630-7696
RE/MAX Preferred
Source: MLSOK/OKCMAR as distributed by MLS GRID, MLS#1226569
Also Listed on MLSOK/OKCMAR as distributed by MLS GRID.
Home Details for 2500 Perth Dr

|
|---|
Interior Details Number of Rooms: 8Types of Rooms: Master Bedroom, Bedroom, Kitchen, Living Room, Living Area, Study |
Beds & Baths Number of Bedrooms: 3Number of Bathrooms: 3Number of Bathrooms (full): 3 |
Dimensions and Layout Living Area: 3851 Square Feet |
Appliances & Utilities Utilities: Cable AvailableAppliances: Dishwasher, Disposal, Ice Maker, Microwave, Refrigerator, Electric Oven, Double Oven, Built-In Gas RangeDishwasherDisposalMicrowaveRefrigerator |
Heating & Cooling Heating: Has Heating Unspecified TypeHas CoolingHas HeatingHeating Fuel: Has Heating Unspecified Type |
Fireplace & Spa Number of Fireplaces: 1Fireplace: Gas LogHas a Fireplace |
Gas & Electric Has Electric on Property |
Windows, Doors, Floors & Walls Window: Double Pane WindowsFlooring: Carpet, Stone, Tile, Wood |
Levels, Entrance, & Accessibility Stories: 1Levels: OneFloors: Carpet, Stone, Tile, Wood |

|
|---|
Exterior Home Features Roof: CompositionFencing: CombinationExterior: Rain GuttersFoundation: SlabNo Private Pool |
Parking & Garage Number of Garage Spaces: 3Number of Covered Spaces: 3No CarportHas a GarageParking Spaces: 3Parking: Additional Parking,Concrete |
Frontage Not on Waterfront |
Water & Sewer Sewer: Septic Tank |

|
|---|
Days on Market: 147 |

|
|---|
Year Built Year Built: 1998 |
Property Type / Style Property Type: ResidentialProperty Subtype: Single Family ResidenceArchitecture: Traditional |
Building Construction Materials: Brick |
Property Information Parcel Number: 2500NONEPerth73013 |

|
|---|
Price List Price: $725,000Price Per Sqft: $188 |
Status Change & Dates Possession Timing: Funding |

|
|---|
MLS Status: Active |

|
|---|
Direction & Address City: Edmond |
School Information Elementary School: Chisholm ESJr High / Middle School: Cimarron MSHigh School: Memorial HSHigh School District: Edmond |

|
|---|
Listing Agent Listing ID: 1226569 |

|
|---|
Building Area Building Area: 3851 Square Feet |

|
|---|
HOA Fee Includes: Gated Entry, GreenbeltHas an HOAHOA Fee: $900/Annual |

|
|---|
Lot Area: 1.106 Acres |

|
|---|
Special Conditions: None |

|
|---|
Mls Number: 1226569 |
Around this home
Neighborhood Overview

Neighborhood stats provided by third party data sources.
What Locals Say about Lake Highlands
At least 1 Trulia users voted on each feature.

100 % Say it's dog friendly

100 % Say it's quiet

100 % Say there's wildlife

100 % Say parking is easy

100 % Say car is needed

100 % Say people would walk alone at night

50 % Say neighbors are friendly
Sourced by Trulia users. Learn more about our methodology.
Market trends in Edmond
Last updated August 2026
Avg. sale price
$360K
$1KMoM
Sale-to-List Price
99.5%
0.2%MoM
Price per sq ft
$170
$1MoM
Available listings
1460
8MoM
Home Value
Trulia Estimate
$711KSince last month
Decreased$12K (-1.6%)Since last year
Increased$24K (+3.6%)Since last sale
Increased$241K (+51.3%)Learn more about this home's value by checking out its Trulia Estimate, the value of nearby homes, and how much similar homes have sold for.
Trulia Estimate
The of this home's value increased by +37% in the last 10 years
| Month | Estimated value |
|---|---|
2026 | |
| September 2026 | $711K |
| August 2026 | $723K |
| July 2026 | $732K |
| June 2026 | $733K |
| May 2026 | $751K |
| April 2026 | $772K |
| March 2026 | $691K |
| February 2026 | $680K |
| January 2026 | $675K |
2025 | |
2024 | |
2023 | |
2022 | |
2021 | |
2020 | |
2019 | |
2018 | |
2017 | |
2016 | |
Comparable sales
These are recently sold homes that have a similar location or other similar features to this home, like bedrooms, bathrooms, and square footage. Get a sense of the expected prices in the area by viewing these homes.Address | Distance | Property Type | Sold Price | Sold Date | Bed | Bath | Sqft |
|---|---|---|---|---|---|---|---|
0.09 | Single-Family Home | $585,000 | 08/04/26 | 4 | 3.5 | 3,313 | |
0.04 | Single-Family Home | $761,776 | 05/29/26 | 4 | 4 | 3,561 | |
0.34 | Single-Family Home | $575,000 | 10/01/25 | 4 | 3 | 2,508 | |
0.49 | Single-Family Home | $467,000 | 03/26/26 | 4 | 3.5 | 3,198 | |
0.56 | Single-Family Home | $398,500 | 01/02/26 | 3 | 2 | 2,186 | |
0.40 | Single-Family Home | $775,000 | 06/15/26 | 4 | 3.5 | 3,402 | |
0.51 | Single-Family Home | $350,000 | 03/25/26 | 4 | 2 | 2,257 | |
0.61 | Single-Family Home | $532,000 | 04/14/26 | 4 | 2.5 | 2,673 | |
0.61 | Single-Family Home | $364,000 | 09/30/25 | 3 | 2.5 | 2,601 | |
0.38 | Single-Family Home | $900,000 | 09/04/26 | 4 | 4.5 | 4,997 |
Nearby home prices
Get a sense of expected prices in the area by checking the value of nearby homes.Address | Distance | Price | Bed | Bath | Sqft | Status |
|---|---|---|---|---|---|---|
0.04 | $761,776 | 4 | 4 | 3,561 | Recently Sold | |
0.10 | $764,900 | 4 | 3.5 | 3,645 | Off Market | |
0.09 | $585,000 | 4 | 3.5 | 3,313 | Recently Sold | |
0.14 | - | - | - | - | Off Market | |
0.14 | $1,849,000 | 5 | 6 | 6,169 | For Sale | |
0.14 | $737,300 | 4 | 3.5 | 3,560 | Off Market | |
0.19 | $978,400 | 4 | 3.5 | 4,523 | Off Market | |
0.20 | $1,078,600 | 4 | 4.5 | 4,713 | Off Market | |
0.20 | $1,215,800 | 5 | 5 | 5,043 | Off Market | |
0.27 | - | - | - | - | Off Market | |
0.34 | $585,900 | 4 | 3 | 2,508 | Off Market |
Price and Tax history
| Date | Event | Price |
|---|---|---|
Sep 1, 2026 Source: MLSOK/OKCMAR as distributed by MLS GRID #1226569 | PriceChange | $725,000 Price decreased by 3% |
May 29, 2026 Source: MLSOK/OKCMAR as distributed by MLS GRID #1226569 | PriceChange | $750,000 Price decreased by 3% |
Apr 28, 2026 Source: MLSOK/OKCMAR as distributed by MLS GRID #1226569 | Listed For Sale | $775,000 |
Oct 26, 2018 Source: MLSOK/OKCMAR as distributed by MLS GRID #834835 | Sold | $469,900 |
Mar 24, 2016 Source: Agent Provided | ListingRemoved | $525,000 |
Nov 10, 2015 Source: Agent Provided | PriceChange | $525,000 Price decreased by 1% |
Sep 4, 2015 Source: Agent Provided | Listed For Sale | $529,900 |
Oct 26, 2005 Source: MLSOK/OKCMAR as distributed by MLS GRID #227663 | Sold | $510,000 |
Sep 16, 2003 Source: MLSOK/OKCMAR as distributed by MLS GRID #152085 | Sold | $427,500 |
Dec 24, 1997 Source: N/A | Sold | $62,500 |
| Year | Property tax | Tax assessment |
|---|---|---|
| 2025 | $7,002 | $605,321 |
Home facts updated by county records
LGBTQ Local Legal Protections
LGBTQ Local Legal Protections



Norma Cokeley, RE/MAX Preferred
Agent Phone: (405) 630-7696
Based on information submitted to the MLS GRID as of 2026-09-22 13:43:00 PDT. All data is obtained from various sources and may not have been verified by broker or MLS GRID. Supplied Open House Information is subject to change without notice. All information should be independently reviewed and verified for accuracy. Properties may or may not be listed by the office/agent presenting the information. Some IDX listings have been excluded from this website. Click here for more information
Similar Homes You May Like
 2.5 ACRESJosh Claybrook, White Oak Real Estate Group
 Cole Strickland, Metro Mark Realtors
 5.02 ACRESXiang Li, Epic Real Estate
 Alexis Burckart, Access Real Estate LLC
 Alex Trinidad, Executive Homes Realty, LLC
 0.63 ACRESAdam Aguilar, Courtyard Real Estate
 0.79 ACRESLaura Robertson, Keller Williams Central OK
 0.49 ACRESCindy Cook, Keller Williams Central OK
 0.63 ACRESJilian Gardner, Courtyard Real Estate
 Alex Trinidad, Executive Homes Realty, LLC
 0.55 ACRESAubrey Roberts, The Real Estate Lab, LLC
 Alex Trinidad, Executive Homes Realty, LLC
 1 ACREChristopher Morris, Block One Real Estate
 1.51 ACRESJanet Helms, Sage Sotheby's Realty
 0.44 ACRESTyler Messec, Cherrywood
 1.68 ACRESBetty Qualls, Whittington Realty
 Kaci Kaiser, Solas Real Estate LLC
 1 ACREKellie Duran, Your Home Sold Gtd-Kerr/Norman
 0.4 ACRESLeah Strickland, Leah and Whitney LLC
 0.32 ACRESJesse Archila, Black Label Realty
 OPEN SUN, 2-4PM0.25 ACRESLindsey Craig, Chinowth & Cohen
 0.83 ACRESNancy Barnett, Metro First Realty Group
 0.35 ACRESChris Moore, C21/Judge Fite Edmond
 0.25 ACRESMatt Cottle, Echo Real Estate
 0.55 ACRESShea Timothy, Homestead + Co
 2.24 ACRESBritta Thrift, Sage Sotheby's Realty
 NEW CONSTRUCTION0.76 ACRESZachary Holland, Premium Prop Llc
 Brittany Ella, Senemar & Associates
 0.43 ACRESBeth Atkinson, Metro Group Brokers
 Homer Adams, Adams Family Real Estate LLC
 Cole Strickland, Metro Mark Realtors
 See more homes for sale inEdmond




New Listings near 2500 Perth Dr
 OPEN SUN, 2-4PM0.27 ACRESKara Bowes, KBB Real Estate
 NEWOPEN SUN, 1-3PM0.36 ACRESRebekah Vezey, Copper Creek Real Estate
 NEWOPEN SUN, 2-4PM0.28 ACRESTiffany Stocker, Metro First Realty
 1.16 ACRESChris Eubanks, Whittington Realty
 0.54 ACRESJeff Jones, Keller Williams Central OK
 NEW - 12 HRS AGO0.89 ACRESRebecca Field, Keller Williams Central OK
 0.28 ACRESKevin Williams, Heather & Company Realty Group
 NEW - 2 DAYS AGOSabrina Adams, Arrived OKC
 0.25 ACRESAzure Herrera, Keller Williams Realty Elite
 Rosana Trujillo, Legacy Real Estate Group
 2.13 ACRESMichelle Massie, Modern Abode Realty
 2.44 ACRESDiana Duncan, Sage Sotheby's Realty
 NEW - 1 DAY AGORobert Buxton, LRE Realty, LLC
 1.07 ACRESLindsey Thompson, The Agency
- See more homes for sale inEdmond

Frequently asked questions about 2500 Perth Dr
- What is the estimated monthly payment for 2500 Perth Dr?Based on a $725,000 list price with 20% down at today's rates, the estimated monthly payment for 2500 Perth Dr in Edmond, OK is approximately $4,633 (about $3,930 principal & interest, $628 property taxes, and $75 homeowner's insurance). This is an estimate. Actual payment depends on your loan terms.
- How does the list price for 2500 Perth Dr compare to homes in Edmond?2500 Perth Dr in Edmond, OK is listed at $725,000, about 102% above the $360K median sale price in Edmond.
- What are the closest schools to 2500 Perth Dr?The closest schools to 2500 Perth Dr in Edmond, OK are Chisholm Elementary School (Pre-K, rated 9/10), Cimarron Middle School (rated 7/10), Memorial High School (rated 9/10).
- What is 2500 Perth Dr estimated to be worth?Trulia's estimated value for 2500 Perth Dr in Edmond, OK is $710,900.
- Does 2500 Perth Dr have air conditioning?Yes, 2500 Perth Dr in Edmond, OK has air conditioning.
- How big is the lot at 2500 Perth Dr?The lot at 2500 Perth Dr in Edmond, OK is about 1.1 acres.
2500 Perth Dr, Edmond, OK 73013 is a 3 bedroom, 3 bathroom, 3,851 sqft single-family home built in 1998. 2500 Perth Dr is located in Lake Highlands, Edmond. This property is currently available for sale and was listed by MLSOK/OKCMAR as distributed by MLS GRID on Apr 28, 2026. The MLS # for this home is MLS# 1226569.