


$514,900
Last sold price
 3 Beds
 2.5 Baths
 2,222 sqft
6507 12th St, Frederick, CO 80530
Currently Off Market - Sold Jan 13, 2025 for $514,900
Home Value
Learn more about this home's value by checking out the value of nearby homes and how much similar homes have sold for.
Comparable sales
These are recently sold homes that have a similar location or other similar features to this home, like bedrooms, bathrooms, and square footage. Get a sense of the expected prices in the area by viewing these homes.Address | Distance | Property Type | Sold Price | Sold Date | Bed | Bath | Sqft |
|---|---|---|---|---|---|---|---|
0.13 | Single-Family Home | $533,000 | 11/05/25 | 4 | 2.5 | 2,398 | |
0.13 | Single-Family Home | $491,000 | 03/02/26 | 3 | 2.5 | 2,248 | |
0.10 | Single-Family Home | $475,900 | 09/09/25 | 3 | 2 | 1,291 | |
0.20 | Single-Family Home | $315,000 | 12/30/25 | 3 | 2 | 2,016 | |
0.09 | Single-Family Home | $575,000 | 04/17/26 | 6 | 3.5 | 3,107 | |
0.51 | Single-Family Home | $495,000 | 07/09/26 | 3 | 2.5 | 2,392 | |
0.54 | Single-Family Home | $470,000 | 07/10/26 | 3 | 2.5 | 2,107 |
Nearby home prices
Get a sense of expected prices in the area by checking the value of nearby homes.Address | Distance | Price | Bed | Bath | Sqft | Status |
|---|---|---|---|---|---|---|
0.04 | - | 3 | 2.5 | 2,222 | Off Market | |
0.04 | - | 3 | 2 | 1,291 | Off Market | |
0.03 | - | 4 | 2.5 | 2,125 | Off Market | |
0.04 | - | 4 | 3 | 2,554 | Off Market | |
0.03 | - | 3 | 2.5 | 2,222 | Off Market | |
0.05 | - | 4 | 2.5 | 2,398 | Off Market | |
0.06 | - | 4 | 2.5 | 2,481 | Off Market | |
0.07 | - | 4 | 2.5 | 2,124 | Off Market | |
0.06 | - | 4 | 2.5 | 2,124 | Off Market | |
0.07 | - | 3 | 2.5 | 2,222 | Off Market | |
0.07 | - | 3 | 2.5 | 2,222 | Off Market |
Local Information
- Map ViewExplore the area around 6507 12th St.

- Schools1 Preschool School1 Elementary School1 Middle School1 High School

- Shop & Eat

-- mins to
Home Highlights

Property Type
Single-Family Home

Year Built
2024
Living Area
2,222 sqft

Parking
2 Car Garage

HOA
$35/Monthly
About this House
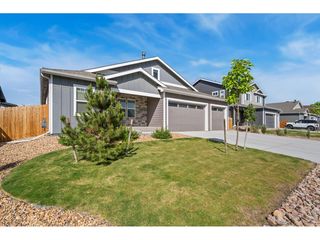
Carriage Hills Sales Office Now Open!! Welcome to brand new Carriage Hills! This superb neighborhood location is just steps from Centennial Park, a mile from the historic downtown area of Frederick and only 3 miles from I 25! Contemporary 3 bedroom, open design home with both a main floor study/flex space and a loft! The Kitchen sports a sizable island, sleek white cabinetry with crown molding, granite counter tops, pantry, a full suite of stainless steel appliances, including the refrigerator with ice maker and a washer/dryer! Super spacious primary bedroom with a 3/4 on suite bath and a really big walk in closet! You will find this home is fully equipped and will be move in ready with the backyard landscaping, smart home technology, blinds throughout, 9' ceilings, a tankless hot water heater and exterior cement fiber board siding! This quaint neighborhood is perfect for biking over to the farmers market or grabbing a bite downtown, while remaining close to schools and easy commuting access. Enjoy the beautiful Colorado evenings on the front porch and enjoy the peace of mind of a brand new home with warranty included. ***Estimated Delivery Date: January. Photos are representative and not of actual property***
6507 12th St, Frederick, CO 80530 is a 3 bedroom, 3 bathroom, 2,222 sqft single-family home built in 2024. It last sold for the $514,900 asking price on Jan 13, 2025. This property is not currently displayed as for sale or rent on Trulia. The Trulia Estimate rent is $2,143/month.
Last check for updates: about 8 hours ago
Listed by Jodi Bright, (720) 326-3774
DR Horton Realty LLC
Bought with: Non-IRES Agent, (970) 593-9002, Non-IRES
Source: IRES as distributed by MLS GRID, MLS#1020272
Home Details for 6507 12th St

|
|---|
Interior Details Basement: None,Crawl SpaceNumber of Rooms: 9Types of Rooms: Primary Bedroom, Bedroom 2, Bedroom 3, Dining Room, Family Room, Great Room, Kitchen, Laundry, Study |
Beds & Baths Number of Bedrooms: 3Number of Bathrooms: 3Number of Bathrooms (full): 2Number of Bathrooms (half): 1Number of Bathrooms (main level): 1 |
Dimensions and Layout Living Area: 2222 Square Feet |
Appliances & Utilities Utilities: Natural Gas Available, Electricity Available, Satellite Avail, High Speed AvailAppliances: Electric Range, Dishwasher, Refrigerator, Washer, Dryer, Microwave, DisposalDishwasherDisposalDryerLaundry: Washer/Dryer HookupMicrowaveRefrigeratorWasher |
Heating & Cooling Heating: Forced AirHas HeatingHeating Fuel: Forced Air |
Gas & Electric Electric: United PowerGas: Black Hills EneHas Electric on Property |
Windows, Doors, Floors & Walls Window: Window Coverings |
Levels, Entrance, & Accessibility Stories: 2Levels: Two |
View No View |
Security Security: Fire Alarm |

|
|---|
Exterior Home Features Roof: CompositionExterior: Sprinkler SystemSprinkler System |
Parking & Garage Number of Garage Spaces: 2Number of Covered Spaces: 2Other Parking: AttachedNo CarportHas a GarageHas an Attached GarageParking Spaces: 2Parking: >8' Garage Door |
Frontage Road Frontage: City StreetRoad Surface Type: AsphaltNot on Waterfront |
Water & Sewer Sewer: Public Sewer |
Farm & Range Does Not Include Irrigation Water Rights |
Finished Area Finished Area (above surface): 2222 Square Feet |

|
|---|
Year Built Year Built: 2024 |
Property Type / Style Property Type: ResidentialProperty Subtype: Single Family ResidenceArchitecture: Contemporary |
Building Construction Materials: FrameIs a New ConstructionNot Attached Property |
Property Information Usage of Home: Single FamilyParcel Number: R8976512 |

|
|---|
Price List Price: $514,900 |

|
|---|
MLS Status: Sold |

|
|---|
Direction & Address City: FrederickCommunity: Carriage Hills |
School Information Elementary School: Thunder ValleyJr High / Middle School: Thunder ValleyHigh School: FrederickHigh School District: ST Vrain Dist RE 1J |

|
|---|
Building Details Builder Model: PendletonBuilder Name: D.R. Horton |
Building Area Building Area: 2222 Square Feet |

|
|---|
Community Features: Playground |
Other Playground |

|
|---|
HOA Fee Includes: ManagementHOA Name: Carriage Hills Metropolitan DiHOA Phone: 970-484-0101Has an HOAHOA Fee: $35/Monthly |

|
|---|
Lot Area: 6600 sqft |

|
|---|
Special Conditions: Builder |

|
|---|
Listing Terms: Cash, Conventional, FHA, VA Loan, 1031 Exchange |

|
|---|
Energy Efficiency Features: Windows, High Efficiency Furnace, Thermostat |

|
|---|
Mls Number: 1020272Attribution Contact: 720-326-3774Above Grade Unfinished Area: 2222Activation Date: Wed Oct 09 2024Showing Service Name: ShowingTime |

|
|---|
Playground |
Price and Tax history
| Date | Event | Price |
|---|---|---|
Jan 13, 2025 Source: IRES as distributed by MLS GRID #1020272 | Sold | $514,900 |
Oct 28, 2024 Source: REcolorado as distributed by MLS GRID #3311807 | Pending | $514,900 |
Oct 22, 2024 Source: REcolorado as distributed by MLS GRID #3311807 | PriceChange | $514,900 Price decreased by 2% |
Oct 9, 2024 Source: REcolorado as distributed by MLS GRID #3311807 | Listed For Sale | $525,905 |
| Year | Property tax | Tax assessment |
|---|---|---|
| 2021 | $362 | $7,928 |
Home facts updated by county records
Market trends in Frederick
Last updated July 2026
Avg. sale price
$544K
$9.5KMoM
Sale-to-List Price
99.9%
0.1%MoM
Price per sq ft
$230
$6MoM
Available listings
98
3MoM
Around this home
What Locals Say about Frederick
At least 62 Trulia users voted on each feature.

96 % Say it's dog friendly

94 % Say there are sidewalks

94 % Say yards are well-kept

88 % Say kids play outside

87 % Say car is needed

85 % Say there's holiday spirit

82 % Say it's quiet

79 % Say parking is easy

77 % Say people would walk alone at night

76 % Say streets are well-lit

62 % Say neighbors are friendly

61 % Say they plan to stay for at least 5 years

53 % Say there are community events

51 % Say there's wildlife

42 % Say it's walkable to restaurants

39 % Say it's walkable to grocery stores
Sourced by Trulia users. Learn more about our methodology.
LGBTQ Local Legal Protections
LGBTQ Local Legal Protections



Based on information submitted to the MLS GRID as of 2026-08-26 07:48:30 PDT. All data is obtained from various sources and may not have been verified by broker or MLS GRID. Supplied Open House Information is subject to change without notice. All information should be independently reviewed and verified for accuracy. Properties may or may not be listed by the office/agent presenting the information. Some IDX listings have been excluded from this website. Click here for more information
Frequently asked questions about 6507 12th St
- What is the price history for 6507 12th St?6507 12th St in Frederick, CO last sold for $514,900 in January 2025.
- Is Frederick a buyer's or seller's market?Frederick is currently a seller's market, based on recent for-sale activity.
- What's the median sale price in Frederick?The median sale price in Frederick is $544K. That is up $9.5K from the prior month.
- What do residents say about Frederick?Residents describe Frederick, CO as dog-friendly, pedestrian-friendly, and well-kept. See recently sold homes in Frederick, CO.
- Does 6507 12th St have laundry facilities?Yes, 6507 12th St in Frederick, CO has in-unit laundry.
- How big is the lot at 6507 12th St?The lot at 6507 12th St in Frederick, CO is about 0.15 acres (6,600 sq ft).
Explore by feature - Pet Friendly
 PET FRIENDLY
 PET FRIENDLY
 PET FRIENDLY
 PET FRIENDLY
 PET FRIENDLY
 PET FRIENDLY
 PET FRIENDLY
 NEW - 2 DAYS AGOAPPLY INSTANTLYPET FRIENDLYFURNISHED
 APPLY INSTANTLYPET FRIENDLYFURNISHED
Explore by feature - Garage
- PET FRIENDLY
- PET FRIENDLY
- PET FRIENDLY
- PET FRIENDLY
- PET FRIENDLY
 APPLY INSTANTLYPET FRIENDLY
 APPLY INSTANTLYPET FRIENDLY
 APPLY INSTANTLY
 APPLY INSTANTLYPET FRIENDLY
 APPLY INSTANTLYPET FRIENDLYFURNISHED
Explore by feature - Air Conditioning
- PET FRIENDLY
- APPLY INSTANTLYPET FRIENDLY
 APPLY INSTANTLYFURNISHED
- APPLY INSTANTLY
- APPLY INSTANTLYPET FRIENDLY
- NEW - 2 DAYS AGOAPPLY INSTANTLYPET FRIENDLYFURNISHED
- APPLY INSTANTLYPET FRIENDLYFURNISHED
- APPLY INSTANTLYPET FRIENDLYFURNISHED
 NEW - 1 DAY AGOAPPLY INSTANTLYPET FRIENDLY
Explore by feature - Washer/dryer
- PET FRIENDLY
- APPLY INSTANTLYPET FRIENDLY
- APPLY INSTANTLYPET FRIENDLY
- APPLY INSTANTLYFURNISHED
- APPLY INSTANTLY
- APPLY INSTANTLYPET FRIENDLY
- NEW - 2 DAYS AGOAPPLY INSTANTLYPET FRIENDLYFURNISHED
- APPLY INSTANTLYPET FRIENDLYFURNISHED
- APPLY INSTANTLYPET FRIENDLYFURNISHED

Explore by feature - Outdoor Space
- PET FRIENDLY
- APPLY INSTANTLYPET FRIENDLY
- APPLY INSTANTLYPET FRIENDLY
- APPLY INSTANTLYPET FRIENDLY
- APPLY INSTANTLYPET FRIENDLYFURNISHED
- APPLY INSTANTLYPET FRIENDLYFURNISHED
- NEW - 1 DAY AGOAPPLY INSTANTLYPET FRIENDLY
Apartments for Rent

- Results are loading
Off Market Homes Near 6507 12th St
 SOLDAUG 26, 2026LPT Realty, MLS#2121336
 SOLDAUG 24, 2026RE/MAX Momentum, MLS#2784178
 SOLDAUG 21, 2026Jennifer Hart, 1st Realty Associates Inc
 SOLDAUG 21, 2026Fathom Realty Colorado LLC, MLS#2428529
 SOLDAUG 21, 2026Tavri Gipson, Kentwood RE Cherry Creek
 SOLDAUG 21, 2026Rebecca Weihe, WK Real Estate Longmont
 SOLDAUG 20, 2026LUX Real Estate Company ERA Powered, MLS#9681369
 SOLDAUG 19, 2026Tatum Roper, Better Blueprint Realty
 SOLDAUG 17, 2026Redfin Corporation, MLS#3331600
 SOLDAUG 17, 2026Tatum Roper, Better Blueprint Realty
 See more homes for sale inFrederick
Homes for sale near 6507 12th St
 Kimberly Sheperek, eXp Realty LLC
 Fathom Realty Colorado LLC, MLS#5663042
 Laura Owen, RE/MAX Momentum Frederick
 Brenda Martinez, Individual Proprietor, MLS#9788229
 Real Estate One Group South Llc, MLS#6379584
 Kimberly Sheperek, eXp Realty LLC
- See more homes for sale inFrederick


- Results are loading