


6506 Blue Wing Dr
Alexandria, VA 22307
 5 Beds
 4.5 Baths
 5,416 sqft
$1,625,000
Last Sold: May 15, 2026
4% below list $1.7M
$300/sqft
Est. Refi. Payment $9,676/mo*
$1,625,000
Last Sold: May 15, 2026
4% below list $1.7M
$300/sqft
Est. Refi. Payment $9,676/mo*
5 Beds
4.5 Baths
5,416 sqft
Local Information
- Map ViewExplore the area around 6506 Blue Wing Dr.

- Schools1 Preschool School1 Elementary School1 Middle School1 High School

- Shop & Eat

-- mins to
Home Highlights

Property Type
Single-Family Home

Year Built
2006
Living Area
5,416 sqft

Price/Sqft
$300/sqft

Parking
2 Car Garage
About this House
GRAND ELEGANCE & REFINED LIVING IN SOUGHT-AFTER ALEXANDRIA Welcome to this stately, light-filled residence offering five bedrooms and five and a half baths across three expansive levels. Perfectly positioned in a quiet enclave, this home blends timeless elegance with modern comfort, setting a high standard for luxury suburban living. ARCHITECTURAL PRESENCE & TIMELESS DETAILS From the moment you enter the grand foyer with double-height ceilings and arched transitions, the home exudes craftsmanship and scale. Hardwood floors, elaborate moldings, and soaring ceilings continue through the formal living and dining rooms, while natural light pours in from oversized windows. A richly appointed office with custom window treatments provides a refined space to work from home. SEAMLESS LIVING & ENTERTAINING SPACES The open-concept main level is designed for connection and comfort. Highlights include a coffered-ceiling family room with custom media cabinetry and gas fireplace, a gourmet kitchen with extensive cabinetry, granite counters, center island, gas cooktop, and double wall ovens, and a sunny breakfast room overlooking the backyard and patio. A dedicated walk-in pantry, butler’s pass-through, and ample storage add convenience, while a full bath and large office/flex space create versatility for guests, work, or play. LUXURIOUS PRIMARY SUITE RETREAT Upstairs, the spacious primary suite features a tray ceiling with ambient lighting, dual walk-in closets, and a connected sitting room or nursery wrapped in plantation-shuttered windows. The spa-inspired bath includes dual granite-topped vanities, an oversized soaking tub framed by an arched window alcove, a frameless glass-enclosed shower with built-in seating, a private water closet, and linen storage. Three additional bedrooms with en-suite or Jack-and-Jill baths ensure privacy and flexibility, while a spacious upper-level laundry room with added storage completes the floor. EXPANSIVE LOWER LEVEL The fully finished walkout lower level offers tremendous lifestyle flexibility with an oversized recreation room featuring multiple entertaining zones, an exercise room, a half bath, and a large storage room. Direct access to the two-car garage adds ease and function. RESORT-STYLE OUTDOOR SPACE The beautifully landscaped, fenced backyard is designed for outdoor enjoyment, offering an expansive flagstone patio for dining and lounging, a built-in outdoor kitchen with gas grill and prep space, a stone fireplace, and lush tree-lined privacy. Retaining walls and a defined play space complete this private setting. LOCATION & LIFESTYLE Set on a tranquil street in a desirable Alexandria neighborhood, this property offers convenient access to Old Town, National Harbor, Washington, DC, and major commuter routes, and is just steps from the new state-of-the-art Mount Vernon Rec Center.
6506 Blue Wing Dr, Alexandria, VA 22307 is a 5 bedroom, 5 bathroom, 5,416 sqft single-family home built in 2006. It last sold for $1,625,000 on May 15, 2026 (4% below the $1,700,000 asking price). It is currently off market. The Trulia Estimate is $1,631,900, with a rent estimate of $7,147/month.
Home Details for 6506 Blue Wing Dr

|
|---|
Interior Details Basement: Finished,Improved,Interior Entry,Exterior Entry,Rear Entrance,Walk-Out Access,WindowsNumber of Rooms: 1Types of Rooms: Basement |
Beds & Baths Number of Bedrooms: 5Number of Bathrooms: 5Number of Bathrooms (full): 4Number of Bathrooms (half): 1Number of Bathrooms (main level): 1 |
Dimensions and Layout Living Area: 5416 Square Feet |
Appliances & Utilities Appliances: Microwave, Cooktop, Dishwasher, Disposal, Dryer, Oven, Range Hood, Refrigerator, Stainless Steel Appliance(s), Washer, Gas Water HeaterDishwasherDisposalDryerMicrowaveRefrigeratorWasher |
Heating & Cooling Heating: Forced Air,Natural GasHas CoolingAir Conditioning: Central Air,ElectricHas HeatingHeating Fuel: Forced Air |
Fireplace & Spa Number of Fireplaces: 2Has a Fireplace |
Windows, Doors, Floors & Walls Flooring: Carpet, Wood |
Levels, Entrance, & Accessibility Stories: 3Levels: ThreeAccessibility: NoneFloors: Carpet, Wood |
View No View |

|
|---|
Exterior Home Features Fencing: Back YardOther Structures: Above Grade, Below GradeExterior: Barbecue, Bump-outs, Extensive Hardscape, LightingFoundation: BlockNo Private Pool |
Parking & Garage Number of Garage Spaces: 2Number of Covered Spaces: 2Open Parking Spaces: 2No CarportHas a GarageHas an Attached GarageHas Open ParkingParking Spaces: 4Parking: Garage Faces Front,Asphalt,Attached,Driveway |
Pool Pool: None |
Frontage Not on Waterfront |
Water & Sewer Sewer: Public Sewer |
Finished Area Finished Area (above surface): 4226 Square FeetFinished Area (below surface): 1190 Square Feet |

|
|---|
Year Built Year Built: 2006 |
Property Type / Style Property Type: ResidentialProperty Subtype: Single Family ResidenceStructure Type: DetachedArchitecture: Colonial |
Building Construction Materials: Brick, Vinyl SidingNot a New Construction |
Property Information Condition: ExcellentParcel Number: 0931 25030004 |

|
|---|
Price List Price: $1,700,000Price Per Sqft: $300/sqft |
Status Change & Dates Off Market Date: Sat May 16 2026Possession Timing: Negotiable |

|
|---|
MLS Status: CLOSED |

|
|---|
Direction & Address City: ALEXANDRIACommunity: Belle Haven Estates |
School Information Elementary School District: Fairfax County Public SchoolsJr High / Middle School District: Fairfax County Public SchoolsHigh School District: Fairfax County Public Schools |

|
|---|
Building Area Building Area: 5416 Square Feet |

|
|---|
Not Senior Community |

|
|---|
No HOA |

|
|---|
Lot Area: 10589 sqft |

|
|---|
Special Conditions: Standard |

|
|---|
Listing Agreement Type: Exclusive Right To Sell |

|
|---|
Business Information Ownership: Fee Simple |

|
|---|
BasementMls Number: VAFX2264676Above Grade Unfinished Area: 4226 |

|
|---|
Source Internet Entire Listing Display: Y |
Last check for updates: about 6 hours ago
Listed by Mike Burns, (703) 403-2022
RE/MAX Allegiance
Bought with: NON MEMBER, (844) 552-7444, Non Subscribing Office
Source: Bright MLS, MLS#VAFX2264676
Price History for 6506 Blue Wing Dr
| Date | Price | Event | Source |
|---|---|---|---|
| 05/15/2026 | $1,625,000 | Sold | Bright MLS #VAFX2264676 |
| 04/08/2026 | $1,700,000 | Pending | Bright MLS #VAFX2264676 |
| 03/30/2026 | $1,700,000 | Contingent | Bright MLS #VAFX2264676 |
| 03/04/2026 | $1,700,000 | PriceChange | Bright MLS #VAFX2264676 |
| 01/15/2026 | $1,750,000 | PriceChange | Bright MLS #VAFX2264676 |
| 09/17/2025 | $1,795,000 | Listed For Sale | Bright MLS #VAFX2264676 |
| 12/07/2006 | $1,395,000 | Sold | N/A |
Market trends in Belle Haven
Last updated June 2026
Avg. sale price
—
Sale-to-List Price
—
Price per sq ft
—
Available listings
29
3MoM

- Results are loading
Property Tax and Assessment
| Year | 2025 |
|---|---|
| Tax | $17,067 |
| Assessment | $1,423,650 |
Home facts updated by county records
Comparable Sales for 6506 Blue Wing Dr
Address | Distance | Property Type | Sold Price | Sold Date | Bed | Bath | Sqft |
|---|---|---|---|---|---|---|---|
0.03 | Single-Family Home | $1,010,000 | 07/20/26 | 4 | 3.5 | 3,065 | |
0.09 | Single-Family Home | $2,050,000 | 10/29/25 | 6 | 5.5 | 7,085 | |
0.28 | Single-Family Home | $1,065,000 | 10/09/25 | 6 | 5.5 | 5,992 | |
0.22 | Single-Family Home | $1,165,000 | 05/19/26 | 5 | 4.5 | 3,225 | |
0.38 | Single-Family Home | $1,610,000 | 12/01/25 | 4 | 4 | 3,474 | |
0.41 | Single-Family Home | $1,480,000 | 09/29/25 | 4 | 3.5 | 2,969 | |
0.23 | Single-Family Home | $1,180,000 | 06/09/26 | 4 | 4.5 | 3,300 |
Nearby homes
Get a sense of prices in the area by checking nearby homes. OFF MARKETColdwell Banker Realty
 OFF MARKETRE/MAX Distinctive Real Estate, Inc.
 OFF MARKETRE/MAX Distinctive Real Estate, Inc.
 OFF MARKETRE/MAX Distinctive Real Estate, Inc.
 SOLDDEC 15, 2025Corcoran McEnearney




Assigned Schools
These are the assigned schools for 6506 Blue Wing Dr.
- Belle View Elementary School
- PK-6
- Public
- 420 Students
6/10GreatSchools RatingParent Rating AverageWe have been thrilled with Belle View Elementary for our daughter. We are a military family and moved to the area as she was beginning second grade. She made friends quickly and has always been supported well by staff and teachers. Now in third grade she has had the opportunity to be part of advanced academics, student council, and other school programs. We have loved the family engagement and the activities run by the PTA as well as the school. I feel that the school is very safe, the staff are incredibly warm, and my daughter is honestly thriving.Parent Review6mo ago - Sandburg Middle School
- 7-8
- Public
- 1406 Students
5/10GreatSchools RatingParent Rating Averageif you are planning on sending your kids here just know they are not safe stay far away this school is absolute garbage and a kid was curb stomped here and he almost died they also stole my computer and tore it limb from limb down to a molecular levelStudent Review2mo ago - West Potomac High School
- 9-12
- Public
- 2712 Students
4/10GreatSchools RatingParent Rating AverageGreat school, close to home, with amazing teachers and staff who really care about the students.Parent Review10mo ago  Check out schools near 6506 Blue Wing Dr.
What Locals Say about Belle Haven
At least 59 Trulia users voted on each feature.

95 % Say it's dog friendly

92 % Say there are sidewalks

91 % Say parking is easy

81 % Say people would walk alone at night

77 % Say it's walkable to restaurants

77 % Say streets are well-lit

75 % Say it's walkable to grocery stores

73 % Say car is needed

71 % Say it's quiet

68 % Say there's holiday spirit

67 % Say kids play outside

64 % Say neighbors are friendly

58 % Say there's wildlife

54 % Say there are community events

50 % Say they plan to stay for at least 5 years

48 % Say yards are well-kept
Sourced by Trulia users. Learn more about our methodology.
LGBTQ Local Legal Protections
LGBTQ Local Legal Protections



Apartments for Rent
 PET FRIENDLY
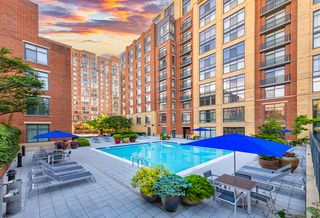
 NEW - 1 DAY AGOPET FRIENDLY$1,585 - $2,455/mo1-3 bd1-2 baMount Vernon Square Apartment Homes | 2722 Arlington Dr,
Alexandria, VA 22306 NEW - 2 DAYS AGOPET FRIENDLY
 NEW - 1 DAY AGOPET FRIENDLY
 NEW - 2 DAYS AGOPET FRIENDLYFURNISHED$1,595 - $3,321/moStudio-2 bd1-2 baThe Courts at Huntington Station | 5950 Grand Pavilion Way,
Alexandria, VA 22303 PET FRIENDLY
 PET FRIENDLY
 PET FRIENDLYTotal price$2,147 - $3,890/moStudio-2 bd1-2 baCortland Alexandria | 820 S Columbus St,
Alexandria, VA 22314 PET FRIENDLY
 Total price$1,979 - $2,636/moStudio-2 bd1-2 baHuntington Gateway | 5982 Richmond Hwy,
Alexandria, VA 22303 PET FRIENDLY
 PET FRIENDLYTotal price$2,192 - $4,791/moStudio-2 bd1-3 baGables Old Town North | 525 Montgomery St,
Alexandria, VA 22314 NEW - 1 DAY AGOPET FRIENDLY
 PET FRIENDLY$2,286 - $2,747/moStudio-1 bd1 baThe Bradley Braddock Road Station Apartments | 1260 Braddock Pl,
Alexandria, VA 22314 APPLY INSTANTLYPET FRIENDLY
 See more homes for rent inAlexandria
Explore by feature - Pet Friendly
 SPECIAL OFFERPET FRIENDLYTotal price$2,391 - $3,525/mo1-2 bd1-2 baThe Porter Del Ray | 625 E Monroe Ave,
Alexandria, VA 22301- SPECIAL OFFERPET FRIENDLYTotal price$2,147 - $3,890/moStudio-2 bd1-2 baCortland Alexandria | 820 S Columbus St,
Alexandria, VA 22314  NEW - 1 DAY AGOSPECIAL OFFERPET FRIENDLY
- SPECIAL OFFERPET FRIENDLYTotal price$2,192 - $4,791/moStudio-2 bd1-3 baGables Old Town North | 525 Montgomery St,
Alexandria, VA 22314 - SPECIAL OFFERPET FRIENDLY
- SPECIAL OFFERPET FRIENDLY
 SPECIAL OFFERPET FRIENDLYTotal price$1,868 - $3,403/mo1-3 bd1-3 baHalstead Alexandria | 1459 N Beauregard St,
Alexandria, VA 22311- NEW - 1 DAY AGOSPECIAL OFFERPET FRIENDLY
 SPECIAL OFFERPET FRIENDLY
- PET FRIENDLY$2,286 - $2,747/moStudio-1 bd1 baThe Bradley Braddock Road Station Apartments | 1260 Braddock Pl,
Alexandria, VA 22314
Explore by feature - Garage
- SPECIAL OFFERPET FRIENDLYTotal price$2,391 - $3,525/mo1-2 bd1-2 baThe Porter Del Ray | 625 E Monroe Ave,
Alexandria, VA 22301 - SPECIAL OFFERPET FRIENDLYTotal price$2,147 - $3,890/moStudio-2 bd1-2 baCortland Alexandria | 820 S Columbus St,
Alexandria, VA 22314 - SPECIAL OFFERPET FRIENDLY
- NEW - 1 DAY AGOSPECIAL OFFERPET FRIENDLY
- SPECIAL OFFERPET FRIENDLY
- SPECIAL OFFERPET FRIENDLY
- SPECIAL OFFERPET FRIENDLYTotal price$1,868 - $3,403/mo1-3 bd1-3 baHalstead Alexandria | 1459 N Beauregard St,
Alexandria, VA 22311  SPECIAL OFFERPET FRIENDLY
- NEW - 2 DAYS AGOSPECIAL OFFERPET FRIENDLY
 NEW - 1 DAY AGOPET FRIENDLY
Explore by feature - Air Conditioning
- SPECIAL OFFERPET FRIENDLYTotal price$2,391 - $3,525/mo1-2 bd1-2 baThe Porter Del Ray | 625 E Monroe Ave,
Alexandria, VA 22301 - SPECIAL OFFERPET FRIENDLYTotal price$2,147 - $3,890/moStudio-2 bd1-2 baCortland Alexandria | 820 S Columbus St,
Alexandria, VA 22314 - SPECIAL OFFERPET FRIENDLY
- NEW - 1 DAY AGOSPECIAL OFFERPET FRIENDLY
- SPECIAL OFFERPET FRIENDLY
- SPECIAL OFFERPET FRIENDLY
- SPECIAL OFFERPET FRIENDLYTotal price$1,868 - $3,403/mo1-3 bd1-3 baHalstead Alexandria | 1459 N Beauregard St,
Alexandria, VA 22311  INCOME RESTRICTED
- SPECIAL OFFERPET FRIENDLY
 NEW - 1 DAY AGOPET FRIENDLY$1,650 - $2,370/mo1-3 bd1-2 baWillow Run at Mark Center Apartment Homes | 935 N Van Dorn St,
Alexandria, VA 22304
Explore by feature - Pool
- SPECIAL OFFERPET FRIENDLYTotal price$2,391 - $3,525/mo1-2 bd1-2 baThe Porter Del Ray | 625 E Monroe Ave,
Alexandria, VA 22301 - SPECIAL OFFERPET FRIENDLY
- NEW - 1 DAY AGOSPECIAL OFFERPET FRIENDLY
- SPECIAL OFFERPET FRIENDLYTotal price$2,192 - $4,791/moStudio-2 bd1-3 baGables Old Town North | 525 Montgomery St,
Alexandria, VA 22314 - SPECIAL OFFERPET FRIENDLYTotal price$1,868 - $3,403/mo1-3 bd1-3 baHalstead Alexandria | 1459 N Beauregard St,
Alexandria, VA 22311 - PET FRIENDLY$2,286 - $2,747/moStudio-1 bd1 baThe Bradley Braddock Road Station Apartments | 1260 Braddock Pl,
Alexandria, VA 22314 - NEW - 1 DAY AGOPET FRIENDLY$1,650 - $2,370/mo1-3 bd1-2 baWillow Run at Mark Center Apartment Homes | 935 N Van Dorn St,
Alexandria, VA 22304 - NEW - 1 DAY AGOPET FRIENDLY
 NEW - 1 DAY AGOPET FRIENDLY$1,510 - $2,380/mo1-3 bd1-2 baLynbrook at Mark Center Apartment Homes | 5510 Ascot Ct,
Alexandria, VA 22311 NEW - 1 DAY AGOPET FRIENDLY$1,350 - $2,280/mo1-3 bd1-2 baStoneridge at Mark Center Apartment Homes | 5797 A Rayburn Ave,
Alexandria, VA 22311
Explore by feature - Washer/dryer
- SPECIAL OFFERPET FRIENDLYTotal price$2,391 - $3,525/mo1-2 bd1-2 baThe Porter Del Ray | 625 E Monroe Ave,
Alexandria, VA 22301 - SPECIAL OFFERPET FRIENDLY
- NEW - 1 DAY AGOSPECIAL OFFERPET FRIENDLY
- SPECIAL OFFERPET FRIENDLY
- SPECIAL OFFERPET FRIENDLY
- SPECIAL OFFERPET FRIENDLYTotal price$1,868 - $3,403/mo1-3 bd1-3 baHalstead Alexandria | 1459 N Beauregard St,
Alexandria, VA 22311 - NEW - 1 DAY AGOPET FRIENDLY$1,650 - $2,370/mo1-3 bd1-2 baWillow Run at Mark Center Apartment Homes | 935 N Van Dorn St,
Alexandria, VA 22304 - NEW - 1 DAY AGOPET FRIENDLY
- NEW - 1 DAY AGOPET FRIENDLY$1,510 - $2,380/mo1-3 bd1-2 baLynbrook at Mark Center Apartment Homes | 5510 Ascot Ct,
Alexandria, VA 22311 - NEW - 1 DAY AGOPET FRIENDLY$1,350 - $2,280/mo1-3 bd1-2 baStoneridge at Mark Center Apartment Homes | 5797 A Rayburn Ave,
Alexandria, VA 22311
Explore by feature - Outdoor Space
 APPLY INSTANTLYPET FRIENDLY
 NEW - 4 HRS AGOAPPLY INSTANTLYPET FRIENDLY
 APPLY INSTANTLY
 APPLY INSTANTLYPET FRIENDLY
 APPLY INSTANTLYPET FRIENDLY
 APPLY INSTANTLY
 APPLY INSTANTLYPET FRIENDLYFURNISHED
 APPLY INSTANTLYPET FRIENDLY
 APPLY INSTANTLY
 APPLY INSTANTLYPET FRIENDLY
Homes for sale near 6506 Blue Wing Dr
 OPEN SAT, 2-4PMNEW CONSTRUCTION0.27 ACRESCompass
 0.37 ACRESLong & Foster Real Estate, Inc.
 COMING SOON 8/15Keller Williams Realty/Lee Beaver & Assoc.
 NEWOPEN SAT, 12-2PMCorcoran McEnearney
 NEWOPEN SUN, 12-2PMCorcoran McEnearney
 See more homes for sale inAlexandria


Off Market Homes Near 6506 Blue Wing Dr
 SOLDAUG 7, 2026Keller Williams Capital Properties
 SOLDAUG 7, 2026TTR Sotheby's International Realty
 SOLDAUG 6, 2026RE/MAX Allegiance
- See more homes for sale inAlexandria




Frequently asked questions about 6506 Blue Wing Dr
- What is 6506 Blue Wing Dr estimated to be worth?Trulia's estimated value for 6506 Blue Wing Dr in Alexandria, VA is $1,631,900.
- What is the price history for 6506 Blue Wing Dr?6506 Blue Wing Dr in Alexandria, VA last sold for $1,625,000 in May 2026.
- Is Alexandria a buyer's or seller's market?Alexandria is currently a balanced market, based on recent for-sale activity.
- What do residents say about Alexandria?Residents describe Alexandria, VA as dog-friendly, pedestrian-friendly, and easy to park in. See recently sold homes in Alexandria, VA.
- Does 6506 Blue Wing Dr have air conditioning?Yes, 6506 Blue Wing Dr in Alexandria, VA has air conditioning.
- Does 6506 Blue Wing Dr have laundry facilities?Yes, 6506 Blue Wing Dr in Alexandria, VA has in-unit laundry.
The data relating to real estate for sale on this website appears in part through the BRIGHT Internet Data Exchange program, a voluntary cooperative exchange of property listing data between licensed real estate brokerage firms, and is provided by BRIGHT through a licensing agreement.
Listing information is from various brokers who participate in the Bright MLS IDX program and not all listings may be visible on the site. The property information being provided on or through the website is for the personal, non-commercial use of consumers and such information may not be used for any purpose other than to identify prospective properties consumers may be interested in purchasing.
Some properties which appear for sale on the website may no longer be available because they are for instance, under contract, sold or are no longer being offered for sale.
Property information displayed is deemed reliable but is not guaranteed.
Copyright 2026 Bright MLS, Inc. Click here for more information