


$501,000
 5 Beds
 3 Baths
 2,815 sqft (on 0.27 acres)
6505 Walnut Bend Ct, Midlothian, VA 23112
Est. Refi. Payment $3,086/mo*
Refinance Your HomeCurrently Off Market - Sold Apr 8, 2026 for $495,000 (4% above list price)
Home Value
Trulia Estimate
$501KSince last month
Decreased$3K (-0.5%)Since last year
Decreased$14K (-2.7%)Since last sale
Increased$5K (+1%)Learn more about this home's value by checking out its Trulia Estimate, the value of nearby homes, and how much similar homes have sold for.
Trulia Estimate
The of this home's value increased by +63% in the last 10 years
| Month | Estimated value |
|---|---|
2026 | |
| September 2026 | $500K |
| August 2026 | $503K |
| July 2026 | $502K |
| June 2026 | $501K |
| May 2026 | $498K |
| April 2026 | $496K |
| March 2026 | $485K |
| February 2026 | $510K |
| January 2026 | $512K |
2025 | |
2024 | |
2023 | |
2022 | |
2021 | |
2020 | |
2019 | |
2018 | |
2017 | |
2016 | |
Comparable sales
These are recently sold homes that have a similar location or other similar features to this home, like bedrooms, bathrooms, and square footage. Get a sense of the expected prices in the area by viewing these homes.Address | Distance | Property Type | Sold Price | Sold Date | Bed | Bath | Sqft |
|---|---|---|---|---|---|---|---|
0.08 | Single-Family Home | $470,000 | 07/01/26 | 5 | 2.5 | 2,811 | |
0.15 | Single-Family Home | $555,000 | 08/18/26 | 4 | 2.5 | 2,359 | |
0.22 | Single-Family Home | $507,750 | 12/10/25 | 4 | 2.5 | 2,695 | |
0.31 | Single-Family Home | $530,000 | 12/02/25 | 5 | 2.5 | 2,811 | |
0.21 | Single-Family Home | $597,750 | 02/19/26 | 4 | 2.5 | 3,002 | |
0.26 | Single-Family Home | $480,000 | 02/27/26 | 4 | 2.5 | 2,367 | |
0.37 | Single-Family Home | $489,000 | 06/22/26 | 4 | 2.5 | 2,436 | |
0.49 | Single-Family Home | $590,000 | 05/28/26 | 5 | 2.5 | 2,683 |
Nearby home prices
Get a sense of expected prices in the area by checking the value of nearby homes.Address | Distance | Price | Bed | Bath | Sqft | Status |
|---|---|---|---|---|---|---|
0.08 | $470,000 | 5 | 2.5 | 2,811 | Recently Sold | |
0.12 | $504,600 | 4 | 2.5 | 2,492 | Off Market | |
0.11 | $488,100 | 4 | 2.5 | 2,602 | Off Market | |
0.13 | $541,900 | 5 | 2.5 | 2,738 | Off Market | |
0.15 | $555,000 | 4 | 2.5 | 2,359 | Recently Sold | |
0.15 | $530,100 | 4 | 2.5 | 2,613 | Off Market | |
0.16 | $584,100 | 4 | 2.5 | 3,062 | Off Market | |
0.17 | $635,800 | 4 | 2.5 | 3,254 | Off Market | |
0.17 | $642,000 | 5 | 2.5 | 3,316 | Recently Sold | |
0.21 | $597,750 | 4 | 2.5 | 3,002 | Recently Sold | |
0.22 | $507,750 | 4 | 2.5 | 2,695 | Recently Sold |
Local Information
- Map ViewExplore the area around 6505 Walnut Bend Ct.

- Schools1 Preschool School1 Elementary School1 Middle School1 High School

- Shop & Eat

-- mins to
Home Highlights

Single-Family Home

Built in 1990

0.27 acre lot

2,815 sqft

$176/sqft

1.5 Car Garage

HOA $132/mo
About this House
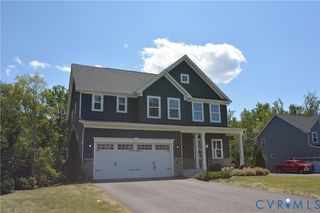
6505 Walnut Bend Court is tucked on a quiet cul-de-sac in Woodlake’s Walnut Bend section and offers the kind of space, flexibility, and privacy that’s hard to find. Set on a private, park-like lot, this 5-bedroom, 3-bath home with a garage offers approximately 2,815 square feet and a layout that works great for everyday living. A first-floor bedroom with a nearby full bath adds flexibility for guests, multigenerational living, or a home office.
Inside, the home feels cozy and move-in ready with a freshly painted interior, professionally cleaned carpet, and newer carpet in the downstairs bedroom and family room. A long list of appliances and everyday essentials also convey, including refrigerator, washer/dryer, stove/oven, microwave, blinds, ceiling fans, and more. Outside, both the front and back decks have been painted, and the backyard offers a peaceful setting with a fish pond and plenty of privacy.
There’s also peace of mind in the updates: windows replaced in 2019, water heater replaced in 2023, and the gas portion of the HVAC system is just 3 years old (with the electric portion approximately 15 years old). The chimney was rebuilt to accommodate vented gas logs if desired, and it was cleaned and inspected in 2025.
Living in Woodlake means access to wonderful neighborhood amenities, including a community pool, fitness center, tennis and pickleball courts, paved walking trails, and playgrounds throughout the community.
Inside, the home feels cozy and move-in ready with a freshly painted interior, professionally cleaned carpet, and newer carpet in the downstairs bedroom and family room. A long list of appliances and everyday essentials also convey, including refrigerator, washer/dryer, stove/oven, microwave, blinds, ceiling fans, and more. Outside, both the front and back decks have been painted, and the backyard offers a peaceful setting with a fish pond and plenty of privacy.
There’s also peace of mind in the updates: windows replaced in 2019, water heater replaced in 2023, and the gas portion of the HVAC system is just 3 years old (with the electric portion approximately 15 years old). The chimney was rebuilt to accommodate vented gas logs if desired, and it was cleaned and inspected in 2025.
Living in Woodlake means access to wonderful neighborhood amenities, including a community pool, fitness center, tennis and pickleball courts, paved walking trails, and playgrounds throughout the community.
6505 Walnut Bend Ct, Midlothian, VA 23112 is a 5 bedroom, 3 bathroom, 2,815 sqft single-family home built in 1990. It last sold for $495,000 on Apr 8, 2026 (4% above the $474,500 asking price). This property is not currently displayed as for sale or rent on Trulia. The Trulia Estimate is $501,000, with a rent estimate of $2,952/month.
Last check for updates: about 9 hours ago
Listed by Becky McNeer
Shaheen Ruth Martin & Fonville
Bought with: Beth McCombs, (804) 389-5962, Real Broker LLC
Originating MLS: Central Virginia Regional MLS
Source: CVRMLS, MLS#2604168
Home Details for 6505 Walnut Bend Ct

|
|---|
Interior Details Number of Rooms: 10Types of Rooms: Master Bedroom, Bedroom 2, Bedroom 3, Bedroom 4, Bedroom 5, Dining Room, Family Room, Foyer, Full Bath, Kitchen, Laundry, Living Room, Sitting Room |
Beds & Baths Number of Bedrooms: 5Number of Bathrooms: 3Number of Bathrooms (full): 3 |
Dimensions and Layout Living Area: 2815 Square Feet |
Appliances & Utilities Appliances: Dryer, Dishwasher, Electric Cooking, Electric Water Heater, Disposal, Microwave, Oven, Refrigerator, Stove, WasherDishwasherDisposalDryerMicrowaveRefrigeratorWasher |
Heating & Cooling Heating: Electric,Forced Air,Natural GasHas CoolingAir Conditioning: Central AirHas HeatingHeating Fuel: Electric |
Fireplace & Spa Number of Fireplaces: 1Fireplace: Masonry, Wood BurningHas a Fireplace |
Levels, Entrance, & Accessibility Stories: 2Number of Stories: 2Levels: Two |

|
|---|
Exterior Home Features Roof: CompositionPatio / Porch: Front Porch, DeckFencing: NoneExterior: Deck, Sprinkler/Irrigation, Paved Driveway |
Parking & Garage Number of Garage Spaces: 1.5Number of Covered Spaces: 1.5Has a GarageHas an Attached GarageHas Open ParkingParking Spaces: 1.5Parking: Attached,Direct Access,Driveway,Garage,Garage Door Opener,Off Street,Paved |
Pool Pool: Community, Pool |
Frontage Not on Waterfront |
Water & Sewer Sewer: Public Sewer |
Surface & Elevation Topography: Level |
Finished Area Finished Area (above surface): 2815 Square Feet |

|
|---|
Year Built Year Built: 1990 |
Property Type / Style Property Type: ResidentialProperty Subtype: Single Family ResidenceArchitecture: Colonial,Two Story |
Building Construction Materials: Drywall, Frame, HardboardNot a New ConstructionNot Attached Property |
Property Information Condition: ResaleParcel Number: 718674524500000 |

|
|---|
Price List Price: $474,500Price Per Sqft: $176/sqft |
Status Change & Dates Off Market Date: Sat Mar 07 2026Possession Timing: Negotiable |

|
|---|
MLS Status: Closed |

|
|---|

|
|---|
Direction & Address City: MidlothianCommunity: Woodlake |
School Information Elementary School: WoolridgeJr High / Middle School: Tomahawk CreekHigh School: Cosby |

|
|---|
Community Features: Common Grounds/Area, Home Owners Association, Playground, Trails/Paths |
Other Playground |

|
|---|
HOA Fee Includes: Common Areas, Pool(s)Association for this Listing: Central Virginia Regional MLSHas an HOAHOA Fee: $1,584/Annually |

|
|---|
Lot Area: 0.27 acres |

|
|---|
Business Information Ownership: Individuals |

|
|---|
Mls Number: 2604168Living Area Range Units: Square FeetAttic: Walk-upAttribution Contact: info@srmfre.comAbove Grade Unfinished Area: 2815Above Grade Unfinished Area Units: Square FeetBelow Grade Unfinished Area Units: Square FeetUniversal Property Id: US-51041-N-718674524500000-R-N |

|
|---|
Common Grounds/AreaHome Owners AssociationPlaygroundTrails/PathsDays On Market Replication: 2 |
Price and Tax history
| Date | Event | Price |
|---|---|---|
Apr 8, 2026 Source: CVRMLS #2604168 | Sold | $495,000 |
Mar 8, 2026 Source: CVRMLS #2604168 | Pending | $474,500 |
Mar 6, 2026 Source: CVRMLS #2604168 | Listed For Sale | $474,500 |
| Year | Property tax | Tax assessment |
|---|---|---|
| 2025 | $4,430 | $497,700 |
Home facts updated by county records
Market trends in Midlothian
Last updated August 2026
Avg. sale price
$468K
$2.67KMoM
Sale-to-List Price
100.3%
Price per sq ft
$221
$3MoM
Available listings
336
30MoM
Around this home
What Locals Say about Midlothian
At least 421 Trulia users voted on each feature.

94 % Say it's dog friendly

93 % Say car is needed

91 % Say parking is easy

82 % Say yards are well-kept

82 % Say there's holiday spirit

77 % Say it's quiet

75 % Say kids play outside

73 % Say people would walk alone at night

60 % Say neighbors are friendly

60 % Say they plan to stay for at least 5 years

59 % Say there's wildlife

44 % Say there are sidewalks

41 % Say there are community events

28 % Say streets are well-lit

27 % Say it's walkable to grocery stores

25 % Say it's walkable to restaurants
Sourced by Trulia users. Learn more about our methodology.
LGBTQ Local Legal Protections
LGBTQ Local Legal Protections



All or a portion of the multiple Listing information is provided by the Central Virginia Regional Multiple Listing Service, LLC, from a copyrighted compilation of Listing s. All CVR MLS information provided is deemed reliable but is not guaranteed accurate. The compilation of Listings and each individual Listing are ©2026 Central Virginia Regional Multiple Listing Service, LLC. All rights reserved.
Frequently asked questions about 6505 Walnut Bend Ct
- What is 6505 Walnut Bend Ct estimated to be worth?Trulia's estimated value for 6505 Walnut Bend Ct in Midlothian, VA is $501,000.
- What is the price history for 6505 Walnut Bend Ct?6505 Walnut Bend Ct in Midlothian, VA last sold for $495,000 in April 2026.
- Is Midlothian a buyer's or seller's market?Midlothian is currently a seller's market, based on recent for-sale activity.
- What's the median sale price in Midlothian?The median sale price in Midlothian is $468K. That is down $2.67K from the prior month.
- Does 6505 Walnut Bend Ct have air conditioning?Yes, 6505 Walnut Bend Ct in Midlothian, VA has air conditioning.
- Does 6505 Walnut Bend Ct have a pool?Yes, 6505 Walnut Bend Ct in Midlothian, VA has a pool.
Explore by feature - Pet Friendly
 SPECIAL OFFERPET FRIENDLY$1,535 - $1,855/mo1-2 bd1-2 baOld Buckingham Station | 1301 Buckingham Station Dr,
Midlothian, VA 23113 PET FRIENDLY
 SPECIAL OFFERPET FRIENDLY
 SPECIAL OFFERPET FRIENDLY
 NEW - 1 DAY AGOPET FRIENDLY
 NEW - 2 DAYS AGOPET FRIENDLY
 NEW - 1 DAY AGOSPECIAL OFFERPET FRIENDLY$1,473 - $1,957/mo1-2 bd1-2 baLivingston Apartment Flats | 15560 Cosby Village Ave,
Chesterfield, VA 23832 PET FRIENDLYTotal price$1,651 - $2,166/mo1-2 bd1-2 baThe Winterfield at Midlothian | 1104 Winterlake Ct,
Midlothian, VA 23113 PET FRIENDLY$1,599 - $2,213/mo1-2 bd1-2 baCommonwealth Apartments | 5401 Commonwealth Centre Pkwy,
Midlothian, VA 23112 SPECIAL OFFERPET FRIENDLY
Explore by feature - Garage
- NEW - 1 DAY AGOPET FRIENDLY
- PET FRIENDLY$1,599 - $2,213/mo1-2 bd1-2 baCommonwealth Apartments | 5401 Commonwealth Centre Pkwy,
Midlothian, VA 23112 - SPECIAL OFFERPET FRIENDLY
 PET FRIENDLY
 NEW - 2 DAYS AGOPET FRIENDLYFURNISHED$1,679 - $2,078/mo1-2 bd1-2 baTrophy Club at Bellgrade | 2301 Thoroughbred Cir,
Midlothian, VA 23113 PET FRIENDLY$1,975 - $2,645/mo1-2 bd1-3 baHamlet Watkins Centre - Homes & Townhomes for Rent | 437 American Elm Dr,
Midlothian, VA 23114 SPECIAL OFFERPET FRIENDLY
 NEW - 1 DAY AGOSPECIAL OFFERPET FRIENDLY
 APPLY INSTANTLYPET FRIENDLY
 APPLY INSTANTLYFURNISHED
Explore by feature - Air Conditioning
- SPECIAL OFFERPET FRIENDLY
- NEW - 1 DAY AGOPET FRIENDLY
- NEW - 1 DAY AGOSPECIAL OFFERPET FRIENDLY$1,473 - $1,957/mo1-2 bd1-2 baLivingston Apartment Flats | 15560 Cosby Village Ave,
Chesterfield, VA 23832 - PET FRIENDLYTotal price$1,651 - $2,166/mo1-2 bd1-2 baThe Winterfield at Midlothian | 1104 Winterlake Ct,
Midlothian, VA 23113 - PET FRIENDLY
 SPECIAL OFFERPET FRIENDLY$1,568 - $2,810/mo1-2 bd1-2 baThe Vue at Westchester Commons | 450 Perimeter Dr,
Midlothian, VA 23113 SPECIAL OFFERPET FRIENDLY
- PET FRIENDLY$1,975 - $2,645/mo1-2 bd1-3 baHamlet Watkins Centre - Homes & Townhomes for Rent | 437 American Elm Dr,
Midlothian, VA 23114  SPECIAL OFFERSENIOR HOUSINGPET FRIENDLYTotal price$2,351 - $3,001/mo1-2 bd1-2 baThe Summerfield 62+ Community | 14300 Winter Breeze Dr,
Midlothian, VA 23113 INCOME RESTRICTEDTotal price$1,383 - $1,591/mo2-3 bd2 baCreekpointe Apartments | 14600 Creekpointe Cir,
Midlothian, VA 23114
Explore by feature - Pool
- SPECIAL OFFERPET FRIENDLY$1,535 - $1,855/mo1-2 bd1-2 baOld Buckingham Station | 1301 Buckingham Station Dr,
Midlothian, VA 23113 - PET FRIENDLY
- SPECIAL OFFERPET FRIENDLY
- SPECIAL OFFERPET FRIENDLY
- NEW - 1 DAY AGOPET FRIENDLY
- NEW - 2 DAYS AGOPET FRIENDLY
- NEW - 1 DAY AGOSPECIAL OFFERPET FRIENDLY$1,473 - $1,957/mo1-2 bd1-2 baLivingston Apartment Flats | 15560 Cosby Village Ave,
Chesterfield, VA 23832 - PET FRIENDLYTotal price$1,651 - $2,166/mo1-2 bd1-2 baThe Winterfield at Midlothian | 1104 Winterlake Ct,
Midlothian, VA 23113 - PET FRIENDLY$1,599 - $2,213/mo1-2 bd1-2 baCommonwealth Apartments | 5401 Commonwealth Centre Pkwy,
Midlothian, VA 23112 - SPECIAL OFFERPET FRIENDLY
Explore by feature - Washer/dryer
- SPECIAL OFFERPET FRIENDLY$1,535 - $1,855/mo1-2 bd1-2 baOld Buckingham Station | 1301 Buckingham Station Dr,
Midlothian, VA 23113 - PET FRIENDLY
- SPECIAL OFFERPET FRIENDLY
- NEW - 2 DAYS AGOPET FRIENDLY
- NEW - 1 DAY AGOSPECIAL OFFERPET FRIENDLY$1,473 - $1,957/mo1-2 bd1-2 baLivingston Apartment Flats | 15560 Cosby Village Ave,
Chesterfield, VA 23832 - PET FRIENDLYTotal price$1,651 - $2,166/mo1-2 bd1-2 baThe Winterfield at Midlothian | 1104 Winterlake Ct,
Midlothian, VA 23113 - SPECIAL OFFERPET FRIENDLY
- PET FRIENDLY
 SPECIAL OFFERPET FRIENDLY
- SPECIAL OFFERPET FRIENDLY$1,568 - $2,810/mo1-2 bd1-2 baThe Vue at Westchester Commons | 450 Perimeter Dr,
Midlothian, VA 23113
Explore by feature - Outdoor Space
 APPLY INSTANTLY
 APPLY INSTANTLYPET FRIENDLY
 APPLY INSTANTLYPET FRIENDLY
 APPLY INSTANTLYPET FRIENDLY
 APPLY INSTANTLYFURNISHED
 APPLY INSTANTLYPET FRIENDLYFURNISHED
 PET FRIENDLY
 PET FRIENDLY
 PET FRIENDLY
 PET FRIENDLY
Apartments for Rent
 PET FRIENDLYTotal price$2,023 - $3,986/mo1-2 bd1-2 baLake Forest at Swift Creek | 6050 Harbour Green Dr,
Midlothian, VA 23112- NEW - 1 DAY AGOPET FRIENDLY$1,473 - $1,957/mo1-2 bd1-2 baLivingston Apartment Flats | 15560 Cosby Village Ave,
Chesterfield, VA 23832 - PET FRIENDLY
 PET FRIENDLYTotal price$1,443 - $1,913/mo1-3 bd1-2 baSterling Glen Apartments | 7300 Southwind Dr,
Chesterfield, VA 23832 NEW - 1 DAY AGOPET FRIENDLY
 See more homes for rent inMidlothian
Off Market Homes Near 6505 Walnut Bend Ct
 SOLDSEP 25, 2026Real Broker LLC, CVRMLS
 SOLDSEP 24, 2026The Hogan Group Real Estate, CVRMLS
 SOLDSEP 24, 2026Liz Moore & Associates, CVRMLS
 SOLDSEP 24, 2026Real Broker LLC, CVRMLS
 SOLDSEP 24, 2026Long & Foster REALTORS, CVRMLS
 SOLDSEP 24, 2026Samson Properties, CVRMLS
 SOLDSEP 23, 2026Honey Tree Realty, CVRMLS
 SOLDSEP 23, 2026Valentine Properties, CVRMLS
 SOLDSEP 23, 2026Fathom Realty Virginia, CVRMLS
 See more homes for sale inMidlothian

Homes for sale near 6505 Walnut Bend Ct
 COMING SOON 10/300.28 ACRESEXP Realty, LLC, CVRMLS
 0.29 ACRESLong & Foster REALTORS, CVRMLS
 0.33 ACRESNeumann & Dunn Real Estate, CVRMLS
 OPEN SUN, 1-3PM0.28 ACRESLong & Foster REALTORS, CVRMLS
 0.54 ACRESLiz Moore & Associates, CVRMLS
 Liz Moore & Associates, CVRMLS
 OPEN SAT, 9-7PM0.57 ACRESOpendoor Brokerage LLC, CVRMLS
 OPEN SAT, 11-2PMHometown Realty, CVRMLS
- See more homes for sale inMidlothian


- Results are loading