


$424,900
Original price: $429,900
 3 Beds
 3 Baths
 1,735 sqft
6010 Mill Spring Ct, Midlothian, VA 23112
Est. Mortgage $2,558/mo*
Get Pre-QualifiedHome Highlights

Outdoor
Porch

HOA
$113/Monthly

Price/Sqft
$245

Listed
20 days ago

Climate Control
Heat Pump, Electric & Central Air
Local Information
- Map ViewExplore the area around 6010 Mill Spring Ct.

- Schools1 Preschool School1 Elementary School1 Middle School1 High School

- Shop & Eat

-- mins to
About this House
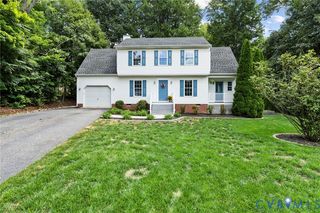
**PICTURE PERFECT!** This beautifully updated Midlothian home offers the appeal of new construction without the wait. Thoughtfully renovated from top to bottom, major improvements include a **NEW roof, NEW siding, NEW screened porch**, and countless additional upgrades throughout. Step inside to discover stylish luxury vinyl plank flooring throughout the first floor, creating a seamless and modern living space. The spacious family room features recessed lighting, a cozy gas fireplace with **new gas logs**, and flows effortlessly into the renovated kitchen—perfect for both everyday living and entertaining.
The kitchen showcases granite countertops, stainless steel appliances, abundant cabinetry, and generous workspace. Just off the kitchen, you'll find a versatile bonus room with a soaring cathedral ceiling and an adjoining fully renovated bathroom, ideal for a home office, recreation room, guest space, or flex room. Upstairs, the primary suite and two additional bedrooms feature **new carpet**, while the renovated bathrooms offer fresh, modern finishes. The conveniently located second-floor laundry room adds everyday functionality.
Outside, relax on the new screened porch overlooking the **fully fenced backyard**, providing plenty of space for outdoor entertaining, gardening, or recreation. With extensive updates, modern finishes, and an exceptional Midlothian location close to shopping, dining, parks, and major commuter routes, this move-in-ready home is one you won't want to miss!
The kitchen showcases granite countertops, stainless steel appliances, abundant cabinetry, and generous workspace. Just off the kitchen, you'll find a versatile bonus room with a soaring cathedral ceiling and an adjoining fully renovated bathroom, ideal for a home office, recreation room, guest space, or flex room. Upstairs, the primary suite and two additional bedrooms feature **new carpet**, while the renovated bathrooms offer fresh, modern finishes. The conveniently located second-floor laundry room adds everyday functionality.
Outside, relax on the new screened porch overlooking the **fully fenced backyard**, providing plenty of space for outdoor entertaining, gardening, or recreation. With extensive updates, modern finishes, and an exceptional Midlothian location close to shopping, dining, parks, and major commuter routes, this move-in-ready home is one you won't want to miss!
Home Details for 6010 Mill Spring Ct

|
|---|
Interior Details Basement: Crawl SpaceNumber of Rooms: 7Types of Rooms: Master Bedroom, Bedroom 2, Additional Room, Dining Room, Family Room, Full Bath, Kitchen, Recreation |
Beds & Baths Number of Bedrooms: 3Number of Bathrooms: 3Number of Bathrooms (full): 3 |
Dimensions and Layout Living Area: 1735 Square Feet |
Appliances & Utilities Appliances: Dryer, Dishwasher, Electric Water Heater, Disposal, Microwave, Refrigerator, WasherDishwasherDisposalDryerMicrowaveRefrigeratorWasher |
Heating & Cooling Heating: Electric,Heat PumpHas CoolingAir Conditioning: Central AirHas HeatingHeating Fuel: Electric |
Fireplace & Spa Number of Fireplaces: 1Fireplace: Gas, MasonryHas a Fireplace |
Windows, Doors, Floors & Walls Flooring: Ceramic Tile, Partially Carpeted |
Levels, Entrance, & Accessibility Stories: 2Number of Stories: 2Levels: TwoFloors: Ceramic Tile, Partially Carpeted |

|
|---|
Exterior Home Features Roof: CompositionPatio / Porch: Front Porch, ScreenedFencing: Back Yard, Wood |
Parking & Garage No Garage |
Pool Pool: Pool, Community |
Frontage Not on Waterfront |
Water & Sewer Sewer: Public Sewer |
Finished Area Finished Area (above surface): 1735 Square Feet |

|
|---|
Days on Market: 20 |

|
|---|
Year Built Year Built: 1985 |
Property Type / Style Property Type: ResidentialProperty Subtype: Single Family ResidenceArchitecture: Two Story |
Building Construction Materials: Drywall, Frame, Vinyl SidingNot a New ConstructionNot Attached Property |
Property Information Condition: ResaleParcel Number: 720675478400000 |

|
|---|
Price List Price: $424,900Price Per Sqft: $245 |
Status Change & Dates Possession Timing: Close Of Escrow |

|
|---|
MLS Status: Active |


|
|---|
Direction & Address City: MidlothianCommunity: Woodlake |
School Information Elementary School: Clover HillJr High / Middle School: Tomahawk CreekHigh School: Cosby |

|
|---|
Listing Agent Listing ID: 2619461 |

|
|---|
Community Features: Common Grounds/Area, Home Owners Association, Playground, Pool, Trails/Paths |
Other Playground |

|
|---|
HOA Fee Includes: Common Areas, Pool(s)Association for this Listing: Central Virginia Regional MLSHas an HOAHOA Fee: $340/Quarterly |

|
|---|
Lot Area: 9104.04 sqft |

|
|---|
Business Information Ownership: Individuals |

|
|---|
Mls Number: 2619461Living Area Range Units: Square FeetAttic: Pull Down StairsAbove Grade Unfinished Area: 1735Above Grade Unfinished Area Units: Square FeetBack On Market Date: Mon Aug 24 2026Below Grade Unfinished Area Units: Square FeetStart Showing Date: Sat Aug 01 2026Universal Property Id: US-51041-N-720675478400000-R-N |

|
|---|
Common Grounds/AreaHome Owners AssociationPlaygroundPoolTrails/PathsDays On Market Replication: 18 |
Around this home
What Locals Say about Midlothian
At least 421 Trulia users voted on each feature.

94 % Say it's dog friendly

93 % Say car is needed

91 % Say parking is easy

82 % Say yards are well-kept

82 % Say there's holiday spirit

77 % Say it's quiet

75 % Say kids play outside

73 % Say people would walk alone at night

60 % Say neighbors are friendly

60 % Say they plan to stay for at least 5 years

59 % Say there's wildlife

44 % Say there are sidewalks

41 % Say there are community events

28 % Say streets are well-lit

27 % Say it's walkable to grocery stores

25 % Say it's walkable to restaurants
Sourced by Trulia users. Learn more about our methodology.
Market trends in Midlothian
Last updated July 2026
Avg. sale price
$470K
$25.83KMoM
Sale-to-List Price
100.3%
Price per sq ft
$224
$0MoM
Available listings
306
18MoM
Home Value
Trulia Estimate
$424KSince last month
Decreased$9K (-2%)Since last year
Decreased$3K (-0.6%)Since last sale
Increased$19K (+4.6%)Learn more about this home's value by checking out its Trulia Estimate, the value of nearby homes, and how much similar homes have sold for.
Trulia Estimate
The of this home's value increased by +99% in the last 10 years
| Month | Estimated value |
|---|---|
2026 | |
| August 2026 | $424K |
| June 2026 | $433K |
| May 2026 | $436K |
| April 2026 | $434K |
| March 2026 | $429K |
| February 2026 | $424K |
| January 2026 | $419K |
2025 | |
2024 | |
2023 | |
2022 | |
2021 | |
2020 | |
2019 | |
2018 | |
2017 | |
2016 | |
Comparable sales
These are recently sold homes that have a similar location or other similar features to this home, like bedrooms, bathrooms, and square footage. Get a sense of the expected prices in the area by viewing these homes.Address | Distance | Property Type | Sold Price | Sold Date | Bed | Bath | Sqft |
|---|---|---|---|---|---|---|---|
0.04 | Single-Family Home | $360,000 | 11/10/25 | 3 | 2.5 | 1,682 | |
0.05 | Single-Family Home | $360,000 | 10/01/25 | 3 | 2.5 | 1,536 | |
0.08 | Single-Family Home | $408,000 | 10/02/25 | 4 | 2.5 | 1,832 | |
0.07 | Single-Family Home | $370,000 | 06/30/26 | 3 | 2.5 | 1,474 | |
0.14 | Single-Family Home | $410,000 | 12/10/25 | 3 | 2.5 | 1,856 | |
0.15 | Single-Family Home | $380,000 | 06/10/26 | 3 | 2.5 | 1,506 | |
0.16 | Single-Family Home | $350,000 | 09/26/25 | 3 | 2.5 | 1,495 | |
0.12 | Single-Family Home | $440,000 | 05/22/26 | 4 | 2.5 | 2,059 | |
0.14 | Single-Family Home | $410,000 | 03/05/26 | 4 | 2.5 | 1,922 | |
0.06 | Single-Family Home | $380,750 | 02/17/26 | 4 | 2 | 1,465 |
Nearby home prices
Get a sense of expected prices in the area by checking the value of nearby homes.Address | Distance | Price | Bed | Bath | Sqft | Status |
|---|---|---|---|---|---|---|
0.05 | $371,600 | 3 | 2.5 | 1,536 | Off Market | |
0.05 | $411,200 | 4 | 2.5 | 1,832 | Off Market | |
0.03 | $384,400 | 3 | 2.5 | 1,530 | Off Market | |
0.04 | $360,000 | 3 | 2.5 | 1,682 | Recently Sold | |
0.10 | - | 4 | 2.5 | 2,454 | Off Market | |
0.06 | $380,750 | 4 | 2 | 1,465 | Recently Sold | |
0.07 | $370,000 | 3 | 2.5 | 1,474 | Recently Sold | |
0.06 | $364,900 | 3 | 2.5 | 1,392 | Off Market | |
0.06 | - | 3 | 2 | 1,368 | Off Market | |
0.08 | $442,700 | 4 | 3.5 | 1,928 | Off Market | |
0.12 | $440,000 | 4 | 2.5 | 2,059 | Recently Sold |
Price and Tax history
| Date | Event | Price |
|---|---|---|
Aug 24, 2026 Source: CVRMLS #2619461 | PendingToActive | $424,900 |
Aug 17, 2026 Source: CVRMLS #2619461 | Pending | $424,900 |
Aug 11, 2026 Source: CVRMLS #2619461 | PriceChange | $424,900 Price decreased by 1% |
Jul 31, 2026 Source: CVRMLS #2619461 | Listed For Sale | $429,900 |
Apr 25, 2024 Source: CVRMLS #2406331 | Sold | $405,500 |
Mar 20, 2024 Source: CVRMLS #2406331 | Pending | $399,950 |
Mar 14, 2024 Source: CVRMLS #2406331 | Listed For Sale | $399,950 |
Jan 25, 2023 Source: Chesapeake Bay & Rivers AOR #2036969 | ListingRemoved | $310,000 |
Apr 6, 2021 Source: CVRMLS #2036969 | Sold | $295,000 |
Mar 6, 2021 Source: CVRMLS #2036969 | Pending | $310,000 |
Dec 16, 2020 Source: Agent Provided | Listed For Sale | $310,000 |
Oct 18, 2005 Source: N/A | Sold | $130,000 |
Jun 1, 2004 Source: N/A | Sold | $159,950 |
Nov 21, 2002 Source: N/A | Sold | $138,000 |
| Year | Property tax | Tax assessment |
|---|---|---|
| 2025 | $3,273 | $367,800 |
Home facts updated by county records
LGBTQ Local Legal Protections
LGBTQ Local Legal Protections



Greer Jones, NextHome Advantage, (804) 545-6400
Agent Phone: (804) 833-7749

All or a portion of the multiple Listing information is provided by the Central Virginia Regional Multiple Listing Service, LLC, from a copyrighted compilation of Listing s. All CVR MLS information provided is deemed reliable but is not guaranteed accurate. The compilation of Listings and each individual Listing are ©2026 Central Virginia Regional Multiple Listing Service, LLC. All rights reserved.
Similar Homes You May Like
 0.46 ACRESUnited Real Estate Richmond, CVRMLS
 1.23 ACRESRiver Fox Realty, CVRMLS
 0.5 ACRES
 0.28 ACRESThe Hogan Group Real Estate, CVRMLS
 FOR SALE BY OWNER0.32 ACRES
 0.26 ACRESReal Broker LLC, CVRMLS
 River City Elite Properties - Real Broker, CVRMLS
 0.28 ACRESThe Hogan Group Real Estate, CVRMLS
 0.27 ACRESThe Hogan Group Real Estate, CVRMLS
 Call It Closed International I, CVRMLS
 2 ACRESLong & Foster REALTORS, CVRMLS
 0.26 ACRESRE/MAX Commonwealth, CVRMLS
 0.26 ACRESKW Metro Center, CVRMLS
 Providence Hill Real Estate, CVRMLS
 0.33 ACRESHometown Realty, CVRMLS
 0.29 ACRESNextHome Advantage, CVRMLS
 0.52 ACRESSummit Properties RVA, CVRMLS
 0.28 ACRESProvidence Hill Real Estate, CVRMLS
 0.49 ACRESLong & Foster REALTORS, CVRMLS
 NEW - 2 DAYS AGO1.04 ACRESJoyner Fine Properties, CVRMLS
 0.31 ACRESSpring Hill Real Estate, CVRMLS
 NEW CONSTRUCTIONVirginia Capital Realty, CVRMLS
 0.26 ACRESLong & Foster REALTORS, CVRMLS
 0.25 ACRESCooper Realty Group LLC, CVRMLS
 3.25 ACRESLong & Foster REALTORS, CVRMLS
 See more homes for sale inMidlothian


New Listings near 6010 Mill Spring Ct
 NEWCOMING SOON 9/250.37 ACRESSamson Properties, CVRMLS
 0.72 ACRESLong & Foster REALTORS, CVRMLS
 NEW - 13 HRS AGO1.59 ACRESSamson Properties, CVRMLS
 0.89 ACRESLong & Foster REALTORS, CVRMLS
 NEW - 1 DAY AGOThe Rick Cox Realty Group, CVRMLS
 NEWCOMING SOON 9/100.35 ACRESRedfin Corporation, CVRMLS
 NEW - 1 DAY AGOVillage Concepts Realty Group, CVRMLS
 0.25 ACRESValentine Properties, CVRMLS
 0.55 ACRESShaheen Ruth Martin & Fonville, CVRMLS
 COMING SOON 9/100.33 ACRESEXP Realty, LLC, CVRMLS
 0.29 ACRESNextHome Advantage, CVRMLS
- See more homes for sale inMidlothian


Frequently asked questions about 6010 Mill Spring Ct
- What is the estimated monthly payment for 6010 Mill Spring Ct?Based on a $424,900 list price with 20% down at today's rates, the estimated monthly payment for 6010 Mill Spring Ct in Midlothian, VA is approximately $2,519 (about $2,200 principal & interest, $244 property taxes, and $75 homeowner's insurance). This is an estimate. Actual payment depends on your loan terms.
- How does the list price for 6010 Mill Spring Ct compare to homes in Midlothian?6010 Mill Spring Ct in Midlothian, VA is listed at $424,900, about 10% below the $470K median sale price in Midlothian.
- What do residents say about Midlothian?Residents describe Midlothian, VA as dog-friendly, easy to park in, and well-kept. Most residents say you need a car. See homes for sale in Midlothian, VA.
- What are the closest schools to 6010 Mill Spring Ct?The closest schools to 6010 Mill Spring Ct in Midlothian, VA are Clover Hill Elementary School (Pre-K, rated 7/10), Cosby High School (rated 8/10), Tomahawk Creek Middle School (rated 8/10).
- Does 6010 Mill Spring Ct have air conditioning?Yes, 6010 Mill Spring Ct in Midlothian, VA has air conditioning.
- Does 6010 Mill Spring Ct have a pool?Yes, 6010 Mill Spring Ct in Midlothian, VA has a pool.
6010 Mill Spring Ct, Midlothian, VA 23112 is a 3 bedroom, 3 bathroom, 1,735 sqft single-family home built in 1985. This property is currently available for sale and was listed by CVRMLS on Jul 17, 2026. The MLS # for this home is MLS# 2619461.