

$480,900
 4 Beds
 3 Baths
 2,320 sqft (on 0.32 acres)
6505 166TH PLACE E, Parrish, FL 34219
Est. Refi. Payment $3,247/mo*
Refinance Your HomeCurrently Off Market - Sold Jun 23, 2026 for $481,500 (1% below list price)
Home Value
Trulia Estimate
$481KSince last month
Decreased$1K (-0.3%)Since last year
Increased$21K (+4.6%)Since last sale
Increased$500 (+0.1%)Learn more about this home's value by checking out its Trulia Estimate, the value of nearby homes, and how much similar homes have sold for.
Trulia Estimate
The of this home's value decreased by 0% in the last 10 years
| Month | Estimated value |
|---|---|
2026 | |
| September 2026 | $482K |
| August 2026 | $483K |
| July 2026 | $482K |
| June 2026 | $481K |
| May 2026 | $483K |
| April 2026 | $486K |
| March 2026 | $478K |
| February 2026 | $487K |
| January 2026 | $480K |
2025 | |
Comparable sales
These are recently sold homes that have a similar location or other similar features to this home, like bedrooms, bathrooms, and square footage. Get a sense of the expected prices in the area by viewing these homes.Address | Distance | Property Type | Sold Price | Sold Date | Bed | Bath | Sqft |
|---|---|---|---|---|---|---|---|
0.11 | Single-Family Home | $410,000 | 07/29/26 | 4 | 2.5 | 2,029 | |
0.17 | Single-Family Home | $447,884 | 10/02/25 | 4 | 2.5 | 2,411 | |
0.20 | Single-Family Home | $465,000 | 09/18/26 | 4 | 2.5 | 2,357 | |
0.28 | Single-Family Home | $515,000 | 12/01/25 | 4 | 2 | 2,320 | |
0.17 | Single-Family Home | $389,990 | 03/25/26 | 4 | 2.5 | 2,202 | |
0.20 | Single-Family Home | $455,000 | 04/01/26 | 4 | 2 | 2,320 | |
0.21 | Single-Family Home | $399,990 | 04/09/26 | 4 | 3 | 2,200 | |
0.19 | Single-Family Home | $434,990 | 05/29/26 | 5 | 3.5 | 2,705 | |
0.38 | Single-Family Home | $480,000 | 03/20/26 | 4 | 3 | 2,191 |
Nearby home prices
Get a sense of expected prices in the area by checking the value of nearby homes.Address | Distance | Price | Bed | Bath | Sqft | Status |
|---|---|---|---|---|---|---|
0.02 | $420,100 | 4 | 3 | 2,470 | Off Market | |
0.05 | $417,000 | 4 | 3 | 2,109 | Off Market | |
0.08 | $360,000 | 3 | 2 | 2,007 | Recently Sold | |
0.11 | $369,000 | 4 | 2 | 1,808 | Recently Sold | |
0.11 | $379,900 | 4 | 2 | 1,715 | For Sale | |
0.10 | $343,700 | 4 | 2 | 1,705 | Off Market | |
0.10 | $391,900 | 3 | 2 | 2,005 | Off Market | |
0.11 | $410,000 | 4 | 2.5 | 2,029 | Recently Sold | |
0.15 | $351,700 | 4 | 2 | 1,819 | Off Market | |
0.17 | $379,700 | 3 | 2 | 1,990 | Off Market | |
0.15 | $358,700 | 4 | 2 | 1,692 | Off Market |
Local Information
- Map ViewExplore the area around 6505 166TH PLACE E.

- Schools1 Preschool School1 Elementary School1 Middle School1 High School

- Shop & Eat

-- mins to
Home Highlights

Single-Family Home

Built in 2024

0.32 acre lot

2,320 sqft

$208/sqft

3 Car Garage

HOA $128/mo
About this House
What's unique:Large islandLarge screened lanaiTwo en-suite bedroomsSolid stone countertopsSpacious family roomVersatile den
Enjoy the benefits of neighborhood living in beautiful Aviary while maintaining peace and privacy on a quiet cul-de-sac with only three homes. This meticulously maintained Highland Homes Westin floorplan was completed in 2024 and offers 4 bedrooms, 3 full baths, and a 3-car garage. The home includes 2,320 sq. ft. of tastefully styled, coastal classic living space on a .32-acre homesite, one of the largest in the development. From the large screened lanai, enjoy peaceful sunsets, pond and preserve views, and no rear neighbors. Just outside the lanai is an expansive fenced yard with plenty of room to play, garden, or enjoy catch-and-release fishing from the pond. The grand entrance features 8-foot double glass doors that fill the home with natural light and open into to a welcoming foyer, dining room, and versatile den. From there, the floorplan flows into a spacious family room and thoughtfully designed kitchen with solid stone countertops, soft-close cabinetry, pull-out trash bins, a walk-in pantry, a large island, and additional café-style seating. This home was customized with several desirable upgrades, including two en-suite bedrooms. The primary suite features a spacious, light-filled bedroom with sitting area, dual-sink vanity, oversized shower, and walk-in closet. The in-law suite also includes a large shower and its own private entrance to the lanai. The split floorplan offers two additional bedrooms, a hall bath with tub/shower combination, a linen closet, and a large laundry room with utility sink conveniently located just off the garage. The spacious 3-car garage is finished with epoxy floor coating and includes a 4-foot extension, ideal for extra workspace, bikes, storage, or hobbies. A loft area provides even more storage space for bins and seasonal items. Whole-house gutters have been installed, and the tropical landscaping and lawn are maintained with reclaimed irrigation. Aviary offers excellent amenities for a low monthly fee, including a clubhouse, pool, playground, pickleball courts, half basketball court, miles of shell walking trails, fishing ponds, oversized sidewalks, and a second amenity center planned for the future. You may even share your neighborhood walks with the Sandhill crane families. Located in Parrish, Aviary is central to Lakewood Ranch, St. Pete, Tampa, Sarasota, and the beautiful Gulf Coast beaches. Come see what there is to love about living here.
6505 166TH PLACE E, Parrish, FL 34219 is a 4 bedroom, 3 bathroom, 2,320 sqft single-family home built in 2024. It last sold for $481,500 on Jun 23, 2026 (1% below the $487,500 asking price). This property is not currently displayed as for sale or rent on Trulia. The Trulia Estimate is $480,900, with a rent estimate of $2,909/month.
Last check for updates: about 7 hours ago
Listed by Stephen Hachey, (813) 863-3948
REALTY OF RIVERVIEW LLC, (813) 863-3948
Bought with: Terri Harrington, (941) 527-7244, VUE REALTY, LLC, (941) 269-8400
Originating MLS: Suncoast Tampa
Source: Stellar MLS, MLS#TB8515850
IDX information is provided exclusively for personal, non-commercial use, and may not be used for any purpose other than to identify prospective properties consumers may be interested in purchasing. Information is deemed reliable but not guaranteed. Some IDX listings have been excluded from this website.
Listing Information presented by local MLS brokerage: Zillow, Inc - (407) 904-3511
Listing Information presented by local MLS brokerage: Zillow, Inc - (407) 904-3511
Home Details for 6505 166TH PLACE E

|
|---|
Interior Details Number of Rooms: 13Types of Rooms: Primary Bedroom, Additional Bedroom, Bathroom 1, Bathroom 2, Bathroom 3, Balcony Porch Lanai, Den, Dinette, Dining Room, Kitchen, Living Room |
Beds & Baths Number of Bedrooms: 4Number of Bathrooms: 3Number of Bathrooms (full): 3 |
Dimensions and Layout Living Area: 2320 Square Feet |
Appliances & Utilities Utilities: BB/HS Internet Available, Cable Connected, Electricity Connected, Sewer Connected, Underground UtilitiesAppliances: Oven, Dishwasher, Disposal, MicrowaveDishwasherDisposalLaundry: Inside,Laundry RoomMicrowave |
Heating & Cooling Heating: ElectricHas CoolingAir Conditioning: Central AirHas HeatingHeating Fuel: Electric |
Fireplace & Spa No FireplaceNo Spa |
Gas & Electric Has Electric on Property |
Windows, Doors, Floors & Walls Window: Blinds, Hurricane ShuttersDoor: Sliding DoorsFlooring: Carpet, Vinyl |
Levels, Entrance, & Accessibility Stories: 1Levels: OneFloors: Carpet, Vinyl |
View Has a ViewView: Water |
Security Security: Fire Alarm, Security Lights |

|
|---|
Exterior Home Features Roof: ShinglePatio / Porch: ScreenedFencing: FencedExterior: Irrigation SystemFoundation: SlabNo Private Pool |
Parking & Garage Number of Garage Spaces: 3Number of Covered Spaces: 3Other Parking: Garage Dimensions: 28x26No CarportHas a GarageHas an Attached GarageParking Spaces: 3Parking: Garage Door Opener,Oversized |
Frontage Road Surface Type: PavedNot on Waterfront |
Water & Sewer Sewer: Public Sewer |

|
|---|
Cumulative Days on Market: 4 |

|
|---|
Year Built Year Built: 2024 |
Property Type / Style Property Type: ResidentialProperty Subtype: Single Family Residence |
Building Construction Materials: BlockNot a New ConstructionAttached To Another StructureNo Additional ParcelsDoes Not Include Home Warranty |
Property Information Parcel Number: 494978859 |

|
|---|
Price List Price: $487,500Price Per Sqft: $208/sqft |
Status Change & Dates Off Market Date: Tue Jun 09 2026 |

|
|---|
MLS Status: Sold |

|
|---|

|
|---|
Direction & Address City: PARRISHCommunity: AVIARY AT RUTLAND RANCH PH IIA & IIB |

|
|---|
Building Area Building Area: 2320 Square Feet |

|
|---|
Community Features: Golf Carts OK, Irrigation-Reclaimed Water, Park, Playground, Pool, SidewalksNot Senior Community |
Other Playground |

|
|---|
HOA Name: Joyce MartelliHOA Phone: 863-940-2863Association for this Listing: Suncoast TampaHas an HOAHOA Fee: $128/Monthly |

|
|---|
Lot Area: 0.32 acres |

|
|---|
Special Conditions: None |

|
|---|
Listing Terms: Cash, Conventional, FHA, VA Loan |

|
|---|
Business Information Ownership: Fee Simple |

|
|---|
Mls Number: TB8515850Water View: WaterShowing Requirements: Appointment Only, Combination Lock BoxUniversal Property Id: US-12081-N-494978859-R-N |

|
|---|
HOA Amenities: Basketball Court,Clubhouse |
Price and Tax history
| Date | Event | Price |
|---|---|---|
Jun 23, 2026 Source: Stellar MLS #TB8515850 | Sold | $481,500 |
Jun 10, 2026 Source: Stellar MLS #TB8515850 | Pending | $487,500 |
Jun 5, 2026 Source: Stellar MLS #TB8515850 | Listed For Sale | $487,500 |
Feb 23, 2024 Source: N/A | Sold | $502,500 |
| Year | Property tax | Tax assessment |
|---|---|---|
| 2025 | $6,826 | $390,996 |
Home facts updated by county records
Market trends in Parrish
Last updated August 2026
Avg. sale price
$448K
$5KMoM
Sale-to-List Price
98.0%
0.5%MoM
Price per sq ft
$220
$1MoM
Available listings
398
3MoM
Around this home
What Locals Say about Parrish
At least 114 Trulia users voted on each feature.

97 % Say it's dog friendly

92 % Say car is needed

89 % Say there are sidewalks

88 % Say parking is easy

84 % Say there's holiday spirit

84 % Say yards are well-kept

82 % Say it's quiet

75 % Say people would walk alone at night

75 % Say kids play outside

73 % Say there's wildlife

64 % Say streets are well-lit

62 % Say neighbors are friendly

58 % Say they plan to stay for at least 5 years

41 % Say there are community events

29 % Say it's walkable to grocery stores

19 % Say it's walkable to restaurants
Sourced by Trulia users. Learn more about our methodology.
LGBTQ Local Legal Protections
LGBTQ Local Legal Protections



Frequently asked questions about 6505 166TH PLACE E
- What is 6505 166TH PLACE E estimated to be worth?Trulia's estimated value for 6505 166TH PLACE E in Parrish, FL is $480,900.
- What is the price history for 6505 166TH PLACE E?6505 166TH PLACE E in Parrish, FL last sold for $481,500 in June 2026.
- Is Parrish a buyer's or seller's market?Parrish is currently a balanced market, based on recent for-sale activity.
- What's the median sale price in Parrish?The median sale price in Parrish is $448K. That is up $5K from the prior month.
- Does 6505 166TH PLACE E have air conditioning?Yes, 6505 166TH PLACE E in Parrish, FL has air conditioning.
- Does 6505 166TH PLACE E have a pool?Yes, 6505 166TH PLACE E in Parrish, FL has a pool.
Explore by feature - Pet Friendly
 SPECIAL OFFERPET FRIENDLYTotal price$2,232 - $2,604/mo3-4 bd2-3 baQuinn Residences at Moccasin Wallow | 9009 Moccasin Wallow Rd,
Parrish, FL 34219 SPECIAL OFFERPET FRIENDLY
 PET FRIENDLY
 PET FRIENDLY
 APPLY INSTANTLYPET FRIENDLY
 APPLY INSTANTLYPET FRIENDLY
 APPLY INSTANTLYPET FRIENDLY
 APPLY INSTANTLYPET FRIENDLY
 APPLY INSTANTLYPET FRIENDLY
 APPLY INSTANTLYPET FRIENDLY
Explore by feature - Garage
- PET FRIENDLY
 APPLY INSTANTLYPET FRIENDLY
- APPLY INSTANTLYPET FRIENDLY
- APPLY INSTANTLYPET FRIENDLY
- APPLY INSTANTLYPET FRIENDLY
- APPLY INSTANTLYPET FRIENDLY
- APPLY INSTANTLYPET FRIENDLY
- APPLY INSTANTLYPET FRIENDLY
 APPLY INSTANTLYPET FRIENDLY
 APPLY INSTANTLYPET FRIENDLY
Explore by feature - Air Conditioning
- SPECIAL OFFERPET FRIENDLYTotal price$2,232 - $2,604/mo3-4 bd2-3 baQuinn Residences at Moccasin Wallow | 9009 Moccasin Wallow Rd,
Parrish, FL 34219 - PET FRIENDLY
- APPLY INSTANTLYPET FRIENDLY
- APPLY INSTANTLYPET FRIENDLY
- APPLY INSTANTLYPET FRIENDLY
- APPLY INSTANTLYPET FRIENDLY
- APPLY INSTANTLYPET FRIENDLY
- APPLY INSTANTLYPET FRIENDLY
- APPLY INSTANTLYPET FRIENDLY
- APPLY INSTANTLYPET FRIENDLY
Explore by feature - Pool
- SPECIAL OFFERPET FRIENDLYTotal price$2,232 - $2,604/mo3-4 bd2-3 baQuinn Residences at Moccasin Wallow | 9009 Moccasin Wallow Rd,
Parrish, FL 34219 - SPECIAL OFFERPET FRIENDLY
- PET FRIENDLY
- PET FRIENDLY
- APPLY INSTANTLYPET FRIENDLY
- APPLY INSTANTLYPET FRIENDLY
- APPLY INSTANTLYPET FRIENDLY
- APPLY INSTANTLYPET FRIENDLY
- APPLY INSTANTLYPET FRIENDLY
- APPLY INSTANTLYPET FRIENDLY
Explore by feature - Washer/dryer
- SPECIAL OFFERPET FRIENDLYTotal price$2,232 - $2,604/mo3-4 bd2-3 baQuinn Residences at Moccasin Wallow | 9009 Moccasin Wallow Rd,
Parrish, FL 34219 - SPECIAL OFFERPET FRIENDLY
- APPLY INSTANTLYPET FRIENDLY
- APPLY INSTANTLYPET FRIENDLY
- APPLY INSTANTLYPET FRIENDLY
- APPLY INSTANTLYPET FRIENDLY
- APPLY INSTANTLYPET FRIENDLY
- APPLY INSTANTLYPET FRIENDLY
- APPLY INSTANTLYPET FRIENDLY
- APPLY INSTANTLYPET FRIENDLY
Explore by feature - Outdoor Space
- APPLY INSTANTLYPET FRIENDLY
 NEW - 2 DAYS AGOPET FRIENDLY
 PET FRIENDLY
 PET FRIENDLY
 PET FRIENDLY
 PET FRIENDLY
 PET FRIENDLY
 PET FRIENDLY
 PET FRIENDLY
Apartments for Rent

- Results are loading
Off Market Homes Near 6505 166TH PLACE E
 SOLDSEP 25, 2026MICHAEL SAUNDERS & COMPANY
 SOLDSEP 24, 2026MATTAMY REAL ESTATE SERVICES
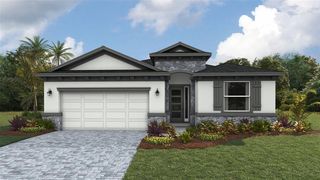 SOLDSEP 24, 2026D.R. HORTON REALTY OF SARASOTA
 SOLDSEP 24, 2026D.R. HORTON REALTY OF SARASOTA
 SOLDSEP 23, 2026MERITAGE HOMES OF FL REALTY
 SOLDSEP 23, 2026D.R. HORTON REALTY OF SARASOTA
 SOLDSEP 23, 2026MATTAMY REAL ESTATE SERVICES
 SOLDSEP 19, 2026NEAL COMMUNITIES REALTY, INC.
 See more homes for sale inParrish


Homes for sale near 6505 166TH PLACE E
 NEW CONSTRUCTIONCAMBRIDGE REALTY OF CENTRAL FL
 OPEN SUN, 1-3PMKELLER WILLIAMS ON THE WATER S
 NEW CONSTRUCTIONPULTE REALTY OF WEST FLORIDA LLC
 NEW CONSTRUCTIONCAMBRIDGE REALTY OF CENTRAL FL
- See more homes for sale inParrish


- Results are loading