


$410,000
 4 Beds
 2 Baths
 1,819 sqft
6325 165TH DRIVE E, Parrish, FL 34219
Est. Mortgage $2,835/mo*
Get Pre-QualifiedWe estimate this home will sell faster than 94% nearby.
Home Highlights

Single-Family Home

Built in 2021

$225/sqft

Attached Garage

HOA $128/mo
Local Information
- Map ViewExplore the area around 6325 165TH DRIVE E.

- Schools1 Preschool School1 Elementary School1 Middle School1 High School

- Shop & Eat

-- mins to
About this House
What's unique:Freshly re-paintedCustom shiplap accentsBeautifully upgradedHvac enhancementsDesirable corner lotCrown molding
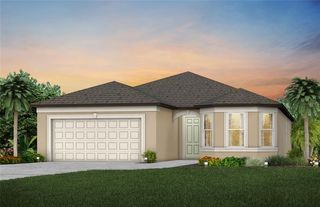
BEAUTIFULLY UPGRADED | 3% ASSUMABLE MORTGAGE | $5,000 BUYER INCENTIVE! Welcome to **6325 165th Drive E**, nestled in the highly desirable Aviary at Rutland Ranch community in Parrish, Florida! This beautifully upgraded, move-in-ready home offers **4 bedrooms, 2 bathrooms, and 1,808 square feet** of thoughtfully designed living space, perfectly situated on a desirable corner lot with beautiful green space across the street instead of neighboring homes. From the moment you step inside, you'll appreciate the attention to detail and impressive upgrades throughout. Custom shiplap accents, crown molding, freshly re-painted, ALL windows trimmed out with casing and crown headers, upgraded lighting, HVAC enhancements, and a cozy fireplace in the primary bedroom create the perfect blend of style, comfort, and functionality. The fully fenced backyard offers additional privacy and space to relax, entertain, or enjoy the Florida sunshine. With too many upgrades to list, this home truly must be seen to be appreciated! Enjoy the lifestyle that makes **Aviary at Rutland Ranch** so special, with its beautifully maintained green spaces, inviting community amenities, and welcoming neighborhood atmosphere. **INCREDIBLE BUYER OPPORTUNITY!** This home features an existing **3% ASSUMABLE MORTGAGE**, subject to lender approval and buyer qualification, PLUS the seller is offering **$5,000 in concessions or Flex Cash** to help make your homeownership dreams a reality! Why wait to build when you can enjoy a beautifully upgraded home that's ready for you today? With its desirable location, extensive upgrades, exceptional financing opportunity, and attractive seller incentive, this home is one you won't want to miss. **Schedule your private showing today and experience everything this exceptional property has to offer!**
Last check for updates: about 1 hour ago
Listing Provided by: Candy Genot, (419) 360-5692
BRIGHT REALTY, (941) 552-6036
Originating MLS: Sarasota - Manatee
Source: Stellar MLS, MLS#A4710576
IDX information is provided exclusively for personal, non-commercial use, and may not be used for any purpose other than to identify prospective properties consumers may be interested in purchasing. Information is deemed reliable but not guaranteed. Some IDX listings have been excluded from this website.
Listing Information presented by local MLS brokerage: Zillow, Inc - (407) 904-3511
Listing Information presented by local MLS brokerage: Zillow, Inc - (407) 904-3511
We estimate this home will sell faster than 94% nearby.
Home Details for 6325 165TH DRIVE E

|
|---|
Interior Details Number of Rooms: 7Types of Rooms: Primary Bedroom, Bedroom 1, Bedroom 2, Bedroom 3, Dinette, Kitchen, Living Room |
Beds & Baths Number of Bedrooms: 4Number of Bathrooms: 2Number of Bathrooms (full): 2 |
Dimensions and Layout Living Area: 1819 Square Feet |
Appliances & Utilities Utilities: Cable Available, Electricity ConnectedAppliances: Dishwasher, Disposal, Electric Water Heater, Microwave, Range, RefrigeratorDishwasherDisposalLaundry: Laundry RoomMicrowaveRefrigerator |
Heating & Cooling Heating: CentralHas CoolingAir Conditioning: Central AirHas HeatingHeating Fuel: Central |
Fireplace & Spa Fireplace: ElectricHas a Fireplace |
Gas & Electric Has Electric on Property |
Windows, Doors, Floors & Walls Window: Window TreatmentsFlooring: Luxury Vinyl |
Levels, Entrance, & Accessibility Stories: 1Levels: OneFloors: Luxury Vinyl |
View No View |

|
|---|
Exterior Home Features Roof: ShinglePatio / Porch: CoveredExterior: Irrigation SystemFoundation: SlabNo Private Pool |
Parking & Garage Other Parking: Garage Dimensions: 19x21No CarportHas a GarageHas an Attached GarageParking: Garage Attached |
Frontage Road Surface Type: AsphaltNot on Waterfront |
Water & Sewer Sewer: Public Sewer |

|
|---|
Cumulative Days on Market: 1Days on Market: 9 |

|
|---|
Year Built Year Built: 2021 |
Property Type / Style Property Type: ResidentialProperty Subtype: Single Family Residence |
Building Construction Materials: BlockNot a New ConstructionNo Additional Parcels |
Property Information Condition: CompletedParcel Number: 494972259 |

|
|---|
Price List Price: $410,000Price Per Sqft: $225 |
Status Change & Dates Possession Timing: Negotiable |

|
|---|
MLS Status: Active |


|
|---|
Direction & Address City: PARRISHCommunity: AVIARY AT RUTLAND RANCH PH 1A & 1B |
School Information Elementary School: Annie Lucy Williams ElementaryJr High / Middle School: Buffalo Creek MiddleHigh School: Parrish Community High |

|
|---|
Listing Agent Listing ID: A4710576 |

|
|---|
Building Details Builder Model: RaychelBuilder Name: Highland Homes |
Building Area Building Area: 1819 Square Feet |

|
|---|
Community Features: Clubhouse, Community Mailbox, Deed Restrictions, Irrigation-Reclaimed Water, Playground, Pool, Sidewalks, Tennis Court(s)Not Senior Community |
Other Playground |

|
|---|
HOA Fee Includes: Common Area Taxes, Community Pool, Reserve Fund, Pool Maintenance, Recreational FacilitiesHOA Name: Joyce MartelliHOA Phone: 863-940-2863Association for this Listing: Sarasota - ManateeHas an HOAHOA Fee: $128/Monthly |

|
|---|
Lot Area: 9466 sqft |

|
|---|
Special Conditions: None |

|
|---|
Listing Terms: Assumable |

|
|---|
Business Information Ownership: Fee Simple |

|
|---|
Mls Number: A4710576Showing Advance Notice: 24Showing Requirements: 24 Hour NoticeUniversal Property Id: US-12081-N-494972259-R-N |

|
|---|
ClubhouseCommunity MailboxDeed RestrictionsIrrigation-Reclaimed WaterPlaygroundPoolSidewalksTennis Court(s) |
Price and Tax history
| Date | Event | Price |
|---|---|---|
Nov 2, 2026 Source: Stellar MLS #A4710576 | Listed For Sale | $410,000 |
Aug 10, 2021 Source: N/A | Sold | $271,300 |
| Year | Property tax | Tax assessment |
|---|---|---|
| 2025 | $5,137 | $298,947 |
Home facts updated by county records
Around this home
What Locals Say about Parrish
At least 114 Trulia users voted on each feature.

97 % Say it's dog friendly

92 % Say car is needed

89 % Say there are sidewalks

88 % Say parking is easy

84 % Say there's holiday spirit

84 % Say yards are well-kept

82 % Say it's quiet

75 % Say people would walk alone at night

75 % Say kids play outside

73 % Say there's wildlife

64 % Say streets are well-lit

62 % Say neighbors are friendly

58 % Say they plan to stay for at least 5 years

41 % Say there are community events

29 % Say it's walkable to grocery stores

19 % Say it's walkable to restaurants
Sourced by Trulia users. Learn more about our methodology.
Market trends in Parrish
Last updated October 2026
Avg. sale price
$454K
$4.72KMoM
Sale-to-List Price
98.0%
Price per sq ft
$217
$2MoM
Available listings
418
11MoM
Sourced by Trulia Market Trends
Home Value
Trulia Estimate
$400KSince last month
Increased$55K (+15.8%)Since last year
Increased$45K (+12.6%)Since last sale
Increased$129K (+47.5%)Learn more about this home's value by checking out its Trulia Estimate, the value of nearby homes, and how much similar homes have sold for.
Trulia Estimate
The of this home's value increased by +45% in the last 10 years
| Month | Estimated value |
|---|---|
2026 | |
| November 2026 | $400K |
| October 2026 | $352K |
| September 2026 | $346K |
| August 2026 | $350K |
| July 2026 | $351K |
| June 2026 | $353K |
| May 2026 | $351K |
| April 2026 | $351K |
| March 2026 | $350K |
| February 2026 | $352K |
| January 2026 | $349K |
2025 | |
2024 | |
2023 | |
2022 | |
2021 | |
Comparable sales
These are recently sold homes that have a similar location or other similar features to this home, like bedrooms, bathrooms, and square footage. Get a sense of the expected prices in the area by viewing these homes.Address | Distance | Property Type | Sold Price | Sold Date | Bed | Bath | Sqft |
|---|---|---|---|---|---|---|---|
0.03 | Single-Family Home | $410,000 | 07/29/26 | 4 | 2.5 | 2,029 | |
0.08 | Single-Family Home | $337,500 | 02/27/26 | 3 | 2 | 2,007 | |
0.24 | Single-Family Home | $395,000 | 04/10/26 | 4 | 2 | 1,808 | |
0.23 | Single-Family Home | $369,000 | 03/10/26 | 4 | 2 | 1,808 | |
0.24 | Single-Family Home | $423,000 | 04/02/26 | 4 | 2 | 1,617 | |
0.20 | Single-Family Home | $360,000 | 12/18/25 | 3 | 2 | 2,007 | |
0.30 | Single-Family Home | $389,000 | 10/08/26 | 3 | 2 | 1,970 | |
0.20 | Single-Family Home | $515,000 | 12/01/25 | 4 | 2 | 2,320 | |
0.29 | Single-Family Home | $455,000 | 04/01/26 | 4 | 2 | 2,320 | |
0.18 | Single-Family Home | $399,990 | 04/09/26 | 4 | 3 | 2,200 |
Nearby home prices
Get a sense of expected prices in the area by checking the value of nearby homes.Address | Distance | Price | Bed | Bath | Sqft | Status |
|---|---|---|---|---|---|---|
0.01 | $317,800 | 3 | 2 | 1,553 | Off Market | |
0.02 | $357,300 | 3 | 2 | 1,990 | Off Market | |
0.03 | $365,200 | 3 | 2 | 2,004 | Off Market | |
0.03 | $410,000 | 4 | 2.5 | 2,029 | Recently Sold | |
0.03 | $314,200 | 3 | 2 | 1,553 | Off Market | |
0.03 | $320,200 | 3 | 2 | 1,546 | Off Market | |
0.03 | $469,800 | 5 | 4 | 3,200 | Off Market | |
0.04 | $378,900 | 4 | 2 | 1,715 | For Sale | |
0.04 | $362,700 | 3 | 2 | 1,990 | Off Market | |
0.04 | $367,900 | 3 | 2 | 2,004 | Off Market | |
0.04 | $335,300 | 4 | 2 | 1,808 | Off Market | |
0.05 | $355,400 | 4 | 2 | 1,715 | Off Market | |
0.05 | $348,000 | 4 | 2 | 1,808 | Off Market | |
0.05 | $357,200 | 4 | 2 | 1,692 | Off Market | |
0.05 | $320,900 | 3 | 2 | 1,541 | Off Market | |
0.05 | $435,000 | 5 | 4 | 3,200 | Off Market | |
0.05 | $325,500 | 4 | 2 | 1,705 | Off Market | |
0.06 | $461,500 | 5 | 3.5 | 3,200 | Off Market | |
0.06 | $516,800 | 3 | 2 | 2,004 | Off Market | |
0.06 | $353,500 | 4 | 3 | 2,034 | Off Market |
LGBTQ Local Legal Protections
LGBTQ Local Legal Protections


Candy Genot, BRIGHT REALTY, (941) 552-6036
Agent Phone: (419) 360-5692
Similar Homes You May Like
 NEW CONSTRUCTIONCAMBRIDGE REALTY OF CENTRAL FL
 NEW CONSTRUCTIONCAMBRIDGE REALTY OF CENTRAL FL
 NEW - 15 HRS AGONEW CONSTRUCTION
 NEW CONSTRUCTION
 NEW CONSTRUCTION
 NEW CONSTRUCTION
 NEW CONSTRUCTION
 NEW CONSTRUCTION
 NEW CONSTRUCTION
 NEW - 2 DAYS AGONEW CONSTRUCTIONCAMBRIDGE REALTY OF CENTRAL FL
 NEW CONSTRUCTIONPULTE REALTY OF WEST FLORIDA LLC
 NEW CONSTRUCTIONPULTE REALTY OF WEST FLORIDA LLC
 NEW CONSTRUCTIONADAMS HOMES REALTY,INC.
 NEW CONSTRUCTIONADAMS HOMES REALTY,INC.
 NEW CONSTRUCTIONADAMS HOMES REALTY,INC.
 NEW CONSTRUCTIONADAMS HOMES REALTY,INC.
 NEW - 2 DAYS AGONEW CONSTRUCTIONCAMBRIDGE REALTY OF CENTRAL FL
 NEW CONSTRUCTIONPULTE REALTY OF WEST FLORIDA LLC
 NEW CONSTRUCTION
 NEW CONSTRUCTION
 NEW CONSTRUCTION
 NEW CONSTRUCTION
 NEW CONSTRUCTION
 NEW CONSTRUCTION
 NEW CONSTRUCTION
 NEW CONSTRUCTION
 NEW CONSTRUCTION
 NEW CONSTRUCTION
 NEW CONSTRUCTION
 NEW - 2 DAYS AGONEW CONSTRUCTIONCAMBRIDGE REALTY OF CENTRAL FL
 See more homes for sale inParrish


New Listings near 6325 165TH DRIVE E
 OPEN SUN, 1-4PMINNOVATE REAL ESTATE
 1 ACREKELLER WILLIAMS SOUTH SHORE
 0.27 ACRESKELLER WILLIAMS ON THE WATER S
 NEW CONSTRUCTION
 NEW CONSTRUCTIONMERITAGE HOMES OF FL REALTY
 NEW CONSTRUCTIOND.R. HORTON REALTY OF SARASOTA
- See more homes for sale inParrish


Frequently asked questions about 6325 165TH DRIVE E
- What is the estimated monthly payment for 6325 165TH DRIVE E?Based on a $410,000 list price with 20% down at today's rates, the estimated monthly payment for 6325 165TH DRIVE E in Parrish, FL is approximately $2,814 (about $2,237 principal & interest, $502 property taxes, and $75 homeowner's insurance). This is an estimate. Actual payment depends on your loan terms.
- How does the list price for 6325 165TH DRIVE E compare to homes in Parrish?6325 165TH DRIVE E in Parrish, FL is listed at $410,000, about 10% below the $454K median sale price in Parrish.
- What do residents say about Parrish?Residents describe Parrish, FL as dog-friendly, pedestrian-friendly, and easy to park in. See homes for sale in Parrish, FL.
- What are the closest schools to 6325 165TH DRIVE E?The closest schools to 6325 165TH DRIVE E in Parrish, FL are Annie Lucy Williams Elementary School (Pre-K, rated 8/10), Buffalo Creek Middle School (rated 4/10), Parrish Community High School (rated 4/10).
- Does 6325 165TH DRIVE E have air conditioning?Yes, 6325 165TH DRIVE E in Parrish, FL has air conditioning.
- Does 6325 165TH DRIVE E have a pool?Yes, 6325 165TH DRIVE E in Parrish, FL has a pool.
6325 165TH DRIVE E, Parrish, FL 34219 is a 4 bedroom, 2 bathroom, 1,819 sqft single-family home built in 2021. This property is currently available for sale and was listed by Stellar MLS on Nov 2, 2026. The MLS # for this home is MLS# A4710576.