


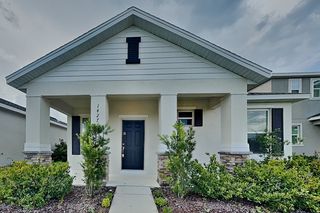
6504 Barnstorm Way
Saint Cloud, FL 34771
 3 Beds
 2.5 Baths
 2,200 sqft
Price may not include required fees and charges.
$2,990/mo
$2,990 deposit, available 8/15
Taking Applications
Powered by 
$2,990/mo
$2,990 deposit, avail. 8/15
Taking Applications
Powered by
Price may not include required fees and charges.
- 3 Beds
- 2.5 Baths
- 2,200 sqft
Local Information
- Map ViewExplore the area around 6504 Barnstorm Way.

- Schools1 Preschool School1 Elementary School1 Middle School1 High School

- Shop & Eat

-- mins to
Description
Entire Sunbridge Home | Only Rental on the Property | Solar, Internet, Landscaping & Pest Control Included
Home available for viewing after August 1st.
Private whole-home rental in Weslyn Park at Sunbridge. This property does not include a garage apartment, casita, casa suite, ADU, or separate tenant-occupied unit. This home is the only rental on the property, offering a more private and straightforward living experience.
Rent includes professional landscaping, pest-control service, and high-speed fiber internet. The home also features Tesla solar panels designed to help offset electricity usage. Actual electricity savings will vary based on usage, weather, utility rates, and billing.
Located in Weslyn Park at Sunbridge, a growing master-planned community by Tavistock, the developer behind Lake Nona. Sunbridge is known for its parks, trails, conservation-focused design, and convenient access to Lake Nona, Medical City, Orlando International Airport, NeoCity, downtown Orlando, Walt Disney World, and the Space Coast.
Inside, the home is bright, modern, and thoughtfully designed. The open two-story living area brings in great natural light and connects beautifully to the kitchen and dining spaces. A private study with French doors provides a dedicated work-from-home space, while the upstairs loft offers a flexible second living area.
The kitchen features an oversized quartz island, tuxedo-style cabinetry, ceramic glass cooktop, built-in microwave/wall oven combination, stainless appliances, designer pendant lighting, and a herringbone backsplash. It is an ideal setup for everyday cooking, hosting, and casual dining.
The first-floor primary suite adds everyday convenience, and the primary bathroom includes an oversized walk-in shower with natural light, a rain shower, and a separate conventional shower head. The laundry room is also on the first floor and includes a premium Maytag washer and dryer.
Additional home features include dual-zone HVAC, hardwired security-system capability, modern finishes throughout, and an energy-conscious design. The covered outdoor lanai is set up for outdoor living with a ceiling fan and mounted outdoor-rated SunBrite TV, creating a great space for relaxing, entertaining, or watching games outside.
The location is one of the best parts of the home. Enjoy nearby Acorn Park with its pool, pavilion, playground, community garden, and scenic trail access. Voyager K-8 Environmental STEM school is located within Weslyn Park. The Watershed, Sunbridge's future amenity center planned for 2027, is expected to include a resort-style pool, restaurant and bar, fitness center, event spaces, and expanded trail access.
For daily convenience, Publix at Cornerstone at Narcoossee is now open nearby. Lake Nona West is also opening in phases with major shopping, dining, and fitness options including Target, Nordstrom Rack, Barnes & Noble, Homesense, Total Wine & More, Sephora, JetSet Pilates, and Canonita.
This is a rare opportunity to lease a stylish, newer Sunbridge home with valuable services included, no separate tenant-occupied suite on the property, a covered outdoor living space with SunBrite TV, and community amenities close by.
Home is offered unfurnished. Tenant is responsible for water, electricity, and any optional services not specifically included in the rent.
Application standards: all adults 18+ must apply. Applicants must provide valid identification, verifiable household income of at least 3x monthly rent, positive rental history, and authorization for credit, background, eviction, and judgment screening. Preferred minimum credit score is 670. No smoking permitted. Additional deposit or qualified co-signer may be considered at owner's discretion. Occupancy and lease terms are subject to applicable law, HOA rules, and final lease approval.
Contact for more information or to schedule a showing.
12-month minimum lease. Available August 15; September 1 lease start welcome.
Home available for viewing after August 1st.
Private whole-home rental in Weslyn Park at Sunbridge. This property does not include a garage apartment, casita, casa suite, ADU, or separate tenant-occupied unit. This home is the only rental on the property, offering a more private and straightforward living experience.
Rent includes professional landscaping, pest-control service, and high-speed fiber internet. The home also features Tesla solar panels designed to help offset electricity usage. Actual electricity savings will vary based on usage, weather, utility rates, and billing.
Located in Weslyn Park at Sunbridge, a growing master-planned community by Tavistock, the developer behind Lake Nona. Sunbridge is known for its parks, trails, conservation-focused design, and convenient access to Lake Nona, Medical City, Orlando International Airport, NeoCity, downtown Orlando, Walt Disney World, and the Space Coast.
Inside, the home is bright, modern, and thoughtfully designed. The open two-story living area brings in great natural light and connects beautifully to the kitchen and dining spaces. A private study with French doors provides a dedicated work-from-home space, while the upstairs loft offers a flexible second living area.
The kitchen features an oversized quartz island, tuxedo-style cabinetry, ceramic glass cooktop, built-in microwave/wall oven combination, stainless appliances, designer pendant lighting, and a herringbone backsplash. It is an ideal setup for everyday cooking, hosting, and casual dining.
The first-floor primary suite adds everyday convenience, and the primary bathroom includes an oversized walk-in shower with natural light, a rain shower, and a separate conventional shower head. The laundry room is also on the first floor and includes a premium Maytag washer and dryer.
Additional home features include dual-zone HVAC, hardwired security-system capability, modern finishes throughout, and an energy-conscious design. The covered outdoor lanai is set up for outdoor living with a ceiling fan and mounted outdoor-rated SunBrite TV, creating a great space for relaxing, entertaining, or watching games outside.
The location is one of the best parts of the home. Enjoy nearby Acorn Park with its pool, pavilion, playground, community garden, and scenic trail access. Voyager K-8 Environmental STEM school is located within Weslyn Park. The Watershed, Sunbridge's future amenity center planned for 2027, is expected to include a resort-style pool, restaurant and bar, fitness center, event spaces, and expanded trail access.
For daily convenience, Publix at Cornerstone at Narcoossee is now open nearby. Lake Nona West is also opening in phases with major shopping, dining, and fitness options including Target, Nordstrom Rack, Barnes & Noble, Homesense, Total Wine & More, Sephora, JetSet Pilates, and Canonita.
This is a rare opportunity to lease a stylish, newer Sunbridge home with valuable services included, no separate tenant-occupied suite on the property, a covered outdoor living space with SunBrite TV, and community amenities close by.
Home is offered unfurnished. Tenant is responsible for water, electricity, and any optional services not specifically included in the rent.
Application standards: all adults 18+ must apply. Applicants must provide valid identification, verifiable household income of at least 3x monthly rent, positive rental history, and authorization for credit, background, eviction, and judgment screening. Preferred minimum credit score is 670. No smoking permitted. Additional deposit or qualified co-signer may be considered at owner's discretion. Occupancy and lease terms are subject to applicable law, HOA rules, and final lease approval.
Contact for more information or to schedule a showing.
12-month minimum lease. Available August 15; September 1 lease start welcome.
Costs and Fees
Required monthly rent & fees
- Base rent$2,990/mo
Required one-time fees
- Security deposit$2,990
- Application feeContact for details
- Administrative feeContact for details
Pricing is subject to change. All calculations are estimates and provided for informational purposes only. Actual amounts may include additional mandatory or optional fees. Please consult the community manager for a complete breakdown of all rental costs.
Home Highlights

Pets
Dogs allowed

Parking
Attached Garage

Outdoor
Contact Manager

View
Contact Manager

Utilities
Contact Manager

Listed
12 days ago
Details for 6504 Barnstorm Way

|
|---|
Heating & Cooling Heating: Heat PumpAir ConditioningHeating Fuel: Heat Pump |
Appliances & Utilities DishwasherDryerMicrowaveRefrigeratorWasher |
Levels, Entrance, & Accessibility Floors: Carpet, Hardwood, Tile |

|
|---|
Days on Market: 12 days on Trulia |

|
|---|
Property Type / Style Property Type: Single Family Home |

|
|---|
Lease Term: 1 YearAvailable: Aug 15thSmall dogs allowedDeposit: $2,990 |

|
|---|
Parking & Garage Parking: Attached, On Site |
Price History for 6504 Barnstorm Way
| Date | Price | Event | Source |
|---|---|---|---|
| 07/02/2026 | $2,990 | Listed For Rent | Zillow Rentals |
| 06/21/2025 | $2,990 | ListingRemoved | Zillow Rentals |
| 04/25/2025 | $2,990 | Listed For Rent | Zillow Rentals |
| 01/30/2025 | $2,990 | ListingRemoved | Zillow Rentals |
| 12/28/2024 | $2,990 | Listed For Rent | Zillow Rentals |
| 02/29/2024 | $568,600 | Sold | N/A |
New Rentals Nearby
 PET FRIENDLY
 PET FRIENDLY
 PET FRIENDLY
 PET FRIENDLY
 PET FRIENDLY
 PET FRIENDLY
 APPLY INSTANTLYPET FRIENDLY
 APPLY INSTANTLYPET FRIENDLY
 APPLY INSTANTLYPET FRIENDLY
 PET FRIENDLY
 NEW - 2 DAYS AGO
 PET FRIENDLY
 PET FRIENDLY
 See more homes for rent inSaint Cloud
Explore by feature - Pet Friendly
 PET FRIENDLY
 SPECIAL OFFERPET FRIENDLY
 SPECIAL OFFERPET FRIENDLY
 SPECIAL OFFERPET FRIENDLY
 SPECIAL OFFERPET FRIENDLY
 SPECIAL OFFERPET FRIENDLY
 SPECIAL OFFERPET FRIENDLY
 SPECIAL OFFERPET FRIENDLY
 SPECIAL OFFERPET FRIENDLYTotal price$1,617 - $1,932/mo2-3 bd2 baSoleil Blu Luxury Apartments | Neptune Bay Cir,
Saint Cloud, FL 34769 SPECIAL OFFERPET FRIENDLY
Explore by feature - Garage
- SPECIAL OFFERPET FRIENDLY
 PET FRIENDLY
 APPLY INSTANTLYPET FRIENDLY
 APPLY INSTANTLYPET FRIENDLY
 APPLY INSTANTLYPET FRIENDLY
 APPLY INSTANTLYPET FRIENDLY
 APPLY INSTANTLYPET FRIENDLY
 APPLY INSTANTLYPET FRIENDLY
 APPLY INSTANTLYPET FRIENDLY
 APPLY INSTANTLYPET FRIENDLY
Explore by feature - Air Conditioning
- SPECIAL OFFERPET FRIENDLY
- SPECIAL OFFERPET FRIENDLY
- SPECIAL OFFERPET FRIENDLY
- SPECIAL OFFERPET FRIENDLYTotal price$1,617 - $1,932/mo2-3 bd2 baSoleil Blu Luxury Apartments | Neptune Bay Cir,
Saint Cloud, FL 34769  SPECIAL OFFERPET FRIENDLY
 PET FRIENDLY
- PET FRIENDLY
 NEW - 20 HRS AGOAPPLY INSTANTLYPET FRIENDLY
- APPLY INSTANTLYPET FRIENDLY
- APPLY INSTANTLYPET FRIENDLY
Explore by feature - Pool
- PET FRIENDLY
- SPECIAL OFFERPET FRIENDLY
 Total price$2,056 - $2,787/mo2-4 bd3 baHavens at Hickory Tree | Townhome Apartments | Stellar Dr,
Saint Cloud, FL 34772- SPECIAL OFFERPET FRIENDLY
- SPECIAL OFFERPET FRIENDLY
- SPECIAL OFFERPET FRIENDLYTotal price$1,617 - $1,932/mo2-3 bd2 baSoleil Blu Luxury Apartments | Neptune Bay Cir,
Saint Cloud, FL 34769 - SPECIAL OFFERPET FRIENDLY
 PET FRIENDLY
- APPLY INSTANTLYPET FRIENDLY
Explore by feature - Washer/dryer
- SPECIAL OFFERPET FRIENDLY
- SPECIAL OFFERPET FRIENDLY
- SPECIAL OFFERPET FRIENDLY
- SPECIAL OFFERPET FRIENDLY
- SPECIAL OFFERPET FRIENDLY
- SPECIAL OFFERPET FRIENDLY
- SPECIAL OFFERPET FRIENDLYTotal price$1,617 - $1,932/mo2-3 bd2 baSoleil Blu Luxury Apartments | Neptune Bay Cir,
Saint Cloud, FL 34769 - SPECIAL OFFERPET FRIENDLY
- SPECIAL OFFERPET FRIENDLY
- NEW - 20 HRS AGOAPPLY INSTANTLYPET FRIENDLY
Explore by feature - Outdoor Space
- SPECIAL OFFERPET FRIENDLY
- PET FRIENDLY
- NEW - 20 HRS AGOAPPLY INSTANTLYPET FRIENDLY
 APPLY INSTANTLY
 APPLY INSTANTLYPET FRIENDLY
 APPLY INSTANTLYPET FRIENDLY
 APPLY INSTANTLYPET FRIENDLY
 APPLY INSTANTLYPET FRIENDLY
 APPLY INSTANTLYPET FRIENDLY
 APPLY INSTANTLYPET FRIENDLY
Report this Listing
Affordability
TIP:Try to keep your rent within a third of your gross household income. Learn why in our Renter's Guide.
For this property
$107,640 PER YEAR
is the suggested income
Win over prospective landlords with your smart budgeting. As a good rule of thumb, ideally you would have at least three times your monthly rent in combined household income.
Nearby homes

- Results are loading
Assigned Schools
These are the assigned schools for 6504 Barnstorm Way.
- Tohopekaliga High School
- PK-12
- Public
- 2867 Students
5/10GreatSchools RatingParent Rating AverageMy experience at Tohopekaliga High School was extremely disappointing. The school often felt disorganized, with poor communication and little consistency when it came to addressing student concerns. Many classes were unengaging, and it didn’t seem like there was much effort to create a supportive or motivating learning environment. It was frustrating feeling overlooked rather than helped, and overall the atmosphere made it hard to stay encouraged about school. I expected far better from a place that’s supposed to support students’ growth and success. It caused me emotional distress and anxiety.Student Review4mo ago - Voyager K-8
- K-8
- Public
- 1451 Students
9/10GreatSchools RatingParent Rating AverageExcellent great school this is the best school in OrlandoParent Review7mo ago  Check out schools near 6504 Barnstorm Way.
What Locals Say about Saint Cloud
At least 465 Trulia users voted on each feature.

85 % Say yards are well-kept

85 % Say it's dog friendly

85 % Say car is needed

84 % Say parking is easy

80 % Say there's holiday spirit

75 % Say there are sidewalks

72 % Say it's quiet

67 % Say people would walk alone at night

66 % Say kids play outside

65 % Say streets are well-lit

56 % Say neighbors are friendly

54 % Say they plan to stay for at least 5 years

50 % Say there's wildlife

43 % Say it's walkable to grocery stores

34 % Say it's walkable to restaurants

31 % Say there are community events
Sourced by Trulia users. Learn more about our methodology.
Local Legal Protections
Local Legal Protections
LGBTQ • Source of Income



6504 Barnstorm Way, Saint Cloud, FL is a 3 bedroom, 3 bathroom, 2,200 sqft single-family home. 6504 Barnstorm Way was listed for rent for $2,990/month on Jul 2, 2026. This property is pet friendly.