


$700,000
 5 Beds
 3 Baths
 3,957 sqft (on 0.28 acres)
650 Wind Rower Court, Brighton, CO 80601
Est. Mortgage $4,214/mo*
Get Pre-QualifiedHome Highlights

Single-Family Home

Built in 2007

0.28 acre lot

$177/sqft

3 Car Garage

HOA $42/mo
Local Information
- Map ViewExplore the area around 650 Wind Rower Court.

- Schools1 Preschool School1 Elementary School1 Middle School1 High School

- Shop & Eat

-- mins to
About this House
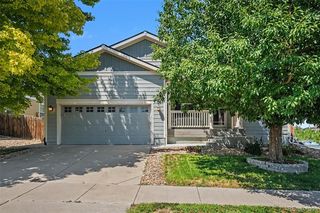
Welcome home to this bright and beautifully maintained 5-bedroom, 3-bath ranch in Parkside at Brighton East Farms. Ideally situated on a fantastic lot across from Harvest Park, and on a very quiet street, this home offers a spacious floor plan, finished basement, RV parking and convenient access to parks, shopping, and highways.
The main level features an open kitchen with a large island, custom maple cabinetry, Corian countertops. Adjoining is the living room with gas fireplace and surround sound. A separate dining room with coffered ceilings is perfect for entertaining, while French doors open to a private home office. The primary suite includes a 5-piece bath with dual sinks, oversized shower, and large walk-in closet.
The fully finished basement offers an expansive great room and entertaining area with a bar, mini fridge, kegerator, and surround sound wiring. Two additional spacious bedrooms and a beautiful ¾ bath with radiant floor heating complete the lower level.
Outside, enjoy summer evenings on the deck overlooking the large, fully fenced backyard. An RV driveway provides additional parking and convenient gated access to the backyard. This lot also allows for an additional structure to be built.
With its exceptional floor plan, generous living spaces, great outdoor features, and prime location across from Harvest Park, this home has so much to offer!
The main level features an open kitchen with a large island, custom maple cabinetry, Corian countertops. Adjoining is the living room with gas fireplace and surround sound. A separate dining room with coffered ceilings is perfect for entertaining, while French doors open to a private home office. The primary suite includes a 5-piece bath with dual sinks, oversized shower, and large walk-in closet.
The fully finished basement offers an expansive great room and entertaining area with a bar, mini fridge, kegerator, and surround sound wiring. Two additional spacious bedrooms and a beautiful ¾ bath with radiant floor heating complete the lower level.
Outside, enjoy summer evenings on the deck overlooking the large, fully fenced backyard. An RV driveway provides additional parking and convenient gated access to the backyard. This lot also allows for an additional structure to be built.
With its exceptional floor plan, generous living spaces, great outdoor features, and prime location across from Harvest Park, this home has so much to offer!
Last check for updates: about 2 hours ago
Listing courtesy of Karina Jansen, (303) 725-8440
RE/MAX Momentum
Source: REcolorado as distributed by MLS GRID, MLS#8088030
Also Listed on REcolorado as distributed by MLS GRID.
Open House
Saturday, September 26
10:00 AM to 3:00 PM
Home Details for 650 Wind Rower Court

|
|---|
Interior Details Basement: Crawl Space,FinishedNumber of Rooms: 15Types of Rooms: Bedroom, Bathroom, Dining Room, Family Room, Great Room, Kitchen, Laundry, Office, Utility Room |
Beds & Baths Number of Bedrooms: 5Main Level Bedrooms: 3Number of Bathrooms: 3Number of Bathrooms (full): 2Number of Bathrooms (three quarters): 1Number of Bathrooms (main level): 2 |
Dimensions and Layout Living Area: 3957 Square Feet |
Appliances & Utilities Appliances: Bar Fridge, Cooktop, Dishwasher, Double Oven, Dryer, Microwave, Refrigerator, WasherDishwasherDryerLaundry: In UnitMicrowaveRefrigeratorWasher |
Heating & Cooling Heating: Forced AirHas CoolingAir Conditioning: Central AirHas HeatingHeating Fuel: Forced Air |
Gas & Electric Electric: 220 Volts in Garage |
Levels, Entrance, & Accessibility Stories: 1Levels: One |
View No View |

|
|---|
Exterior Home Features Roof: CompositionPatio / Porch: Deck, Front Porch, PatioFencing: FullExterior: PlaygroundFoundation: Slab |
Parking & Garage Number of Garage Spaces: 3Number of Covered Spaces: 3No CarportHas a GarageHas an Attached GarageParking Spaces: 3Parking: Tandem |
Frontage Road Frontage: PublicRoad Surface Type: PavedNot on Waterfront |
Water & Sewer Sewer: Public Sewer |
Finished Area Finished Area (above surface): 2247 Square FeetFinished Area (below surface): 1200 Square Feet |

|
|---|
Days on Market: <1 day on Trulia |

|
|---|
Year Built Year Built: 2007 |
Property Type / Style Property Type: ResidentialProperty Subtype: Single Family ResidenceStructure Type: HouseArchitecture: Traditional |
Building Construction Materials: Frame, StoneNot Attached Property |
Property Information Not Included in Sale: Seller's Personal Items.Parcel Number: R0167270 |

|
|---|
Price List Price: $700,000Price Per Sqft: $177 |
Status Change & Dates Possession Timing: Immediate |

|
|---|
MLS Status: Coming Soon |

|
|---|

|
|---|
Direction & Address City: BrightonCommunity: Brighton East Farms (Parkside) |
School Information Elementary School: Bromley East CharterElementary School District: School District 27-JJr High / Middle School: Bromley East CharterJr High / Middle School District: School District 27-JHigh School: Eagle Ridge AcademyHigh School District: School District 27-J |

|
|---|
Listing Agent Listing ID: 8088030 |

|
|---|
Building Details Builder Name: Lennar |
Building Area Building Area: 3957 Square Feet |

|
|---|
Not Senior Community |

|
|---|
HOA Fee Includes: Maintenance Grounds, RecyclingHOA Name: ACCU Inc -Parkside at Brighton East FarmsHOA Phone: 303-733-1121Has an HOAHOA Fee: $125/Quarterly |

|
|---|
Lot Area: 0.28 acres |

|
|---|
Special Conditions: Standard |

|
|---|
Listing Terms: 1031 Exchange, Cash, Conventional, FHA, Jumbo, VA Loan |

|
|---|
Mobile Home Park Mobile Home Units: Feet |

|
|---|
Business Information Ownership: Individual |

|
|---|
BasementMls Number: 8088030Attribution Contact: 303-725-8440Above Grade Unfinished Area: 2247Below Grade Unfinished Area: 510Showing Service Name: Showing Time |

|
|---|
HOA Amenities: Park,Trail(s) |
Around this home
What Locals Say about Brighton
At least 209 Trulia users voted on each feature.

92 % Say there are sidewalks

86 % Say it's dog friendly

84 % Say yards are well-kept

83 % Say car is needed

79 % Say parking is easy

75 % Say kids play outside

74 % Say there's holiday spirit

62 % Say streets are well-lit

61 % Say it's quiet

61 % Say people would walk alone at night

57 % Say it's walkable to grocery stores

51 % Say neighbors are friendly

48 % Say they plan to stay for at least 5 years

39 % Say it's walkable to restaurants

37 % Say there's wildlife

28 % Say there are community events
Sourced by Trulia users. Learn more about our methodology.
Market trends in Brighton
Last updated August 2026
Avg. sale price
$503K
$20KMoM
Sale-to-List Price
100.0%
Price per sq ft
$208
$4MoM
Available listings
209
6MoM
Home Value
Trulia Estimate
$692KSince last month
Decreased$6K (-0.9%)Since last year
Increased$42K (+6.5%)Since last sale
Increased$12K (+1.7%)Learn more about this home's value by checking out its Trulia Estimate, the value of nearby homes, and how much similar homes have sold for.
Trulia Estimate
The of this home's value increased by +58% in the last 10 years
| Month | Estimated value |
|---|---|
2026 | |
| September 2026 | $684K |
| August 2026 | $690K |
| July 2026 | $695K |
| June 2026 | $699K |
| May 2026 | $694K |
| April 2026 | $697K |
| March 2026 | $693K |
| February 2026 | $684K |
| January 2026 | $663K |
2025 | |
2024 | |
2023 | |
2022 | |
2021 | |
2020 | |
2019 | |
2018 | |
2017 | |
2016 | |
Comparable sales
These are recently sold homes that have a similar location or other similar features to this home, like bedrooms, bathrooms, and square footage. Get a sense of the expected prices in the area by viewing these homes.Address | Distance | Property Type | Sold Price | Sold Date | Bed | Bath | Sqft |
|---|---|---|---|---|---|---|---|
0.18 | Single-Family Home | $735,000 | 01/30/26 | 5 | 3 | 4,668 | |
0.36 | Single-Family Home | $684,980 | 05/04/26 | 5 | 3 | 3,936 | |
0.22 | Single-Family Home | $710,000 | 08/21/26 | 4 | 3 | 4,668 | |
0.18 | Single-Family Home | $595,000 | 09/19/25 | 5 | 3.5 | 3,636 | |
0.24 | Single-Family Home | $750,000 | 06/18/26 | 6 | 4 | 4,270 | |
0.06 | Single-Family Home | $485,000 | 07/07/26 | 4 | 2.5 | 2,745 | |
0.32 | Single-Family Home | $760,000 | 06/26/26 | 4 | 3.5 | 4,098 | |
0.42 | Single-Family Home | $650,000 | 08/07/26 | 5 | 3 | 3,927 | |
0.24 | Single-Family Home | $500,000 | 11/20/25 | 4 | 2.5 | 3,636 | |
0.22 | Single-Family Home | $830,000 | 12/30/25 | 6 | 3.5 | 3,394 |
Nearby home prices
Get a sense of expected prices in the area by checking the value of nearby homes.Address | Distance | Price | Bed | Bath | Sqft | Status |
|---|---|---|---|---|---|---|
0.08 | $450,000 | 3 | 2.5 | 2,404 | Recently Sold | |
0.09 | $612,800 | 5 | 2.5 | 4,518 | Off Market | |
0.06 | $485,000 | 4 | 2.5 | 2,745 | Recently Sold | |
0.09 | $485,200 | 2 | 2.5 | 2,745 | Off Market | |
0.11 | $530,300 | 4 | 2.5 | 3,636 | Off Market | |
0.08 | $512,100 | 4 | 2.5 | 3,976 | Off Market | |
0.12 | $585,800 | 5 | 3.5 | 3,490 | Off Market | |
0.13 | $750,000 | 6 | 3.5 | 4,668 | Off Market | |
0.14 | $685,000 | 3 | 2 | 3,896 | For Sale | |
0.13 | $527,900 | 4 | 3.5 | 3,023 | Off Market | |
0.15 | $550,200 | 3 | 2.5 | 3,636 | Off Market |
Price and Tax history
| Date | Event | Price |
|---|---|---|
Jun 20, 2024 Source: IRES as distributed by MLS GRID #1008068 | Sold | $672,500 |
Jun 3, 2024 Source: IRES as distributed by MLS GRID #1008068 | Pending | $685,000 |
Apr 25, 2024 Source: IRES as distributed by MLS GRID #1008068 | Listed For Sale | $685,000 |
Jul 11, 2016 Source: N/A | Sold | $428,000 |
May 8, 2007 Source: N/A | Sold | $288,000 |
| Year | Property tax | Tax assessment |
|---|---|---|
| 2025 | $7,316 | $681,000 |
Home facts updated by county records
LGBTQ Local Legal Protections
LGBTQ Local Legal Protections



Karina Jansen, RE/MAX Momentum
Agent Phone: (303) 725-8440
© 2026 REcolorado® All rights reserved. Certain information contained herein is derived from information which is the licensed property of, and copyrighted by, REcolorado®. Some IDX listings have been excluded from this website. Click here for more information
Similar Homes You May Like
 0.32 ACRESCasablanca Realty Homes, LLC, MLS#2519022
 0.25 ACRESKeller Williams Realty Downtown LLC, MLS#4950617
 Rebecca Blake, Berkshire Hathaway HomeServices Rocky Mountain, Realtors-Greeley
 0.25 ACRESGreat Way Real Estate Properties LLC, MLS#6823088
 OPEN SAT, 11-2PMKey Team Real Estate Corp., MLS#4528530
 Real Broker, LLC DBA Real, MLS#3666132
 Orchard Brokerage LLC, MLS#9892244
 Coldwell Banker Realty 24, MLS#4652940
 Keller Williams Realty Urban Elite, MLS#8437826
 Key Team Real Estate Corp., MLS#8433025
 Kevin Shaw, Keller Williams-Preferred Rlty
 NEW CONSTRUCTIONBrokers Guild Homes, MLS#3155803
 Great Way Real Estate Properties LLC, MLS#6662538
 NEWOPEN SAT, 11:30-2:30PMRE/MAX Momentum, MLS#9656865
 RE/MAX Alliance - Olde Town, MLS#7318549
 The Agency - Denver, MLS#5061933
 Keller Williams Realty Downtown LLC, MLS#6971279
 A Perfect Location Realty, MLS#4067975
 Century 21 Moore Real Estate, MLS#4674551
 NEW CONSTRUCTION
 NEW CONSTRUCTION
 NEW CONSTRUCTION
 NEW CONSTRUCTION
 NEW CONSTRUCTION
 NEW CONSTRUCTION
 NEW CONSTRUCTION
 See more homes for sale inBrighton


New Listings near 650 Wind Rower Court
- NEWOPEN SAT, 11:30-2:30PMRE/MAX Momentum, MLS#9656865
 NEW - 1 DAY AGORE/MAX Professionals, MLS#5827107
 NEW - 2 DAYS AGOLocal Realty CO, MLS#9991256
 NEW - 2 DAYS AGOColorado Clockwork Realty, Inc., MLS#1533560
 NEWOPEN SAT, 12-3PM0.34 ACRESRE/MAX Professionals, MLS#7004137
 NEW - 1 DAY AGO9.1 ACRESCompass Colorado-Cherry Creek, New
 OPEN SAT, 12-2PMBrick and Ivy LLC, MLS#1563896
- OPEN SAT, 11-2PMKey Team Real Estate Corp., MLS#4528530
 NEWOPEN SAT, 12-2PMRE/MAX Momentum, MLS#4943908
 NEW CONSTRUCTIOND.R. Horton Realty, LLC, MLS#9283839
 NEW - 2 DAYS AGORE/MAX Momentum, MLS#4438710
 NEW - 3 HRS AGONEW CONSTRUCTIONFirst Summit Realty, MLS#6909283
- See more homes for sale inBrighton


Frequently asked questions about 650 Wind Rower Court
- What is the estimated monthly payment for 650 Wind Rower Court?Based on a $700,000 list price with 20% down at today's rates, the estimated monthly payment for 650 Wind Rower Court in Brighton, CO is approximately $4,259 (about $3,816 principal & interest, $368 property taxes, and $75 homeowner's insurance). This is an estimate. Actual payment depends on your loan terms.
- How does the list price for 650 Wind Rower Court compare to homes in Brighton?650 Wind Rower Court in Brighton, CO is listed at $700,000, about 39% above the $503K median sale price in Brighton.
- What do residents say about Brighton?Residents describe Brighton, CO as pedestrian-friendly, dog-friendly, and well-kept. See homes for sale in Brighton, CO.
- What are the closest schools to 650 Wind Rower Court?The closest schools to 650 Wind Rower Court in Brighton, CO are Brighton High School (rated 3/10), Northeast Elementary School (Pre-K, rated 6/10), Overland Trail Middle School (rated 3/10).
- Does 650 Wind Rower Court have air conditioning?Yes, 650 Wind Rower Court in Brighton, CO has air conditioning.
- Does 650 Wind Rower Court have laundry facilities?Yes, 650 Wind Rower Court in Brighton, CO has in-unit laundry.
650 Wind Rower Court, Brighton, CO 80601 is a 5 bedroom, 3 bathroom, 3,957 sqft single-family home built in 2007. This property is currently available for sale and was listed by REcolorado as distributed by MLS GRID on Sep 18, 2026. The MLS # for this home is MLS# 8088030.