


405 Iris St
Brighton, CO 80601
 4 Beds
 3 Baths
 4,240 sqft
4 Beds
3 Baths
4,240 sqft
Home Highlights

Parking
2 Car Garage

Outdoor
Patio

Climate Control
Heating & Cooling

HOA
$98/Monthly

Price/Sqft
$162

Listed
10 days ago
Local Information
- Map ViewExplore the area around 405 Iris St.

- Schools1 Preschool School1 Elementary School2 Middle Schools1 High School

- Shop & Eat

-- mins to
About this House
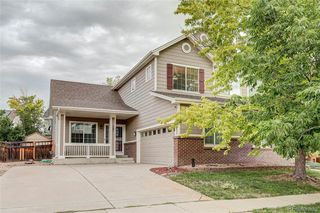
Experience refined Colorado living in this exceptional 3,666-square-foot ranch-style residence, gracefully situated on a quiet cul-de-sac. Meticulously maintained and thoughtfully designed, this energy-efficient home offers 4 spacious bedrooms, 3 beautifully appointed bathrooms, and an ideal blend of sophistication, comfort, and functionality.The gourmet kitchen serves as the heart of the home, showcasing a gas cooktop, double ovens, generous pantry, abundant cabinetry, and expansive counter space-perfectly suited for both everyday living and effortless entertaining. The open-concept design flows seamlessly into inviting living and dining spaces filled with natural light and upgraded lighting inside and out, creating an elegant yet welcoming atmosphere.Retreat to the expansive finished basement, offering exceptional versatility with abundant space for a media room, game room, fitness studio, home office, guest accommodations, or multi-generational living.Outdoors, professionally designed landscaping enhances the home's curb appeal while the private, low-maintenance backyard provides a peaceful setting for relaxing or entertaining without high upkeep. A spacious two-car garage and additional small storage building offers ample storage and convenience.Ideally located in one of the area's most desirable neighborhoods, this remarkable residence combines timeless craftsmanship, energy-efficient construction, and effortless elegance. Every detail has been carefully curated to create a home that is as functional as it is beautiful-a rare opportunity to enjoy luxury ranch-style living in an exceptional setting.
Home Details for 405 Iris St

|
|---|
Interior Details Basement: Full,Partially Finished,Sump PumpNumber of Rooms: 12Types of Rooms: Primary Bedroom, Bedroom 2, Bedroom 3, Bedroom 4, Dining Room, Family Room, Great Room, Kitchen, Laundry, Living Room, Recreation Room, Study |
Beds & Baths Number of Bedrooms: 4Number of Bathrooms: 3 |
Dimensions and Layout Living Area: 4240 Square Feet |
Appliances & Utilities Utilities: Natural Gas Available, Electricity Available, Cable Available, Satellite Avail, High Speed AvailAppliances: Gas Range, Self Cleaning Oven, Double Oven, Dishwasher, Refrigerator, Microwave, DisposalDishwasherDisposalLaundry: Washer/Dryer HookupMicrowaveRefrigerator |
Heating & Cooling Heating: Forced AirHas CoolingAir Conditioning: Central Air,Ceiling Fan(s)Has HeatingHeating Fuel: Forced Air |
Fireplace & Spa Fireplace: ElectricHas a Fireplace |
Gas & Electric Electric: United PowerGas: XCELHas Electric on Property |
Windows, Doors, Floors & Walls Window: Window Coverings, Bay or Bow Window |
Levels, Entrance, & Accessibility Stories: 1Levels: OneAccessibility: Main Floor Bath, Accessible Bedroom, Stall Shower, Main Level Laundry |
View No View |
Security Security: Fire Alarm |

|
|---|
Exterior Home Features Roof: CompositionPatio / Porch: PatioFencing: WoodOther Structures: StorageExterior: Sprinkler SystemFoundation: SlabSprinkler System |
Parking & Garage Number of Garage Spaces: 2Number of Covered Spaces: 2Other Parking: AttachedNo CarportHas a GarageHas an Attached GarageParking Spaces: 2Parking: Attached |
Frontage Road Frontage: City StreetRoad Surface Type: AsphaltNot on Waterfront |
Water & Sewer Sewer: Public Sewer |
Farm & Range Does Not Include Irrigation Water Rights |
Finished Area Finished Area (above surface): 2120 Square Feet |

|
|---|
Days on Market: 10 |

|
|---|
Year Built Year Built: 2019 |
Property Type / Style Property Type: ResidentialProperty Subtype: Single Family ResidenceArchitecture: Contemporary |
Building Construction Materials: FrameNot a New ConstructionNot Attached Property |
Property Information Usage of Home: Single FamilyNot Included in Sale: Any & all personal property, existing refrigerator located in Kitchen (Stainless unit in Bsmt Stays), Wash/Dry, Pool Table Negotiable, BBQ Grill, Patio Furniture Ask for update list b4 Offer pleaseParcel Number: R0188937 |

|
|---|
Price List Price: $687,990Price Per Sqft: $162 |

|
|---|
MLS Status: Active |

|
|---|

|
|---|
Direction & Address City: BrightonCommunity: Brighton Crossing |
School Information Elementary School: NortheastJr High / Middle School: Overland TrailHigh School: BrightonHigh School District: Brighton Dist 27J |

|
|---|
Listing Agent Listing ID: 1064400 |

|
|---|
Building Details Builder Name: Richmond America |
Building Area Building Area: 2120 Square Feet |

|
|---|
Community Features: Pool, Playground, Park |
Other Playground |

|
|---|
HOA Fee Includes: Trash, ManagementHOA Name: Brighton CrossingHOA Phone: 970-617-2462Has an HOAHOA Fee: $294/Quarterly |

|
|---|
Lot Area: 7533 sqft |

|
|---|
Special Conditions: Private Owner |

|
|---|
Listing Terms: Cash, Conventional, FHA, VA Loan, Assumable |

|
|---|
Energy Efficiency Features: Windows, Doors |

|
|---|
BasementMls Number: 1064400Attribution Contact: 303-859-4973Above Grade Unfinished Area: 2120Activation Date: Thu Jul 16 2026Showing Service Name: ShowingTime |

|
|---|
PoolPlaygroundPark |
Last check for updates: about 3 hours ago
Listing courtesy of Elizabeth Martin, (303) 859-4973
Red Shoes Realty
Source: IRES as distributed by MLS GRID, MLS#1064400
Market trends in Brighton
Last updated June 2026
Avg. sale price
$480K
$10.83KMoM
Sale-to-List Price
100.0%
Price per sq ft
$218
$3MoM
Available listings
199
15MoM
Price History for 405 Iris St
| Date | Price | Event | Source |
|---|---|---|---|
| 07/16/2026 | $687,990 | Listed For Sale | REcolorado as distributed by MLS GRID #IR1064400 |
| 04/30/2019 | $465,500 | Sold | N/A |
Similar Homes You May Like
 Keller Williams Advantage Realty LLC, MLS#4697052
 OPEN SAT, 11-2PMRebecca Blake, Berkshire Hathaway HomeServices Rocky Mountain, Realtors-Greeley
 NEW - 1 DAY AGOCentury 21 Signature Realty North, Inc., MLS#5901179
 NEW CONSTRUCTIONBrokers Guild Homes, MLS#3155803
 NEW - 2 DAYS AGOKim Choi, RE/MAX Alliance-FTC South
 NEW CONSTRUCTIONGrace Management & Invest., MLS#7953251
 0.25 ACRESGreat Way Real Estate Properties LLC, MLS#6823088
 Coldwell Banker Realty 56, MLS#9212863
 Key Team Real Estate Corp., MLS#1836590
 OPEN SAT, 2-4PMOrchard Brokerage LLC, MLS#6845246
 Keller Williams Real Estate LLC, MLS#6385208
 0.32 ACRESCasablanca Realty Homes, LLC, MLS#2519022
 Bradly Willems, RE/MAX Momentum Frederick
 Keller Williams Realty Downtown LLC, MLS#6971279
 NEW CONSTRUCTION
 NEW CONSTRUCTION
 NEW CONSTRUCTION
 NEW CONSTRUCTION
 0.26 ACRESRE/MAX Professionals, MLS#5835777
 Key Team Real Estate Corp., MLS#4927632
 Legacy 100 Real Estate Partners LLC, MLS#6644459
 NEWNEW CONSTRUCTION
 NEWNEW CONSTRUCTION
 NEWNEW CONSTRUCTION
 0.46 ACRESLocal Realty CO, MLS#2581745
 Coldwell Banker Realty 24, MLS#3033323
 Compass - Denver, MLS#9186609
 Berkshire Hathaway HomeServices Colorado Real Estate, LLC - Brighton, MLS#4932462
 Key Team Real Estate Corp., MLS#8433025
 Coldwell Banker Realty 24, MLS#4652940
 See more homes for sale inBrighton


New Listings near 405 Iris St
- NEW - 1 DAY AGOCentury 21 Signature Realty North, Inc., MLS#5901179
 1.81 ACRESKeller Williams Preferred Realty, MLS#5087251
 1.03 ACRESKeller Williams Realty Downtown LLC, MLS#1966238
 NEW - 2 DAYS AGORE/MAX Momentum, MLS#8710363
 OPEN SAT, 12-3PMAmerican Home Agents, MLS#3315087
 NEW - 1 DAY AGOPAK Home Realty, MLS#9295023
- Key Team Real Estate Corp., MLS#1836590
 8.61 ACRESRE/MAX Momentum, MLS#4206420
 Key Team Real Estate Corp., MLS#6811361
 9.35 ACRESRE/MAX Momentum, MLS#5808934
 COMING SOON 7/30Key Team Real Estate Corp., MLS#4528530
- See more homes for sale inBrighton


Property Tax and Assessment
| Year | 2025 |
|---|---|
| Tax | $6,751 |
| Assessment | $623,000 |
Home facts updated by county records
Comparable Sales for 405 Iris St
Address | Distance | Property Type | Sold Price | Sold Date | Bed | Bath | Sqft |
|---|---|---|---|---|---|---|---|
0.11 | Single-Family Home | $655,000 | 07/02/26 | 4 | 3 | 4,652 | |
0.18 | Single-Family Home | $509,900 | 10/21/25 | 4 | 2.5 | 3,477 | |
0.26 | Single-Family Home | $500,000 | 11/20/25 | 4 | 2.5 | 3,636 | |
0.22 | Single-Family Home | $541,500 | 04/03/26 | 4 | 2.5 | 2,809 | |
0.19 | Single-Family Home | $483,500 | 09/05/25 | 6 | 3 | 3,490 | |
0.29 | Single-Family Home | $547,000 | 12/01/25 | 4 | 2.5 | 3,009 | |
0.14 | Single-Family Home | $680,000 | 06/10/26 | 5 | 3.5 | 4,652 | |
0.26 | Single-Family Home | $615,000 | 06/15/26 | 4 | 3.5 | 4,518 | |
0.14 | Single-Family Home | $684,980 | 05/04/26 | 5 | 3 | 3,936 | |
0.15 | Single-Family Home | $489,000 | 01/23/26 | 3 | 2 | 2,826 |
Nearby homes
Get a sense of prices in the area by checking nearby homes. OFF MARKETAddison & Maxwell, MLS#9007680
 OFF MARKETKey Team Real Estate Corp., MLS#3665133
 OFF MARKETBrokers Guild Homes, MLS#9586046
 OFF MARKETOpendoor Brokerage LLC, MLS#9191458
- COMING SOON 7/30Key Team Real Estate Corp., MLS#4528530
 SOLDJUL 2, 2026RE/MAX 4000, INC, GJARA
 OFF MARKETMetro 21 Real Estate Group, MLS#5330852
 SOLDMAY 4, 2026Elizabeth Martin, Red Shoes Realty
 OFF MARKETOne Stop Realty, LLC, MLS#5724871
 OFF MARKETBrokers Guild Real Estate, MLS#8065280
 OFF MARKET360 Real Estate Inc, MLS#6468688
Assigned Schools
These are the assigned schools for 405 Iris St.
- Brighton High School
- 9-12
- Public
- 1733 Students
5/10GreatSchools RatingParent Rating AverageStaff and teachers seem engaged with students and committed to their successParent Review4y ago - Overland Trail Middle School
- 6-8
- Public
- 581 Students
2/10GreatSchools RatingParent Rating AverageSo as of right now I know this might be confusing when coming from a student right now. It's actually not that bad as most of the reviews say people just don't know it the right way and guess on how it is. But all the teachers are nice and forgiving and they inside is really nice they also have some nice programs like ybh student council njhs.Student Review2mo ago - Bromley East Charter School
- PK-8
- Charter
- 1214 Students
3/10GreatSchools RatingParent Rating AverageHeather Bechard is the substitute coordinator at this school, and it is really impressive how little the staff seem to know about their own students. The students show little respect, and there appears to be minimal control over her role within the school. It makes you wonder what is actually being accomplished during the workday. I feel bad for the kids who have to attend a school with such an ineffective staff. They have to be better.Teacher Review2mo ago  Check out schools near 405 Iris St.
What Locals Say about Brighton
At least 209 Trulia users voted on each feature.

92 % Say there are sidewalks

86 % Say it's dog friendly

84 % Say yards are well-kept

83 % Say car is needed

79 % Say parking is easy

75 % Say kids play outside

74 % Say there's holiday spirit

62 % Say streets are well-lit

61 % Say it's quiet

61 % Say people would walk alone at night

57 % Say it's walkable to grocery stores

51 % Say neighbors are friendly

48 % Say they plan to stay for at least 5 years

39 % Say it's walkable to restaurants

37 % Say there's wildlife

28 % Say there are community events
Sourced by Trulia users. Learn more about our methodology.
LGBTQ Local Legal Protections
LGBTQ Local Legal Protections



Elizabeth Martin, Red Shoes Realty
Agent Phone: (303) 859-4973
Based on information submitted to the MLS GRID as of 2026-07-27 09:33:24 PDT. All data is obtained from various sources and may not have been verified by broker or MLS GRID. Supplied Open House Information is subject to change without notice. All information should be independently reviewed and verified for accuracy. Properties may or may not be listed by the office/agent presenting the information. Some IDX listings have been excluded from this website. Click here for more information
405 Iris St, Brighton, CO 80601 is a 4 bedroom, 3 bathroom, 4,240 sqft single-family home built in 2019. This property is currently available for sale and was listed by IRES as distributed by MLS GRID on Jul 16, 2026. The MLS # for this home is MLS# 1064400.