


$1,468,300
 4 Beds
 3 Baths
 2,427 sqft (on 0.26 acres)
650 Astera Ct, Thousand Oaks, CA 91320
Est. Refi. Payment $8,955/mo*
Refinance Your HomeCurrently Off Market - Sold Jul 10, 2025 for $1,445,000
Home Value
Trulia Estimate
$1.47MSince last month
Increased$13K (+0.9%)Since last year
Increased$39K (+2.7%)Since last sale
Increased$23K (+1.6%)Learn more about this home's value by checking out its Trulia Estimate, the value of nearby homes, and how much similar homes have sold for.
Trulia Estimate
The of this home's value increased by +54% in the last 10 years
| Month | Estimated value |
|---|---|
2026 | |
| August 2026 | $1.47M |
| August 2026 | $1.47M |
| July 2026 | $1.46M |
| June 2026 | $1.45M |
| May 2026 | $1.44M |
| April 2026 | $1.46M |
| March 2026 | $1.45M |
| February 2026 | $1.43M |
| January 2026 | $1.43M |
2025 | |
2024 | |
2023 | |
2022 | |
2021 | |
2020 | |
2019 | |
2018 | |
2017 | |
2016 | |
Comparable sales
These are recently sold homes that have a similar location or other similar features to this home, like bedrooms, bathrooms, and square footage. Get a sense of the expected prices in the area by viewing these homes.Address | Distance | Property Type | Sold Price | Sold Date | Bed | Bath | Sqft |
|---|---|---|---|---|---|---|---|
0.15 | Single-Family Home | $1,299,000 | 05/29/26 | 4 | 2 | 2,084 | |
0.19 | Single-Family Home | $1,045,000 | 11/18/25 | 4 | 3 | 2,006 | |
0.22 | Single-Family Home | $1,025,000 | 05/26/26 | 4 | 3.5 | 2,552 | |
0.28 | Single-Family Home | $1,175,000 | 05/28/26 | 4 | 3.5 | 2,521 | |
0.29 | Single-Family Home | $1,400,000 | 03/16/26 | 3 | 2.5 | 2,739 | |
0.28 | Single-Family Home | $1,169,000 | 10/29/25 | 4 | 2.5 | 1,844 | |
0.42 | Single-Family Home | $1,225,000 | 09/04/25 | 4 | 3 | 2,238 | |
0.42 | Single-Family Home | $1,125,000 | 11/07/25 | 4 | 2.5 | 2,238 |
Nearby home prices
Get a sense of expected prices in the area by checking the value of nearby homes.Address | Distance | Price | Bed | Bath | Sqft | Status |
|---|---|---|---|---|---|---|
0.10 | $1,144,500 | 4 | 3.5 | 2,703 | Off Market | |
0.12 | $1,075,000 | 4 | 3 | 2,532 | Off Market | |
0.14 | $920,000 | 4 | 2.5 | 2,058 | Recently Sold | |
0.14 | $995,000 | 3 | 2.5 | 2,058 | Recently Sold | |
0.14 | $1,147,500 | 4 | 3 | 2,532 | Off Market | |
0.15 | $1,153,900 | 4 | 3.5 | 2,703 | Off Market | |
0.15 | $1,299,000 | 4 | 2 | 2,084 | Recently Sold | |
0.19 | $1,045,000 | 4 | 3 | 2,006 | Recently Sold | |
0.18 | $1,280,800 | 4 | 3 | 2,298 | Off Market | |
0.20 | $1,366,800 | 4 | 2 | 2,084 | Off Market | |
0.22 | $945,000 | 4 | 2 | 1,764 | Recently Sold |
Local Information
- Map ViewExplore the area around 650 Astera Ct.

- Schools1 Elementary School1 Middle School1 High School

- Shop & Eat

-- mins to
Home Highlights

Property Type
Single-Family Home

Year Built
2007

Lot Size
0.26 acres

Living Area
2,427 sqft

Price/Sqft
$605

Parking
2 Car Garage

HOA
$215/Monthly
About this House
Vacation all year at your CA sanctuary! This exquisite pool home features panoramic mountain views, a backyard oasis designed for true resort-style living plus cool year-round coastal breezes. The totally private rear yard offers a sparkling pool & spa (enabled with smart technology which can be controlled through an app), waterfall, covered gazebo for lounging with mounted TV & fire-pit all surrounded by lush landscaping & fruit trees. A built-in BBQ & a newly constructed pergola provide a shaded outdoor dining experience. Nestled in privacy at the end of a cul-de-sac long driveway, this charming entrance welcomes you with roses, tropical plants, a porch swing & stone patio area. Lush hillside has watering system & natural open space, which is maintained by HOA. Welcome to the freshly painted interior with rich wood flooring & light-filled living room with large windows, ceiling fans, recessed lighting & crown molding. Dining area adjacent is perfect for entertaining. Open kitchen with granite center aisle & French doors bring the outdoors in! Generous cabinetry with pull-outs, breakfast bar with stools, newer stainless-steel appliances, walk-in pantry, wine fridge & several countertop areas make this a chef's kitchen. The heart of the home is the family room with stacked-stone fireplace, mounted flat-screen TV, built-in cabinets & windows overlooking the entertainer's rear yard. Desirable downstairs bedroom/full bath offer convenience for guests with private hallway & direct access to garage with ample storage. Separate entrance leads to side yard with raised vegetable garden, private hedge & white roses around to the enclosed dual-system AC for cool summer days. Upstairs leads to a large loft/office/library featuring wood flooring, a convenient upstairs laundry room with storage, hall bath with dual vanity & interior door to tub/shower area. Generous-sized secondary bedrooms have high ceilings, closet systems & incredible views! The expansive Primary Suite features a sitting area with views for miles out of every window. En-suite primary bath is complete with soaking tub, separate shower, dual sink vanity & a generous walk-in closet. Low HOA fees cover hillside maintenance. Other upgrades include built-in fire sprinklers, nest smart home technology, ceiling fans & fresh, neutral painting throughout. Located close to hiking trails, shopping, schools; near Dos Vientos Community Center, park, sports fields, playgrounds, Award-winning Newbury Park schools, this home offers the best of privacy & convenience. Enjoy serene views & beautiful breezes in your move-in ready, sparkling resort-style pool home!
650 Astera Ct, Thousand Oaks, CA 91320 is a 4 bedroom, 3 bathroom, 2,427 sqft single-family home in Newbury Park, built in 2007. It last sold for the $1,450,000 asking price on Jul 10, 2025. This property is not currently displayed as for sale or rent on Trulia. The Trulia Estimate is $1,468,300, with a rent estimate of $5,746/month.
Last check for updates: about 6 hours ago
Listed by Lisa Loprieno DRE #01320888, (805) 405-0747
Sotheby's International Realty
Bought with: Lisa Loprieno DRE #01320888, (805) 405-0747, Sotheby's International Realty
Source: CSMAOR, MLS#225002614
Home Details for 650 Astera Ct

|
|---|
Beds & Baths Number of Bedrooms: 4Number of Bathrooms: 3Number of Bathrooms (full): 3 |
Dimensions and Layout Living Area: 2427 Square Feet |
Appliances & Utilities Appliances: Dishwasher, Disposal, Gas Dryer HookupDishwasherDisposalLaundry: Electric Dryer Hookup,Laundry Room,Upper Level |
Heating & Cooling Heating: Central Furnace,Natural GasHas CoolingAir Conditioning: Ceiling Fan(s),Central Air,Dual,ZonedHas HeatingHeating Fuel: Central Furnace |
Fireplace & Spa Fireplace: Other, Family Room, Gas StarterSpa: Fenced, Heated - Gas, Hot Tub, Private, Other, In GroundHas a FireplaceHas a Spa |
Windows, Doors, Floors & Walls Door: French DoorsFlooring: Carpet, Stone Tile, Wood/Wood Like |
Levels, Entrance, & Accessibility Stories: 2Number of Stories: 2Levels: TwoEntry Location: Ground Level - No Steps, Main LevelFloors: Carpet, Stone Tile, Wood Wood Like |
View Has a ViewView: City Lights, Hills, Mountain(s) |
Security Security: Fire/Smoke Det System, Fire Sprinkler System |

|
|---|
Exterior Home Features Roof: TilePatio / Porch: CoveredFencing: Wrought Iron, Fenced, FullOther Structures: Gazebo, GazeboExterior: Curbs, LawnFoundation: Concrete SlabHas a Private PoolLawn |
Parking & Garage Number of Garage Spaces: 2Number of Carport Spaces: 2Number of Covered Spaces: 2Has a CarportHas a GarageHas an Attached GarageParking Spaces: 4Parking: Garage Attached,Garage,Direct Access |
Pool Pool: Fenced, PrivatePool |
Frontage Not on Waterfront |
Water & Sewer Sewer: Public Sewer |

|
|---|
Cumulative Days on Market: 25 |

|
|---|
Year Built Year Built: 2007 |
Property Type / Style Property Type: ResidentialProperty Subtype: Single Family ResidenceArchitecture: Contemporary |
Building Construction Materials: Stucco, WoodNot a New Construction |
Property Information Condition: Updated/RemodeledParcel Number: 6660290195 |

|
|---|
Price List Price: $1,450,000 |
Status Change & Dates Off Market Date: Mon Jun 23 2025Possession Timing: Close Of Escrow |

|
|---|
MLS Status: Closed |

|
|---|
Direction & Address City: Newbury Park |

|
|---|
Building Area Building Area: 2427 Square Feet |

|
|---|
Not Senior Community |

|
|---|
HOA Name: The Reserve @ Reino Comm. Assoc.Has an HOAHOA Fee: $215/Monthly |

|
|---|
Lot Area: 0.26 acres |

|
|---|
Special Conditions: Standard |

|
|---|
Listing Terms: VA Loan, Submit, FHA, Conventional, Cash, Other |

|
|---|
Mls Number: 225002614 |

|
|---|
HOA Amenities: Landscaping,Other |
Price and Tax history
| Date | Event | Price |
|---|---|---|
Jul 10, 2025 Source: CSMAOR #225002614 | Sold | $1,445,000 |
Jun 24, 2025 Source: CSMAOR #225002614 | Pending | $1,450,000 |
Jun 16, 2025 Source: CSMAOR #225002614 | PriceChange | $1,450,000 Price decreased by 3% |
May 29, 2025 Source: CSMAOR #225002614 | Listed For Sale | $1,498,000 |
Jul 29, 2016 Source: CSMAOR #216007872 | Sold | $939,000 |
Jun 17, 2016 Source: Agent Provided | Pending | $939,000 |
Jun 8, 2016 Source: Agent Provided | Listed For Sale | $939,000 |
Dec 14, 2007 Source: N/A | Sold | $789,500 |
| Year | Property tax | Tax assessment |
|---|---|---|
| 2026 | Unavailable | $1,445,000 |
Home facts updated by county records
Market trends in Newbury Park
Last updated July 2026
Avg. sale price
$1.06M
$3.92KMoM
Sale-to-List Price
99.3%
0.1%MoM
Price per sq ft
$527
$9MoM
Available listings
128
3MoM
Around this home
Neighborhood Overview

Neighborhood stats provided by third party data sources.
What Locals Say about Newbury Park
At least 249 Trulia users voted on each feature.

93 % Say it's dog friendly

91 % Say there are sidewalks

88 % Say car is needed

87 % Say parking is easy

79 % Say yards are well-kept

78 % Say people would walk alone at night

78 % Say there's holiday spirit

76 % Say streets are well-lit

70 % Say it's quiet

70 % Say kids play outside

66 % Say it's walkable to grocery stores

64 % Say there's wildlife

63 % Say it's walkable to restaurants

61 % Say neighbors are friendly

61 % Say they plan to stay for at least 5 years

38 % Say there are community events
Sourced by Trulia users. Learn more about our methodology.
LGBTQ Local Legal Protections
LGBTQ Local Legal Protections



The information being provided by CSMAR is for the visitor's personal, non-commercial use and may not be used for any purpose other than to identify prospective properties a visitor may be interested in purchasing or leasing. Information relating to properties referenced on this web site may originate from the Internet Data Exchange (IDX) program of CSMAR. This web site may reference real estate listing(s) held by a brokerage firm other than the broker and/or agent who owns this web site. Any information originating from CSMAR, relating to a property, regardless of source, including but not limited to square footages and lot sizes, is deemed reliable but not guaranteed and should be personally verified through personal inspection by and/or with the appropriate professionals. Listing data originating from CSMAR is copyrighted by CSMAR and is protected by all applicable copyright laws. Any dissemination of this information is in violation of copyright laws and is strictly prohibited.
Frequently asked questions about 650 Astera Ct
- What is 650 Astera Ct estimated to be worth?Trulia's estimated value for 650 Astera Ct in Thousand Oaks, CA is $1,468,300.
- What is the price history for 650 Astera Ct?650 Astera Ct in Thousand Oaks, CA last sold for $1,445,000 in July 2025.
- Is Thousand Oaks a buyer's or seller's market?Thousand Oaks is currently a balanced market, based on recent for-sale activity.
- What's the median sale price in Thousand Oaks?The median sale price in Thousand Oaks is $1.06M. That is down $3.92K from the prior month.
- Does 650 Astera Ct have air conditioning?Yes, 650 Astera Ct in Thousand Oaks, CA has air conditioning.
- Does 650 Astera Ct have a pool?Yes, 650 Astera Ct in Thousand Oaks, CA has a pool.
Explore by feature - Pet Friendly
 SPECIAL OFFERPET FRIENDLYTotal price$2,893 - $5,114/moStudio-2 bd1-2 baThe Sanctuary at Thousand Oaks | 1872 Newbury Rd,
Newbury Park, CA 91320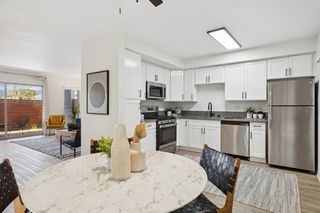 SPECIAL OFFERPET FRIENDLYFURNISHED
 SPECIAL OFFERPET FRIENDLYFURNISHED
 SPECIAL OFFERPET FRIENDLY$3,100 - $6,300/moStudio-2 bd1-2 baSantal Thousand Oaks | 299 Thousand Oaks Blvd,
Thousand Oaks, CA 91360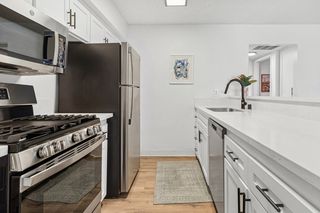 PET FRIENDLYFURNISHED
 PET FRIENDLY$2,100 - $2,900/moStudio-2 bd1-2 baThe Linden Apartments | 2088 W Hillcrest Dr,
Newbury Park, CA 91320 PET FRIENDLY
 PET FRIENDLY$2,191 - $3,080/moStudio-2 bd1 baCharter Oaks Apartments | 887 Saint Charles Dr,
Thousand Oaks, CA 91360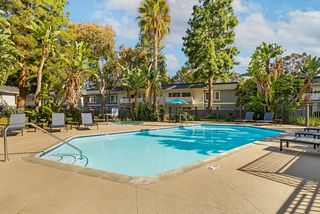 SPECIAL OFFERPET FRIENDLY
 PET FRIENDLY$2,008 - $3,620/mo1-3 bd1-2 baSt. Charles Oaks Apartments | 800 Saint Charles Dr,
Thousand Oaks, CA 91360
Explore by feature - Garage
- SPECIAL OFFERPET FRIENDLY
 PET FRIENDLY
 PET FRIENDLY
 PET FRIENDLY$4,500 - $4,600/mo3 bd3 baRancho Serrano - Townhomes | 1211-1292 Paseo Rancho Serrano,
Thousand Oaks, CA 91362 PET FRIENDLY
 NEW - 1 DAY AGOPET FRIENDLY$2,437 - $3,727/mo1-3 bd1-2 baArroyo Villa Apartments | 1600 Rancho Conejo Blvd,
Newbury Park, CA 91320 PET FRIENDLY
 NEW - 15 HRS AGOAPPLY INSTANTLYFURNISHED
 APPLY INSTANTLYPET FRIENDLY
 APPLY INSTANTLYPET FRIENDLY
Explore by feature - Air Conditioning
- SPECIAL OFFERPET FRIENDLY$3,100 - $6,300/moStudio-2 bd1-2 baSantal Thousand Oaks | 299 Thousand Oaks Blvd,
Thousand Oaks, CA 91360 - PET FRIENDLY$2,100 - $2,900/moStudio-2 bd1-2 baThe Linden Apartments | 2088 W Hillcrest Dr,
Newbury Park, CA 91320 - PET FRIENDLY
- PET FRIENDLY$2,191 - $3,080/moStudio-2 bd1 baCharter Oaks Apartments | 887 Saint Charles Dr,
Thousand Oaks, CA 91360 - SPECIAL OFFERPET FRIENDLY
- PET FRIENDLY$2,008 - $3,620/mo1-3 bd1-2 baSt. Charles Oaks Apartments | 800 Saint Charles Dr,
Thousand Oaks, CA 91360 - PET FRIENDLY
 PET FRIENDLY
- PET FRIENDLY
- PET FRIENDLY$4,500 - $4,600/mo3 bd3 baRancho Serrano - Townhomes | 1211-1292 Paseo Rancho Serrano,
Thousand Oaks, CA 91362
Explore by feature - Pool
- SPECIAL OFFERPET FRIENDLYTotal price$2,893 - $5,114/moStudio-2 bd1-2 baThe Sanctuary at Thousand Oaks | 1872 Newbury Rd,
Newbury Park, CA 91320 - SPECIAL OFFERPET FRIENDLYFURNISHED
- SPECIAL OFFERPET FRIENDLYFURNISHED
- SPECIAL OFFERPET FRIENDLY$3,100 - $6,300/moStudio-2 bd1-2 baSantal Thousand Oaks | 299 Thousand Oaks Blvd,
Thousand Oaks, CA 91360 - PET FRIENDLYFURNISHED
- PET FRIENDLY$2,100 - $2,900/moStudio-2 bd1-2 baThe Linden Apartments | 2088 W Hillcrest Dr,
Newbury Park, CA 91320 - PET FRIENDLY
- PET FRIENDLY$2,191 - $3,080/moStudio-2 bd1 baCharter Oaks Apartments | 887 Saint Charles Dr,
Thousand Oaks, CA 91360 - SPECIAL OFFERPET FRIENDLY
- PET FRIENDLY$2,008 - $3,620/mo1-3 bd1-2 baSt. Charles Oaks Apartments | 800 Saint Charles Dr,
Thousand Oaks, CA 91360
Explore by feature - Washer/dryer
- SPECIAL OFFERPET FRIENDLYTotal price$2,893 - $5,114/moStudio-2 bd1-2 baThe Sanctuary at Thousand Oaks | 1872 Newbury Rd,
Newbury Park, CA 91320 - SPECIAL OFFERPET FRIENDLY$3,100 - $6,300/moStudio-2 bd1-2 baSantal Thousand Oaks | 299 Thousand Oaks Blvd,
Thousand Oaks, CA 91360 - PET FRIENDLYFURNISHED
- PET FRIENDLY$2,100 - $2,900/moStudio-2 bd1-2 baThe Linden Apartments | 2088 W Hillcrest Dr,
Newbury Park, CA 91320 - PET FRIENDLY
- SPECIAL OFFERPET FRIENDLY
- PET FRIENDLY$2,008 - $3,620/mo1-3 bd1-2 baSt. Charles Oaks Apartments | 800 Saint Charles Dr,
Thousand Oaks, CA 91360 - PET FRIENDLY
- PET FRIENDLY$4,500 - $4,600/mo3 bd3 baRancho Serrano - Townhomes | 1211-1292 Paseo Rancho Serrano,
Thousand Oaks, CA 91362  PET FRIENDLY
Explore by feature - Outdoor Space
- APPLY INSTANTLYPET FRIENDLY
 APPLY INSTANTLYPET FRIENDLY
 APPLY INSTANTLYPET FRIENDLYFURNISHED
 APPLY INSTANTLYPET FRIENDLY
 PET FRIENDLY
 PET FRIENDLYFURNISHED
 PET FRIENDLY
 APPLY INSTANTLYFURNISHEDROOM FOR RENT
 NEW - 1 DAY AGOAPPLY INSTANTLYPET FRIENDLYFURNISHED
 NEW - 1 DAY AGOAPPLY INSTANTLYPET FRIENDLYFURNISHED

Apartments for Rent
- PET FRIENDLYTotal price$2,893 - $5,114/moStudio-2 bd1-2 baThe Sanctuary at Thousand Oaks | 1872 Newbury Rd,
Newbury Park, CA 91320 - PET FRIENDLY
- NEW - 1 DAY AGOPET FRIENDLY$2,437 - $3,727/mo1-3 bd1-2 baArroyo Villa Apartments | 1600 Rancho Conejo Blvd,
Newbury Park, CA 91320 - PET FRIENDLY
- PET FRIENDLY$2,100 - $2,900/moStudio-2 bd1-2 baThe Linden Apartments | 2088 W Hillcrest Dr,
Newbury Park, CA 91320  NEW - 9 HRS AGO
 APPLY INSTANTLYFURNISHED
 APPLY INSTANTLYPET FRIENDLY
 See more homes for rent inThousand Oaks
Off Market Homes Near 650 Astera Ct
 SOLDAUG 31, 2026Pinnacle Estate Properties, In
 SOLDAUG 31, 2026Better Homes and Gardens Real Estate McQueen
 SOLDAUG 28, 2026Benesch Home & Estates
 SOLDAUG 28, 2026Keller Williams Westlake Village
 SOLDAUG 28, 2026Pinnacle Estate Properties, Inc.
 SOLDAUG 28, 2026Real Brokerage Technologies
 SOLDAUG 27, 2026Keller Williams Westlake Village
 SOLDAUG 26, 2026Pinnacle Estate Properties, In
 See more homes for sale inThousand Oaks


Homes for sale near 650 Astera Ct
 OPEN SUN, 1-4PMCOMING SOON 9/4Pinnacle Estate Properties, In
 OPEN SAT, 2-5PMEquity Union Real Estate
 OPEN FRI, 12:30-3PMPinnacle Estate Properties, Inc.
 Keller Williams Westlake Village
- See more homes for sale inThousand Oaks


- Results are loading