


65 Ember Ln
Horsham, PA 19044
 2 Beds
 1.5 Baths
 1,098 sqft
$336,000
Last Sold: Dec 19, 2025
3% over list $325K
$306/sqft
Est. Refi. Payment $2,148/mo*
$336,000
Last Sold: Dec 19, 2025
3% over list $325K
$306/sqft
Est. Refi. Payment $2,148/mo*
2 Beds
1.5 Baths
1,098 sqft
Local Information
- Map ViewExplore the area around 65 Ember Ln.

- Schools1 Elementary School1 Middle School1 High School

- Shop & Eat

-- mins to
Home Highlights

Property Type
Townhouse

Year Built
1985
Living Area
1,098 sqft

Price/Sqft
$306/sqft

Parking
Parking Lot

HOA
$220/Monthly
About this House
Welcome to this charming and well-maintained home in Sawmill Valley! This move-in-ready 2-bedroom, 1.5-bath townhome is located in the highly regarded Hatboro-Horsham School District and offers the perfect blend of comfort, style, and convenience. Step inside to a bright and welcoming foyer that flows into an inviting eat-in kitchen, complete with modern cabinetry, sleek countertops, and a convenient breakfast bar. The open-concept living room is warm and spacious, featuring a sliding glass door that leads to your private rear patio, perfect for relaxing or entertaining outdoors. Upstairs, the primary bedroom impresses with soaring cathedral ceilings and double closets, while the second bedroom and laundry area with washer and dryer add everyday functionality. The hall bath has been recently renovated with new fixtures, vanity, and tilework. A pull-down attic provides plenty of storage. Set in a quiet, well-kept community, this home offers the best of low-maintenance living with easy access to parks, shopping, dining, and major routes. Move right in and start enjoying the lifestyle you’ve been looking for!
65 Ember Ln, Horsham, PA 19044 is a 2 bedroom, 2 bathroom, 1,098 sqft townhouse built in 1985. It last sold for $336,000 on Dec 19, 2025 (3% above the $325,000 asking price). More recently, it was listed as a rental in December 2025 with an asking price of $2,100 per month. That rental listing was removed on March 18, 2026. It is currently off market. The Trulia Estimate is $339,600, with a rent estimate of $2,275/month.
Home Details for 65 Ember Ln

|
|---|
Interior Details Number of Rooms: 8Types of Rooms: Primary Bedroom, Bedroom 1, Attic, Dining Room, Kitchen, Living Room, Other |
Beds & Baths Number of Bedrooms: 2Number of Bathrooms: 2Number of Bathrooms (full): 1Number of Bathrooms (half): 1 |
Dimensions and Layout Living Area: 1098 Square Feet |
Appliances & Utilities Appliances: Dishwasher, Dryer, Washer, Electric Water HeaterDishwasherDryerLaundry: Upper LevelWasher |
Heating & Cooling Heating: Central,Natural GasHas CoolingAir Conditioning: Central Air,ElectricHas HeatingHeating Fuel: Central |
Fireplace & Spa No Fireplace |
Levels, Entrance, & Accessibility Stories: 2Levels: TwoAccessibility: None |
View No View |

|
|---|
Exterior Home Features Patio / Porch: PatioOther Structures: Above Grade, Below GradeExterior: Sidewalks, Street LightsFoundation: BlockNo Private Pool |
Parking & Garage No CarportNo GarageNo Attached GarageParking: Parking Lot |
Pool Pool: Community |
Frontage Not on Waterfront |
Water & Sewer Sewer: Public Sewer |
Finished Area Finished Area (above surface): 1098 Square Feet |

|
|---|
Year Built Year Built: 1985 |
Property Type / Style Property Type: ResidentialProperty Subtype: TownhouseStructure Type: Interior Row/TownhouseArchitecture: Straight Thru |
Building Construction Materials: FrameNot a New Construction |
Property Information Included in Sale: Refrigerator, Washer, DryerParcel Number: 360004135644 |

|
|---|
Price List Price: $325,000Price Per Sqft: $306/sqft |
Status Change & Dates Off Market Date: Fri Dec 19 2025Possession Timing: 0-30 Days CD |

|
|---|
MLS Status: CLOSED |

|
|---|
Direction & Address City: HORSHAMCommunity: Saw Mill Valley |
School Information Elementary School District: Hatboro-horshamJr High / Middle School District: Hatboro-horshamHigh School: Hatboro-horsham SeniorHigh School District: Hatboro-horsham |

|
|---|
Building Area Building Area: 1098 Square Feet |

|
|---|
Not Senior Community |

|
|---|
HOA Fee Includes: Snow Removal, Trash, Maintenance GroundsHOA Name: SAWYER'S CREEK HOMEOWNERS ASSOCIATIONHas an HOAHOA Fee: $220/Monthly |

|
|---|
Lot Area: 736 sqft |

|
|---|
Special Conditions: Standard |

|
|---|
Listing Agreement Type: Exclusive Right To SellListing Terms: Cash, Conventional, FHA, VA Loan |

|
|---|
Business Information Ownership: Fee Simple |

|
|---|
Mls Number: PAMC2160920Municipality: HORSHAM TWPAbove Grade Unfinished Area: 1098 |
Last check for updates: about 20 hours ago
Listed by Kathy Dirksen, (267) 250-9629
Compass RE
Listing Team: The Costello Team
Bought with: Nate Hewitt, (267) 266-6766, Realty One Group Supreme
Source: Bright MLS, MLS#PAMC2160920
Price History for 65 Ember Ln
| Date | Price | Event | Source |
|---|---|---|---|
| 03/18/2026 | $2,100 | ListingRemoved | Zillow Rentals |
| 12/24/2025 | $2,100 | Listed For Rent | Zillow Rentals |
| 12/19/2025 | $336,000 | Sold | Bright MLS #PAMC2160920 |
| 11/24/2025 | $325,000 | Pending | Bright MLS #PAMC2160920 |
| 11/20/2025 | $325,000 | Listed For Sale | Bright MLS #PAMC2160920 |
| 05/27/2011 | $176,000 | Sold | N/A |
| 04/11/2011 | $179,900 | PriceChange | Agent Provided |
| 06/10/2010 | $199,000 | PriceChange | Agent Provided |
| 05/29/2010 | $209,000 | Listed For Sale | Agent Provided |
| 10/12/2005 | $190,000 | Sold | N/A |
| 10/25/1999 | $80,000 | Sold | N/A |
Market trends in Horsham
Last updated June 2026
Avg. sale price
—
Sale-to-List Price
—
Price per sq ft
—
Available listings
35

- Results are loading
Property Tax and Assessment
| Year | 2025 |
|---|---|
| Tax | $3,361 |
| Assessment | $81,560 |
Home facts updated by county records
Comparable Sales for 65 Ember Ln
Address | Distance | Property Type | Sold Price | Sold Date | Bed | Bath | Sqft |
|---|---|---|---|---|---|---|---|
0.06 | Townhouse | $345,000 | 07/28/25 | 2 | 1.5 | 1,098 | |
0.07 | Townhouse | $390,000 | 11/20/25 | 3 | 2 | 1,816 | |
0.09 | Townhouse | $345,000 | 04/17/26 | 2 | 1.5 | 1,192 | |
0.40 | Townhouse | $332,500 | 07/03/26 | 2 | 2 | 1,307 | |
0.15 | Townhouse | $345,000 | 09/23/25 | 3 | 1.5 | 1,256 | |
0.31 | Townhouse | $360,000 | 03/06/26 | 2 | 1.5 | 1,264 |
Nearby homes
Get a sense of prices in the area by checking nearby homes. OFF MARKETLong & Foster Real Estate, Inc.
 OFF MARKETAnthony Messina Real Estate, LLC
 OFF MARKETKeller Williams Real Estate-Horsham





Assigned Schools
These are the assigned schools for 65 Ember Ln.
- Hatboro-Horsham Senior High School
- 9-12
- Public
- 1336 Students
9/10GreatSchools RatingParent Rating AverageGreat school and great neighborhood. Highly recommend. My kids love itParent Review1y ago - Blair Mill El School
- K-5
- Public
- 361 Students
8/10GreatSchools RatingParent Rating AverageMy daughter loves this school. Teachers are wonderful. There is a sense of community with both the families and students.Love the principal. Great school!Parent Review10y ago - Keith Valley Middle School
- 6-8
- Public
- 966 Students
8/10GreatSchools RatingParent Rating AverageThey have fun school functions like dances and Color Wars. Keith Valley has something for every student to get involved in, from band (the band teacher and community is just great), to Student Council, to Art Club, there is a space for everyone to feel comfortable and excited at Keith Valley. Most teachers are purely delightful, as they inform parents regularly, get kids excited about the subject, and are overall good people. I have had a wonderful experience at Keith Valley and I know many others that have, too.Student Review2y ago  Check out schools near 65 Ember Ln.
What Locals Say about Horsham
At least 201 Trulia users voted on each feature.

92 % Say car is needed

89 % Say it's dog friendly

89 % Say parking is easy

86 % Say there's holiday spirit

78 % Say yards are well-kept

76 % Say kids play outside

73 % Say people would walk alone at night

72 % Say it's quiet

68 % Say there's wildlife

63 % Say there are sidewalks

63 % Say they plan to stay for at least 5 years

58 % Say neighbors are friendly

49 % Say it's walkable to grocery stores

47 % Say it's walkable to restaurants

42 % Say streets are well-lit

35 % Say there are community events
Sourced by Trulia users. Learn more about our methodology.
LGBTQ Local Legal Protections
LGBTQ Local Legal Protections



Apartments for Rent
 PET FRIENDLY
 PET FRIENDLY$1,385 - $1,905/mo1-2 bd1 baBlair Mill Village West Apartment Homes | 100 Upland Ave,
Horsham, PA 19044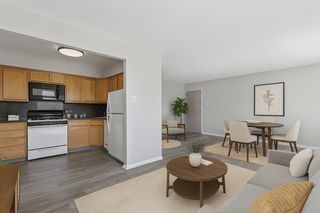 PET FRIENDLY
 PET FRIENDLY
 NEW - 1 DAY AGOPET FRIENDLY
 PET FRIENDLY
 NEW - 2 DAYS AGOPET FRIENDLY
 NEW - 2 DAYS AGOPET FRIENDLY$1,647 - $1,847/mo1-2 bd1-2 baJamestown Village Apartments | 2501 Maryland Rd,
Willow Grove, PA 19090 PET FRIENDLY
 PET FRIENDLY
 PET FRIENDLY
 PET FRIENDLY
 PET FRIENDLY
 PET FRIENDLY
 See more homes for rent inHorsham
Explore by feature - Pet Friendly
- SPECIAL OFFERPET FRIENDLY
- SPECIAL OFFERPET FRIENDLY$1,385 - $1,905/mo1-2 bd1 baBlair Mill Village West Apartment Homes | 100 Upland Ave,
Horsham, PA 19044  PET FRIENDLY
 APPLY INSTANTLYPET FRIENDLY
 PET FRIENDLY
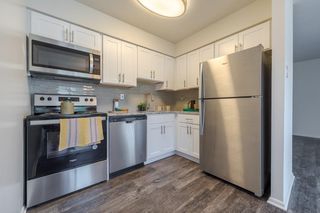 PET FRIENDLY$1,450 - $2,050/mo1-2 bd1-2 baBlair Mill Village East Apartment Homes | 3855 Blair Mill Rd,
Horsham, PA 19044
Explore by feature - Air Conditioning
- SPECIAL OFFERPET FRIENDLY$1,385 - $1,905/mo1-2 bd1 baBlair Mill Village West Apartment Homes | 100 Upland Ave,
Horsham, PA 19044  SPECIAL OFFERPET FRIENDLY
 APPLY INSTANTLYPET FRIENDLY
- PET FRIENDLY
 APPLY INSTANTLY
- APPLY INSTANTLYPET FRIENDLY
 APPLY INSTANTLYPET FRIENDLYFURNISHED


Explore by feature - Washer/dryer
- APPLY INSTANTLYPET FRIENDLY
- PET FRIENDLY
- APPLY INSTANTLYPET FRIENDLY
- APPLY INSTANTLYPET FRIENDLYFURNISHED
- PET FRIENDLY$1,450 - $2,050/mo1-2 bd1-2 baBlair Mill Village East Apartment Homes | 3855 Blair Mill Rd,
Horsham, PA 19044
Homes for sale near 65 Ember Ln
 FORECLOSUREElfant Wissahickon-Mt Airy
 Keller Williams Real Estate - Southampton
 OPEN FRI, 1-4PMNEW CONSTRUCTIONVanguard Realty Associates
 See more homes for sale inHorsham


Off Market Homes Near 65 Ember Ln
 SOLDJUL 24, 2026Iron Valley Real Estate Doylestown
 SOLDJUL 24, 2026Keller Williams Real Estate-Blue Bell
 SOLDJUL 24, 2026BHHS Fox & Roach-Blue Bell
 SOLDJUL 24, 2026BHHS Fox & Roach-Blue Bell
 SOLDJUL 23, 2026RE/MAX Central - Blue Bell
 SOLDJUL 23, 2026RE/MAX Regency Realty
 SOLDJUL 22, 2026Elfant Wissahickon-Mt Airy
 SOLDJUL 21, 2026BHHS Fox & Roach-New Hope
- See more homes for sale inHorsham


The data relating to real estate for sale on this website appears in part through the BRIGHT Internet Data Exchange program, a voluntary cooperative exchange of property listing data between licensed real estate brokerage firms, and is provided by BRIGHT through a licensing agreement.
Listing information is from various brokers who participate in the Bright MLS IDX program and not all listings may be visible on the site. The property information being provided on or through the website is for the personal, non-commercial use of consumers and such information may not be used for any purpose other than to identify prospective properties consumers may be interested in purchasing.
Some properties which appear for sale on the website may no longer be available because they are for instance, under contract, sold or are no longer being offered for sale.
Property information displayed is deemed reliable but is not guaranteed.
Copyright 2026 Bright MLS, Inc. Click here for more information