


65 E India Row #9C
Boston, MA 02110
Downtown 2 Beds
 2 Baths
 1,242 sqft
$1,050,000
Last Sold: Jun 30, 2026
11% below list $1.18M
$845/sqft
Est. Refi. Payment $5,942/mo*
$1,050,000
Last Sold: Jun 30, 2026
11% below list $1.18M
$845/sqft
Est. Refi. Payment $5,942/mo*
2 Beds
2 Baths
1,242 sqft
Local Information
- Map ViewExplore the area around 65 E India Row #9C.

- Schools30 Preschool Schools31 Elementary Schools20 Middle Schools19 High Schools

- Shop & Eat

-- mins to
Home Highlights

Property Type
Condo

Year Built
1970
Living Area
1,242 sqft

Price/Sqft
$845/sqft

HOA
$1,412/Monthly
About this House
This stunning two bed, two full bath condo offers breathtaking views of the harbor and city skyline, creating a serene and luxurious atmosphere. The fully renovated open-concept living and dining area with oak hardwood floors throughout features a walk-out balcony overlooking Boston Harbor. Sunlight beams through the windows, flooding the space with natural light. The modern kitchen has sleek stainless steel appliances, quartz countertops, and ample storage, perfect for both entertaining and everyday living. The primary bedroom includes a spacious walk-in closet ideal for city living, while the second bedroom is perfect for guests or a home office. Both bathrooms are tastefully designed with elegant finishes. During renovations, a built-in linen closet was added for extra storage. This smart home features lighting on dimmers, power window shades, and home automation, allowing control via your phone. The condo is also wired for fiber internet and cable TV ensuring seamless connectivity.
65 E India Row #9C, Boston, MA 02110 is a 2 bedroom, 2 bathroom, 1,242 sqft condo in Downtown, built in 1970. It last sold for $1,050,000 on Jun 30, 2026 (11% below the $1,180,000 asking price). More recently, it was listed as a rental in May 2013 with an asking price of $3,200 per month. That rental listing was removed on June 27, 2013. It is currently off market. The Trulia Estimate is $1,050,100, with a rent estimate of $6,070/month.
Home Details for 65 E India Row #9C

|
|---|
Interior Details Number of Rooms: 6Types of Rooms: Master Bedroom, Bedroom 2, Bathroom 1, Bathroom 2, Dining Room, Kitchen, Living RoomWet Bar |
Beds & Baths Number of Bedrooms: 2Number of Bathrooms: 2Number of Bathrooms (full): 2 |
Dimensions and Layout Living Area: 1242 Square Feet |
Appliances & Utilities Utilities: for Gas Range, for Gas OvenAppliances: Range, Disposal, Microwave, ENERGY STAR Qualified Refrigerator, Wine Refrigerator, ENERGY STAR Qualified Dishwasher, OtherDisposalLaundry: In Basement,Common Area,In BuildingMicrowave |
Heating & Cooling Heating: Central,Fan CoilHas CoolingAir Conditioning: Central Air,Fan CoilHas HeatingHeating Fuel: Central |
Fireplace & Spa No FireplaceNo Spa |
Gas & Electric Electric: Circuit Breakers, 60 Amps/Less |
Windows, Doors, Floors & Walls Flooring: Tile, Hardwood, Engineered HardwoodCommon Walls: 2+ Common Walls, Corner |
Levels, Entrance, & Accessibility Number of Stories: 1Accessibility: Accessible EntranceFloors: Tile, Hardwood, Engineered Hardwood |
View Has a ViewView: City, Water, Harbor, Sound |
Security Security: Intercom, TV Monitor, Doorman, Security Guard, Security Gate, Concierge |

|
|---|
Exterior Home Features Fencing: Security, FencedExterior: Balcony, City View(s), Fenced Yard, Garden, Outdoor Shower, Professional LandscapingGarden |
Parking & Garage No Garage |
Pool Pool: Association, In Ground, Heated |
Frontage WaterfrontWaterfront: Waterfront, Harbor, Harbor, 3/10 to 1/2 Mile To Beach, Beach Ownership(Public)On Waterfront |
Water & Sewer Sewer: Public Sewer |
Finished Area Finished Area (above surface): 1242 |

|
|---|
Year Built Year Built: 1970 |
Property Type / Style Property Type: ResidentialProperty Subtype: CondominiumStructure Type: High-RiseArchitecture: High-Rise |
Building Building Name: Harbor TowersConstruction Materials: StoneAttached To Another StructureDoes Not Include Home Warranty |
Property Information Not Included in Sale: Please See Attached Documents On Mls Per SellerParcel Number: 3356826 |

|
|---|
Price List Price: $1,180,000Price Per Sqft: $845/sqft |
Status Change & Dates Off Market Date: Mon May 04 2026 |

|
|---|
MLS Status: Sold |

|
|---|
Direction & Address City: Boston |

|
|---|
Building Area Building Area: 1242 Square Feet |

|
|---|
Community Features: Public Transportation, Shopping, Pool, Park, Walk/Jog Trails, Medical Facility, Bike Path, Highway Access, Marina, Private School, Public School, T-Station, UniversityNot Senior Community |

|
|---|
HOA Fee Includes: Heat, Gas, Water, Sewer, Insurance, Security, Maintenance Structure, Maintenance Grounds, Snow Removal, Trash, Air Conditioning, Reserve FundsHOA Fee: $1,412/Monthly |

|
|---|
Mls Number: 73348099Water ViewWater View: Harbor, Sound, WaterAbove Grade Unfinished Area: 1242 |

|
|---|
HOA Amenities: Hot Water,Pool,Laundry,Elevator(s),Playground,Recreation Facilities,Clubroom,Garden Area |
Last check for updates: about 4 hours ago
Listed by Devon Holden, (617) 997-5513
C. Devon's Homes, LLC, (781) 772-6592
Devon Holden, (617) 997-5513
Bought with: Jessica Later, (860) 729-1702, JL+CoRE, (617) 286-4112
Source: MLS PIN, MLS#73348099
Price History for 65 E India Row #9C
| Date | Price | Event | Source |
|---|---|---|---|
| 06/30/2026 | $1,050,000 | Sold | MLS PIN #73348099 |
| 04/29/2026 | $1,180,000 | PendingToActive | MLS PIN #73348099 |
| 04/16/2026 | $1,180,000 | Contingent | MLS PIN #73348099 |
| 02/18/2026 | $1,180,000 | PriceChange | MLS PIN #73348099 |
| 05/28/2025 | $1,240,000 | PriceChange | MLS PIN #73348099 |
| 03/20/2025 | $1,300,000 | Listed For Sale | MLS PIN #73348099 |
| 07/16/2015 | $800,000 | Sold | N/A |
| 05/19/2015 | $829,000 | Pending | Agent Provided |
| 04/16/2015 | $829,000 | Listed For Sale | Agent Provided |
| 06/27/2013 | $3,200 | ListingRemoved | Agent Provided |
| 05/31/2013 | $3,200 | Listed For Rent | Agent Provided |
| 07/17/2009 | $520,000 | Sold | LINK #96265 |
| 05/20/2005 | $589,000 | Sold | LINK #46192 |
Market trends in Boston
Last updated June 2026
Avg. sale price
$808K
$18.67KMoM
Sale-to-List Price
99.4%
0.4%MoM
Price per sq ft
$767
$11MoM
Available listings
2509
32MoM

- Results are loading
Property Tax and Assessment
| Year | 2025 |
|---|---|
| Tax | $10,466 |
| Assessment | $903,800 |
Home facts updated by county records
Comparable Sales for 65 E India Row #9C
Address | Distance | Property Type | Sold Price | Sold Date | Bed | Bath | Sqft |
|---|---|---|---|---|---|---|---|
0.00 | Condo | $1,000,000 | 03/25/26 | 2 | 1.5 | 1,232 | |
0.04 | Condo | $1,035,000 | 07/01/26 | 2 | 1.5 | 1,213 | |
0.00 | Condo | $817,500 | 01/13/26 | 2 | 1.5 | 1,216 | |
0.00 | Condo | $1,310,100 | 06/30/26 | 2 | 2 | 1,629 | |
0.01 | Condo | $1,064,000 | 04/03/26 | 1 | 2 | 1,209 | |
0.00 | Condo | $1,161,000 | 03/06/26 | 2 | 2.5 | 1,645 | |
0.13 | Condo | $1,375,000 | 11/05/25 | 2 | 2 | 1,410 | |
0.00 | Condo | $1,360,000 | 08/13/25 | 2 | 2.5 | 1,633 | |
0.04 | Condo | $1,330,000 | 08/27/25 | 2 | 2.5 | 1,626 |
Nearby homes
Get a sense of prices in the area by checking nearby homes. SOLDJUL 1, 2026Caroline Morson, Compass
 OFF MARKETPatricia Ng, Berkshire Hathaway HomeServices Commonwealth Real Estate
 OFF MARKETPatricia Ng, Berkshire Hathaway HomeServices Commonwealth Real Estate
 SOLDJUL 9, 2026Caroline Morson, Compass
 FOR SALECollin Bray, Century 21 Cityside
 SOLDNOV 14, 2025John Ivanoff, Coldwell Banker Realty - Hingham
 FOR SALELili Banani, Coldwell Banker Realty - Boston
 FOR SALETaylor Blacker, Luxury Residential Group, LLC
 FOR SALE
 3D VIEWJonathan Radford, Coldwell Banker Realty - Boston
 OFF MARKETJeffrey Goldman, Coldwell Banker Realty - Boston
 OFF MARKETRuth Ann Bowers, Douglas Elliman Real Estate - Park Plaza
 OFF MARKETCutter Luxe Team, Compass
Assigned Schools
These are the assigned schools for 65 E India Row #9C.
- Baldwin Early Learning Center
- PK-1
- Public
- 151 Students
NAGreatSchools RatingParent Rating Average No reviews available for this school.
 - Blackstone Elementary School
- PK-6
- Public
- 572 Students
3/10GreatSchools RatingParent Rating AverageNo reviews available for this school. - Boston Latin Academy
- 7-12
- Public
- 1669 Students
7/10GreatSchools RatingParent Rating AverageNo reviews available for this school. - O'Bryant School Math/Science
- 7-12
- Public
- 1518 Students
8/10GreatSchools RatingParent Rating AverageNo reviews available for this school. - Brighton High School
- 7-12
- Public
- 609 Students
3/10GreatSchools RatingParent Rating AverageNo reviews available for this school. - Carter School
- 8-12
- Public
- 50 Students
NAGreatSchools RatingParent Rating AverageNo reviews available for this school. - Taylor Elementary School
- PK-6
- Public
- 343 Students
NAGreatSchools RatingParent Rating AverageNo reviews available for this school. - Charlestown High School
- 7-12
- Public
- 646 Students
3/10GreatSchools RatingParent Rating AverageNo reviews available for this school. - Snowden Int'L High School
- 9-12
- Public
- 435 Students
2/10GreatSchools RatingParent Rating AverageNo reviews available for this school. - Guild Elementary School
- PK-6
- Public
- 243 Students
4/10GreatSchools RatingParent Rating AverageNo reviews available for this school. - David A. Ellis Elementary School
- PK-6
- Public
- 418 Students
3/10GreatSchools RatingParent Rating AverageNo reviews available for this school. - Dearborn Middle School
- 6-12
- Public
- 565 Students
4/10GreatSchools RatingParent Rating AverageNo reviews available for this school. - Haley Pilot School
- PK-8
- Public
- 352 Students
4/10GreatSchools RatingParent Rating AverageEsta escuela es maravillosa!!!!!! Aprender, se divierten, y comparte!Parent Review1y ago - East Boston High School
- 7-12
- Public
- 1181 Students
2/10GreatSchools RatingParent Rating AverageNo reviews available for this school. - Everett Elementary School
- PK-6
- Public
- 283 Students
5/10GreatSchools RatingParent Rating AverageNo reviews available for this school. - Mendell Elementary School
- PK-6
- Public
- 312 Students
6/10GreatSchools RatingParent Rating AverageNo reviews available for this school. - Franklin D. Roosevelt K-8 School
- PK-8
- Public
- 372 Students
4/10GreatSchools RatingParent Rating AverageNo reviews available for this school. - Harvard-Kent Elementary School
- PK-6
- Public
- 315 Students
4/10GreatSchools RatingParent Rating AverageI did not want to like this school, it was certainly not our top choice. And I still don't like it, I LOVE it and so does my child. I had the choice to put my child back in the lottery for next year, but we are home at Harvard Kent. The principal is amazing. He's so clearly cares about the children and educators. He is engaging, transparent, responsive and only wants the very best for the school in general. Every teacher I meet is kind, caring and invested. I wish I went to a school like this when I was a child. I know Harvard Kent doesn't look that great on paper yet, but the reality of the school is beautiful.Just wait, they are going to be the number one school in Boston in no time.Parent Review2mo ago - Hugh Roe O'Donnell Elementary School
- PK-6
- Public
- 248 Students
5/10GreatSchools RatingParent Rating AverageI honestly didn't like this school, people are mean and the staff too, sometimes they went to far.Other Review1y ago - James F. Condon School
- PK-8
- Public
- 448 Students
3/10GreatSchools RatingParent Rating AverageThis is the worst i have ever experienced in a learning environement. They have allowed other kids to beat my daughter without giving her any support. If you are looking for a school for your kids to feel unsafe be my guest and let your kids go there.Parent Review3mo ago - Chittick Elementary School
- PK-6
- Public
- 275 Students
4/10GreatSchools RatingParent Rating AverageNo reviews available for this school. - Albert D Holland School of Technology
- 7-12
- Public
- 526 Students
2/10GreatSchools RatingParent Rating AverageNo reviews available for this school. - Philbrick Elementary School
- PK-6
- Public
- 131 Students
6/10GreatSchools RatingParent Rating AverageNo reviews available for this school. - John F Kennedy Elementary School
- PK-6
- Public
- 366 Students
5/10GreatSchools RatingParent Rating AverageNo reviews available for this school. - Holland Elementary School
- PK-6
- Public
- 628 Students
5/10GreatSchools RatingParent Rating AverageNo reviews available for this school. - Hurley K-8 School
- PK-8
- Public
- 337 Students
6/10GreatSchools RatingParent Rating AverageNo reviews available for this school. - Lee K-8 School
- PK-8
- Public
- 582 Students
3/10GreatSchools RatingParent Rating AverageSchool is horrible and confusing. First off they allow the 6th grade math teacher to swear at the students, the specials program is super confusing it’s the same special for 4 months everyday And middle school isn't supposed to have the same special everyday. Bullying has became a daily problem at the school. Apparently the period programs are as confusing as the specials program. Because why do the students have double periods, its confusing like really. And the administration team has the absolute guts to blame you for the most wildest thing ever just because of they think you did something but they dont even let you explain from your side of the story. This school sets bad examples and they just like to do their own thing over there. I am mostly speaking for the middle school students, For kindergarten and elementary this school is Average but for middle school its just horrible.Other Review1y ago - Manning Elementary School
- PK-6
- Public
- 150 Students
8/10GreatSchools RatingParent Rating AverageNo reviews available for this school. - Joseph P. Tynan Elementary School
- PK-6
- Public
- 218 Students
5/10GreatSchools RatingParent Rating AverageNo reviews available for this school. - Kilmer K-8 School
- PK-8
- Public
- 391 Students
6/10GreatSchools RatingParent Rating AverageNo reviews available for this school. - Madison Park High
- 9-12
- Public
- 1024 Students
1/10GreatSchools RatingParent Rating AverageNo reviews available for this school. - Henderson Inclusion Elementary School
- PK-1
- Public
- 185 Students
NAGreatSchools RatingParent Rating AverageMan I used to go to this school and it was so bad to me, I used to get bullied and punished with my bulliesOther Review1y ago - Henderson K-12 Inclusion School Upper
- 2-12
- Public
- 605 Students
3/10GreatSchools RatingParent Rating AverageNo reviews available for this school. - Dr. Catherine Ellison-Rosa Parks Early Ed School
- PK-3
- Public
- 183 Students
3/10GreatSchools RatingParent Rating AverageNo reviews available for this school. - East Boston Early Childhood Center
- PK-1
- Public
- 139 Students
NAGreatSchools RatingParent Rating AverageNo reviews available for this school. - Haynes Early Education Center
- PK-1
- Public
- 191 Students
NAGreatSchools RatingParent Rating AverageNo reviews available for this school. - Boston Arts Academy
- 9-12
- Public
- 490 Students
4/10GreatSchools RatingParent Rating AverageNo reviews available for this school. - Quincy Upper School
- 6-12
- Public
- 575 Students
3/10GreatSchools RatingParent Rating AverageNo consequences for bullies. On contrary , the bullied kid is forced to stay in the same classroom. Humiliated, accused and blamed for being assaulted and bully.Lack of support and supervision.Mediocre leadership and education.Parent Review1mo ago - Boston Adult Academy
- 11-12
- Public
- 122 Students
NAGreatSchools RatingParent Rating AverageNo reviews available for this school. - Community Academy
- 9-12
- Public
- 39 Students
NAGreatSchools RatingParent Rating AverageNo reviews available for this school. - Ruth Batson Academy
- 7-12
- Public
- 584 Students
2/10GreatSchools RatingParent Rating AverageNo reviews available for this school. - Lee Academy
- PK-3
- Public
- 197 Students
2/10GreatSchools RatingParent Rating AverageSchools bullying policy is basically non existent, school sweeps alot under the rugs . Not best for children's mental healthParent Review1y ago - Community Academy Of Science And Health
- 9-12
- Public
- 373 Students
2/10GreatSchools RatingParent Rating AverageNo reviews available for this school. - Orchard Gardens K-8 School
- PK-8
- Public
- 716 Students
3/10GreatSchools RatingParent Rating AverageThis school is terrible.The student body has extreme behavior issues that prevent most teaching and learning from happening. In classrooms you will see kids throwing things and screaming, and ignoring staff. Students are mean to each other and disrespectful to adults. Academic performance is very low - only 5-10% of students are at grade level.There are no real consequences for student misbehavior or academic failure. Safety is a serious concern. There are constant student fights, property damage, and acts of violence against other students and staff. Used needles are regularly found on school grounds (staff does their best to mitigate this, but it is still extremely unsafe). I recommend that parents send their children elsewhere.Other Review11mo ago - Lilla G. Frederick Middle School
- 7-8
- Public
- 215 Students
3/10GreatSchools RatingParent Rating AverageNo reviews available for this school. - Boston International High School
- 9-12
- Public
- 477 Students
1/10GreatSchools RatingParent Rating AverageNo reviews available for this school. - Excel High School
- 9-12
- Public
- 90 Students
2/10GreatSchools RatingParent Rating AverageNo reviews available for this school. - Elc - West Zone
- PK-1
- Public
- 76 Students
NAGreatSchools RatingParent Rating AverageNo reviews available for this school. - Holmes Elementary School
- PK-6
- Public
- 301 Students
5/10GreatSchools RatingParent Rating AverageNo reviews available for this school. - Curley K-8 School
- PK-8
- Public
- 955 Students
4/10GreatSchools RatingParent Rating AverageThis school is the very reason as to why i had an IEP. No, i never have been diagnosed with any autism, adhd, or anything neurodivergent related. My only issue was focusing in class. When i was in kindergarden, my teacher would have ZERO patience for me. When ever i would have trouble understanding in class, she would email my mother, call her, telling her that i have disabilities, and that i need a doctor, and that i need an iep. And soon enough, they had my mother go and sign these papers that allowed me to be pulled out of class by these teachers before and after transferring from this school. The worst part about all of this is that this specific teacher still teaches in this school, and sadly i cannot release her name. These teachers have no patience whatsoever. It was a hassle to get me out of this iep. It took until the 10th grade to get rid of it. So no, i do not recommend this school, especially if your child has issues focusing. Not everything is neurodivergent related. Everybody learns in different ways.Other Review1mo ago  Check out schools near 65 E India Row #9C.
Neighborhood Overview

Neighborhood stats provided by third party data sources.
What Locals Say about Downtown
At least 132 Trulia users voted on each feature.

89 % Say it's walkable to restaurants

86 % Say there are sidewalks

84 % Say it's dog friendly

81 % Say it's walkable to grocery stores

76 % Say people would walk alone at night

75 % Say streets are well-lit

58 % Say there's holiday spirit

42 % Say kids play outside

41 % Say they plan to stay for at least 5 years

38 % Say neighbors are friendly

38 % Say it's quiet

36 % Say there are community events

27 % Say parking is easy

27 % Say yards are well-kept

23 % Say there's wildlife

21 % Say car is needed
Sourced by Trulia users. Learn more about our methodology.
LGBTQ Local Legal Protections
LGBTQ Local Legal Protections



Apartments for Rent
 NEW - 1 DAY AGOPET FRIENDLY
 PET FRIENDLY
 PET FRIENDLY
 NEW - 1 DAY AGOPET FRIENDLY
 NEW - 1 DAY AGOPET FRIENDLY
 PET FRIENDLY
 PET FRIENDLY
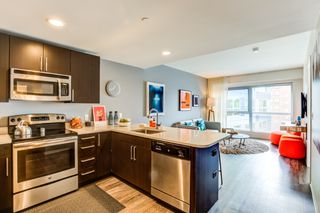
 PET FRIENDLYTotal price$3,401 - $6,098/moStudio-2 bd1-2 baProto Kendall Square | 88 Ames St,
Cambridge, MA 02142 PET FRIENDLY
 INCOME RESTRICTED
 NEW - 1 DAY AGOPET FRIENDLY
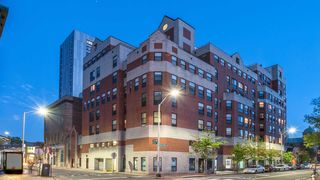
 PET FRIENDLY$2,895 - $4,650/moFees may applyStudio-2 bd1-2 baVerge Residences | 16-20 Medford St,
Somerville, MA 02143 PET FRIENDLY
 PET FRIENDLY
 See more homes for rent inBoston
Explore by feature - Pet Friendly
 PET FRIENDLY
- SPECIAL OFFERPET FRIENDLY
 SPECIAL OFFERPET FRIENDLY
- SPECIAL OFFERPET FRIENDLY
- SPECIAL OFFERPET FRIENDLY
- SPECIAL OFFERPET FRIENDLY
 NEW - 1 DAY AGOSPECIAL OFFERPET FRIENDLY
 SPECIAL OFFERPET FRIENDLYTotal price$2,699 - $4,075/moStudio-2 bd1-2 baThe Charley | 46 Soldiers Field Pl,
Brighton, MA 02135 SPECIAL OFFERPET FRIENDLYTotal price$3,859 - $5,495/moStudio-1 bd1-2 baThe Lofts at Atlantic Wharf | 530 Atlantic Ave,
Boston, MA 02110 SPECIAL OFFERPET FRIENDLY
Explore by feature - Garage
- SPECIAL OFFERPET FRIENDLY
- SPECIAL OFFERPET FRIENDLY
- SPECIAL OFFERPET FRIENDLY
- NEW - 1 DAY AGOSPECIAL OFFERPET FRIENDLY
- SPECIAL OFFERPET FRIENDLYTotal price$3,859 - $5,495/moStudio-1 bd1-2 baThe Lofts at Atlantic Wharf | 530 Atlantic Ave,
Boston, MA 02110 - SPECIAL OFFERPET FRIENDLY
 SPECIAL OFFERPET FRIENDLYFURNISHED
 PET FRIENDLYFURNISHED
 NEW - 7 HRS AGOPET FRIENDLY$2,850 - $5,072/moFees may applyStudio-2 bd1-2 baPortside at East Pier | 40 E Pier Dr,
Boston, MA 02128 SPECIAL OFFERPET FRIENDLY
Explore by feature - Air Conditioning
- SPECIAL OFFERINCOME RESTRICTED
- SPECIAL OFFERPET FRIENDLY
- SPECIAL OFFERPET FRIENDLY
- NEW - 1 DAY AGOSPECIAL OFFERPET FRIENDLY
- SPECIAL OFFERPET FRIENDLYTotal price$3,859 - $5,495/moStudio-1 bd1-2 baThe Lofts at Atlantic Wharf | 530 Atlantic Ave,
Boston, MA 02110  $2,595 - $3,755/moFees may apply1-2 bd1 baParker Hill | 170 Parker Hill Ave,
Roxbury Crossing, MA 02120- SPECIAL OFFERPET FRIENDLYFURNISHED
- PET FRIENDLYFURNISHED
- NEW - 7 HRS AGOPET FRIENDLY$2,850 - $5,072/moFees may applyStudio-2 bd1-2 baPortside at East Pier | 40 E Pier Dr,
Boston, MA 02128  PET FRIENDLY
Explore by feature - Pool
- SPECIAL OFFERPET FRIENDLYFURNISHED
 SPECIAL OFFERPET FRIENDLY
- SPECIAL OFFERPET FRIENDLY
- PET FRIENDLY
 SPECIAL OFFERPET FRIENDLY
 SPECIAL OFFERPET FRIENDLYTotal price$2,747 - $6,302/moStudio-3 bd1-2 baThe Towers at Longfellow | 3 Longfellow Pl,
Boston, MA 02114 SPECIAL OFFERPET FRIENDLYFURNISHED
 SPECIAL OFFERPET FRIENDLYFURNISHED
 PET FRIENDLYFURNISHED$2,970 - $4,520/moFees may applyStudio-2 bd1-2 baBell Olmsted Park | 161 S Huntington Ave,
Boston, MA 02130 PET FRIENDLY
Explore by feature - Washer/dryer
- SPECIAL OFFERPET FRIENDLY
- SPECIAL OFFERPET FRIENDLY
- SPECIAL OFFERPET FRIENDLY
- NEW - 1 DAY AGOSPECIAL OFFERPET FRIENDLY
- SPECIAL OFFERPET FRIENDLYTotal price$3,859 - $5,495/moStudio-1 bd1-2 baThe Lofts at Atlantic Wharf | 530 Atlantic Ave,
Boston, MA 02110 - $2,595 - $3,755/moFees may apply1-2 bd1 baParker Hill | 170 Parker Hill Ave,
Roxbury Crossing, MA 02120 - SPECIAL OFFERPET FRIENDLYFURNISHED
- NEW - 7 HRS AGOPET FRIENDLY$2,850 - $5,072/moFees may applyStudio-2 bd1-2 baPortside at East Pier | 40 E Pier Dr,
Boston, MA 02128 - SPECIAL OFFERPET FRIENDLYTotal price$2,747 - $6,302/moStudio-3 bd1-2 baThe Towers at Longfellow | 3 Longfellow Pl,
Boston, MA 02114 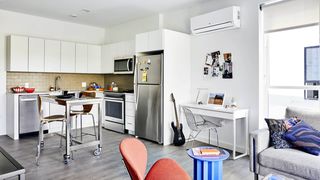 SPECIAL OFFERPET FRIENDLYFURNISHED
Explore by feature - Outdoor Space
 NEW - 8 HRS AGOAPPLY INSTANTLYPET FRIENDLY
 NEW - 1 DAY AGOAPPLY INSTANTLY
 APPLY INSTANTLYPET FRIENDLY
 NEW - 1 DAY AGOAPPLY INSTANTLYPET FRIENDLY
 NEW - 1 DAY AGOAPPLY INSTANTLYPET FRIENDLY
 NEW - 1 DAY AGOAPPLY INSTANTLYPET FRIENDLY
 APPLY INSTANTLY
 NEW - 2 DAYS AGOAPPLY INSTANTLYPET FRIENDLY
 APPLY INSTANTLYPET FRIENDLY
 APPLY INSTANTLYPET FRIENDLY
Homes for sale near 65 E India Row #9C
 Catherine Dahill, Gibson Sotheby's International Realty
 Erika Tarlow, Coldwell Banker Realty - Boston
 Jeffrey Goldman, Coldwell Banker Realty - Boston
 Kelly Roche, Engel & Volkers Boston
 Margery Connors, Allison James Estates & Homes of MA, LLC
 Daniel Cohen, Hammond Residential Real Estate
 See more homes for sale inBoston


Off Market Homes Near 65 E India Row #9C
 SOLDJUL 26, 2026Team Suzanne and Company, Compass
 SOLDJUL 24, 2026Nancy Fudge, Fudge Properties
 SOLDJUL 24, 2026Peter Marino, Peter A. Marino Realty
 SOLDJUL 24, 2026The Team - Real Estate Advisors, Coldwell Banker Realty - Cambridge
 SOLDJUL 24, 2026The Joanna Schlansky Residential Team, Elite Realty Experts, LLC
 SOLDJUL 24, 2026Aranson Maguire Group, Compass
 SOLDJUL 24, 2026Jason Saphire, www.HomeZu.com
 SOLDJUL 24, 2026Goldpath Real Estate Group, United Brokers
 SOLDJUL 23, 2026Matthew Slowik, Compass
- See more homes for sale inBoston

The property listing data and information set forth herein were provided to MLS Property Information Network, Inc. from third party sources, including sellers, lessors and public records, and were compiled by MLS Property Information Network, Inc. The property listing data and information are for the personal, non commercial use of consumers having a good faith interest in purchasing or leasing listed properties of the type displayed to them and may not be used for any purpose other than to identify prospective properties which such consumers may have a good faith interest in purchasing or leasing. MLS Property Information Network, Inc. and its subscribers disclaim any and all representations and warranties as to the accuracy of the property listing data and information set forth herein.
The MLS listing information displayed is deemed reliable, but is not guaranteed accurate by the MLS.
The MLS listing information displayed is deemed reliable, but is not guaranteed accurate by the MLS.