


$965,000
 5 Beds
 4 Baths
 3,971 sqft (on 1.76 acres)
65 Cliff Dr, Laurel Park, NC 28739
Est. Refi. Payment $5,836/mo*
Refinance Your HomeCurrently Off Market - Sold Aug 27, 2026 for $965,000 (12% below list price)
Home Value
Trulia Estimate
$965KSince last month
$0 (0%)Since last year
Increased$114K (+13.4%)Since last sale
$0 (0%)Learn more about this home's value by checking out its Trulia Estimate, the value of nearby homes, and how much similar homes have sold for.
Trulia Estimate
The of this home's value increased by +155% in the last 10 years
| Month | Estimated value |
|---|---|
2026 | |
| September 2026 | $965K |
| August 2026 | $965K |
| July 2026 | $1.06M |
| June 2026 | $1.09M |
| May 2026 | $927K |
| April 2026 | $902K |
| March 2026 | $876K |
| February 2026 | $854K |
| January 2026 | $830K |
2025 | |
2024 | |
2023 | |
2022 | |
2021 | |
2020 | |
2019 | |
2018 | |
2017 | |
2016 | |
Comparable sales
These are recently sold homes that have a similar location or other similar features to this home, like bedrooms, bathrooms, and square footage. Get a sense of the expected prices in the area by viewing these homes.Address | Distance | Property Type | Sold Price | Sold Date | Bed | Bath | Sqft |
|---|---|---|---|---|---|---|---|
0.22 | Single-Family Home | $1,075,000 | 10/10/25 | 5 | 4.5 | 4,171 | |
0.33 | Single-Family Home | $850,000 | 04/27/26 | 3 | 2 | 2,706 | |
0.23 | Single-Family Home | $529,000 | 09/21/26 | 4 | 2.5 | 2,132 | |
0.82 | Single-Family Home | $1,170,000 | 11/07/25 | 3 | 4 | 3,950 | |
0.77 | Single-Family Home | $715,000 | 10/17/25 | 4 | 4.5 | 3,453 | |
0.82 | Single-Family Home | $730,000 | 12/17/25 | 3 | 3.5 | 2,833 | |
0.45 | Single-Family Home | $700,000 | 03/26/26 | 3 | 3 | 2,026 | |
0.74 | Single-Family Home | $1,100,000 | 07/27/26 | 4 | 3.5 | 2,665 | |
0.95 | Single-Family Home | $640,000 | 01/16/26 | 3 | 3.5 | 4,214 |
Nearby home prices
Get a sense of expected prices in the area by checking the value of nearby homes.Address | Distance | Price | Bed | Bath | Sqft | Status |
|---|---|---|---|---|---|---|
0.07 | $551,500 | 3 | 2 | 1,861 | Off Market | |
0.12 | $465,100 | 2 | 3 | 1,374 | Off Market | |
0.15 | $654,100 | 3 | 3 | 2,968 | Off Market | |
0.16 | $805,800 | 3 | 2 | 3,141 | Off Market | |
0.18 | $610,400 | 4 | 3 | 3,154 | Off Market | |
0.19 | - | 3 | 2.5 | 2,848 | Off Market | |
0.22 | $464,300 | 2 | 2.5 | 1,425 | Off Market | |
0.22 | $952,900 | 5 | 4.5 | 3,862 | Off Market | |
0.23 | $275,000 | 2 | 2 | 1,267 | For Sale | |
0.23 | $529,000 | 4 | 2.5 | 2,132 | Recently Sold | |
0.22 | $1,059,500 | 5 | 4.5 | 4,171 | Off Market |
Local Information
- Map ViewExplore the area around 65 Cliff Dr.

- Schools1 Preschool School2 Elementary Schools1 Middle School2 High Schools

- Shop & Eat

-- mins to
Home Highlights

Single-Family Home

Built in 1960

1.76 acre lot

3,971 sqft

$243/sqft

Garage
About this House
What's unique:Thoughtfully scaled living spacesDedicated workshopFilled with natural lightPrivate patioOriginal oak floorsExceptional privacy
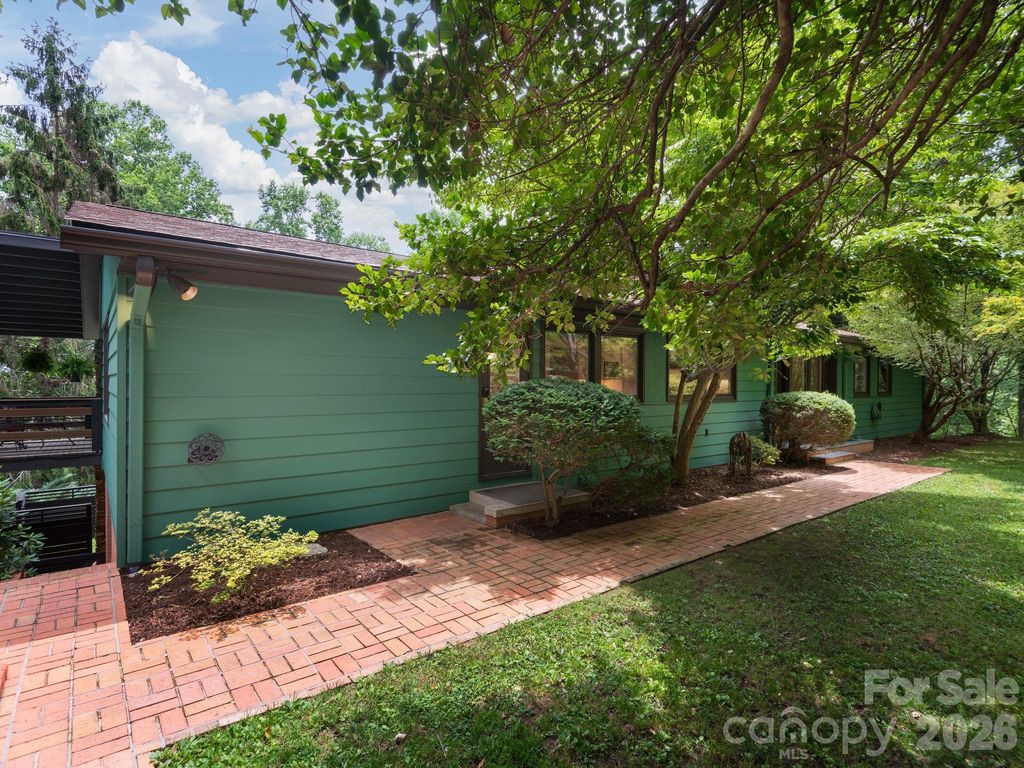
Architecturally distinctive and filled with natural light, this beautifully renovated Laurel Park home celebrates the timeless principles of modern design. Expansive windows frame serene views of the surrounding trees from nearly every room, filling the home with natural light and creating a constant connection to its wooded setting. Original oak floors, warm natural materials, and thoughtfully scaled living spaces create an atmosphere that is both sophisticated and welcoming.
Designed to embrace its setting, the home offers a seamless connection between indoors and out. The well-appointed kitchen features Viking appliances, granite countertops, and abundant storage, blending everyday functionality with timeless style. Sunlit gathering spaces are anchored by two wood-burning fireplaces on the main level, while a gas log fireplace creates a cozy retreat in the lower level. Multiple outdoor living areas invite quiet mornings, lively conversations, and year-round enjoyment. The primary suite serves as a private retreat with a Juliet balcony overlooking the trees, while the lower level provides flexible living space with its own entrance, private patio, and dedicated workshop.
Set on a generously sized lot, the property offers exceptional privacy and room to garden, entertain, or simply enjoy its peaceful surroundings. Extensively updated while honoring the home’s architectural character, recent improvements include a new roof, updated mechanical systems, a whole-house generator, and numerous thoughtful enhancements. Situated on a quiet street with only three homes and just two blocks from the Ecusta Trail, this is a rare opportunity to own a home where light, craftsmanship, and setting take center stage.
Designed to embrace its setting, the home offers a seamless connection between indoors and out. The well-appointed kitchen features Viking appliances, granite countertops, and abundant storage, blending everyday functionality with timeless style. Sunlit gathering spaces are anchored by two wood-burning fireplaces on the main level, while a gas log fireplace creates a cozy retreat in the lower level. Multiple outdoor living areas invite quiet mornings, lively conversations, and year-round enjoyment. The primary suite serves as a private retreat with a Juliet balcony overlooking the trees, while the lower level provides flexible living space with its own entrance, private patio, and dedicated workshop.
Set on a generously sized lot, the property offers exceptional privacy and room to garden, entertain, or simply enjoy its peaceful surroundings. Extensively updated while honoring the home’s architectural character, recent improvements include a new roof, updated mechanical systems, a whole-house generator, and numerous thoughtful enhancements. Situated on a quiet street with only three homes and just two blocks from the Ecusta Trail, this is a rare opportunity to own a home where light, craftsmanship, and setting take center stage.
65 Cliff Dr, Laurel Park, NC 28739 is a 5 bedroom, 4 bathroom, 3,971 sqft single-family home built in 1960. It last sold for $965,000 on Aug 27, 2026 (12% below the $1,100,000 asking price). This property is not currently displayed as for sale or rent on Trulia. The Trulia Estimate is $965,000, with a rent estimate of $4,042/month.
Last check for updates: about 2 hours ago
Listed by Karen Black
Nest Realty Asheville
Ken Black
Nest Realty Asheville
Bought with: Ryan McAbee, (828) 222-5034, Keller Williams Mtn Partners, LLC
Source: Canopy MLS as distributed by MLS GRID, MLS#4394753
Home Details for 65 Cliff Dr

|
|---|
Interior Details Basement: Daylight,Exterior Entry,Interior Entry,Storage SpaceNumber of Rooms: 7Types of Rooms: Primary Bedroom, 2 Nd Living Quarters, Dining Room, Kitchen, Laundry, Living Room, Workshop |
Beds & Baths Number of Bedrooms: 5Main Level Bedrooms: 2Number of Bathrooms: 4Number of Bathrooms (full): 4 |
Dimensions and Layout Living Area: 3971 Square Feet |
Appliances & Utilities Appliances: Dishwasher, Electric Water Heater, Exhaust Hood, Gas Range, Refrigerator, Washer/DryerDishwasherLaundry: Laundry Chute,Laundry Room,Lower LevelRefrigerator |
Heating & Cooling Heating: Baseboard,Hot Water,Natural GasHas CoolingAir Conditioning: Attic Fan,Central AirHas HeatingHeating Fuel: Baseboard |
Fireplace & Spa Fireplace: Den, Gas Log, Living Room |
Windows, Doors, Floors & Walls Flooring: Carpet, Parquet, Slate, Tile, Wood |
Levels, Entrance, & Accessibility Stories: 1Levels: OneFloors: Carpet, Parquet, Slate, Tile, Wood |
View No View |

|
|---|
Exterior Home Features Fencing: Back Yard, Fenced |
Parking & Garage Number of Garage Spaces: 2Number of Covered Spaces: 2No CarportHas a GarageNo Attached GarageParking Spaces: 2Parking: Detached Garage,Garage on Main Level |
Frontage Responsible for Road Maintenance: Publicly Maintained RoadRoad Surface Type: Asphalt, Paved |
Water & Sewer Sewer: Septic Installed |
Surface & Elevation Elevation Units: Feet |
Finished Area Finished Area (above surface): 2142 Square FeetFinished Area (below surface): 1829 Square Feet |

|
|---|
Cumulative Days on Market: 28 |

|
|---|
Year Built Year Built: 1960 |
Property Type / Style Property Type: ResidentialProperty Subtype: Single Family ResidenceArchitecture: Modern,Ranch |
Building Construction Materials: Asbestos, Brick Partial, WoodNot a New ConstructionNo Additional Parcels |
Property Information Not Included in Sale: NoneParcel Number: 106542 |

|
|---|
Price List Price: $1,100,000Price Per Sqft: $243/sqft |

|
|---|
MLS Status: Closed |

|
|---|
Direction & Address City: Laurel ParkCommunity: None |
School Information Elementary School: Bruce DrysdaleJr High / Middle School: HendersonvilleHigh School: Hendersonville |

|
|---|
Building Area Building Area: 2142 Square Feet |

|
|---|
Not Senior Community |

|
|---|
Lot Area: 1.76 acres |

|
|---|
Special Conditions: Standard |

|
|---|
Listing Terms: Cash, Conventional, VA Loan |

|
|---|
BasementMls Number: 4394753Attribution Contact: karen.newgardblack@nestrealty.comAbove Grade Unfinished Area: 2142 |
Price and Tax history
| Date | Event | Price |
|---|---|---|
Aug 27, 2026 Source: Canopy MLS as distributed by MLS GRID #4394753 | Sold | $965,000 |
Jun 26, 2026 Source: Canopy MLS as distributed by MLS GRID #4394753 | Listed For Sale | $1,100,000 |
Dec 7, 2018 Source: N/A | Sold | $583,000 |
Oct 28, 2018 Source: Agent Provided | Pending | $582,900 |
Sep 29, 2018 Source: Agent Provided | Listed For Sale | $582,900 |
Jan 26, 2006 Source: N/A | Sold | $315,000 |
| Year | Property tax | Tax assessment |
|---|---|---|
| 2025 | $5,699 | $689,900 |
Home facts updated by county records
Market trends in Laurel Park
Last updated August 2026
Avg. sale price
—
Sale-to-List Price
—
Price per sq ft
—
Available listings
33
Around this home
What Locals Say about Laurel Park
At least 11 Trulia users voted on each feature.

100 % Say car is needed

86 % Say there's wildlife

85 % Say there's holiday spirit

83 % Say it's quiet

75 % Say it's dog friendly

73 % Say parking is easy

72 % Say yards are well-kept

67 % Say neighbors are friendly

59 % Say people would walk alone at night

55 % Say they plan to stay for at least 5 years

43 % Say kids play outside

40 % Say there are community events

25 % Say there are sidewalks

15 % Say streets are well-lit

14 % Say it's walkable to grocery stores
Sourced by Trulia users. Learn more about our methodology.
LGBTQ Local Legal Protections
LGBTQ Local Legal Protections



Based on information submitted to the MLS GRID as of 2026-09-25 18:33:20 PDT. All data is obtained from various sources and may not have been verified by broker or MLS GRID. Supplied Open House Information is subject to change without notice. All information should be independently reviewed and verified for accuracy. Properties may or may not be listed by the office/agent presenting the information. Some IDX listings have been excluded from this website. Click here for more information
Frequently asked questions about 65 Cliff Dr
- What is 65 Cliff Dr estimated to be worth?Trulia's estimated value for 65 Cliff Dr in Laurel Park, NC is $965,000.
- What is the price history for 65 Cliff Dr?65 Cliff Dr in Laurel Park, NC last sold for $965,000 in August 2026.
- Is Laurel Park a buyer's or seller's market?Laurel Park is currently a buyer's market, based on recent for-sale activity.
- What do residents say about Laurel Park?Residents describe Laurel Park, NC as quiet, dog-friendly, and easy to park in. Most residents say you need a car. See recently sold homes in Laurel Park, NC.
- Does 65 Cliff Dr have air conditioning?Yes, 65 Cliff Dr in Laurel Park, NC has air conditioning.
- Does 65 Cliff Dr have laundry facilities?Yes, 65 Cliff Dr in Laurel Park, NC has laundry facilities.
Apartments for Rent
 PET FRIENDLY$1,475 - $2,200/mo1-3 bd1-2 baThe Wilmont at Hendersonville | 209 Wilmont Estates Dr,
Hendersonville, NC 28792 PET FRIENDLY
 PET FRIENDLY
 APPLY INSTANTLYPET FRIENDLY
 NEW - 7 HRS AGOPET FRIENDLYFURNISHED
 FURNISHED
 FURNISHED
 See more homes for rent inLaurel Park
Off Market Homes Near 65 Cliff Dr
 SOLDSEP 25, 2026Howard Hanna Beverly-Hanks Asheville-Biltmore Park
 SOLDSEP 24, 2026Premier Sotheby’s International Realty
 SOLDSEP 24, 2026Howard Hanna Beverly-Hanks
 SOLDSEP 23, 2026H Scott & Associates
 SOLDSEP 22, 2026Premier Sotheby’s International Realty
 SOLDSEP 21, 2026Coldwell Banker Advantage
 SOLDSEP 21, 2026Premier Sotheby’s International Realty
 SOLDSEP 18, 2026Howard Hanna Beverly-Hanks
 SOLDSEP 18, 2026Premier Sotheby’s International Realty
 SOLDSEP 16, 2026Century 21 Connected
 See more homes for sale inLaurel Park
Homes for sale near 65 Cliff Dr
 0.76 ACRESKeller Williams Mtn Partners, LLC
 3.78 ACRESPremier Sotheby’s International Realty
 0.99 ACRESHoward Hanna Beverly-Hanks
 2.3 ACRESPremier Sotheby’s International Realty
 3.23 ACRESCentury 21 Mountain Lifestyles
 0.85 ACRESKeller Williams Mtn Partners, LLC
 OPEN SAT, 2-4PM0.66 ACRESHoward Hanna Beverly-Hanks
 0.72 ACRESCarolina Luxury Brokers LLC
- See more homes for sale inLaurel Park


- Results are loading