


$383,600
 4 Beds
 1 Bath
 2,142 sqft (on 0.29 acres)
648 High Street S, Bath, ME 04530
Est. Refi. Payment $2,444/mo*
Refinance Your HomeCurrently Off Market - Sold Feb 18, 2022 for $376,000
Home Value
Trulia Estimate
$384KSince last month
Increased$3K (+0.8%)Since last year
Decreased$78K (-16.9%)Since last sale
Increased$10K (+2.5%)Learn more about this home's value by checking out its Trulia Estimate, the value of nearby homes, and how much similar homes have sold for.
Trulia Estimate
The of this home's value decreased by -14% in the last 10 years
| Month | Estimated value |
|---|---|
2026 | |
| September 2026 | $386K |
| August 2026 | $383K |
| July 2026 | $373K |
| June 2026 | $401K |
| May 2026 | $373K |
| April 2026 | $359K |
| March 2026 | $355K |
| February 2026 | $347K |
| January 2026 | $339K |
2025 | |
Comparable sales
These are recently sold homes that have a similar location or other similar features to this home, like bedrooms, bathrooms, and square footage. Get a sense of the expected prices in the area by viewing these homes.Address | Distance | Property Type | Sold Price | Sold Date | Bed | Bath | Sqft |
|---|---|---|---|---|---|---|---|
0.12 | Single-Family Home | $395,000 | 03/23/26 | 3 | 1 | 1,536 | |
0.22 | Single-Family Home | $530,000 | 05/29/26 | 4 | 2 | 2,282 | |
0.13 | Single-Family Home | $615,000 | 06/11/26 | 5 | 2 | 3,055 | |
0.18 | Single-Family Home | $350,000 | 11/07/25 | 3 | 1.5 | 1,700 | |
0.22 | Single-Family Home | $365,000 | 04/03/26 | 2 | 1 | 960 | |
0.15 | Single-Family Home | $406,000 | 06/24/26 | 3 | 2 | 1,538 | |
0.34 | Single-Family Home | $275,000 | 09/18/26 | 2 | 1 | 1,728 | |
0.05 | Single-Family Home | $255,000 | 08/24/26 | 2 | 1 | 888 | |
0.15 | Single-Family Home | $425,000 | 06/25/26 | 3 | 2 | 1,960 | |
0.17 | Single-Family Home | $289,000 | 11/14/25 | 3 | 2 | 1,150 |
Nearby home prices
Get a sense of expected prices in the area by checking the value of nearby homes.Address | Distance | Price | Bed | Bath | Sqft | Status |
|---|---|---|---|---|---|---|
0.02 | $613,100 | 4 | 2.5 | 2,765 | Off Market | |
0.05 | $255,000 | 2 | 1 | 888 | Recently Sold | |
0.03 | $1,295,000 | 11 | 8 | 17,285 | For Sale | |
0.08 | $965,900 | 6 | 4 | 5,000 | Off Market | |
0.08 | $415,000 | 3 | 1 | 1,555 | For Sale | |
0.10 | $545,300 | 4 | 4 | 2,120 | Off Market | |
0.11 | $1,024,000 | 5 | 6 | 4,008 | Off Market | |
0.12 | $395,000 | 3 | 1 | 1,536 | Recently Sold | |
0.10 | $525,700 | 5 | 2 | 3,257 | Off Market | |
0.10 | $524,500 | 5 | 2 | 3,257 | Off Market | |
0.12 | $327,100 | 3 | 1.5 | 1,286 | Off Market |
Local Information
- Map ViewExplore the area around 648 High Street S.

- Schools1 Preschool School2 Elementary Schools1 Middle School1 High School

- Shop & Eat

-- mins to
Home Highlights

Single-Family Home

Built in 1853

0.29 acre lot

2,142 sqft

$179/sqft

Attached Garage
Last check for updates: about 24 hours ago
Listed by RE/MAX Riverside
Bought with: Engel & Volkers Casco Bay
Source: Maine Listings, MLS#1517917
About this House
Built by ship Captain Seth Woodard in 1853, this stately, historic, Italianate home awaits your vision and revitalization. Rare floor-to-ceiling windows, original molding and trim, and distinctive period details abound throughout. Grand entryway with curved staircase, double parlors with hardwood floors and a matched pair of rare Edison gas/electric chandeliers, plus a formal dining room with French crystal chandelier. A back staircase allows second floor access from the kitchen to all four bedrooms.
Kitchen has sunny breakfast nook with skylight, walk-in pantry, Viking four-burner range with convection oven, Miele dishwasher and custom cherry cabinets with colonial brass knobs. A large 25x25-foot storage room off the kitchen sits atop a huge 25x25-foot barn with a 10-foot ceiling that can be converted into a family great room, artist studio, workshop, office space or garage. The attic has 8 foot ceiling for potential new living space and the stand-up cellar with concrete floor is dry. Sunny, south-facing porch enters into the kitchen.
With only two owners in the last 85 years, this historic home has solid bones, incredible detail and great potential. Walls are 100% insulated, house completely re-wired in 2012, architectural 50-year shingles installed on main house around 2004 and barn stripped and shingled in 2021. With south-facing windows, the house is incredibly sunny, with impressive passive solar heating.
Kitchen has sunny breakfast nook with skylight, walk-in pantry, Viking four-burner range with convection oven, Miele dishwasher and custom cherry cabinets with colonial brass knobs. A large 25x25-foot storage room off the kitchen sits atop a huge 25x25-foot barn with a 10-foot ceiling that can be converted into a family great room, artist studio, workshop, office space or garage. The attic has 8 foot ceiling for potential new living space and the stand-up cellar with concrete floor is dry. Sunny, south-facing porch enters into the kitchen.
With only two owners in the last 85 years, this historic home has solid bones, incredible detail and great potential. Walls are 100% insulated, house completely re-wired in 2012, architectural 50-year shingles installed on main house around 2004 and barn stripped and shingled in 2021. With south-facing windows, the house is incredibly sunny, with impressive passive solar heating.
648 High Street S, Bath, ME 04530 is a 4 bedroom, 1 bathroom, 2,142 sqft single-family home built in 1853. It last sold for $376,000 on Feb 18, 2022 (3% above the $365,000 asking price). This property is not currently displayed as for sale or rent on Trulia. The Trulia Estimate is $383,600, with a rent estimate of $2,878/month.
Home Details for 648 High Street S

|
|---|
Interior Details Basement: Interior EntryNumber of Rooms: 9Types of Rooms: Bedroom 1, Bedroom 2, Bedroom 3, Bedroom 4, Bonus Room, Dining Room, Family Room, Kitchen, Living Room |
Beds & Baths Number of Bedrooms: 4Number of Bathrooms: 1Number of Bathrooms (full): 1 |
Dimensions and Layout Living Area: 2142 Square Feet |
Appliances & Utilities Utilities: Utilities On |
Heating & Cooling Heating: Forced Air,Hot Water,ZonedNo CoolingAir Conditioning: NoneHas HeatingHeating Fuel: Forced Air |
Fireplace & Spa No Fireplace |
Gas & Electric Electric: Circuit Breakers |
Windows, Doors, Floors & Walls Window: Storm Window(s)Flooring: Carpet, Vinyl, Wood |
Levels, Entrance, & Accessibility Floors: Carpet, Vinyl, Wood |

|
|---|
Exterior Home Features Roof: ShinglePatio / Porch: Glassed-in Porch, Patio, PorchOther Structures: Barn(s)No Private Pool |
Parking & Garage No CarportNo GarageHas an Attached GarageParking: Garage Attached |
Frontage Not on Waterfront |
Water & Sewer Sewer: Public Sewer |
Finished Area Finished Area (above surface): 2142 Square Feet |

|
|---|
Year Built Year Built: 1853 |
Property Type / Style Property Type: ResidentialProperty Subtype: Single Family ResidenceArchitecture: Greek Revival |

|
|---|
Price List Price: $365,000 |
Status Change & Dates Off Market Date: Tue Jan 18 2022 |

|
|---|
MLS Status: Closed |

|
|---|
Direction & Address City: Bath |
School Information High School District: RSU 01 - LKRSU |

|
|---|
Building Area Building Area: 2142 Square Feet |

|
|---|
Lot Area: 0.29 acres |

|
|---|
BasementMls Number: 1517917Above Grade Unfinished Area: 2142 |
Price and Tax history
| Date | Event | Price |
|---|---|---|
Feb 18, 2022 Source: Maine Listings #1517917 | Sold | $376,000 |
Jan 18, 2022 Source: Maine Listings #1517917 | Pending | $365,000 |
Jan 13, 2022 Source: Maine Listings #1517917 | Listed For Sale | $365,000 |
Market trends in Bath
Last updated August 2026
Avg. sale price
—
Sale-to-List Price
—
Price per sq ft
—
Available listings
30
Around this home
What Locals Say about Bath
At least 39 Trulia users voted on each feature.

92 % Say it's dog friendly

85 % Say parking is easy

81 % Say kids play outside

81 % Say yards are well-kept

79 % Say people would walk alone at night

78 % Say there's holiday spirit

77 % Say it's walkable to restaurants

77 % Say it's walkable to grocery stores

77 % Say there are sidewalks

71 % Say car is needed

71 % Say streets are well-lit

69 % Say there's wildlife

66 % Say it's quiet

61 % Say neighbors are friendly

54 % Say they plan to stay for at least 5 years

32 % Say there are community events
Sourced by Trulia users. Learn more about our methodology.
LGBTQ Local Legal Protections
LGBTQ Local Legal Protections



Listing data is derived in whole or in part from Maine Real Estate Information System, Inc. (d/b/a Maine Listings) and is for consumers' personal, noncommercial use only. Dimensions are approximate and not guaranteed. All data should be independently verified.
© 2026 Maine Real Estate Information System, Inc. All Rights Reserved. Equal Housing Opportunity.
Zillow Inc. 415 Congress St #202 Portland, ME 04101 206-424-8443
Zillow Inc. 415 Congress St #202 Portland, ME 04101 206-424-8443
Frequently asked questions about 648 High Street S
- What is 648 High Street S estimated to be worth?Trulia's estimated value for 648 High Street S in Bath, ME is $383,600.
- What is the price history for 648 High Street S?648 High Street S in Bath, ME last sold for $376,000 in February 2022.
- Is Bath a buyer's or seller's market?Bath is currently a seller's market, based on recent for-sale activity.
- What do residents say about Bath?Residents describe Bath, ME as dog-friendly, easy to park in, and well-kept. Most residents say you need a car. See recently sold homes in Bath, ME.
- How big is the lot at 648 High Street S?The lot at 648 High Street S in Bath, ME is about 0.29 acres (12,632 sq ft).
- Does 648 High Street S have a garage?Yes, 648 High Street S in Bath, ME has an attached garage.
Explore by feature - Pet Friendly
 APPLY INSTANTLYPET FRIENDLYFURNISHED
 APPLY INSTANTLYPET FRIENDLY
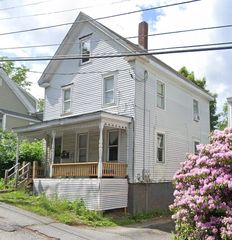 APPLY INSTANTLYPET FRIENDLY
 PET FRIENDLY
 PET FRIENDLY
 PET FRIENDLY
Explore by feature - Air Conditioning
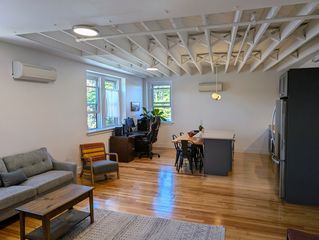 APPLY INSTANTLYPET FRIENDLYKeller Williams Realty
 APPLY INSTANTLYPET FRIENDLY
- APPLY INSTANTLYPET FRIENDLYFURNISHED
 APPLY INSTANTLYPET FRIENDLYKennebec Real Estate Investment, LLC
- PET FRIENDLY
- PET FRIENDLY
Explore by feature - Washer/dryer
- APPLY INSTANTLYPET FRIENDLYKeller Williams Realty
- APPLY INSTANTLYPET FRIENDLY
- APPLY INSTANTLYPET FRIENDLYFURNISHED
- APPLY INSTANTLYPET FRIENDLY
- APPLY INSTANTLYPET FRIENDLYKennebec Real Estate Investment, LLC
- PET FRIENDLY
- PET FRIENDLY

Apartments for Rent
 Katahdin Property Management
- APPLY INSTANTLYPET FRIENDLY
- APPLY INSTANTLYPET FRIENDLY
 APPLY INSTANTLY
- APPLY INSTANTLYPET FRIENDLY
 PET FRIENDLY
 See more homes for rent inBath


Off Market Homes Near 648 High Street S
 SOLDSEP 18, 2026Coldwell Banker Realty
 SOLDSEP 16, 2026Realty ONE Group Next Level
 SOLDAUG 25, 2026Portside Real Estate Group
 See more homes for sale inBath


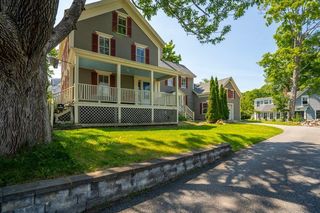

Homes for sale near 648 High Street S
 OPEN FRI, 5-6:30PMBreakwater Realty Group, LLC
 NEW - 23 HRS AGO0.6 ACRESTim Dunham Realty
 NEWOPEN SAT, 11-1PMEngel & Volkers Casco Bay
- See more homes for sale inBath


- Results are loading