


$849,900
 4 Beds
 4 Baths
 3,300 sqft
6471 Morse Dr, Olivet, MI 49076
Est. Mortgage $5,509/mo*
Get Pre-QualifiedHome Highlights

Single-Family Home

Built in 1940

$258/sqft

Garage
Local Information
- Map ViewExplore the area around 6471 Morse Dr.

- Schools1 Preschool School2 Elementary Schools1 Middle School1 High School

- Shop & Eat

-- mins to
About this House
Duck Lake awaits! Prime location: 3,300 sq. ft. updated, remodeled lake house with a 50' steel seawall. 1300 sq.ft TimberTech deck, panoramic lake views, 3 Master Suites, 4 total bdrms, den/office spaces, 2nd-floor loft with bath, 2.5 attached finished garage, massive family room, designed for entertaining, parking for 9+ cars in the drive, updated mechanicals, new roof, windows, doors, and siding; truly a turnkey lake life awaits the lucky buyer. Proof of funds required before showing; reserved items: Olivet Schools & 40' composite dock & boat lift included. / Owner is a Licensed Real Estate Broker. ( SHOWINGS START 8/27/26 )
Last check for updates: about 22 hours ago
Listing courtesy of Zachary Soderberg, (517) 927-2256
Five Star Real Estate - Potterville, (517) 927-2256
Source: Greater Lansing AOR, MLS#298751
Also Listed on Greater Lansing AOR.
Home Details for 6471 Morse Dr

|
|---|
Interior Details Basement: Crawl Space,Sump PumpNumber of Rooms: 12Types of Rooms: Master Bedroom, Bedroom 2, Bedroom 3, Bedroom 4, Bonus Room, Dining Room, Kitchen, Living Room, Loft |
Beds & Baths Number of Bedrooms: 4Number of Bathrooms: 5Number of Bathrooms (full): 3Number of Bathrooms (half): 2 |
Dimensions and Layout Living Area: 3300 Square Feet |
Appliances & Utilities Utilities: Sewer Connected, Natural Gas Connected, High Speed Internet ConnectedAppliances: Gas Water Heater, Microwave, Oven, Range, Range Hood, Refrigerator, Self Cleaning Oven, Stainless Steel Appliance(s), Washer/Dryer, Water Heater, Water SoftenerLaundry: Laundry RoomMicrowaveRefrigerator |
Heating & Cooling Heating: Forced Air,Natural GasHas CoolingAir Conditioning: Central AirHas HeatingHeating Fuel: Forced Air |
Fireplace & Spa Fireplace: NoneNo Fireplace |
Gas & Electric Electric: 200+ Amp Service |
Windows, Doors, Floors & Walls Window: Skylight(s), Triple Pane Windows, Window CoveringsFlooring: Carpet, Combination, Laminate, Linoleum, Vinyl |
Levels, Entrance, & Accessibility Stories: 2Levels: TwoEntry Location: Garage Service Door - South Side EntryFloors: Carpet, Combination, Laminate, Linoleum, Vinyl |
View Has a ViewView: Lake, Neighborhood, Panoramic, Skyline, Water |
Security Security: Security Lights, Smoke Detector(s) |

|
|---|
Exterior Home Features Roof: ShinglePatio / Porch: Awning(s), Deck, Rear Porch, Wrap AroundExterior: Awning(s), Dock, Fire Pit, Lighting, Private Entrance, Private Yard, StorageFoundation: Block |
Parking & Garage Number of Garage Spaces: 2.5Number of Covered Spaces: 2.5Has a GarageNo Attached GarageHas Open ParkingParking Spaces: 2.5Parking: Additional Parking,Driveway,Floor Drain,Garage Door Opener,Garage Faces Front,Inside Entrance,Overhead Storage,Oversized,Storage |
Frontage WaterfrontWaterfront: Lake, Lake Front, Navigable Water, WaterfrontFrontage Type: LakefrontRoad Frontage: County RoadRoad Surface Type: Asphalt, ConcreteOn Waterfront |
Water & Sewer Sewer: Public SewerWater Body: Duck Lake ( 630 Acres / All Sports ) |
Finished Area Finished Area (above surface): 3300 Square Feet |

|
|---|
Days on Market: 12 |

|
|---|
Year Built Year Built: 1940 |
Property Type / Style Property Type: ResidentialProperty Subtype: Single Family ResidenceArchitecture: Contemporary,Traditional |
Building Construction Materials: Vinyl SidingNot a New ConstructionIncludes Home Warranty |
Property Information Condition: Updated/RemodeledParcel Number: 130611632400 |

|
|---|
Price List Price: $849,900Price Per Sqft: $258 |

|
|---|
MLS Status: Active |

|
|---|
Direction & Address City: OlivetCommunity: None |
School Information High School: OlivetHigh School District: Olivet |

|
|---|
Listing Agent Listing ID: 298751 |

|
|---|
Building Area Building Area: 3300 Square Feet |

|
|---|
Lot Area: 4791.6 sqft |

|
|---|
Listing Terms: VA Loan, Cash, Conventional |

|
|---|
BasementMls Number: 298751Water ViewWater View: Lake, WaterAbove Grade Unfinished Area: 3300 |
Around this home
What Locals Say about Olivet
At least 6 Trulia users voted on each feature.

100 % Say parking is easy

92 % Say it's dog friendly

92 % Say kids play outside

92 % Say people would walk alone at night

85 % Say car is needed

82 % Say there's wildlife

80 % Say there are sidewalks

75 % Say streets are well-lit

71 % Say it's quiet

69 % Say there's holiday spirit

62 % Say yards are well-kept

55 % Say it's walkable to restaurants

50 % Say they plan to stay for at least 5 years

48 % Say neighbors are friendly

33 % Say there are community events

30 % Say it's walkable to grocery stores
Sourced by Trulia users. Learn more about our methodology.
Market trends in Olivet
Last updated July 2026
Avg. sale price
—
Sale-to-List Price
—
Price per sq ft
—
Available listings
5
3MoM
Home Value
Trulia Estimate
$851KSince last month
Increased$119K (+16.3%)Since last year
Increased$158K (+22.8%)Since last sale
Increased$546K (+179%)Learn more about this home's value by checking out its Trulia Estimate, the value of nearby homes, and how much similar homes have sold for.
Trulia Estimate
The of this home's value increased by +176% in the last 10 years
| Month | Estimated value |
|---|---|
2026 | |
| August 2026 | $851K |
| August 2026 | $851K |
| July 2026 | $732K |
| June 2026 | $745K |
| May 2026 | $729K |
| April 2026 | $701K |
| March 2026 | $712K |
| February 2026 | $691K |
| January 2026 | $675K |
2025 | |
2024 | |
2023 | |
2022 | |
2021 | |
2020 | |
2019 | |
2018 | |
2017 | |
2016 | |
Comparable sales
These are recently sold homes that have a similar location or other similar features to this home, like bedrooms, bathrooms, and square footage. Get a sense of the expected prices in the area by viewing these homes.Address | Distance | Property Type | Sold Price | Sold Date | Bed | Bath | Sqft |
|---|---|---|---|---|---|---|---|
0.22 | Single-Family Home | $240,000 | 11/21/25 | 3 | 1 | 1,590 | |
0.93 | Single-Family Home | $560,000 | 10/29/25 | 3 | 2 | 2,390 | |
0.90 | Single-Family Home | $290,000 | 12/10/25 | 3 | 1.5 | 2,404 | |
1.03 | Single-Family Home | $525,000 | 07/02/26 | 2 | 2 | 1,520 | |
1.13 | Single-Family Home | $575,000 | 08/20/26 | 3 | 2 | 1,980 | |
0.72 | Single-Family Home | $177,000 | 03/25/26 | 3 | 1 | 1,242 | |
1.09 | Single-Family Home | $299,000 | 03/04/26 | 2 | 1 | 1,076 | |
1.13 | Single-Family Home | $103,000 | 04/21/26 | 2 | 1 | 981 | |
1.69 | Single-Family Home | $270,000 | 01/22/26 | 3 | 2 | 1,496 |
Nearby home prices
Get a sense of expected prices in the area by checking the value of nearby homes.Address | Distance | Price | Bed | Bath | Sqft | Status |
|---|---|---|---|---|---|---|
0.02 | $639,400 | 4 | 3 | 2,032 | Off Market | |
0.06 | $343,700 | 3 | 2 | 2,368 | Off Market | |
0.06 | - | - | - | - | Off Market | |
0.11 | $561,200 | 3 | 2 | 1,227 | Off Market | |
0.15 | $384,700 | 3 | 1 | 1,096 | Off Market | |
0.22 | $240,000 | 3 | 1 | 1,590 | Recently Sold | |
0.33 | $31,000 | - | - | - | Recently Sold | |
0.56 | $1,190,000 | 4 | 3 | 3,430 | For Sale | |
0.65 | $161,000 | 1 | 1 | 900 | Off Market | |
0.70 | $275,700 | 4 | 2 | 3,620 | Off Market | |
0.72 | $177,000 | 3 | 1 | 1,242 | Recently Sold |
Price and Tax history
| Date | Event | Price |
|---|---|---|
Aug 27, 2026 Source: Greater Lansing AOR #298751 | Listed For Sale | $849,900 |
Jul 12, 2016 Source: Greater Lansing AOR #81534 | Sold | $305,000 |
Jul 7, 2016 Source: Agent Provided | Pending | $329,900 |
Jul 7, 2016 Source: Agent Provided | Listed For Sale | $329,900 |
Jun 1, 2016 Source: Agent Provided | ListingRemoved | $329,900 |
May 12, 2016 Source: Agent Provided | PriceChange | $329,900 Price decreased by 3% |
Mar 11, 2016 Source: Agent Provided | PriceChange | $339,000 Price decreased by 6% |
Nov 23, 2015 Source: Agent Provided | Listed For Sale | $359,000 |
| Year | Property tax | Tax assessment |
|---|---|---|
| 2025 | $6,416 | $688,000 |
Home facts updated by county records
LGBTQ Local Legal Protections
LGBTQ Local Legal Protections



Zachary Soderberg, Five Star Real Estate - Potterville, (517) 927-2256
Agent Phone: (517) 927-2256
IDX information is provided exclusively for Consumers' personal, non-commercial use, that it may not be used for any purpose other than to identify prospective properties Consumers may be interested in purchasing. Data is deemed reliable but is not guaranteed accurate by the MLS.
Copyright © 2026 Greater Lansing Association of REALTORS®
Similar Homes You May Like
 OPEN SUN, 1-3PM5.74 ACRESWEICHERT, REALTORS- Emerald Properties
 28.52 ACRESRE/MAX Perrett Associates
 OPEN SUN, 12-1:30PM2.92 ACRESBerkshire Hathaway HomeServices
 2.56 ACRESRE/MAX Real Estate Professionals
 13.61 ACRESWhite Pine Sotheby's International Realty
 3.36 ACRESERA Reardon - Brooklyn
 29.75 ACRESThe Real Estate Connection
 26 ACRESBerkshire Hathaway HomeServices MI
 47.82 ACRESColdwell Banker Morehart Realty
 0.98 ACRESRE/MAX Perrett Associates
 9.18 ACRESSouthern Marsh Realty
 32.6 ACRESBerkshire Hathaway HomeServices Michigan Real Estate
 10 ACRESMichigan Lifestyle Properties / Gull Lake Realty
 2.67 ACRESBerkshire Hathaway HomeServices Michigan Real Estate
 7.37 ACRESColdwell Banker Morehart Realty
 4.59 ACRESCentury 21 Affiliated - Jackson
 10.24 ACRESERA Reardon Realty, L.L.C.
 10.35 ACRESBerkshire Hathaway HomeServices Michigan Real Estate
 15.44 ACRESRE/MAX Perrett Associates
 16 ACRESRE/MAX Perrett Associates
 1.68 ACRESBerkshire Hathaway HomeServices Michigan Real Estate
 10.04 ACRESERA Reardon Realty, L.L.C.
 NEW CONSTRUCTION0.25 ACRESReal Estate Warehouse L.L.C.
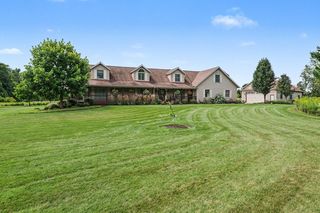 8.01 ACRESBerkshire Hathaway HomeServices Michigan Real Estate
 3.6 ACRESBerkshire Hathaway HomeServices Michigan Real Estate
 Berkshire Hathaway HomeServices Michigan Real Estate
 OPEN SUN, 2-3:30PM0.65 ACRESMichigan Lifestyle Properties / Gull Lake Realty
 NEW CONSTRUCTION1.9 ACRESKELLER WILLIAMS LANSING
 NEW CONSTRUCTION
 See more homes for sale inOlivet


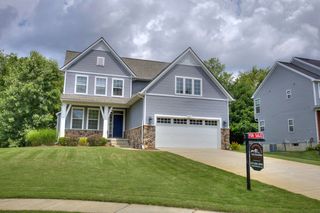

New Listings near 6471 Morse Dr
 0.52 ACRESKeller Williams Realty Lansing
 10.46 ACRESReal Estate One Rosemary Davis
 NEW CONSTRUCTION62.99 ACRESKELLER WILLIAMS LANSING
- NEW CONSTRUCTION0.25 ACRESReal Estate Warehouse L.L.C.
- See more homes for sale inOlivet
Frequently asked questions about 6471 Morse Dr
- What is the estimated monthly payment for 6471 Morse Dr?Based on a $849,900 list price with 20% down at today's rates, the estimated monthly payment for 6471 Morse Dr in Olivet, MI is approximately $5,594 (about $4,499 principal & interest, $1,020 property taxes, and $75 homeowner's insurance). This is an estimate. Actual payment depends on your loan terms.
- What do residents say about Olivet?Residents describe Olivet, MI as easy to park in, dog-friendly, and pedestrian-friendly. See homes for sale in Olivet, MI.
- What are the closest schools to 6471 Morse Dr?The closest schools to 6471 Morse Dr in Olivet, MI are Fern Persons Elementary School (Pre-K, rated 7/10), Olivet High School (rated 6/10), Olivet Middle School (Elementary, rated 6/10).
- What is 6471 Morse Dr estimated to be worth?Trulia's estimated value for 6471 Morse Dr in Olivet, MI is $850,600.
- Does 6471 Morse Dr have air conditioning?Yes, 6471 Morse Dr in Olivet, MI has air conditioning.
- Does 6471 Morse Dr have laundry facilities?Yes, 6471 Morse Dr in Olivet, MI has laundry facilities.
6471 Morse Dr, Olivet, MI 49076 is a 4 bedroom, 5 bathroom, 3,300 sqft single-family home built in 1940. This property is currently available for sale and was listed by Greater Lansing AOR on Aug 25, 2026. The MLS # for this home is MLS# 298751.