


$679,000
Original price: $689,900
 4 Beds
 3 Baths
 3,641 sqft (on 4.59 acres)
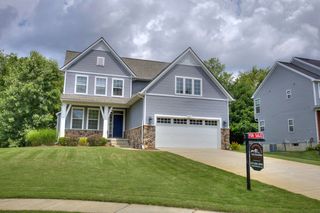
5025 Firethorne Dr, Jackson, MI 49201
Est. Mortgage $4,393/mo*
Get Pre-QualifiedWe estimate this home will sell faster than 82% nearby.
Home Highlights

Single-Family Home

Built in 1990

4.59 acre lot

$186/sqft

Garage
Local Information
- Map ViewExplore the area around 5025 Firethorne Dr.

- Schools2 Elementary Schools1 Middle School1 High School

- Shop & Eat

-- mins to
About this House
Nestled on just over 4.5 secluded acres, this exceptional property offers the peaceful country retreat you've been dreaming of, complete with a long list of high-end updates and amenities. Surrounded by nature with unmatched privacy, this beautifully maintained home is designed for both everyday comfort and unforgettable entertaining. Inside, you'll find 4 spacious bedrooms and 3 fully remodeled bathrooms, each showcasing custom-tiled showers and quality finishes. The open-concept main living area is highlighted by soaring vaulted ceilings that continue through the kitchen and third bedroom, creating an inviting, airy atmosphere. Skylights fill the home with natural light, including above the kitchen and the luxurious primary bathroom, where you'll enjoy a relaxing Jacuzzi tub. The oversized primary suite features elegant French doors, while the cozy den offers a beautiful fireplace perfect for quiet evenings. Main-floor laundry and newer kitchen appliances add everyday convenience. The finished basement expands your living space with a custom entertainment wall and an impressive wet bar featuring granite countertops and authentic reclaimed wood harvested from a historic Detroit church—creating a truly one-of-a-kind focal point. Step outside and experience your own private oasis. The meticulously maintained pond has been freshly cleaned and enhanced with decorative rock, providing a stunning backdrop for the property. A spacious deck just off the dining room overlooks the peaceful setting, while the pavilion—complete with electricity and rough plumbing for future water service—is perfectly suited for hosting family and friends. Additional highlights include a brand-new roof, a newer spray foam-insulated pole barn with its own electrical subpanel, in-ground plumbing for future wood burner/water heater to supply heat, and countless thoughtful improvements throughout. Offering the perfect blend of luxury, privacy, and country living, this remarkable property is truly one you have to experience in person.
Last check for updates: about 9 hours ago
Listing courtesy of Logan Everett, (517) 775-1388
Century 21 Affiliated - Jackson, (517) 888-0050
Source: MichRIC, MLS#26038589
Also Listed on MichRIC, Realcomp II.
We estimate this home will sell faster than 82% nearby.
Home Details for 5025 Firethorne Dr

|
|---|
MLS Status: Active |

|
|---|
Interior Details Basement: FullNumber of Rooms: 9Wet Bar |
Beds & Baths Number of Bedrooms: 4Main Level Bedrooms: 1Number of Bathrooms: 3Number of Bathrooms (full): 3 |
Dimensions and Layout Living Area: 3641 Square Feet |
Appliances & Utilities Appliances: Cooktop, Dishwasher, Double Oven, RefrigeratorDishwasherLaundry: Laundry Room,Main LevelRefrigerator |
Heating & Cooling Heating: Forced Air,OtherHas CoolingAir Conditioning: Central AirHas HeatingHeating Fuel: Forced Air |
Fireplace & Spa Number of Fireplaces: 1Fireplace: DenHas a Fireplace |
Windows, Doors, Floors & Walls Window: Insulated WindowsFlooring: Carpet, Laminate, Tile |
Levels, Entrance, & Accessibility Stories: 2Floors: Carpet, Laminate, Tile |

|
|---|
Exterior Home Features Roof: ShingleOther Structures: Pole Barn |
Parking & Garage Number of Garage Spaces: 2Number of Covered Spaces: 2Has a GarageParking Spaces: 2Parking: Attached,Garage Door Opener |
Frontage Waterfront: PondNot on Waterfront |
Water & Sewer Sewer: Septic Tank |
Finished Area Finished Area (below surface): 963 |

|
|---|
Days on Market: 47 |

|
|---|
Year Built Year Built: 1990 |
Property Type / Style Property Type: ResidentialProperty Subtype: Single Family ResidenceArchitecture: Other |
Building Construction Materials: Brick, Vinyl SidingNot a New Construction |
Property Information Parcel Number: 000080832600302 |

|
|---|
Price List Price: $679,000Price Per Sqft: $186 |

|
|---|
Direction & Address City: Jackson |
School Information High School District: Northwest |

|
|---|
Listing Agent Listing ID: 26038589 |

|
|---|
Building Area Building Area: 2678 Square Feet |

|
|---|
Lot Area: 4.59 Acres |

|
|---|
Listing Terms: Cash, VA Loan, Conventional |

|
|---|
Mls Number: 26038589 |
Around this home
What Locals Say about Jackson
At least 527 Trulia users voted on each feature.

89 % Say car is needed

86 % Say yards are well-kept

85 % Say parking is easy

75 % Say it's dog friendly

72 % Say there's holiday spirit

66 % Say kids play outside

62 % Say there are sidewalks

58 % Say there's wildlife

51 % Say neighbors are friendly

50 % Say it's quiet

47 % Say people would walk alone at night

42 % Say streets are well-lit

42 % Say they plan to stay for at least 5 years

37 % Say it's walkable to restaurants

35 % Say it's walkable to grocery stores

22 % Say there are community events
Sourced by Trulia users. Learn more about our methodology.
Market trends in Jackson
Last updated August 2026
Avg. sale price
$198K
$4.17KMoM
Sale-to-List Price
100.0%
Price per sq ft
$134
$2MoM
Available listings
393
25MoM
Home Value
Trulia Estimate
$655KSince last month
Decreased$34K (-4.9%)Since last year
Increased$139K (+27%)Since last sale
Increased$350K (+114.8%)Learn more about this home's value by checking out its Trulia Estimate, the value of nearby homes, and how much similar homes have sold for.
Trulia Estimate
The of this home's value increased by +158% in the last 10 years
| Month | Estimated value |
|---|---|
2026 | |
| September 2026 | $655K |
| August 2026 | $656K |
| July 2026 | $689K |
| June 2026 | $527K |
| May 2026 | $519K |
| April 2026 | $514K |
| March 2026 | $503K |
| February 2026 | $501K |
| January 2026 | $493K |
2025 | |
2024 | |
2023 | |
2022 | |
2021 | |
2020 | |
2019 | |
2018 | |
2017 | |
2016 | |
Comparable sales
These are recently sold homes that have a similar location or other similar features to this home, like bedrooms, bathrooms, and square footage. Get a sense of the expected prices in the area by viewing these homes.Address | Distance | Property Type | Sold Price | Sold Date | Bed | Bath | Sqft |
|---|---|---|---|---|---|---|---|
0.43 | Single-Family Home | $365,000 | 11/14/25 | 4 | 3 | 4,277 | |
0.30 | Single-Family Home | $600,000 | 07/17/26 | 4 | 2.5 | 2,277 | |
0.48 | Single-Family Home | $280,000 | 09/29/25 | 4 | 2.5 | 2,080 | |
0.54 | Single-Family Home | $262,500 | 01/30/26 | 4 | 3 | 1,856 | |
0.95 | Single-Family Home | $382,013 | 03/20/26 | 3 | 2.5 | 2,838 | |
0.58 | Single-Family Home | $267,500 | 07/23/26 | 3 | 1.5 | 2,371 | |
0.54 | Single-Family Home | $264,900 | 04/06/26 | 3 | 2 | 2,660 |
Nearby home prices
Get a sense of expected prices in the area by checking the value of nearby homes.Address | Distance | Price | Bed | Bath | Sqft | Status |
|---|---|---|---|---|---|---|
0.10 | $525,100 | 4 | 3 | 3,400 | Off Market | |
0.19 | $376,400 | 4 | 2.5 | 1,875 | Off Market | |
0.27 | $281,100 | 3 | 1.5 | 2,199 | Off Market | |
0.30 | $299,700 | 4 | 2 | 1,882 | Off Market | |
0.31 | $286,600 | 3 | 3 | 1,770 | Off Market | |
0.31 | $275,200 | 3 | 2 | 1,796 | Off Market | |
0.30 | $600,000 | 4 | 2.5 | 2,277 | Recently Sold | |
0.34 | $260,000 | 3 | 2 | 1,496 | Off Market | |
0.37 | $280,200 | 3 | 2 | 1,808 | Off Market | |
0.38 | - | - | - | - | Off Market | |
0.39 | $270,200 | 4 | 2 | 2,362 | Off Market |
Price and Tax history
| Date | Event | Price |
|---|---|---|
Aug 6, 2026 Source: MichRIC #26038589 | PriceChange | $679,000 Price decreased by 2% |
Jul 27, 2026 Source: MichRIC #26038589 | Listed For Sale | $689,900 |
Aug 15, 2017 Source: MichRIC #21056276 | Sold | $305,000 |
Jul 8, 2017 Source: Agent Provided | Pending | $329,900 |
Jun 13, 2017 Source: Agent Provided | Listed For Sale | $329,900 |
| Year | Property tax | Tax assessment |
|---|---|---|
| 2026 | Unavailable | $607,400 |
Home facts updated by county records
LGBTQ Local Legal Protections
LGBTQ Local Legal Protections



Logan Everett, Century 21 Affiliated - Jackson, (517) 888-0050
Agent Phone: (517) 775-1388
Information is deemed reliable but not guaranteed. Copyright 2026 MichRIC, LLC. All rights reserved.
Similar Homes You May Like
 0.26 ACRESRE/MAX Irish Hills Realty
 OPEN SUN, 3-4:30PM1.14 ACRESYour Premiere Properties LLC
 OPEN SUN, 12-2PM0.35 ACRESRE/MAX Mid-Michigan R.E.
 0.35 ACRESERA Reardon Realty, L.L.C.
 1.18 ACRESHoward Hanna Real Estate Services
 10.04 ACRESERA Reardon Realty, L.L.C.
 OPEN SUN, 12-3PM0.82 ACRESBerkshire Hathaway Home Services and Tomie Raines Realtors®
 Executive Brokers Residential and Commercial Real Estate
 0.63 ACRESHoward Hanna Real Estate Services
 10.24 ACRESERA Reardon Realty, L.L.C.
 OPEN SAT, 12-2PM0.55 ACRESExit Realty Home Partners
 3.36 ACRESERA Reardon - Brooklyn
 0.51 ACRESYour Premiere Properties LLC
 NEWOPEN SUN, 10-12PM3.82 ACRESThe Brokerage House
 5.03 ACRESCentury 21 Affiliated - Jackson
 See more homes for sale inJackson




New Listings near 5025 Firethorne Dr
 0.34 ACRESRE/MAX Irish Hills Realty
 20 ACRESCentury 21 Affiliated - Jackson
 NEW CONSTRUCTION
 87.3 ACRESCentury 21 Affiliated - Jackson
 NEW CONSTRUCTION
 NEW CONSTRUCTION
- See more homes for sale inJackson


Frequently asked questions about 5025 Firethorne Dr
- What is the estimated monthly payment for 5025 Firethorne Dr?Based on a $679,000 list price with 20% down at today's rates, the estimated monthly payment for 5025 Firethorne Dr in Jackson, MI is approximately $4,453 (about $3,659 principal & interest, $719 property taxes, and $75 homeowner's insurance). This is an estimate. Actual payment depends on your loan terms.
- How does the list price for 5025 Firethorne Dr compare to homes in Jackson?5025 Firethorne Dr in Jackson, MI is listed at $679,000, about 243% above the $198K median sale price in Jackson.
- What do residents say about Jackson?Residents describe Jackson, MI as well-kept, easy to park in, and dog-friendly. Most residents say you need a car. See homes for sale in Jackson, MI.
- What are the closest schools to 5025 Firethorne Dr?The closest schools to 5025 Firethorne Dr in Jackson, MI are Northwest Early Elementary School, Northwest Elementary School (rated 3/10), Northwest High School (rated 6/10).
- Does 5025 Firethorne Dr have air conditioning?Yes, 5025 Firethorne Dr in Jackson, MI has air conditioning.
- Does 5025 Firethorne Dr have laundry facilities?Yes, 5025 Firethorne Dr in Jackson, MI has laundry facilities.
5025 Firethorne Dr, Jackson, MI 49201 is a 4 bedroom, 3 bathroom, 3,641 sqft single-family home built in 1990. This property is currently available for sale and was listed by MichRIC on Jul 27, 2026. The MLS # for this home is MLS# 26038589.