


5900 Springbrook Rd
Horton, MI 49246
 4 Beds
 1.5 Baths
 2,219 sqft (on 2.67 acres)
4 Beds
1.5 Baths
2,219 sqft
(on 2.67 acres)
Home Highlights

Parking
Garage

Price/Sqft
$158

Climate Control
Forced Air & Central Air

Listed
60 days ago
Local Information
- Map ViewExplore the area around 5900 Springbrook Rd.

- Schools1 Preschool School1 Elementary School1 Middle School1 High School

- Shop & Eat

-- mins to
About this House
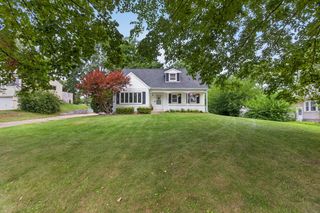
GREAT NEW PRICE! Country living at its finest! This fantastic farmhouse offers 4 spacious bedrooms and sits on two parcels in the most peaceful setting with lots of wildlife, providing plenty of room to enjoy the outdoors and create the lifestyle you've been dreaming of. Also conveniently near Clark, Crispell and Round lakes, there's something for everyone! There's also a designated area ready for your future garden. The impressive 30 x 40' outbuilding has seen approximately $50,000 in upgrades including being fully insulated, equipped with heating and cooling high powered mini-splits, new roof, upgraded 200-amp electrical service, generator, and even a camper hookup. This versatile space is perfect for multiple vehicles and toys, hobbies, storage, a workshop, or all of the above. This mostly updated farmhouse, which is surprisingly heated with natural gas forced air NOT propane, features a wonderful layout with a spacious and open kitchen offering abundant counter space, a center island, and views into the oversized dining room(s)--perfect for gathering and entertaining, or as office or work-out room. Vinyl plank flooring and brand-new carpeting enhance the main floor, while a newly added upstairs primary ensuite provides modern comfort. All four bedrooms accommodate king-size beds. A main-floor bedroom offers the option for a primary suite on the first level if desired. Additional improvements include a new furnace, tankless water heater, central air, newer roof, bathroom updates, updated plumbing, new dishwasher, washer and dryer. Relax and unwind on the spacious front porch while taking in the beauty and tranquility of the naturesque setting. And there are so many other beautiful homes in the area! This property offers the perfect combination of farmhouse charm, thoughtful updates, acreage, and an exceptional outbuilding. Don't pass this one up, make sure to schedule a tour!
Last check for updates: about 11 hours ago
Listing courtesy of Noelle A Pelton, (269) 579-2319
Epique Realty, (248) 218-2604
Mike J Pelton, (616) 446-8282
Epique Realty, (248) 218-2604
Source: MichRIC, MLS#26031098
Also Listed on MichRIC, Realcomp II.
Home Details for 5900 Springbrook Rd

|
|---|
MLS Status: Active |

|
|---|
Interior Details Basement: PartialNumber of Rooms: 11Types of Rooms: Master Bedroom, Bedroom 2, Bedroom 3, Bedroom 4, Master Bathroom, Dining Area, Dining Room, Kitchen, Living Room |
Beds & Baths Number of Bedrooms: 4Main Level Bedrooms: 1Number of Bathrooms: 2Number of Bathrooms (full): 1Number of Bathrooms (half): 1 |
Dimensions and Layout Living Area: 2219 Square Feet |
Appliances & Utilities Appliances: Dishwasher, Dryer, Microwave, Oven, Range, Refrigerator, Washer, Water Softener RentedDishwasherDryerLaundry: Main LevelMicrowaveRefrigeratorWasher |
Heating & Cooling Heating: Forced AirHas CoolingAir Conditioning: Central AirHas HeatingHeating Fuel: Forced Air |
Fireplace & Spa No Fireplace |
Windows, Doors, Floors & Walls Flooring: Carpet, Other |
Levels, Entrance, & Accessibility Stories: 2Floors: Carpet, Other |

|
|---|
Exterior Home Features Roof: Composition Shingle |
Parking & Garage Number of Garage Spaces: 4Number of Covered Spaces: 4Has a GarageParking Spaces: 4Parking: Detached |
Frontage Road Surface Type: PavedNot on Waterfront |
Water & Sewer Sewer: Septic Tank |

|
|---|
Days on Market: 60 |

|
|---|
Year Built Year Built: 1867 |
Property Type / Style Property Type: ResidentialProperty Subtype: Single Family ResidenceArchitecture: Farmhouse |
Building Construction Materials: Vinyl SidingNot a New Construction |
Property Information Parcel Number: 000181732600101 |

|
|---|
Price List Price: $349,999Price Per Sqft: $158 |

|
|---|
Direction & Address City: HortonCommunity: none |
School Information High School District: Hanover-Horton |

|
|---|
Listing Agent Listing ID: 26031098 |

|
|---|
Building Area Building Area: 2219 Square Feet |

|
|---|
Lot Area: 2.67 Acres |

|
|---|
Listing Terms: Cash, FHA, VA Loan, USDA Loan, Conventional |

|
|---|
Mls Number: 26031098 |
Around this home
What Locals Say about Horton
At least 4 Trulia users voted on each feature.

100 % Say there's holiday spirit

100 % Say yards are well-kept

100 % Say car is needed

80 % Say parking is easy

75 % Say there's wildlife

71 % Say kids play outside

71 % Say they plan to stay for at least 5 years

50 % Say neighbors are friendly

50 % Say it's walkable to restaurants

40 % Say it's quiet

40 % Say people would walk alone at night

38 % Say it's dog friendly

20 % Say there are community events

11 % Say there are sidewalks
Sourced by Trulia users. Learn more about our methodology.
Market trends in Horton
Last updated July 2026
Avg. sale price
—
Sale-to-List Price
—
Price per sq ft
—
Available listings
14
2MoM
Home Value
Trulia Estimate
$344KSince last month
Decreased$10K (-2.9%)Since last year
Increased$70K (+25.5%)Since last sale
Increased$119K (+52.9%)Learn more about this home's value by checking out its Trulia Estimate, the value of nearby homes, and how much similar homes have sold for.
Trulia Estimate
The of this home's value increased by +159% in the last 10 years
| Month | Estimated value |
|---|---|
2026 | |
| August 2026 | $344K |
| July 2026 | $354K |
| June 2026 | $370K |
| May 2026 | $276K |
| April 2026 | $272K |
| March 2026 | $270K |
| February 2026 | $265K |
| January 2026 | $265K |
2025 | |
2024 | |
2023 | |
2022 | |
2021 | |
2020 | |
2019 | |
2018 | |
2017 | |
2016 | |
Comparable sales
These are recently sold homes that have a similar location or other similar features to this home, like bedrooms, bathrooms, and square footage. Get a sense of the expected prices in the area by viewing these homes.Address | Distance | Property Type | Sold Price | Sold Date | Bed | Bath | Sqft |
|---|---|---|---|---|---|---|---|
0.42 | Single-Family Home | $435,000 | 09/17/25 | 4 | 3 | 3,093 | |
0.62 | Single-Family Home | $527,500 | 05/05/26 | 6 | 3.5 | 4,407 | |
1.37 | Single-Family Home | $320,000 | 10/31/25 | 4 | 2 | 1,707 | |
1.14 | Single-Family Home | $449,900 | 09/05/25 | 3 | 3.5 | 2,784 | |
1.32 | Single-Family Home | $534,010 | 06/29/26 | 6 | 3.5 | 5,624 | |
2.06 | Single-Family Home | $285,000 | 12/12/25 | 3 | 1.5 | 1,860 | |
1.82 | Single-Family Home | $471,000 | 06/05/26 | 4 | 3 | 3,464 | |
2.27 | Single-Family Home | $232,500 | 12/05/25 | 3 | 2 | 2,016 | |
1.68 | Single-Family Home | $515,000 | 09/25/25 | 3 | 2 | 1,856 |
Nearby home prices
Get a sense of expected prices in the area by checking the value of nearby homes.Address | Distance | Price | Bed | Bath | Sqft | Status |
|---|---|---|---|---|---|---|
0.45 | $386,200 | - | - | - | Recently Sold | |
0.42 | $447,800 | 4 | 3 | 3,093 | Off Market | |
0.45 | $47,400 | - | - | - | For Sale | |
0.54 | $406,000 | 4 | 2.5 | 2,729 | Off Market | |
0.53 | $313,700 | 3 | 1.5 | 1,980 | Off Market | |
0.57 | - | 3 | 2.5 | 2,722 | Off Market | |
0.60 | $412,500 | 3 | 2.5 | 2,641 | Off Market | |
0.65 | $219,500 | 3 | 1 | 1,258 | Off Market | |
0.62 | $527,500 | 6 | 3.5 | 4,407 | Recently Sold | |
0.68 | $350,400 | 4 | 2 | 2,117 | Off Market |
Price and Tax history
| Date | Event | Price |
|---|---|---|
Aug 7, 2026 Source: MichRIC #26031098 | PriceChange | $349,999 Price decreased by 3% |
Jul 21, 2026 Source: MichRIC #26031098 | PriceChange | $359,999 Price decreased by 1% |
Jul 11, 2026 Source: MichRIC #26031098 | PriceChange | $364,999 Price decreased by 3% |
Jun 22, 2026 Source: MichRIC #26031098 | Listed For Sale | $374,999 |
Nov 4, 2021 Source: MichRIC #21104129 | Sold | $224,900 |
Sep 12, 2021 Source: MichRIC #21104129 | Pending | $224,900 |
Sep 4, 2021 Source: Exit Realty #21104129 | PriceChange | $224,900 Price decreased by 8% |
Aug 24, 2021 Source: N/A | Listed For Sale | $244,900 |
Mar 24, 2021 Source: N/A | ListingRemoved | |
Apr 1, 2020 Source: N/A | Sold | $165,000 |
Feb 5, 2020 Source: N/A | Pending | $165,000 |
Feb 1, 2020 Source: N/A | Listed For Sale | $165,000 |
Mar 14, 2000 Source: N/A | Sold | $139,900 |
| Year | Property tax | Tax assessment |
|---|---|---|
| 2025 | Unavailable | $260,800 |
Home facts updated by county records
LGBTQ Local Legal Protections
LGBTQ Local Legal Protections



Noelle A Pelton, Epique Realty, (248) 218-2604
Agent Phone: (269) 579-2319
Information is deemed reliable but not guaranteed. Copyright 2026 MichRIC, LLC. All rights reserved.
Similar Homes You May Like
 0.43 ACRESHoward Hanna Real Estate Services
 3.82 ACRESExecutive Brokers Residential and Commercial Real Estate
 5.81 ACRESFive Star Real Estate-Jackson
 0.67 ACRESColdwell Banker Beiswanger Realty Group
 3 ACRESCentury 21 Affiliated - Jackson
 0.41 ACRESExit Realty 1st LLC
 0.39 ACRESColdwell Banker Groves Real Estate
 0.64 ACRESHoward Hanna Real Estate Services
 OPEN SUN, 1-3PM1.88 ACRESThe Charles Reinhart Company
 6.4 ACRESSproat Realty Professionals-J
 OPEN SUN, 12-1:30PM0.33 ACRESHoward Hanna Real Estate Services
 0.47 ACRESYour Premiere Properties LLC
 1.14 ACRESYour Premiere Properties LLC
 OPEN SUN, 11-1PM0.45 ACRESThe Brokerage House
 0.7 ACRESRE/MAX Mid-Michigan R.E.
 OPEN SUN, 1-3PM1.33 ACRESThe Brokerage House
 0.82 ACRESHoward Hanna Real Estate Services
 0.42 ACRESSproat Realty Professionals-J
 NEW - 2 DAYS AGOFive Star Real Estate-Jackson
 0.39 ACRESMore Group Michigan, LLC
 0.56 ACRESCentury 21 Affiliated - Jackson
 10.16 ACRESCentury 21 Affiliated - Jackson
 0.25 ACRESHoward Hanna Real Estate Services
 0.3 ACRESCentury 21 Affiliated - Jackson
 See more homes for sale inHorton


New Listings near 5900 Springbrook Rd
 0.4 ACRESSproat Realty Professionals-J
 NEW CONSTRUCTION0.32 ACRESFive Star Real Estate-Jackson
 NEW - 22 HRS AGOFOR SALE BY OWNER
- 1.14 ACRESYour Premiere Properties LLC
- OPEN SUN, 1-3PM1.88 ACRESThe Charles Reinhart Company
 NEW CONSTRUCTION2.24 ACRESProduction Realty
- See more homes for sale inHorton


Frequently asked questions about 5900 Springbrook Rd
- What is the estimated monthly payment for 5900 Springbrook Rd?Based on a $349,999 list price with 20% down at today's rates, the estimated monthly payment for 5900 Springbrook Rd in Horton, MI is approximately $2,280 (about $1,835 principal & interest, $370 property taxes, and $75 homeowner's insurance). This is an estimate. Actual payment depends on your loan terms.
- What are the closest schools to 5900 Springbrook Rd?The closest schools to 5900 Springbrook Rd in Horton, MI are Hanover-Horton Elementary School (Pre-K, rated 5/10), Hanover-Horton High School (rated 8/10), Hanover-Horton Middle School (rated 5/10).
- What is 5900 Springbrook Rd estimated to be worth?Trulia's estimated value for 5900 Springbrook Rd in Horton, MI is $343,900.
- Does 5900 Springbrook Rd have air conditioning?Yes, 5900 Springbrook Rd in Horton, MI has air conditioning.
- Does 5900 Springbrook Rd have laundry facilities?Yes, 5900 Springbrook Rd in Horton, MI has in-unit laundry.
- How big is the lot at 5900 Springbrook Rd?The lot at 5900 Springbrook Rd in Horton, MI is about 2.7 acres.
5900 Springbrook Rd, Horton, MI 49246 is a 4 bedroom, 2 bathroom, 2,219 sqft single-family home built in 1867. This property is currently available for sale and was listed by MichRIC on Jun 22, 2026. The MLS # for this home is MLS# 26031098.