


647 Whitmore Loop
Lehigh Acres, FL 33972
 3 Beds
 2 Baths
 1,950 sqft (on 0.28 acres)
3 Beds
2 Baths
1,950 sqft
(on 0.28 acres)
We estimate this home will sell faster than 88% nearby.
Home Highlights

Parking
2 Car Garage

Outdoor
Porch, Patio

HOA
None

Price/Sqft
$194

Climate Control
Central, Electric & Central Air, Ceiling Fans

Listed
10 days ago
Local Information
- Map ViewExplore the area around 647 Whitmore Loop.

- Schools6 Preschool Schools6 Elementary Schools3 Middle Schools4 High Schools

- Shop & Eat

-- mins to
About this House
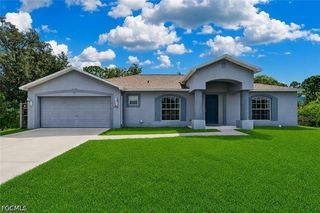
Welcome to this beautifully crafted new construction home located in the growing Lehigh Acres, FL 33971. Offering 2,505 total square feet, this thoughtfully designed 3-bedroom, 2-bathroom residence combines modern elegance with functional living.
Features a bright, open-concept floor plan featuring tray ceilings in the family room and primary suite, creating an inviting sense of space. Large, picturesque sliding glass doors seamlessly connect the indoor living areas to the expansive screened lanai, with convenient access from the primary bedroom, kitchen, and second bathroom—perfect for enjoying Florida's indoor-outdoor lifestyle. The spacious backyard offers plenty of room to add your dream pool.
The split-bedroom floor plan provides privacy for the primary suite, which serves as a luxurious retreat complete with private patio access, a tray ceiling, an oversized walk-in closet with custom shelving, and a spa-inspired en-suite bath featuring dual vanities and a large walk-in shower.
Designed with both entertaining and everyday living in mind, the kitchen boasts an island with a built-in wine cooler, ample cabinetry, and an open flow into the spacious family room. Ceiling fans throughout the bedrooms and family room add comfort year-round.
Additional features include a dedicated laundry room with a utility sink, a spacious two-car garage, and quality finishes throughout.
Lehigh Acres continues to attract homebuyers seeking exceptional value, newer construction, and larger homesites while remaining within convenient reach of Fort Myers, Southwest Florida International Airport, shopping, dining, healthcare, and Gulf Coast beaches. Continued residential and commercial growth throughout the area has fueled increasing interest from both primary homeowners and investors, making this an outstanding opportunity to own a brand-new home in one of Southwest Florida's fastest-growing communities.
PHOTOS: Photos are of a similar completed property and are provided for illustrative purposes. Actual property finishes, colors, fixtures, and features may vary from those shown.
Features a bright, open-concept floor plan featuring tray ceilings in the family room and primary suite, creating an inviting sense of space. Large, picturesque sliding glass doors seamlessly connect the indoor living areas to the expansive screened lanai, with convenient access from the primary bedroom, kitchen, and second bathroom—perfect for enjoying Florida's indoor-outdoor lifestyle. The spacious backyard offers plenty of room to add your dream pool.
The split-bedroom floor plan provides privacy for the primary suite, which serves as a luxurious retreat complete with private patio access, a tray ceiling, an oversized walk-in closet with custom shelving, and a spa-inspired en-suite bath featuring dual vanities and a large walk-in shower.
Designed with both entertaining and everyday living in mind, the kitchen boasts an island with a built-in wine cooler, ample cabinetry, and an open flow into the spacious family room. Ceiling fans throughout the bedrooms and family room add comfort year-round.
Additional features include a dedicated laundry room with a utility sink, a spacious two-car garage, and quality finishes throughout.
Lehigh Acres continues to attract homebuyers seeking exceptional value, newer construction, and larger homesites while remaining within convenient reach of Fort Myers, Southwest Florida International Airport, shopping, dining, healthcare, and Gulf Coast beaches. Continued residential and commercial growth throughout the area has fueled increasing interest from both primary homeowners and investors, making this an outstanding opportunity to own a brand-new home in one of Southwest Florida's fastest-growing communities.
PHOTOS: Photos are of a similar completed property and are provided for illustrative purposes. Actual property finishes, colors, fixtures, and features may vary from those shown.
Last check for updates: about 8 hours ago
Listing courtesy of Phoenicia Wright, (518) 542-4329
KW Florida Living
Originating MLS: Florida Gulf Coast
Source: Florida Gulf Coast MLS, MLS#2026033916
Also Listed on Florida Gulf Coast MLS.
We estimate this home will sell faster than 88% nearby.
Home Details for 647 Whitmore Loop

|
|---|
MLS Status: Active |

|
|---|
Beds & Baths Number of Bedrooms: 3Number of Bathrooms: 2Number of Bathrooms (full): 2 |
Dimensions and Layout Living Area: 1950 Square Feet |
Appliances & Utilities Utilities: Cable AvailableAppliances: Dishwasher, Electric Cooktop, Freezer, Microwave, Refrigerator, Wine Cooler, Water SoftenerDishwasherLaundry: Washer Hookup,Dryer Hookup,Inside,Laundry TubMicrowaveRefrigerator |
Heating & Cooling Heating: Central,ElectricHas CoolingAir Conditioning: Central Air,Ceiling Fan(s),ElectricHas HeatingHeating Fuel: Central |
Fireplace & Spa No Spa |
Windows, Doors, Floors & Walls Window: Impact GlassFlooring: Tile |
Levels, Entrance, & Accessibility Stories: 1Number of Stories: 1Floors: Tile |
Security Security: Smoke Detector(s) |

|
|---|
Exterior Home Features Roof: ShinglePatio / Porch: Lanai, Patio, Porch, ScreenedExterior: Security/High Impact Doors, Patio, Room For PoolFoundation: RaisedNo Private Pool |
Parking & Garage Number of Garage Spaces: 2Number of Covered Spaces: 2No CarportHas a GarageHas an Attached GarageParking Spaces: 2Parking: Attached,Garage,Garage Door Opener |
Frontage Waterfront: NoneNot on Waterfront |
Water & Sewer Sewer: Septic Tank |

|
|---|
Cumulative Days on Market: 4Days on Market: 10 |

|
|---|
Year Built Year Built: 2026 |
Property Type / Style Property Type: ResidentialProperty Subtype: Single Family ResidenceArchitecture: Ranch,One Story |
Building Construction Materials: Block, Concrete, StuccoIs a New Construction |
Property Information Condition: Under ConstructionParcel Number: 074427L240255.0040 |

|
|---|
Price List Price: $379,000Price Per Sqft: $194 |
Status Change & Dates Possession Timing: Close Of Escrow |

|
|---|

|
|---|
Direction & Address City: Lehigh AcresCommunity: LEHIGH ACRES |

|
|---|
Listing Agent Listing ID: 2026033916 |

|
|---|
Building Area Building Area: 2505 Square Feet |

|
|---|
Community Features: NoneNot Senior CommunityUnits in Building: 1 |

|
|---|
HOA Fee Includes: NoneHOA Phone: 000-000-0000Association for this Listing: Florida Gulf CoastNo HOAHOA Fee: No HOA Fee |

|
|---|
Lot Area: 0.28 acres |

|
|---|
Listing Terms: All Financing Considered, Cash, FHA |

|
|---|
Business Information Ownership: Single Family |

|
|---|
Mls Number: 2026033916Living Area Range Units: Square FeetAttribution Contact: 518-542-4329Above Grade Unfinished Area Units: Square FeetBelow Grade Unfinished Area Units: Square FeetUniversal Property Id: US-12071-N-074427L2402550040-R-N |

|
|---|
HOA Amenities: NoneSource Internet Entire Listing Display |
Around this home
- The Alva School
- PK-8
- Public
- 1213 Students
6/10GreatSchools RatingParent Rating AverageMy daughter has attended this school since kindergarten and is now in middle school. We love everything. From the teachers to the house system to the administration. Best school!Parent Review1mo ago - Orange River Elementary School
- PK-5
- Public
- 742 Students
4/10GreatSchools RatingParent Rating Average No reviews available for this school.
 - Tice Elementary School
- PK-5
- Public
- 497 Students
4/10GreatSchools RatingParent Rating AverageThe new principal is a rookie, doesn’t know procedures and employees rights. Showed favoritism and doesn’t trust their employees.Teacher Review2mo ago - River Hall Elementary School
- PK-5
- Public
- 890 Students
3/10GreatSchools RatingParent Rating AverageThis school has gone severely down hill over the last couple of years. I have tried and failed at getting my daughter transferred. I could list several reasons, but this, THIS is it! My daughter is having a hard time completing her IReady assignments. She’s not as fast at learning as the school would like her to be. She failed to pass her IReady assignment the week prior so they issued her a lunch detention. While she was in detention they had the students redo the assignments they couldn’t pass. They told her and the other students that “They need to try harder to pass their test because they used to be a B school but now they are not!” Are you kidding me? I’m livid!!!!!! Why would you put that pressure on a 10 year old?!?! Why not call it study hall? Why PUNISH them? Why not encourage? Why not explain they’re getting extra time or a second chance to catch up? This school just wants to put FEAR in our children so they can rank higher!!! Absolutely disgusting!Parent Review4y ago - Manatee Elementary School
- PK-5
- Public
- 751 Students
3/10GreatSchools RatingParent Rating AverageThis school is absolutely awesome. My kids are there for over 2 years now and love it. It is a fairly new building and very clean. The principle and her 2 assistants are doing an amazing job providing for many troubled kids and their families. Staff and Teachers are the most loving and caring I have ever seen in a public school. Don't let the reputation fool you... THIS IS A GREAT SCHOOL!Parent Review11y ago - James Stephens International Academy
- PK-5
- Public
- 759 Students
2/10GreatSchools RatingParent Rating AverageThis school has obviously made some great changes since the last review. My kids are new their this year and although it was challenging at first, all my kids teachers and the principal have gone above and beyond to help them. We had the chance to change schools after the first few weeks but all my kids didn't want to leave JSIA. Change is hard and overcoming a bad reputation from years past takes time. The leadership and teachers are making strides to make this school safe and the education for our kids quality.Parent Review11y ago
What Locals Say about Lehigh Acres
At least 954 Trulia users voted on each feature.

83 % Say yards are well-kept

80 % Say car is needed

79 % Say parking is easy

66 % Say there's holiday spirit

66 % Say it's quiet

63 % Say it's dog friendly

52 % Say they plan to stay for at least 5 years

51 % Say kids play outside

49 % Say there's wildlife

45 % Say neighbors are friendly

38 % Say people would walk alone at night

32 % Say it's walkable to grocery stores

27 % Say streets are well-lit

24 % Say there are sidewalks

20 % Say it's walkable to restaurants

20 % Say there are community events
Sourced by Trulia users. Learn more about our methodology.
Market trends in Lehigh Acres
Last updated July 2026
Avg. sale price
$261K
Sale-to-List Price
98.3%
Price per sq ft
$174
$2MoM
Available listings
1029
15MoM
Home Value
Learn more about this home's value by checking out the value of nearby homes and how much similar homes have sold for.
Comparable sales
These are recently sold homes that have a similar location or other similar features to this home, like bedrooms, bathrooms, and square footage. Get a sense of the expected prices in the area by viewing these homes.Address | Distance | Property Type | Sold Price | Sold Date | Bed | Bath | Sqft |
|---|---|---|---|---|---|---|---|
0.29 | Single-Family Home | $339,890 | 05/20/26 | 3 | 2 | 1,771 | |
0.71 | Single-Family Home | $19,500 | 09/03/25 | 4 | 2 | 1,829 | |
0.28 | Single-Family Home | $308,000 | 05/01/26 | 3 | 2 | 1,536 | |
0.34 | Single-Family Home | $247,300 | 05/20/26 | 3 | 2 | 1,732 | |
0.32 | Single-Family Home | $300,000 | 05/20/26 | 4 | 2 | 1,642 | |
0.38 | Single-Family Home | $295,000 | 07/02/26 | 4 | 2 | 1,571 | |
0.48 | Single-Family Home | $317,000 | 11/10/25 | 4 | 2 | 1,803 | |
0.55 | Single-Family Home | $325,000 | 08/29/25 | 3 | 2 | 1,749 |
Nearby home prices
Get a sense of expected prices in the area by checking the value of nearby homes.Address | Distance | Price | Bed | Bath | Sqft | Status |
|---|---|---|---|---|---|---|
0.02 | $379,000 | 3 | 2 | 1,950 | For Sale | |
0.05 | - | - | - | - | Off Market | |
0.06 | - | - | - | - | Off Market | |
0.10 | - | - | - | - | Off Market | |
0.12 | - | - | - | - | Off Market | |
0.14 | $24,900 | - | - | - | For Sale | |
0.14 | - | - | - | - | Off Market | |
0.12 | - | - | - | - | Off Market | |
0.12 | - | - | - | - | Off Market | |
0.15 | $30,000 | - | - | - | For Sale | |
0.14 | $20,400 | - | - | - | For Sale |
Price and Tax history
| Date | Event | Price |
|---|---|---|
Aug 11, 2026 Source: Florida Gulf Coast MLS #2026033916 | Listed For Sale | $379,000 |
Jan 27, 2025 Source: SWFLMLS #224100495 | Sold | $16,000 |
Jan 13, 2025 Source: SWFLMLS #224100495 | Pending | $16,000 |
Dec 11, 2024 Source: SWFLMLS #224100495 | Listed For Sale | $16,000 |
| Year | Property tax | Tax assessment |
|---|---|---|
| 2025 | $385 | $14,172 |
Home facts updated by county records
LGBTQ Local Legal Protections
LGBTQ Local Legal Protections



Phoenicia Wright, KW Florida Living
Agent Phone: (518) 542-4329
IDX information is provided exclusively for personal, non-commercial use, and may not be used for any purpose other than to identify prospective properties consumers may be interested in purchasing. Information is deemed reliable but not guaranteed.
Similar Homes You May Like
 NEW CONSTRUCTION0.28 ACRESKW Florida Living
- OPEN SAT, 12-2PMNEW CONSTRUCTION0.25 ACRESKW Florida Living
 NEW CONSTRUCTION0.25 ACRES305 International Realty, LLC.
 OPEN SAT, 12-2PMNEW CONSTRUCTION0.26 ACRESLegacy Premier Realty LLC
 NEW CONSTRUCTION0.29 ACRESThe Keyes Company
- NEW CONSTRUCTION0.25 ACRES305 International Realty, LLC.
- NEW CONSTRUCTION0.28 ACRES305 International Realty, LLC.
- NEW CONSTRUCTION0.29 ACRES305 International Realty, LLC.
- NEW CONSTRUCTION0.26 ACRES305 International Realty, LLC.
- NEW CONSTRUCTION305 International Realty, LLC.
- NEW CONSTRUCTION0.27 ACRES305 International Realty, LLC.
 NEW CONSTRUCTIONSonia Rios Realty
 NEW CONSTRUCTION0.25 ACRES305 International Realty, LLC.
- NEW CONSTRUCTION0.27 ACRES305 International Realty, LLC.
 NEW CONSTRUCTIONHamilton Franklin Realty LLC
 NEW CONSTRUCTION0.25 ACRESKingdom Realty Services LLC
 NEW CONSTRUCTIONLegacy Premier Realty LLC
 NEW CONSTRUCTION0.29 ACRES305 International Realty, LLC.
 NEW CONSTRUCTIONKeller Williams Realty Wellington
 NEW CONSTRUCTION0.35 ACRESRealty Hub
 NEW CONSTRUCTION0.25 ACRESSonia Rios Realty
 NEW CONSTRUCTION0.25 ACRESLegacy Premier Realty LLC
 NEW CONSTRUCTION0.26 ACRESBerkshire Hathaway Florida
 NEW CONSTRUCTION0.25 ACRESReal Estate Empire Group, Inc.
 NEW CONSTRUCTION0.3 ACRESHustle Bees Realty LLC
 NEW CONSTRUCTION0.5 ACRESAlways Island Time Realty LLC
 NEW CONSTRUCTIONLegacy International Realty
- NEW CONSTRUCTIONLegacy International Realty
 See more homes for sale inLehigh Acres


New Listings near 647 Whitmore Loop
 NEW - 2 DAYS AGO0.25 ACRESColdwell Banker Realty
 0.5 ACRESMcWilliams Buckley & Associate
 0.25 ACRESKELLER WILLIAMS CORNERSTONE RE
 0.6 ACRESJohn R Wood Properties
 NEW CONSTRUCTION0.5 ACRESD House Brokerage Inc
 NEW - 1 DAY AGONEW CONSTRUCTION0.25 ACRESMamba Realty LLC
- NEW - 1 DAY AGONEW CONSTRUCTION0.29 ACRES305 International Realty, LLC.
 NEW - 1 DAY AGO0.5 ACRESCompass Florida LLC
 OPEN SUN, 2-3:30PMJohn R Wood Properties
- See more homes for sale inLehigh Acres


Frequently asked questions about 647 Whitmore Loop
- What is the estimated monthly payment for 647 Whitmore Loop?Based on a $379,000 list price with 20% down at today's rates, the estimated monthly payment for 647 Whitmore Loop in Lehigh Acres, FL is approximately $2,484 (about $1,967 principal & interest, $442 property taxes, and $75 homeowner's insurance). This is an estimate. Actual payment depends on your loan terms.
- How does the list price for 647 Whitmore Loop compare to homes in Lehigh Acres?647 Whitmore Loop in Lehigh Acres, FL is listed at $379,000, about 45% above the $261K median sale price in Lehigh Acres.
- What do residents say about Lehigh Acres?Residents describe Lehigh Acres, FL as well-kept, easy to park in, and quiet. Most residents say you need a car. See homes for sale in Lehigh Acres, FL.
- What are the closest schools to 647 Whitmore Loop?The closest schools to 647 Whitmore Loop in Lehigh Acres, FL are East Lee County High School (rated 2/10), East Zone Middle School Qq (rated 5/10), Gateway High School (rated 5/10).
- Does 647 Whitmore Loop have air conditioning?Yes, 647 Whitmore Loop in Lehigh Acres, FL has air conditioning.
- Does 647 Whitmore Loop have a pool?Yes, 647 Whitmore Loop in Lehigh Acres, FL has a pool.
647 Whitmore Loop, Lehigh Acres, FL 33972 is a 3 bedroom, 2 bathroom, 1,950 sqft single-family home built in 2026. This property is currently available for sale and was listed by Florida Gulf Coast MLS on Aug 11, 2026. The MLS # for this home is MLS# 2026033916.