

$686,600
 4 Beds
 3.5 Baths
 4,659 sqft (on 0.44 acres)
6465 Windy Willow Dr, Solon, OH 44139
Est. Refi. Payment $4,821/mo*
Refinance Your HomeCurrently Off Market - Sold Jul 7, 2026 for $685,000 (2% below list price)
Home Value
Trulia Estimate
$687KSince last month
Increased$2K (+0.2%)Since last year
Increased$53K (+8.4%)Since last sale
Increased$3K (+0.5%)Learn more about this home's value by checking out its Trulia Estimate, the value of nearby homes, and how much similar homes have sold for.
Trulia Estimate
The of this home's value increased by +89% in the last 10 years
| Month | Estimated value |
|---|---|
2026 | |
| August 2026 | $688K |
| August 2026 | $687K |
| July 2026 | $687K |
| June 2026 | $727K |
| May 2026 | $671K |
| April 2026 | $662K |
| March 2026 | $650K |
| February 2026 | $634K |
| January 2026 | $616K |
2025 | |
2024 | |
2023 | |
2022 | |
2021 | |
2020 | |
2019 | |
2018 | |
2017 | |
2016 | |
Comparable sales
These are recently sold homes that have a similar location or other similar features to this home, like bedrooms, bathrooms, and square footage. Get a sense of the expected prices in the area by viewing these homes.Address | Distance | Property Type | Sold Price | Sold Date | Bed | Bath | Sqft |
|---|---|---|---|---|---|---|---|
0.17 | Single-Family Home | $466,000 | 07/14/26 | 4 | 2.5 | 2,714 | |
0.45 | Single-Family Home | $475,000 | 11/03/25 | 4 | 2.5 | 3,708 | |
0.31 | Single-Family Home | $685,000 | 08/27/26 | 5 | 3.5 | 3,322 | |
0.55 | Single-Family Home | $472,500 | 09/16/25 | 4 | 2.5 | 3,339 | |
0.59 | Single-Family Home | $695,000 | 06/08/26 | 5 | 3.5 | 4,934 | |
0.75 | Single-Family Home | $575,000 | 09/24/25 | 4 | 2.5 | 2,912 | |
0.75 | Single-Family Home | $930,000 | 09/29/25 | 4 | 3.5 | 5,716 |
Nearby home prices
Get a sense of expected prices in the area by checking the value of nearby homes.Address | Distance | Price | Bed | Bath | Sqft | Status |
|---|---|---|---|---|---|---|
0.05 | $528,600 | 5 | 2.5 | 2,840 | Off Market | |
0.11 | $552,300 | 4 | 2.5 | 2,984 | Off Market | |
0.10 | $695,200 | 5 | 2.5 | 4,344 | Off Market | |
0.09 | $799,999 | 5 | 5 | 6,269 | For Sale | |
0.17 | $466,000 | 4 | 2.5 | 2,714 | Recently Sold | |
0.18 | $572,900 | 5 | 2.5 | 2,834 | Off Market | |
0.19 | $741,800 | 4 | 3.5 | 4,458 | Off Market | |
0.23 | $955,500 | 4 | 4 | 3,917 | Off Market | |
0.25 | $418,200 | 5 | 3 | 2,513 | Off Market | |
0.27 | $625,000 | 5 | 2.5 | 3,508 | Off Market | |
0.28 | $601,400 | 4 | 3.5 | 3,252 | Off Market |
Local Information
- Map ViewExplore the area around 6465 Windy Willow Dr.

- Schools2 Elementary Schools1 Middle School1 High School

- Shop & Eat

-- mins to
Home Highlights

Single-Family Home

Built in 1970

0.44 acre lot

4,659 sqft

$147/sqft

2 Car Garage
About this House
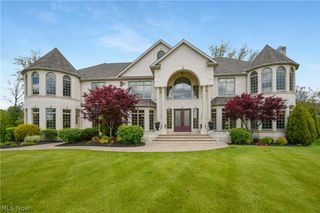
Welcome to this stunning classic colonial nestled on a quiet cul-de-sac in the award-winning Solon School District.
From the moment you arrive, the freshly landscaped front yard — thoughtfully regraded and reseeded — sets the tone for the care and attention found throughout this exceptional home. Step inside to a dedicated front entry that warmly welcomes you before opening into the rest of the main floor. The updated eat-in kitchen is the heart of the main floor, featuring granite countertops, a subway tile backsplash, double ovens, and a large island perfect for entertaining. It flows seamlessly into a generous living room anchored by a stone gas fireplace and custom built-in shelving. Just beyond, a bright sunroom with floor-to-ceiling windows and skylights offers the perfect retreat year-round. A gracious dining room with elegant wainscoting detail — currently used as a playroom — provides flexible living space. A refreshed laundry room off the kitchen features cabinetry, counters, and an organizational closet, conveniently located just inside the 2-car attached garage with new epoxy flooring. A stylishly updated powder room completes the first floor. Upstairs, all four bedrooms are spacious with rich hardwood floors throughout. The expansive primary suite impresses with his-and-hers closets and a private ensuite featuring double vanities. Three additional well-sized bedrooms share a full bath and to top it off, a cedar closet adds a classic touch for extra storage. The recently reconfigured finished basement is a true bonus, offering a dedicated office or exercise room, a large recreation area with access to the garage, and a cozy media room complete with projector, screen, and sound system. Another full bathroom completes this floor, perfect for work, play or relaxation. Out back, a new Trex deck and patio overlook a private backyard, ideal for entertaining or unwinding. This home truly has it all, so come and see it for yourselves before it's gone!
From the moment you arrive, the freshly landscaped front yard — thoughtfully regraded and reseeded — sets the tone for the care and attention found throughout this exceptional home. Step inside to a dedicated front entry that warmly welcomes you before opening into the rest of the main floor. The updated eat-in kitchen is the heart of the main floor, featuring granite countertops, a subway tile backsplash, double ovens, and a large island perfect for entertaining. It flows seamlessly into a generous living room anchored by a stone gas fireplace and custom built-in shelving. Just beyond, a bright sunroom with floor-to-ceiling windows and skylights offers the perfect retreat year-round. A gracious dining room with elegant wainscoting detail — currently used as a playroom — provides flexible living space. A refreshed laundry room off the kitchen features cabinetry, counters, and an organizational closet, conveniently located just inside the 2-car attached garage with new epoxy flooring. A stylishly updated powder room completes the first floor. Upstairs, all four bedrooms are spacious with rich hardwood floors throughout. The expansive primary suite impresses with his-and-hers closets and a private ensuite featuring double vanities. Three additional well-sized bedrooms share a full bath and to top it off, a cedar closet adds a classic touch for extra storage. The recently reconfigured finished basement is a true bonus, offering a dedicated office or exercise room, a large recreation area with access to the garage, and a cozy media room complete with projector, screen, and sound system. Another full bathroom completes this floor, perfect for work, play or relaxation. Out back, a new Trex deck and patio overlook a private backyard, ideal for entertaining or unwinding. This home truly has it all, so come and see it for yourselves before it's gone!
6465 Windy Willow Dr, Solon, OH 44139 is a 4 bedroom, 4 bathroom, 4,659 sqft single-family home built in 1970. It last sold for $685,000 on Jul 7, 2026 (2% below the $699,900 asking price). This property is not currently displayed as for sale or rent on Trulia. The Trulia Estimate is $686,600, with a rent estimate of $4,165/month.
Last check for updates: about 11 hours ago
Listed by Lucy Loper, (330) 329-3354
Howard Hanna
Bought with: Kathleen Bergansky, (216) 316-0788, Keller Williams Living
Originating MLS: Akron Cleveland Association of REALTORS
Source: MLS Now, MLS#5215699
Home Details for 6465 Windy Willow Dr

|
|---|
MLS Status: Closed |

|
|---|
Interior Details Basement: Full,Finished,Walk-Up AccessNumber of Rooms: 8Types of Rooms: Primary Bedroom, Bedroom, Primary Bathroom, Bathroom, Dining Room, Eat In Kitchen, Exercise Room, Laundry, Living Room, Media Room, Recreation, Sunroom |
Beds & Baths Number of Bedrooms: 4Number of Bathrooms: 4Number of Bathrooms (full): 3Number of Bathrooms (half): 1Number of Bathrooms (main level): 1 |
Dimensions and Layout Living Area: 4659 Square Feet |
Appliances & Utilities Appliances: Built-In Oven, Dryer, Dishwasher, Microwave, Range, Refrigerator, WasherDishwasherDryerLaundry: Main Level,Laundry RoomMicrowaveRefrigeratorWasher |
Heating & Cooling Heating: Forced AirHas CoolingAir Conditioning: Central AirHas HeatingHeating Fuel: Forced Air |
Fireplace & Spa Number of Fireplaces: 1Fireplace: Gas, Living RoomHas a Fireplace |
Levels, Entrance, & Accessibility Stories: 2Levels: Two |

|
|---|
Exterior Home Features Roof: AsphaltPatio / Porch: Deck, PatioFencing: Back Yard, Privacy, WoodOther Structures: Shed(s)Exterior: Playground, Private YardFoundation: BlockNo Private Pool |
Parking & Garage Number of Garage Spaces: 2Number of Covered Spaces: 2No CarportHas a GarageHas an Attached GarageParking: Attached,Driveway,Garage,Paved |
Frontage Not on Waterfront |
Water & Sewer Sewer: Public Sewer |
Finished Area Finished Area (above surface): 3296 Square FeetFinished Area (below surface): 1363 Square Feet |

|
|---|
Cumulative Days on Market: 2 |

|
|---|
Year Built Year Built: 1970 |
Property Type / Style Property Type: ResidentialProperty Subtype: Single Family ResidenceArchitecture: Colonial |
Building Construction Materials: Brick, Cedar, Wood SidingNot Attached PropertyDoes Not Include Home Warranty |
Property Information Parcel Number: 95517033 |

|
|---|
Price List Price: $699,900Price Per Sqft: $147/sqft |
Status Change & Dates Off Market Date: Fri Jun 05 2026Possession Timing: Negotiable |

|
|---|

|
|---|
Direction & Address City: SolonCommunity: Bainbridge Land Cos Windy Hill |
School Information Elementary School District: Solon CSD - 1828Jr High / Middle School District: Solon CSD - 1828High School District: Solon CSD - 1828 |

|
|---|
Building Area Building Area: 4659 Square Feet |

|
|---|
Association for this Listing: Akron Cleveland Association of REALTORSNo HOA |

|
|---|
Lot Area: 0.44 acres |

|
|---|
Listing Agreement Type: Exclusive Right To SellListing Terms: Cash, Conventional, FHA, VA Loan |

|
|---|
BasementMls Number: 5215699Living Area Range Units: Square FeetAttribution Contact: lucyloper@howardhanna.com, 330-329-3354Above Grade Unfinished Area: 3296Showing Requirements: ShowingTime |
Price and Tax history
| Date | Event | Price |
|---|---|---|
Jul 7, 2026 Source: N/A | Sold | $685,000 |
Jun 6, 2026 Source: MLS Now #5215699 | Pending | $699,900 |
Jun 4, 2026 Source: MLS Now #5215699 | Listed For Sale | $699,900 |
May 15, 2023 Source: N/A | Sold | $549,900 |
Apr 17, 2023 Source: MLS Now #4444497 | Pending | $549,900 |
Mar 27, 2023 Source: MLS Now #4444497 | Contingent | $549,900 |
Mar 21, 2023 Source: MLS Now #4444497 | Listed For Sale | $549,900 |
Jun 23, 2014 Source: N/A | Sold | $333,500 |
Apr 11, 2014 Source: Agent Provided | PriceChange | $350,000 Price decreased by 7% |
Mar 5, 2014 Source: Agent Provided | Listed For Sale | $375,000 |
May 18, 2011 Source: N/A | Sold | $318,500 |
Aug 10, 2001 Source: MLS Now #1049643 | Sold | $329,000 |
Oct 8, 1998 Source: N/A | Sold | $263,000 |
Jun 28, 1994 Source: N/A | Sold | $248,000 |
| Year | Property tax | Tax assessment |
|---|---|---|
| 2025 | $10,426 | $544,300 |
Home facts updated by county records
Market trends in Solon
Last updated August 2026
Avg. sale price
$435K
Sale-to-List Price
—
Price per sq ft
$156
Available listings
96
Around this home
What Locals Say about Solon
At least 129 Trulia users voted on each feature.

88 % Say it's dog friendly

88 % Say car is needed

87 % Say parking is easy

83 % Say yards are well-kept

80 % Say it's quiet

78 % Say there are sidewalks

76 % Say there's holiday spirit

73 % Say kids play outside

71 % Say people would walk alone at night

70 % Say streets are well-lit

66 % Say there's wildlife

58 % Say they plan to stay for at least 5 years

55 % Say neighbors are friendly

52 % Say it's walkable to grocery stores

37 % Say it's walkable to restaurants

35 % Say there are community events
Sourced by Trulia users. Learn more about our methodology.
LGBTQ Local Legal Protections
LGBTQ Local Legal Protections



Frequently asked questions about 6465 Windy Willow Dr
- What is 6465 Windy Willow Dr estimated to be worth?Trulia's estimated value for 6465 Windy Willow Dr in Solon, OH is $686,600.
- What is the price history for 6465 Windy Willow Dr?6465 Windy Willow Dr in Solon, OH last sold for $685,000 in July 2026.
- Is Solon a buyer's or seller's market?Solon is currently a balanced market, based on recent for-sale activity.
- What's the median sale price in Solon?The median sale price in Solon is $435K.
- Does 6465 Windy Willow Dr have air conditioning?Yes, 6465 Windy Willow Dr in Solon, OH has air conditioning.
- Does 6465 Windy Willow Dr have laundry facilities?Yes, 6465 Windy Willow Dr in Solon, OH has in-unit laundry.
Explore by feature - Pet Friendly
 SPECIAL OFFERPET FRIENDLY
 SPECIAL OFFERPET FRIENDLY
 APPLY INSTANTLYPET FRIENDLY
 NEW - 1 DAY AGOPET FRIENDLY
 PET FRIENDLY
 PET FRIENDLY
 PET FRIENDLY
 PET FRIENDLY
 PET FRIENDLY
 PET FRIENDLY
Explore by feature - Garage
- SPECIAL OFFERPET FRIENDLY
- SPECIAL OFFERPET FRIENDLY
 SENIOR HOUSINGPET FRIENDLY
- APPLY INSTANTLYPET FRIENDLY
 APPLY INSTANTLY
 APPLY INSTANTLYPET FRIENDLY
 APPLY INSTANTLYPET FRIENDLY
 APPLY INSTANTLYPET FRIENDLY
 APPLY INSTANTLYPET FRIENDLY
 APPLY INSTANTLYPET FRIENDLY
Explore by feature - Air Conditioning
- SPECIAL OFFERPET FRIENDLY
- SENIOR HOUSINGPET FRIENDLY
- APPLY INSTANTLYPET FRIENDLY
- APPLY INSTANTLY

- APPLY INSTANTLYPET FRIENDLY
- APPLY INSTANTLYPET FRIENDLY
- APPLY INSTANTLYPET FRIENDLY
- APPLY INSTANTLYPET FRIENDLY
- APPLY INSTANTLYPET FRIENDLY
Explore by feature - Pool
- SPECIAL OFFERPET FRIENDLY
- SPECIAL OFFERPET FRIENDLY
- APPLY INSTANTLYPET FRIENDLY
 APPLY INSTANTLYPET FRIENDLY

Explore by feature - Washer/dryer
- SPECIAL OFFERPET FRIENDLY
- SENIOR HOUSINGPET FRIENDLY
- APPLY INSTANTLYPET FRIENDLY
- APPLY INSTANTLY
- PET FRIENDLY
- APPLY INSTANTLYPET FRIENDLY
- APPLY INSTANTLYPET FRIENDLY
- APPLY INSTANTLYPET FRIENDLY
- APPLY INSTANTLYPET FRIENDLY
Explore by feature - Outdoor Space
- APPLY INSTANTLYPET FRIENDLY
- APPLY INSTANTLY
- NEW - 1 DAY AGOPET FRIENDLY
- PET FRIENDLY
- APPLY INSTANTLYPET FRIENDLY
- APPLY INSTANTLYPET FRIENDLY
 APPLY INSTANTLYPET FRIENDLY
 APPLY INSTANTLY
- APPLY INSTANTLYPET FRIENDLY
Apartments for Rent
- PET FRIENDLY
- SENIOR HOUSINGPET FRIENDLY
- PET FRIENDLY
 PET FRIENDLY
 SENIOR HOUSINGPET FRIENDLY
 APPLY INSTANTLYPET FRIENDLY
 See more homes for rent inSolon
Off Market Homes Near 6465 Windy Willow Dr
 SOLDSEP 11, 2026RE/MAX Haven Realty, MLS Now
 SOLDSEP 11, 2026EXP Realty, LLC., MLS Now
 SOLDSEP 11, 2026Keller Williams Chervenic Rlty, MLS Now
 SOLDSEP 10, 2026Keller Williams Greater Metropolitan, MLS Now
 SOLDSEP 10, 2026Berkshire Hathaway HomeServices Professional Realty, MLS Now
 SOLDSEP 4, 2026Keller Williams Living, MLS Now
 See more homes for sale inSolon


Homes for sale near 6465 Windy Willow Dr
 0.38 ACRESKeller Williams Greater Metropolitan, MLS Now
 NEW - 2 DAYS AGO0.35 ACRESColdwell Banker Schmidt Realty, MLS Now
 NEW - 2 DAYS AGO0.89 ACRESHoward Hanna
 NEWOPEN SUN, 11-1PM5.12 ACRESThe Agency Cleveland Northcoast, MLS Now
 AUCTION4.59 ACRESRE/MAX Above & Beyond, MLS Now
 1 ACREKeller Williams Living, MLS Now
- See more homes for sale inSolon




- Results are loading